

688 CHERRYWOOD Drive
Burlington, Ontario L7T3X1$1,199,900
2,449.01 sqft
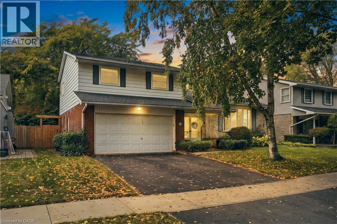
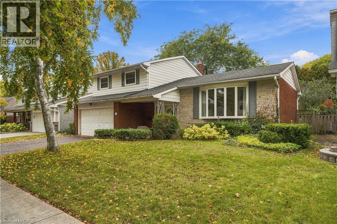
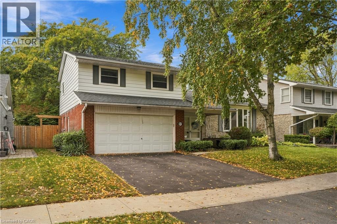
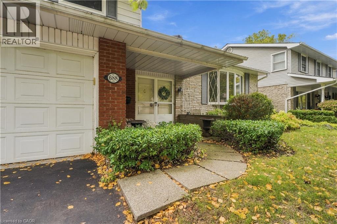
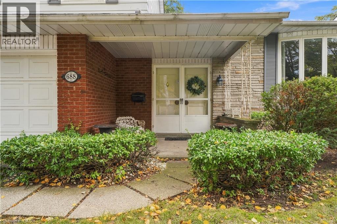
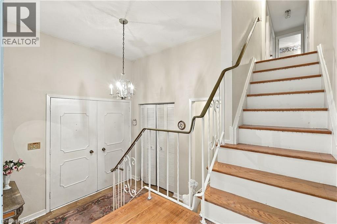
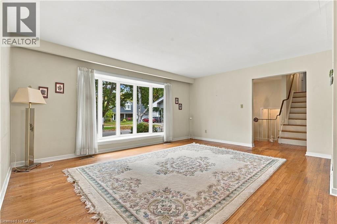
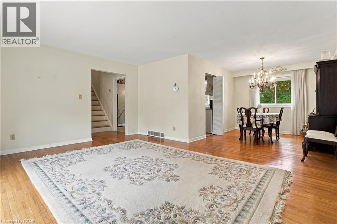
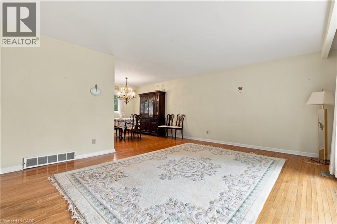
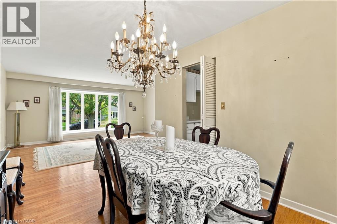
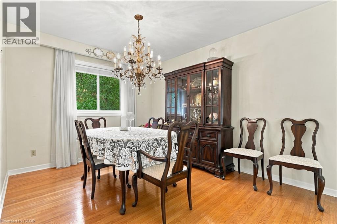
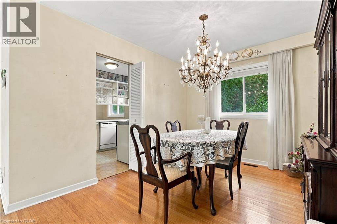
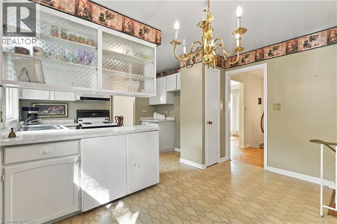
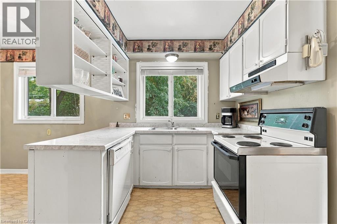
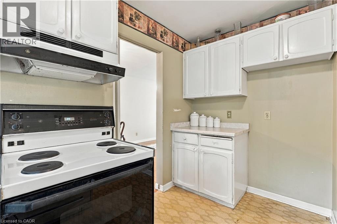
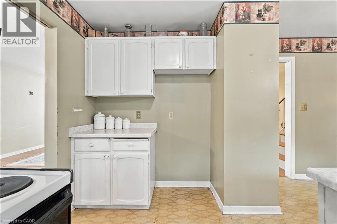
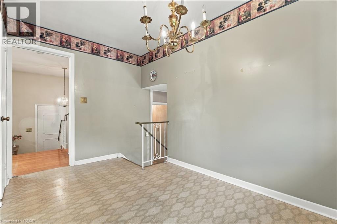
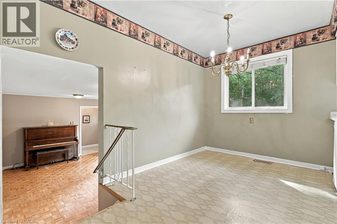
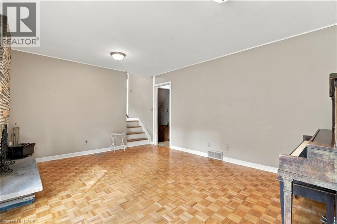
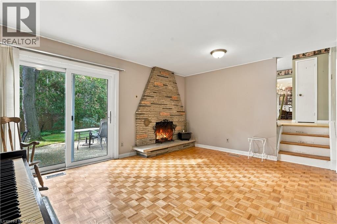
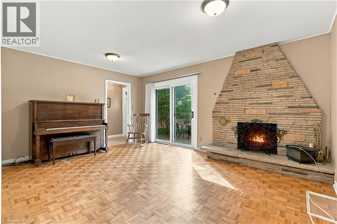
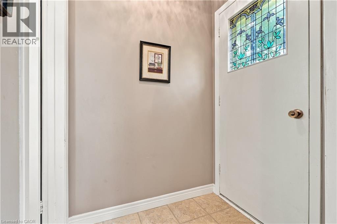
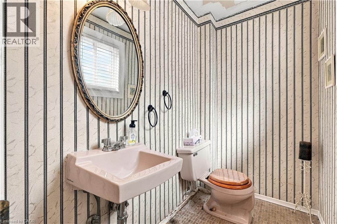
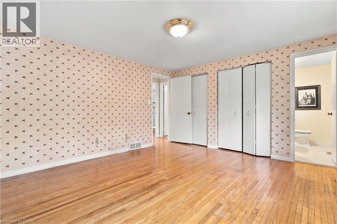
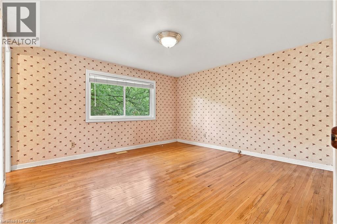
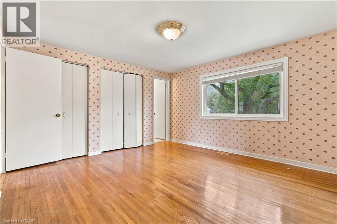
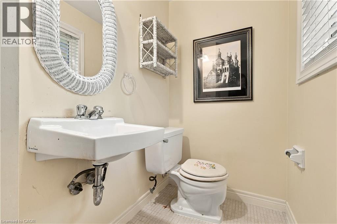
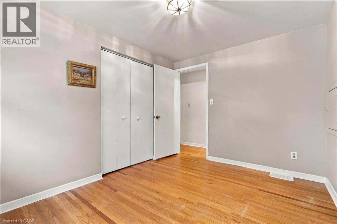
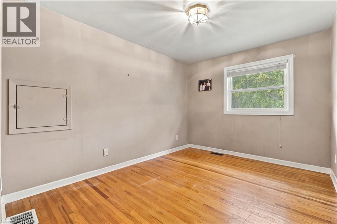
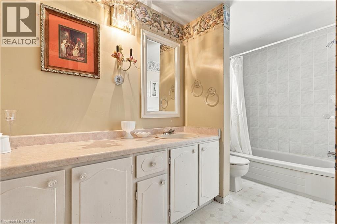
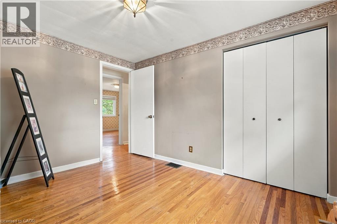
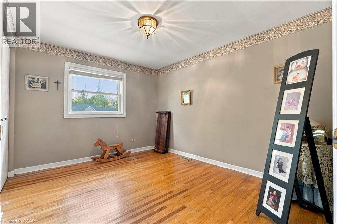
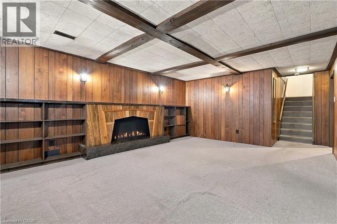
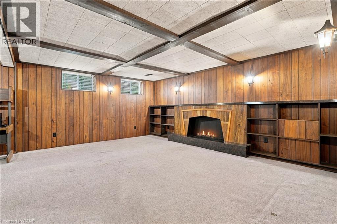
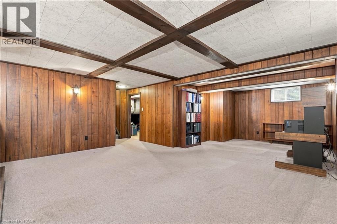
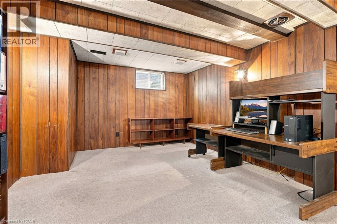
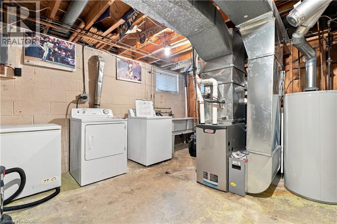
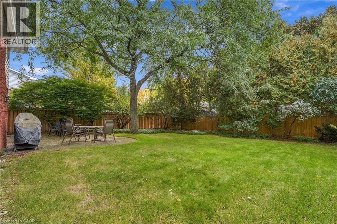
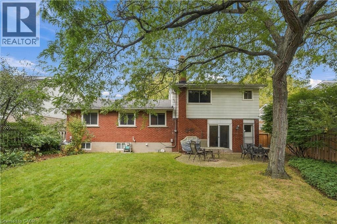
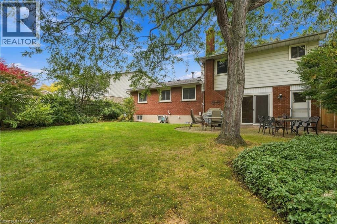
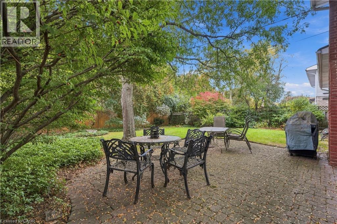
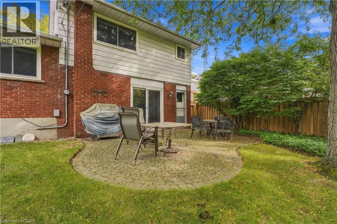
Set in desirable Aldershot, South Burlington, this 1742 sq ft original-owner, four-level side split offers generous living space, classic character & room to make it your own. A double-car garage, covered porch & welcoming double-door entry lead to a spacious foyer with a double closet & direct garage access. The bright living room features hardwood floors & an updated bay window with a window seat. Enjoy separate dining with hardwood floors, bifold doors to the kitchen & a large window. The eat-in kitchen offers two windows, a double sink & pantry. The family room brings warmth with parquet flooring, a wood-burning fireplace & patio doors to the backyard, plus a convenient powder room. Upstairs, the primary bedroom features hardwood flooring, two large double closets, a generous window & private two-piece ensuite. Two additional bedrooms offer hardwood floors, updated windows & ample closet space. A four-piece main bath includes a tub/shower & window. The lower-level rec room is brightened by three large windows & finished with wood panelling. A utility room provides a double laundry sink, storage & access to additional crawlspace storage. Outside, relax or entertain in the large, fully fenced, park-like backyard with full privacy & a new gate. Features include a Lennox furnace, central air conditioning & windows, all from 2007; a flow-through humidifier; hot-water tank; and 100-amp breaker-panel electrical service. A spacious home in a sought-after neighbourhood—ready for its next chapter. (id:54619)
- Fireplace Present
- Yes
- Fireplace Type
- Other - See remarks
- Fireplace Fuel
- Wood
- Appliances
- Dishwasher, Dryer, Stove, Washer, Garage door opener
- Basement
- Full (Finished)
- Building Type
- House
- Total Stories
- 2
- Attached Structures
- Porch
- Amenities Nearby
- Beach, Golf Nearby, Hospital, Marina, Park, Place of Worship, Public Transit, Schools, Shopping
- Parking
- Attached Garage
- Community Features
- Quiet Area, Community Centre, School Bus
- Second level
- Bedroom
- 11'6'' x 9'6''
- 2pc Ensuite bath
- Measurements not available
- Primary Bedroom
- 13'6'' x 12'8''
- Bedroom
- 11'6'' x 8'10''
- 4pc Bathroom
- 11'6'' x 5'11''
- Lower level
- Recreation room
- 24'9'' x 21'3''
- Utility room
- 12'1'' x 16'0''
- Main level
- 2pc Bathroom
- Measurements not available
- Family room
- 16'3'' x 12'3''
- Eat in kitchen
- 12'2'' x 15'8''
- Dining room
- 11'8'' x 9'10''
- Living room
- 17'0'' x 13'5''
- Foyer
- Measurements not available
Set in desirable Aldershot, South Burlington, this 1742 sq ft original-owner, four-level side split offers generous living space, classic character & room to make it your own. A double-car garage, covered porch & welcoming double-door entry lead to a spacious foyer with a double closet & direct garage access. The bright living room features hardwood floors & an updated bay window with a window seat. Enjoy separate dining with hardwood floors, bifold doors to the kitchen & a large window. The eat-in kitchen offers two windows, a double sink & pantry. The family room brings warmth with parquet flooring, a wood-burning fireplace & patio doors to the backyard, plus a convenient powder room. Upstairs, the primary bedroom features hardwood flooring, two large double closets, a generous window & private two-piece ensuite. Two additional bedrooms offer hardwood floors, updated windows & ample closet space. A four-piece main bath includes a tub/shower & window. The lower-level rec room is brightened by three large windows & finished with wood panelling. A utility room provides a double laundry sink, storage & access to additional crawlspace storage. Outside, relax or entertain in the large, fully fenced, park-like backyard with full privacy & a new gate. Features include a Lennox furnace, central air conditioning & windows, all from 2007; a flow-through humidifier; hot-water tank; and 100-amp breaker-panel electrical service. A spacious home in a sought-after neighbourhood—ready for its next chapter. (id:54619)
| Status | Active |
|---|---|
| Prop. Type | Single Family |
| MLS Num. | 40870913 |
| Bedrooms | 3 |
| Bathrooms | 3 |
| Area | 2,449.01 sqft |
| $/sqft | 489.95 |
| Year Built | 1968 |

3411 LANSDOWN Drive
- Price:
- $1,199,999
- Location:
- L7M1S5, Burlington
2055 HUNTERS WOOD Drive
- Price:
- $1,199,999
- Location:
- L7M2T9, Burlington
497 TOWNSEND Avenue
- Price:
- $1,179,900
- Location:
- L7T2B2, Burlington
4114 PINCAY OAKS Lane
- Price:
- $1,199,999
- Location:
- L7M4L6, Burlington
3143 SOUTH Drive
- Price:
- $1,195,000
- Location:
- L7N1H8, Burlington
Realty One Group Flagship Inc. 22 Lake St, Grimsby, ON Independently Owned & Operated, Grimsby,
L3M 2G7
905-870-2476
team@propertyseek.ca
905-870-2476
team@propertyseek.ca