

11 DAVINCI Boulevard
Hamilton, Ontario L9B1B7$679,000
1,447.96 sqft
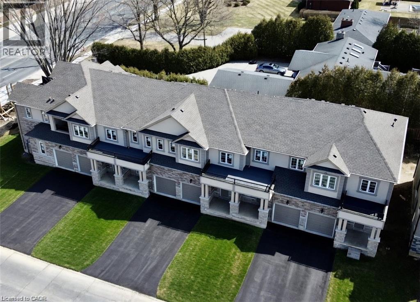
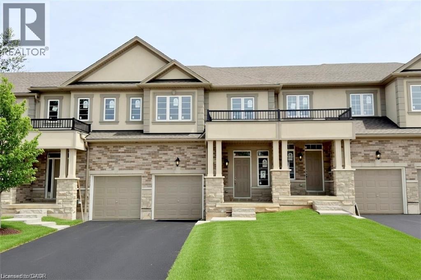
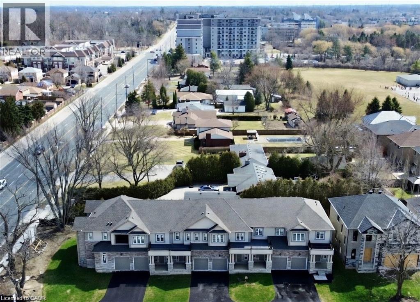
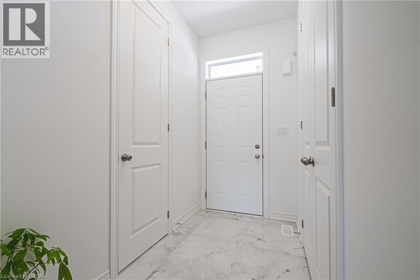
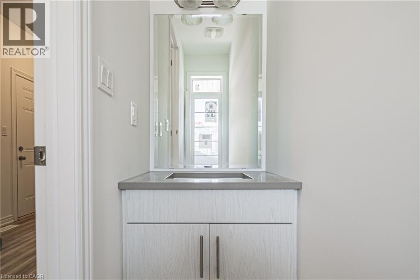
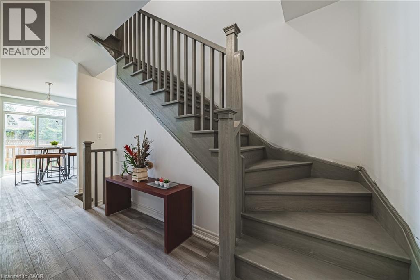
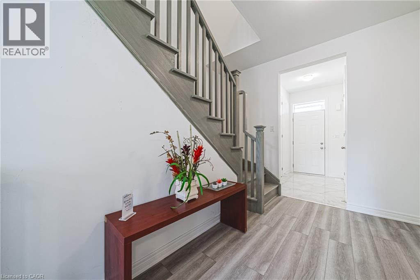
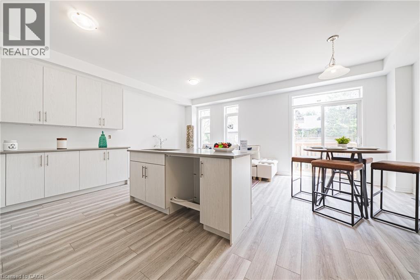
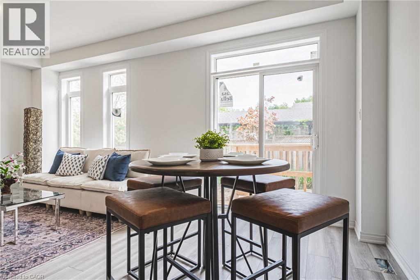
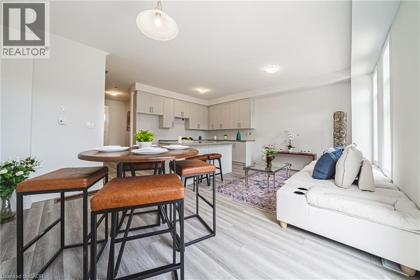
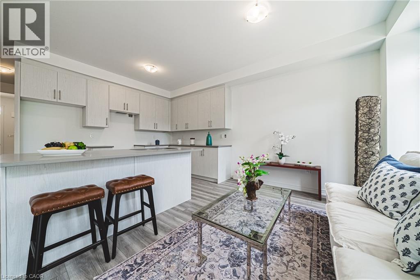
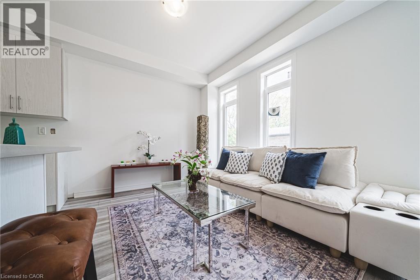
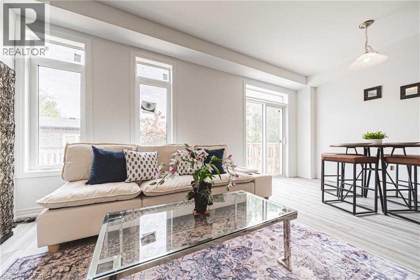
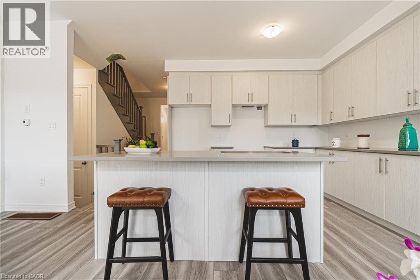
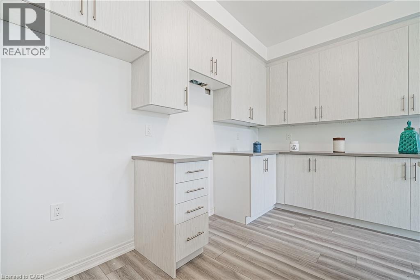
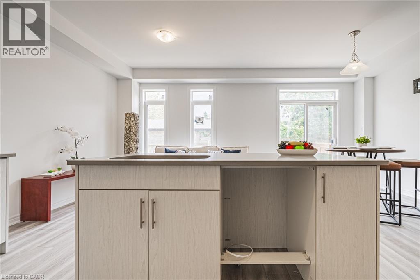
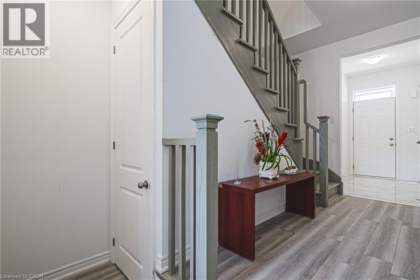
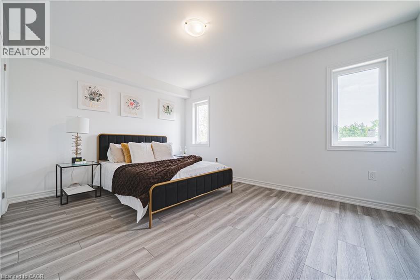
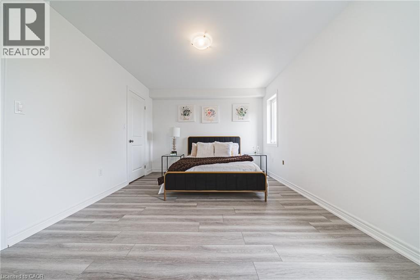
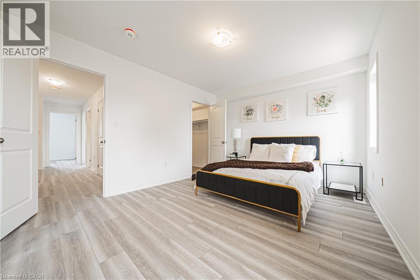
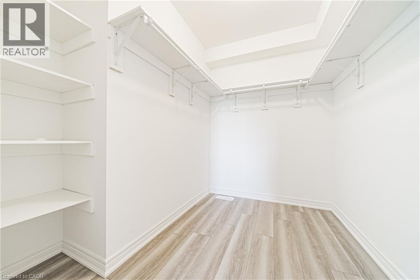
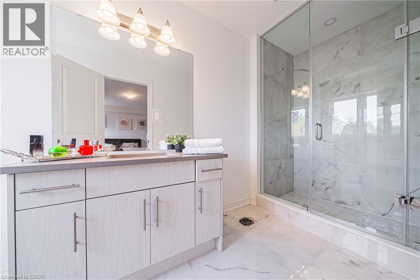
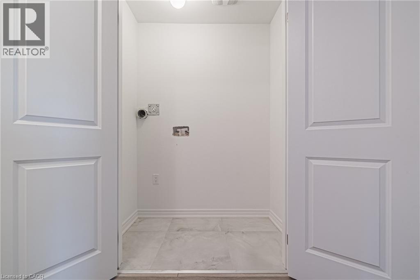
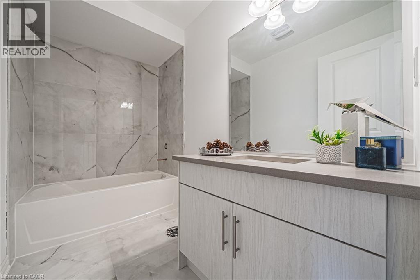
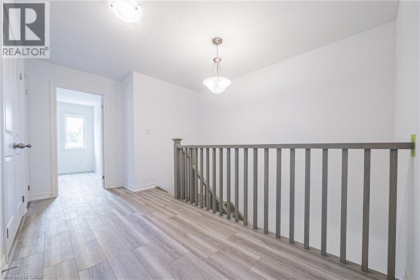
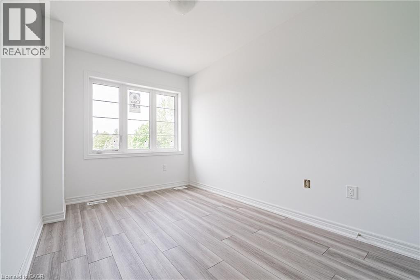
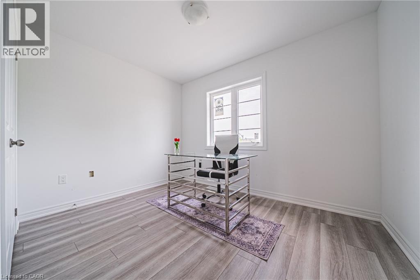
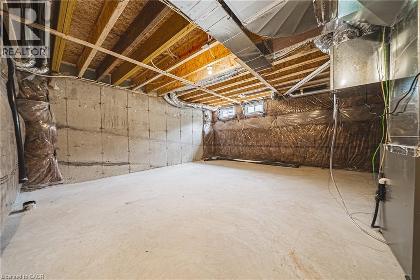
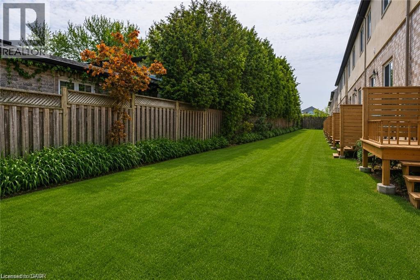
Welcome to this beautifully finished brand-new freehold townhome in the highly desirable West Hamilton Mountain community. Offering just under 1,500 sq. ft. of thoughtfully designed living space, this modern home delivers style, comfort, and functionality with no condo or road maintenance fees. The main level features 9-foot ceilings, 8-foot doors, an open-concept layout, refined oak staircase and matching railings, and durable pre-finished flooring throughout. Interior garage access adds everyday convenience, while the second level offers bedroom-level laundry and a well-designed bedroom layout. The spacious primary suite features a walk-in closet and private 4-piece ensuite. The lower level provides approximately 600 sq. ft. of unfinished space, complete with a rough-in for a future bathroom, offering excellent potential for a recreation room, home office, gym, or additional living space. Backed by the Tarion New Home Warranty for added peace of mind. Ideally located close to schools, parks, shopping, and major highway access, this home is an excellent opportunity for families, professionals, and investors alike. (id:54619)
- Basement
- Full (Unfinished)
- Building Type
- Row / Townhouse
- Total Stories
- 2
- Amenities Nearby
- Golf Nearby, Hospital, Park, Place of Worship, Public Transit, Schools
- Parking
- Attached Garage
- Community Features
- Community Centre
- Second level
- Laundry room
- 6'0'' x 8'0''
- 4pc Bathroom
- Measurements not available
- Bedroom
- 8'0'' x 10'0''
- Bedroom
- 11'0'' x 12'0''
- Other
- 6'0'' x 8'0''
- 4pc Ensuite bath
- 8'0'' x 10'0''
- Primary Bedroom
- 14'0'' x 16'0''
- Main level
- 2pc Bathroom
- Measurements not available
- Dining room
- 8'0'' x 10'0''
- Kitchen
- 11'6'' x 12'0''
- Breakfast
- 11'0'' x 12'0''
- Great room
- 20'0'' x 25'0''
- Foyer
- 6'6'' x 8'0''
Welcome to this beautifully finished brand-new freehold townhome in the highly desirable West Hamilton Mountain community. Offering just under 1,500 sq. ft. of thoughtfully designed living space, this modern home delivers style, comfort, and functionality with no condo or road maintenance fees. The main level features 9-foot ceilings, 8-foot doors, an open-concept layout, refined oak staircase and matching railings, and durable pre-finished flooring throughout. Interior garage access adds everyday convenience, while the second level offers bedroom-level laundry and a well-designed bedroom layout. The spacious primary suite features a walk-in closet and private 4-piece ensuite. The lower level provides approximately 600 sq. ft. of unfinished space, complete with a rough-in for a future bathroom, offering excellent potential for a recreation room, home office, gym, or additional living space. Backed by the Tarion New Home Warranty for added peace of mind. Ideally located close to schools, parks, shopping, and major highway access, this home is an excellent opportunity for families, professionals, and investors alike. (id:54619)
| Status | Active |
|---|---|
| Prop. Type | Single Family |
| MLS Num. | 40863515 |
| Bedrooms | 3 |
| Bathrooms | 3 |
| Area | 1,447.96 sqft |
| $/sqft | 468.94 |
| Year Built | 2025 |
509 SOUTHRIDGE Drive
- Price:
- $679,900
- Location:
- L9C7V4, Hamilton
19 HIBISCUS Lane
- Price:
- $679,900
- Location:
- L8K0A4, Hamilton
Realty One Group Flagship Inc. 22 Lake St, Grimsby, ON Independently Owned & Operated, Grimsby,
L3M 2G7
905-870-2476
team@propertyseek.ca
905-870-2476
team@propertyseek.ca