

1 CAPTAIN TENBROCK Terrace
St. Catharines, Ontario L2W1B2$999,000
3,321.96 sqft
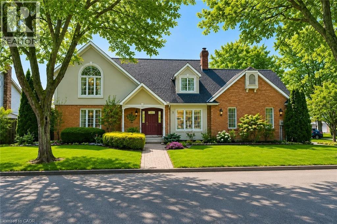
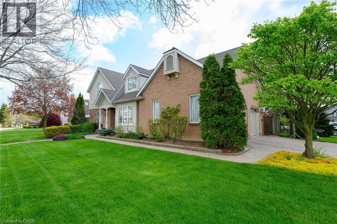
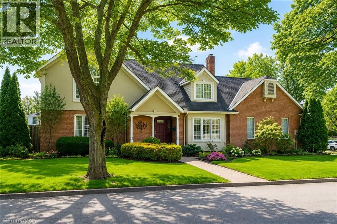
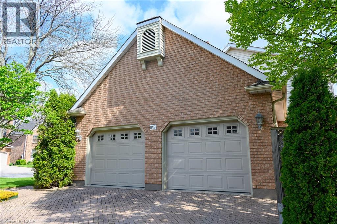
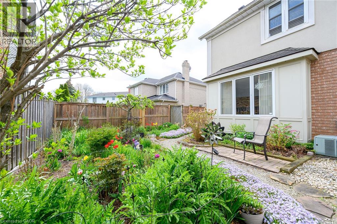
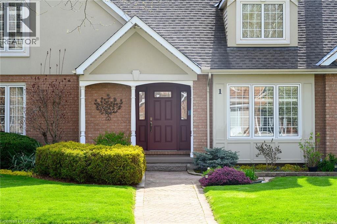
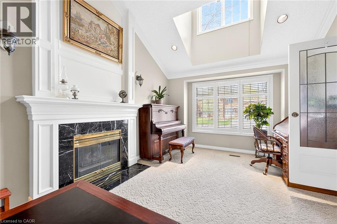
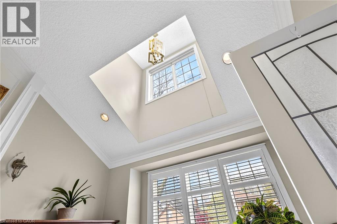
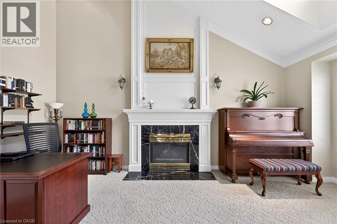
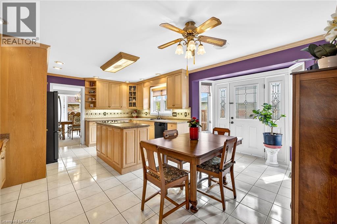
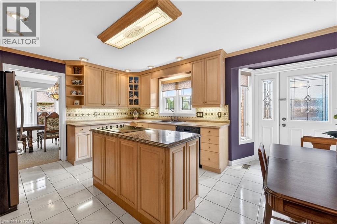
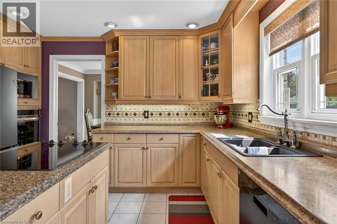
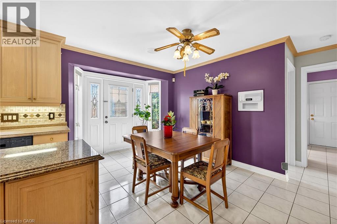
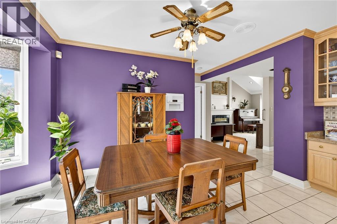
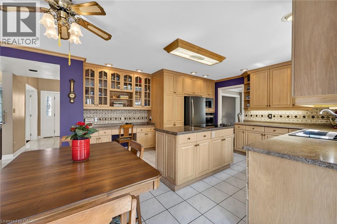
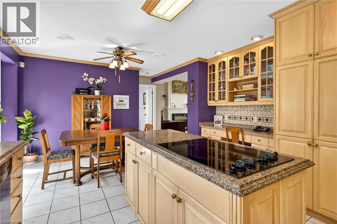
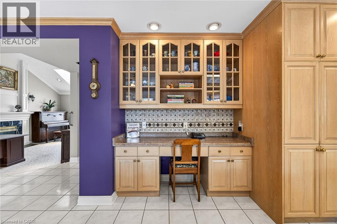
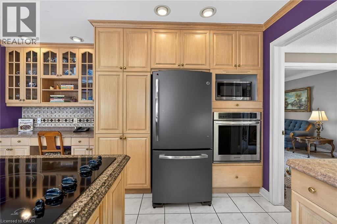
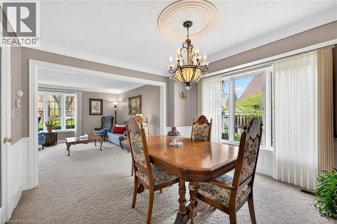
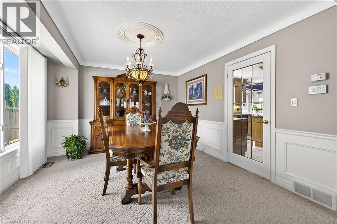
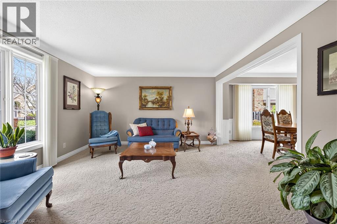
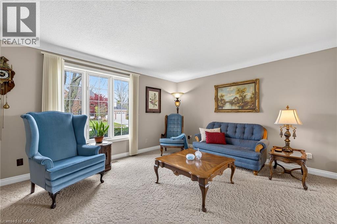
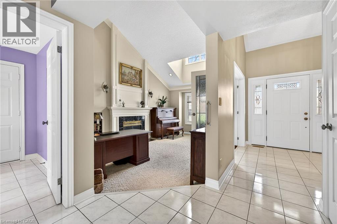
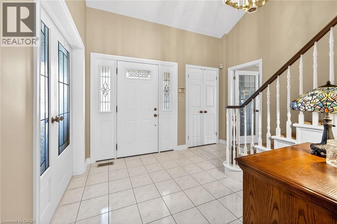
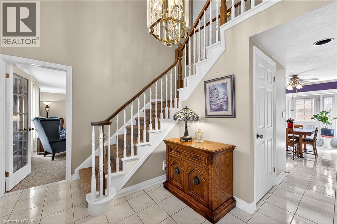
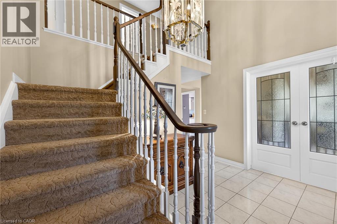
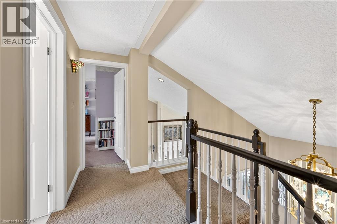
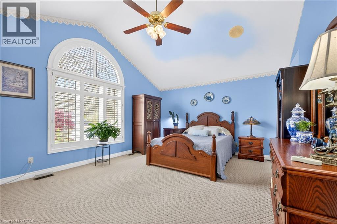
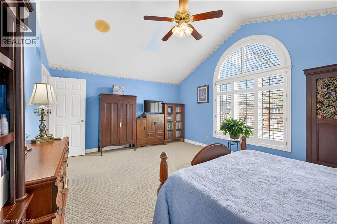
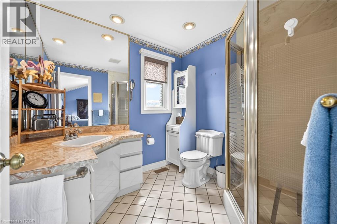
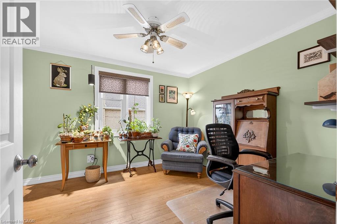
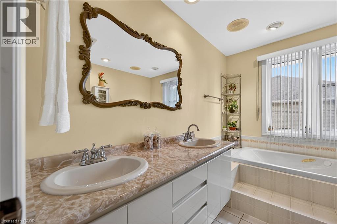
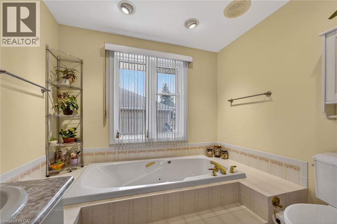
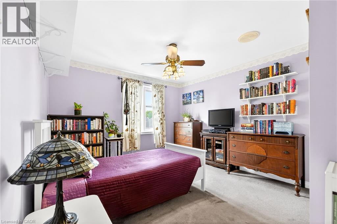
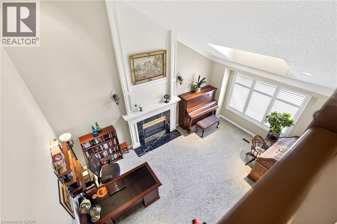
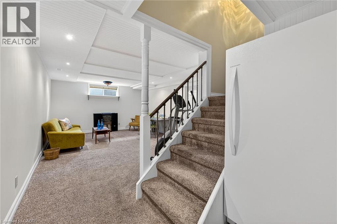
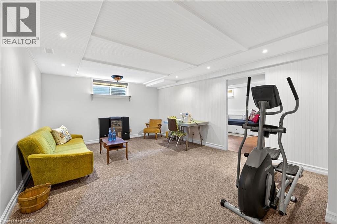
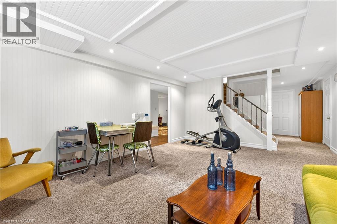
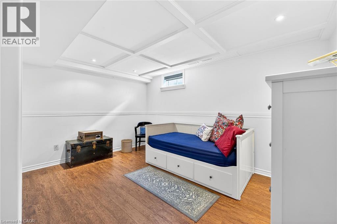
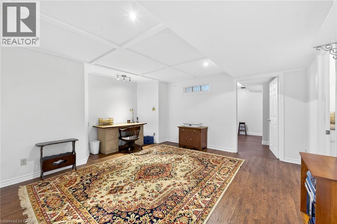
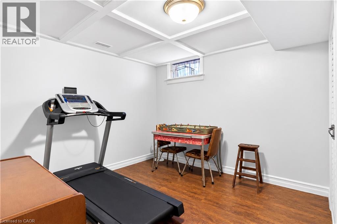
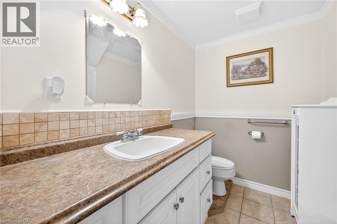
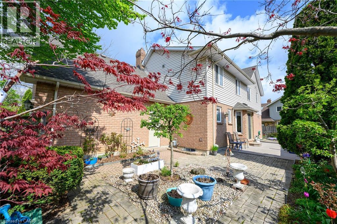
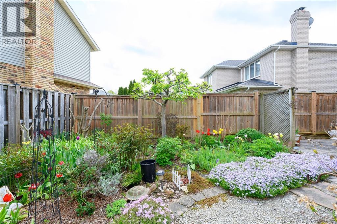
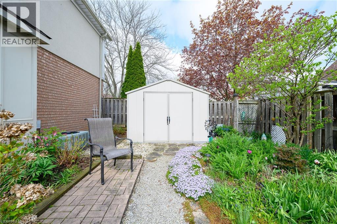
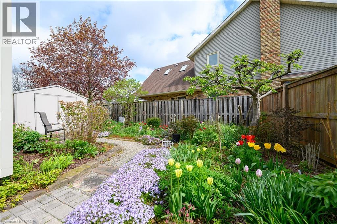
Welcome to this beautifully maintained executive home, where timeless style, thoughtful design & exceptional functionality come together in a sought-after family-friendly neighbourhood. Surrounded by lush landscaped gardens & ideally located near parks, schools, highways & everyday amenities, this impressive home offers over 3,300 sq ft of finished living space. The inviting main level features elegant formal living & dining rooms, convenient main-floor laundry & a stunning family room with soaring vaulted ceilings & dramatic two-storey windows filling the space with natural light. The spacious eat-in kitchen is designed for both everyday living & entertaining, featuring abundant cabinetry, built-in cooktop, custom tile backsplash & a generous granite-topped centre island. Upstairs offers 3 spacious bedrooms, including an oversized primary retreat with walk-in closet & private ensuite, plus a beautifully appointed main bathroom with soaker tub & separate walk-in shower. The fully finished lower level provides exceptional versatility with a large rec room, additional bedroom space, office, den, bathroom & plenty of storage, all finished with impressive attention to detail including rounded wall corners. Complete with a double-car garage with inside entry, beautiful landscaping & wonderful curb appeal, this move-in-ready home offers the space, quality & location today’s families are looking for! (id:54619)
- Fireplace Present
- Yes
- Appliances
- Dishwasher, Refrigerator, Stove, Window Coverings, Garage door opener
- Basement
- Full (Finished)
- Building Type
- House
- Total Stories
- 2
- Amenities Nearby
- Park, Playground, Public Transit, Schools, Shopping
- Parking
- Attached Garage
- Second level
- 4pc Bathroom
- 10' x 8'6''
- 3pc Bathroom
- 7'4'' x 7'4''
- Bedroom
- 11'5'' x 11'5''
- Bedroom
- 10'0'' x 11'4''
- Primary Bedroom
- 13'6'' x 18'1''
- Basement
- 2pc Bathroom
- 7'9'' x 5'1''
- Storage
- 17'7'' x 12'1''
- Office
- 10'0'' x 10'5''
- Recreation room
- 13'5'' x 17'0''
- Bonus Room
- 15'1'' x 13'9''
- Bedroom
- 10'0'' x 14'0''
- Main level
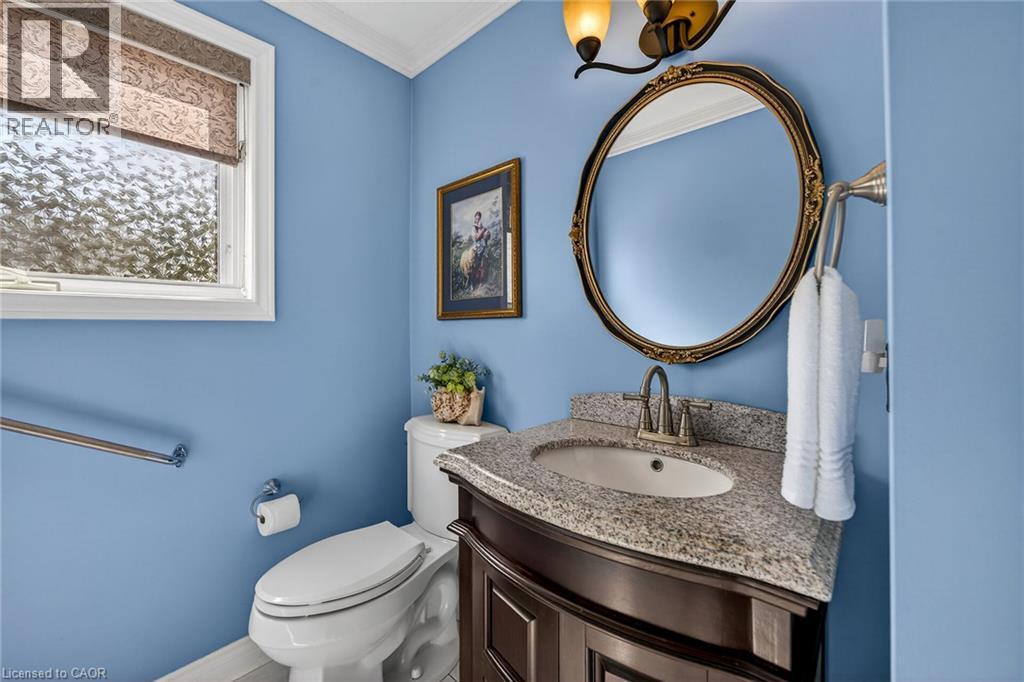
- 2pc Bathroom
- 8'9'' x 5'5''
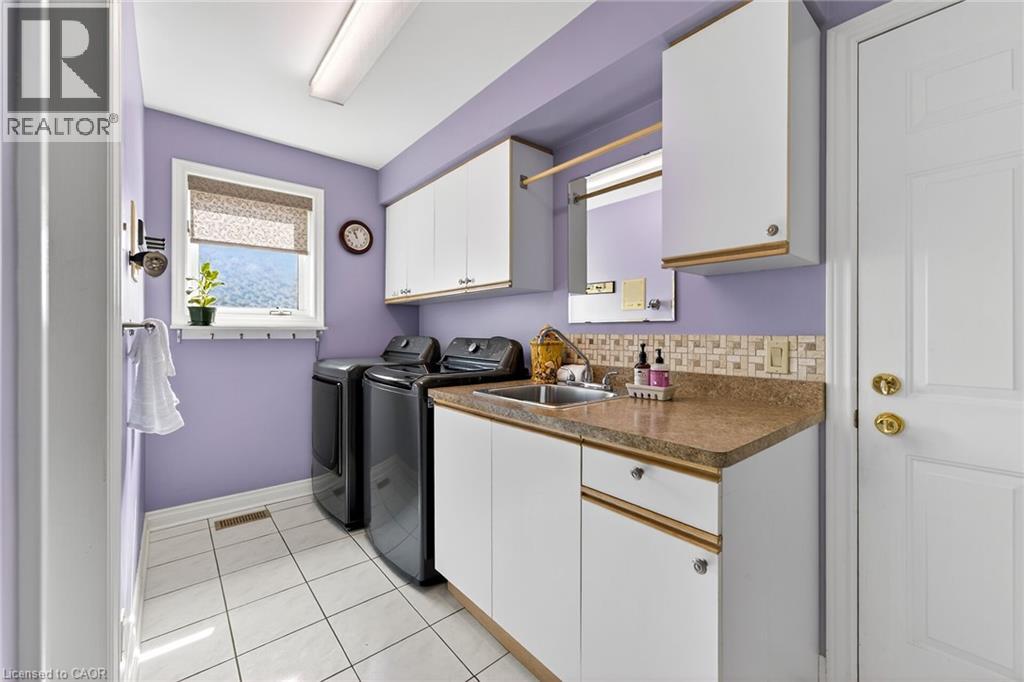
- Laundry room
- 13'0'' x 6'1''
- Living room
- 13'6'' x 17'8''
- Dining room
- 12'9'' x 12'1''
- Eat in kitchen
- 14'0'' x 19'9''
- Family room
- 19'4'' x 12'4''
Welcome to this beautifully maintained executive home, where timeless style, thoughtful design & exceptional functionality come together in a sought-after family-friendly neighbourhood. Surrounded by lush landscaped gardens & ideally located near parks, schools, highways & everyday amenities, this impressive home offers over 3,300 sq ft of finished living space. The inviting main level features elegant formal living & dining rooms, convenient main-floor laundry & a stunning family room with soaring vaulted ceilings & dramatic two-storey windows filling the space with natural light. The spacious eat-in kitchen is designed for both everyday living & entertaining, featuring abundant cabinetry, built-in cooktop, custom tile backsplash & a generous granite-topped centre island. Upstairs offers 3 spacious bedrooms, including an oversized primary retreat with walk-in closet & private ensuite, plus a beautifully appointed main bathroom with soaker tub & separate walk-in shower. The fully finished lower level provides exceptional versatility with a large rec room, additional bedroom space, office, den, bathroom & plenty of storage, all finished with impressive attention to detail including rounded wall corners. Complete with a double-car garage with inside entry, beautiful landscaping & wonderful curb appeal, this move-in-ready home offers the space, quality & location today’s families are looking for! (id:54619)

| Status | Active |
|---|---|
| Prop. Type | Single Family |
| MLS Num. | 40862846 |
| Bedrooms | 4 |
| Bathrooms | 4 |
| Area | 3,321.96 sqft |
| $/sqft | 300.73 |
| Year Built | 1989 |
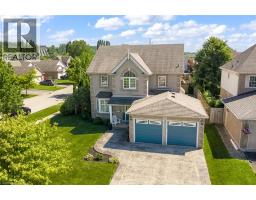
57 GOODMAN Crescent
- Price:
- $979,999
- Location:
- L2S3Z5, St. Catharines
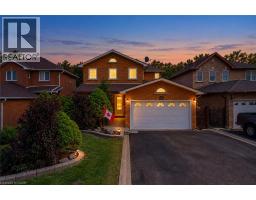
8 COCHRANE Avenue
- Price:
- $1,014,900
- Location:
- L6Z4J4, Brampton
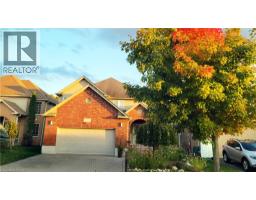
733 CHESAPEAKE Drive
- Price:
- $999,900
- Location:
- N2K4G3, Waterloo
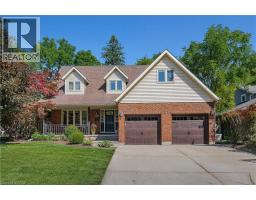
1774 OLD MILL Road
- Price:
- $999,900
- Location:
- N2P1Z5, Kitchener
Realty One Group Flagship Inc. 22 Lake St, Grimsby, ON Independently Owned & Operated, Grimsby,
L3M 2G7
905-870-2476
team@propertyseek.ca
905-870-2476
team@propertyseek.ca