

57 GOODMAN Crescent
St. Catharines, Ontario L2S3Z5$979,999
2,442.98 sqft
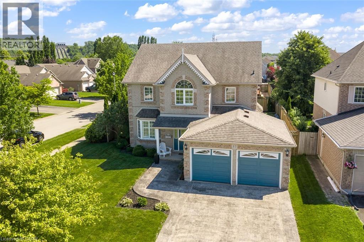
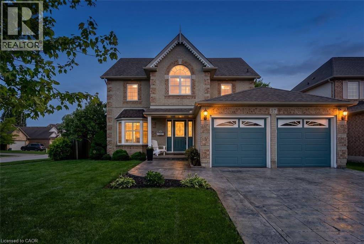
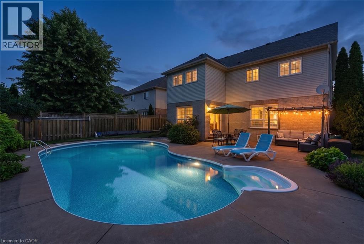
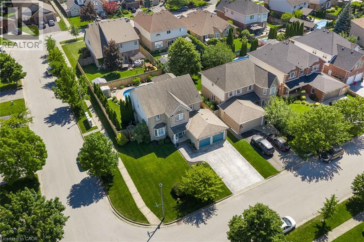
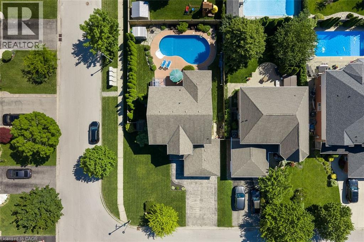
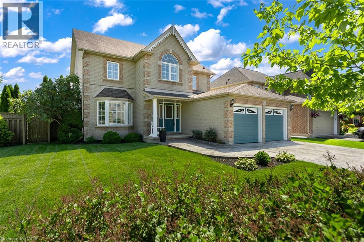
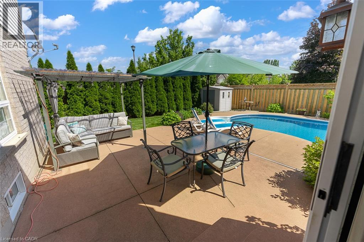
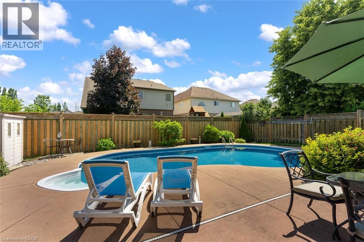
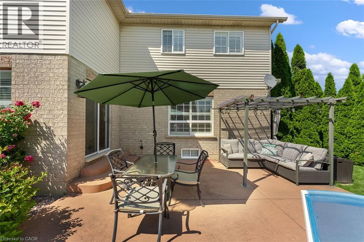
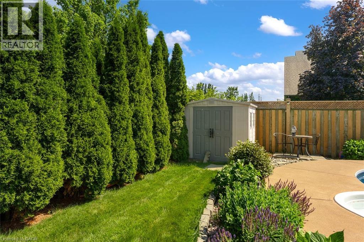
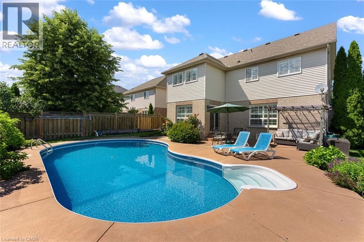
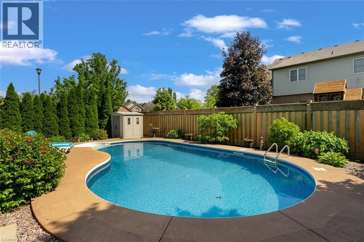
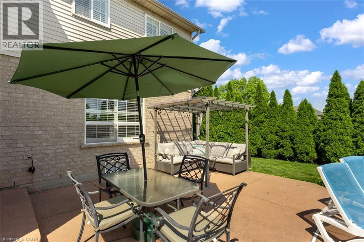
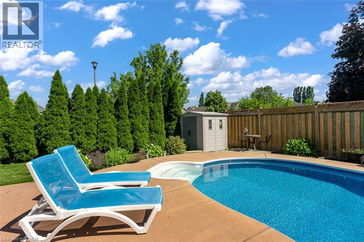
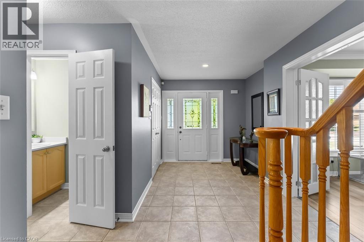
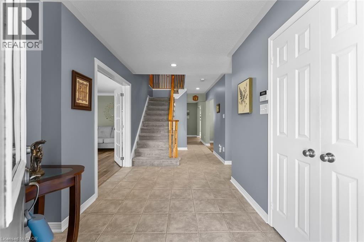
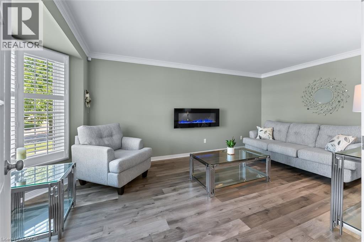
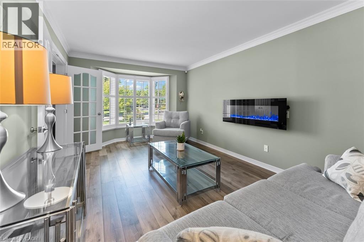
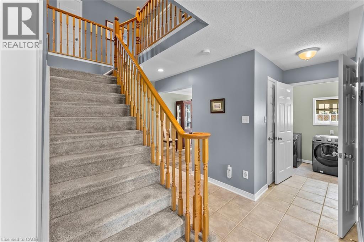
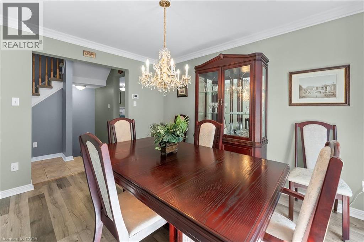
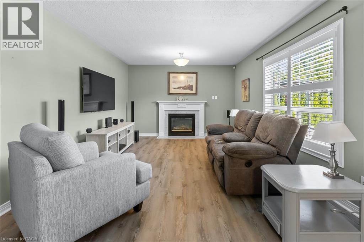
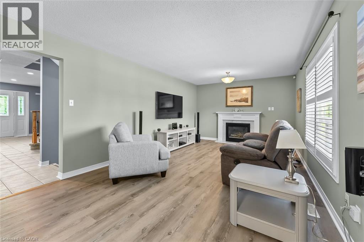
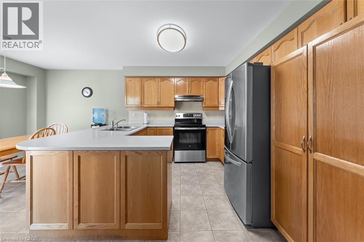
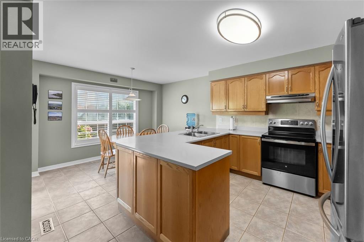
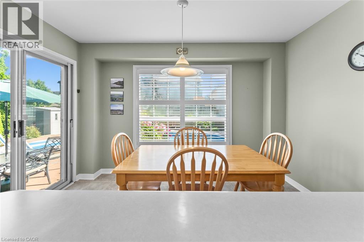
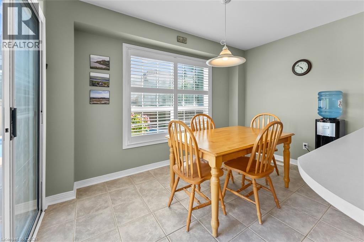
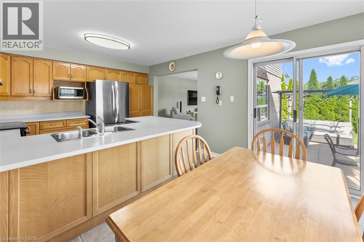
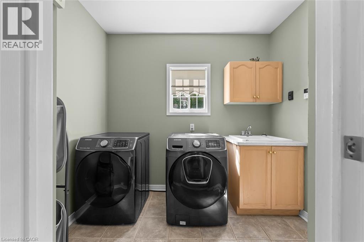
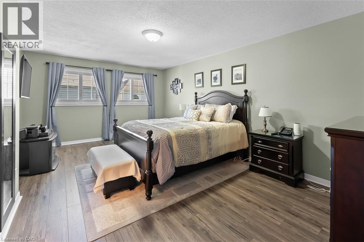
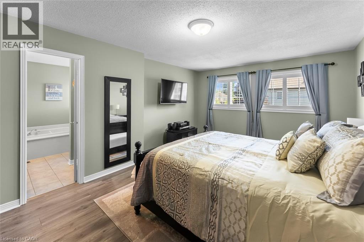
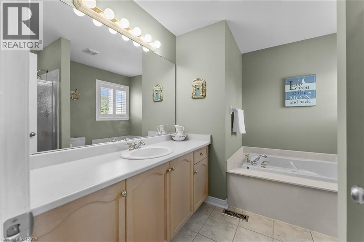
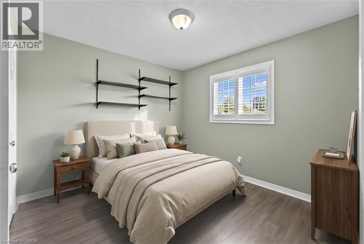
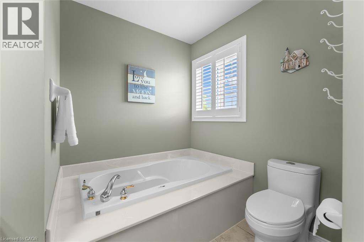
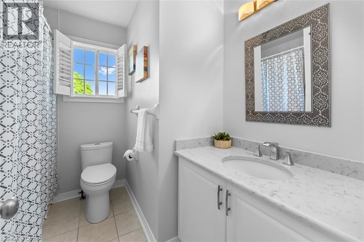
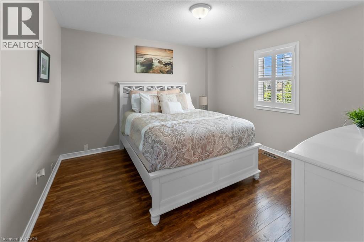
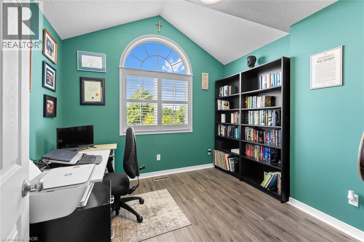
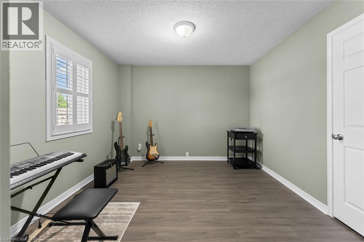
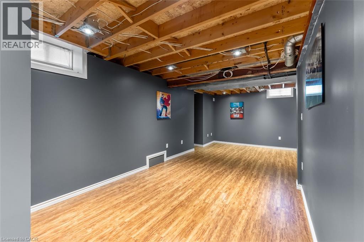
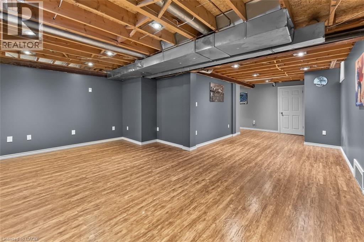
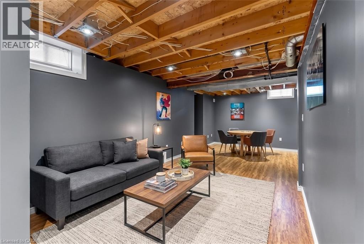
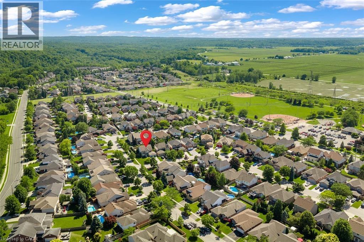
Proudly offered by its original owners, this beautifully maintained two-storey family home in the sought-after Vansickle area is ready for its next chapter. Designed with family living in mind, this spacious home offers four generous bedrooms plus a dedicated home office (or a fifth bedroom), providing plenty of room for growing families, remote professionals, or multi-generational living. The inviting main floor features one spacious foyer, two separate living room spaces on the main floor, including a cozy family room with a warm gas fireplace, perfect for relaxing evenings. The bright large eat-in kitchen overlooks the backyard and offers abundant cabinetry and workspace. A formal dining room is ideal for hosting holiday dinners and special occasions, while the convenient main-floor laundry room with direct access to the garage adds everyday functionality. Upstairs, every bedroom offers generous proportions. The primary suite is a true retreat, complete with a walk-in closet and a private ensuite featuring a deep soaker tub and separate shower. The lower level expands your living space with a bright recreation room, an additional bedroom, a rough-in for a future bathroom, utility room, and ample storage. Large windows allow natural light to fill the basement, creating a warm and welcoming extension of the home. Step outside to your own backyard oasis featuring an inground saltwater pool perfect for entertaining family and friends all summer long. The impressive stamped concrete driveway provides exceptional curb appeal and complements the home’s timeless exterior. Located in one of St. Catharines’ most desirable west-end communities, you’ll enjoy being just minutes from excellent schools, beautiful parks, walking trails, the new hospital, shopping, restaurants, Brock University, and convenient access to Highway 406 and the QEW for commuters. This isn’t just a house, it’s a place where your family’s next chapter begins. (id:54619)
- Appliances
- Central Vacuum, Dishwasher, Dryer, Refrigerator, Washer, Window Coverings, Garage door opener
- Basement
- Full (Finished)
- Building Type
- House
- Total Stories
- 2
- Amenities Nearby
- Hospital, Schools
- Parking
- Attached Garage
- Second level
- 4pc Bathroom
- Measurements not available
- 4pc Bathroom
- Measurements not available
- Office
- 9'6'' x 9'5''
- Bedroom
- 14'3'' x 10'8''
- Bedroom
- 10'6'' x 10'0''
- Bedroom
- 12'1'' x 11'8''
- Primary Bedroom
- 23'11'' x 12'6''
- Basement
- Bedroom
- 15'0'' x 11'2''
- Recreation room
- 18'8'' x 13'8''
- Main level
- 2pc Bathroom
- Measurements not available
- Kitchen
- 17'7'' x 12'1''
- Family room
- 18'7'' x 10'10''
- Dining room
- 14'1'' x 10'2''
- Laundry room
- 14'7'' x 7'3''
- Living room
- 19'8'' x 12'0''
- Foyer
- 13'2'' x 7'9''
Proudly offered by its original owners, this beautifully maintained two-storey family home in the sought-after Vansickle area is ready for its next chapter. Designed with family living in mind, this spacious home offers four generous bedrooms plus a dedicated home office (or a fifth bedroom), providing plenty of room for growing families, remote professionals, or multi-generational living. The inviting main floor features one spacious foyer, two separate living room spaces on the main floor, including a cozy family room with a warm gas fireplace, perfect for relaxing evenings. The bright large eat-in kitchen overlooks the backyard and offers abundant cabinetry and workspace. A formal dining room is ideal for hosting holiday dinners and special occasions, while the convenient main-floor laundry room with direct access to the garage adds everyday functionality. Upstairs, every bedroom offers generous proportions. The primary suite is a true retreat, complete with a walk-in closet and a private ensuite featuring a deep soaker tub and separate shower. The lower level expands your living space with a bright recreation room, an additional bedroom, a rough-in for a future bathroom, utility room, and ample storage. Large windows allow natural light to fill the basement, creating a warm and welcoming extension of the home. Step outside to your own backyard oasis featuring an inground saltwater pool perfect for entertaining family and friends all summer long. The impressive stamped concrete driveway provides exceptional curb appeal and complements the home’s timeless exterior. Located in one of St. Catharines’ most desirable west-end communities, you’ll enjoy being just minutes from excellent schools, beautiful parks, walking trails, the new hospital, shopping, restaurants, Brock University, and convenient access to Highway 406 and the QEW for commuters. This isn’t just a house, it’s a place where your family’s next chapter begins. (id:54619)
| Status | Active |
|---|---|
| Prop. Type | Single Family |
| MLS Num. | 40850239 |
| Bedrooms | 5 |
| Bathrooms | 3 |
| Area | 2,442.98 sqft |
| $/sqft | 401.15 |
| Year Built | - |
37 YELLOW BIRCH Drive
- Price:
- $969,900
- Location:
- N2N2M1, Kitchener
240 ST ANN Avenue
- Price:
- $969,000
- Location:
- N0B2L0, St. Agatha
1 CAPTAIN TENBROCK Terrace
- Price:
- $999,000
- Location:
- L2W1B2, St. Catharines
11 REDTAIL Crescent
- Price:
- $979,000
- Location:
- L9B2R6, Hamilton
941 EDEN OAK Court
- Price:
- $989,900
- Location:
- N2A0H4, Kitchener
Realty One Group Flagship Inc. 22 Lake St, Grimsby, ON Independently Owned & Operated, Grimsby,
L3M 2G7
905-870-2476
team@propertyseek.ca
905-870-2476
team@propertyseek.ca