

44 GREEN MEADOW Road
Hamilton, Ontario L8T3J5$590,000
1,282.95 sqft
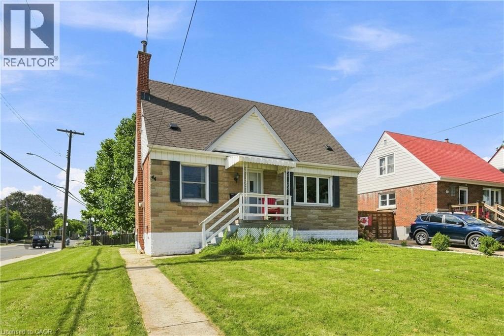
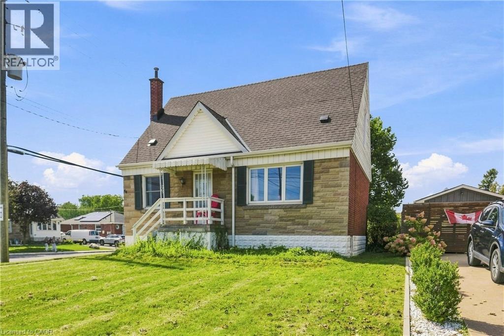
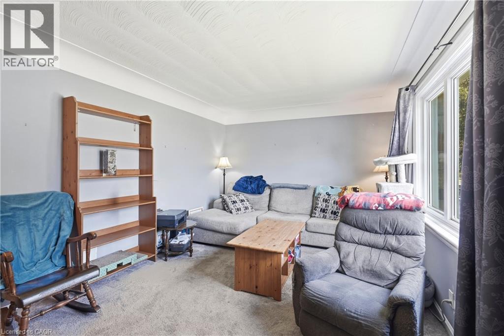
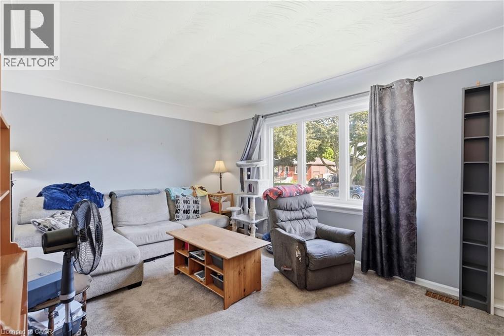
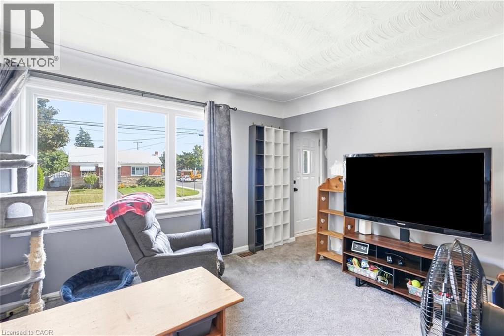
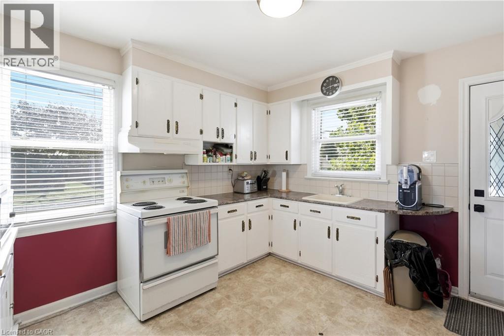
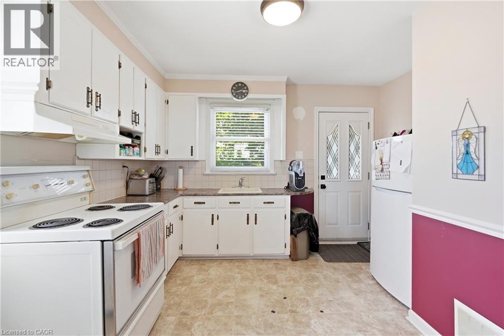
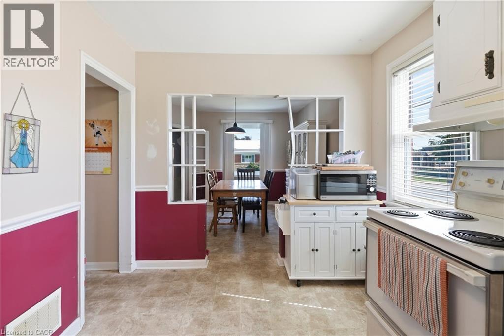
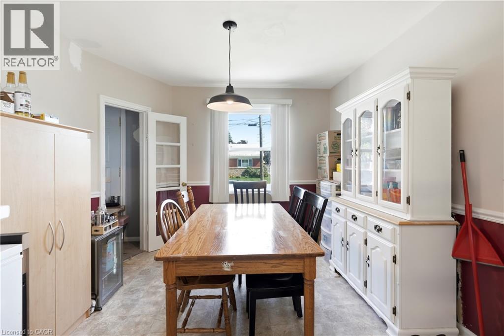
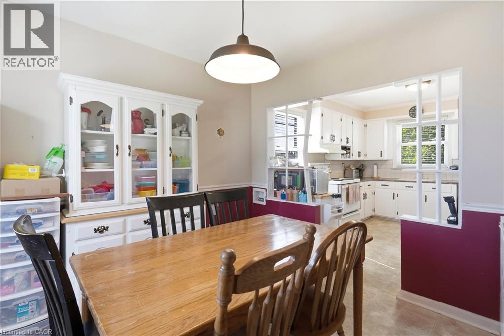
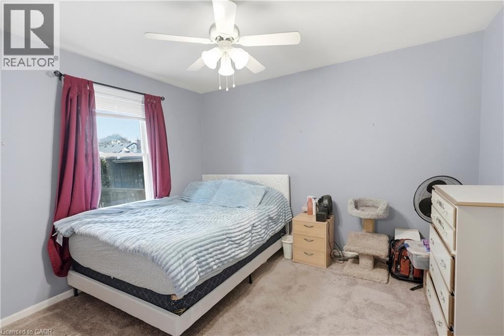
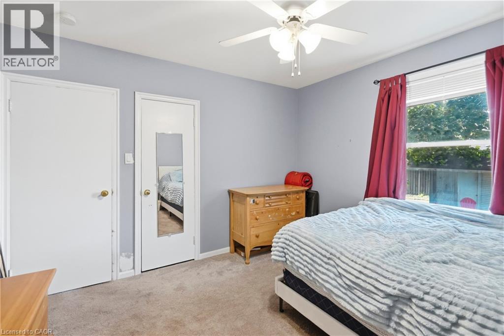
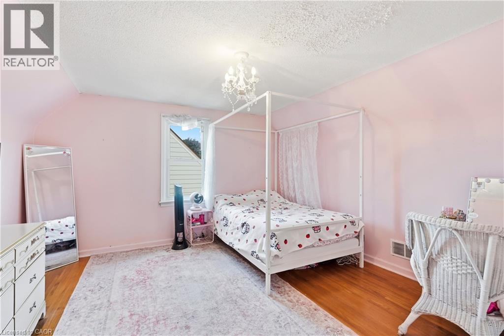
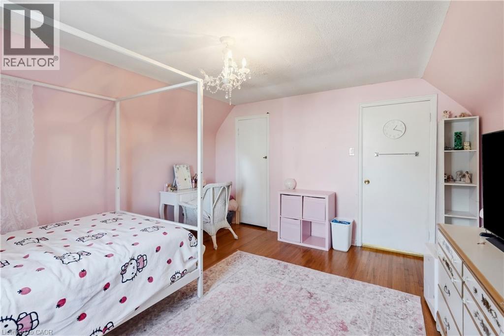
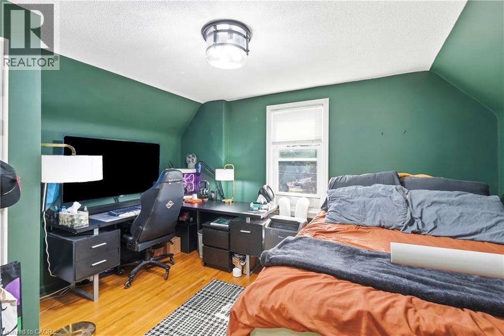
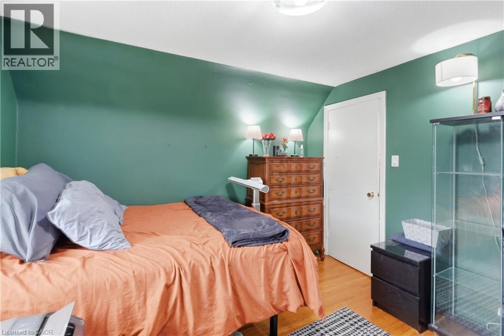
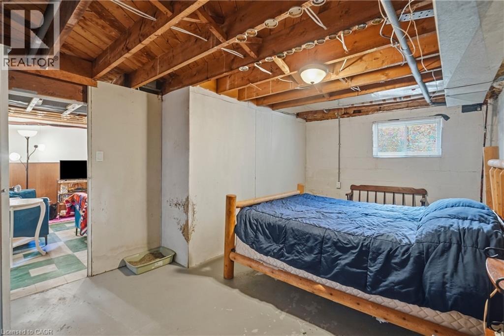
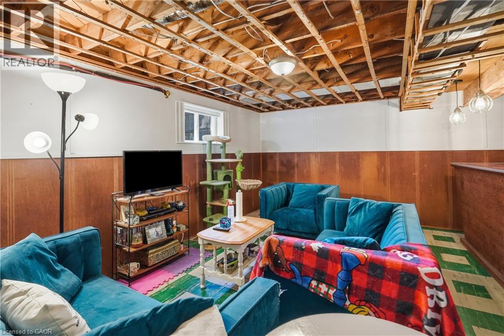
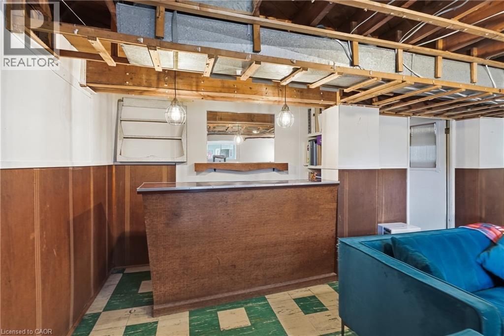
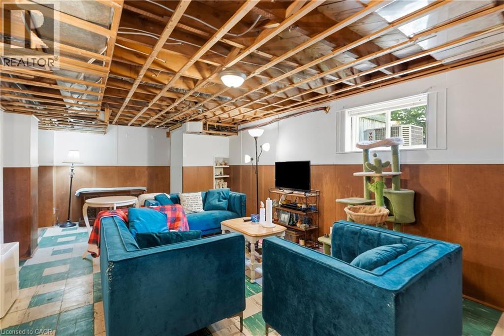
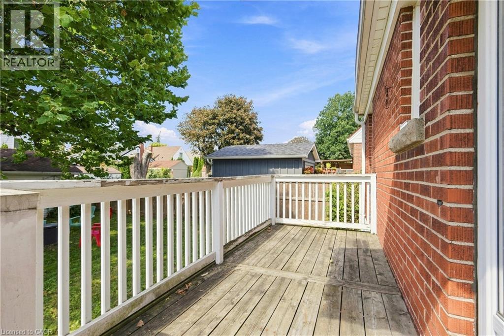
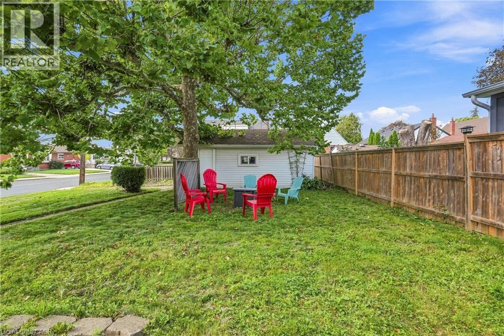
There’s something special about a home where you can walk the kids to school and be back before your coffee gets cold. Welcome to 44 Green Meadow Road, a charming detached 1.5-storey home in Hamilton’s family-friendly Sunninghill neighbourhood. Set on a generous 50 x 112 ft lot, this home offers comfortable living today with plenty of opportunity to make it your own. Inside, you’ll find a bright living room with a large picture window, an inviting dining area, functional kitchen, 3 bedrooms and a full partially finished basement that adds valuable flexible space. Outside, the spacious yard gives kids room to play, pets room to roam and everyone a place to gather under the mature tree. A private driveway and detached garage add everyday convenience. Close to schools and amenities, this is a wonderful opportunity for first-time buyers, young professionals or a growing family looking to put down roots in a welcoming neighbourhood. Come see the possibilities for yourself. Updated electrical (2024). (id:54619)
- Appliances
- Dryer, Refrigerator, Stove, Washer
- Basement
- Full (Partially finished)
- Building Type
- House
- Total Stories
- 1.5
- Attached Structures
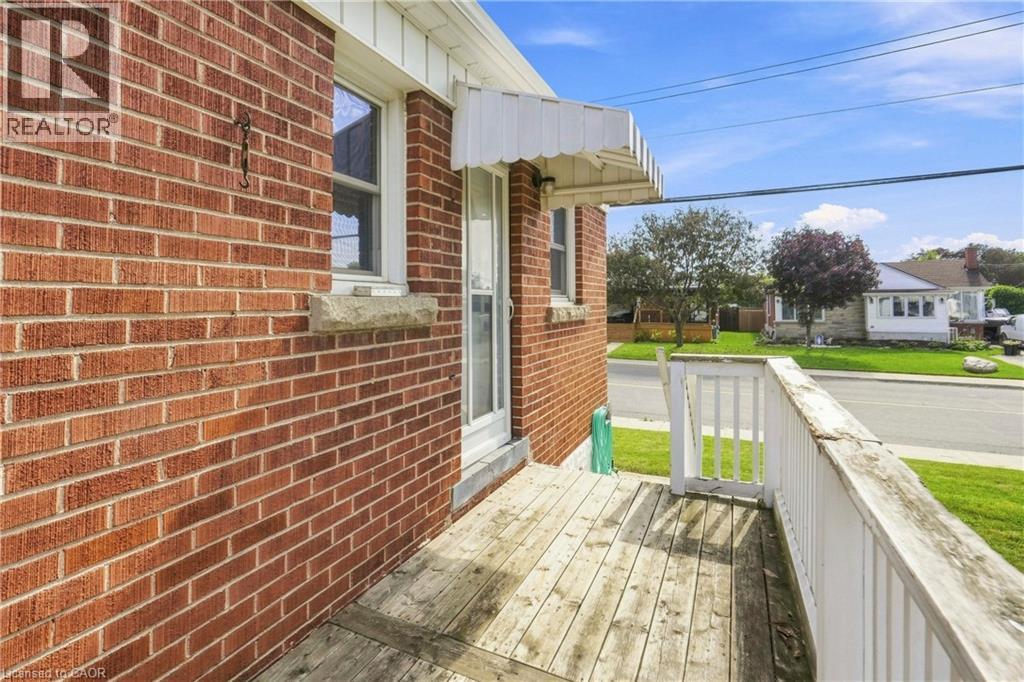
- Porch
- Amenities Nearby
- Park, Place of Worship, Schools, Shopping
- Parking
- Detached Garage
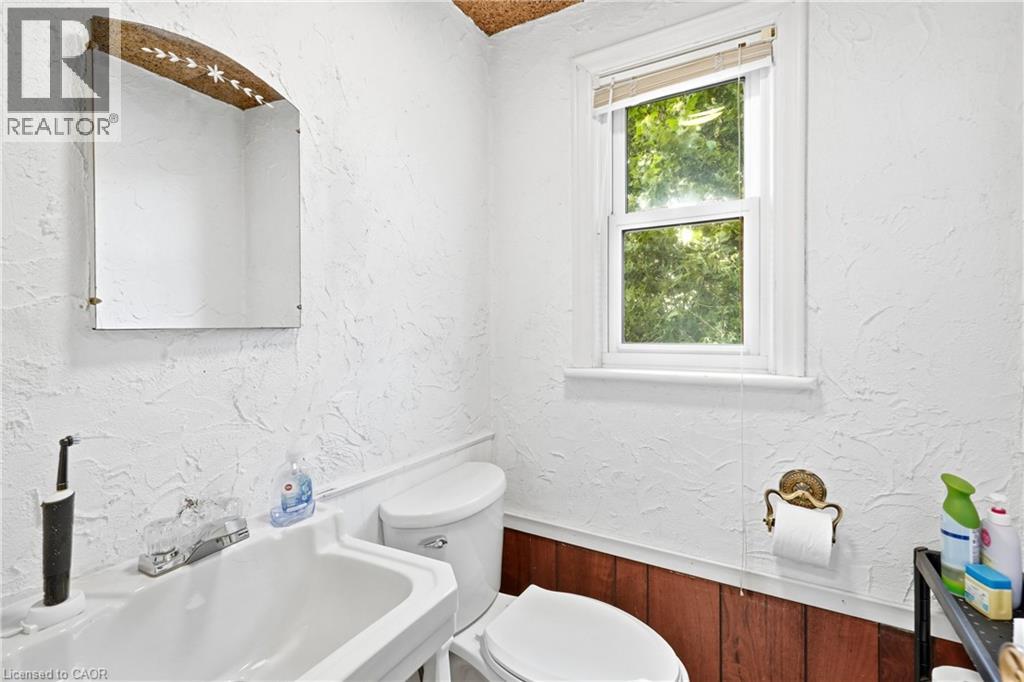
- Second level
- 2pc Bathroom
- Measurements not available
- Bedroom
- 12'9'' x 10'11''
- Bedroom
- 12'10'' x 13'4''
- Basement
- Cold room
- 3'5'' x 6'5''
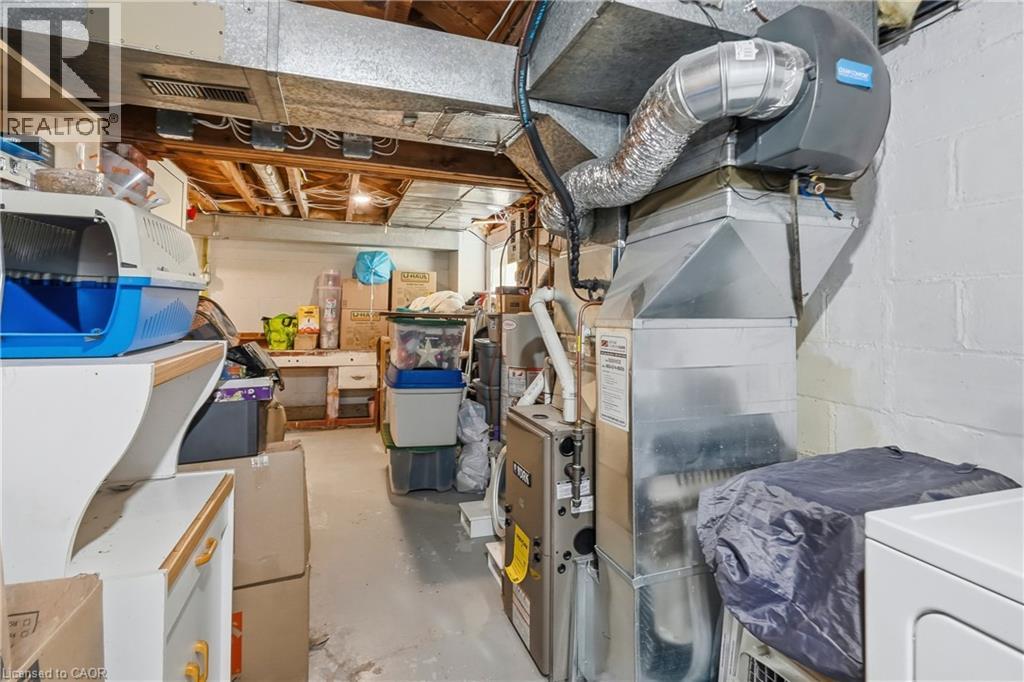
- Laundry room
- 23'4'' x 8'9''
- Family room
- 11'1'' x 21'1''
- Bedroom
- 11'1'' x 16'2''
- Main level
- Kitchen
- 11'8'' x 10'7''
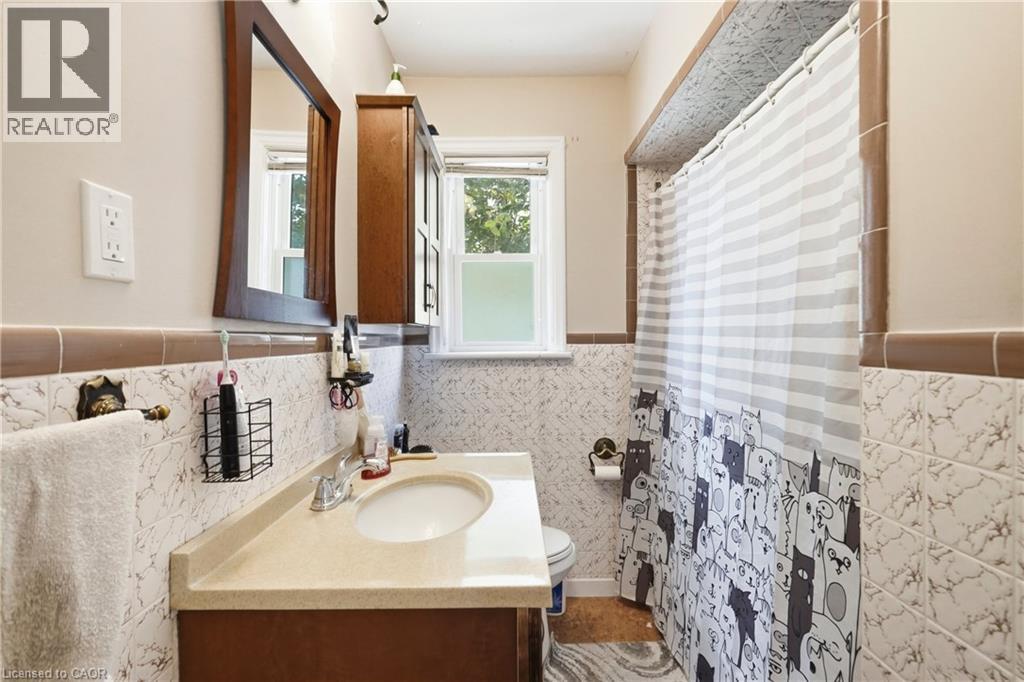
- 4pc Bathroom
- Measurements not available
- Primary Bedroom
- 11'8'' x 11'5''
- Living room
- 11'1'' x 15'8''
- Dining room
- 11'1'' x 10'7''
There’s something special about a home where you can walk the kids to school and be back before your coffee gets cold. Welcome to 44 Green Meadow Road, a charming detached 1.5-storey home in Hamilton’s family-friendly Sunninghill neighbourhood. Set on a generous 50 x 112 ft lot, this home offers comfortable living today with plenty of opportunity to make it your own. Inside, you’ll find a bright living room with a large picture window, an inviting dining area, functional kitchen, 3 bedrooms and a full partially finished basement that adds valuable flexible space. Outside, the spacious yard gives kids room to play, pets room to roam and everyone a place to gather under the mature tree. A private driveway and detached garage add everyday convenience. Close to schools and amenities, this is a wonderful opportunity for first-time buyers, young professionals or a growing family looking to put down roots in a welcoming neighbourhood. Come see the possibilities for yourself. Updated electrical (2024). (id:54619)
| Status | Active |
|---|---|
| Prop. Type | Single Family |
| MLS Num. | 40862170 |
| Bedrooms | 4 |
| Bathrooms | 2 |
| Area | 1,282.95 sqft |
| $/sqft | 459.88 |
| Year Built | - |
118 CRAIGROYSTON Road
- Price:
- $599,000
- Location:
- L8K3K1, Hamilton
5 KENTLEY Drive
- Price:
- $599,000
- Location:
- L8H2R6, Hamilton
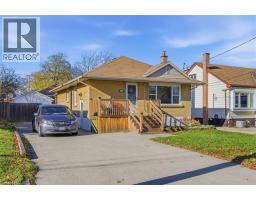
352 EAST 28TH Street
- Price:
- $595,900
- Location:
- L8V3J6, Hamilton
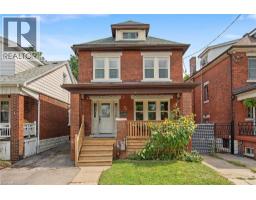
72 GARSIDE Avenue N
- Price:
- $599,900
- Location:
- L8H4W3, Hamilton
Realty One Group Flagship Inc. 22 Lake St, Grimsby, ON Independently Owned & Operated, Grimsby,
L3M 2G7
905-870-2476
team@propertyseek.ca
905-870-2476
team@propertyseek.ca