

48 BRIDGEPORT Crescent
Hamilton, Ontario L9K1K4$1,194,900
2,904 sqft
Beautiful and bright, welcome to 48 Bridgeport Crescent, located in the Meadowlands, one of Ancaster’s most desirable neighbourhoods! This 4-bedroom, 2.5-bathroom home offers a thoughtfully designed layout, stylish finishes, and a fantastic backyard made for outdoor enjoyment. A welcoming entry sets the tone, with wrought-iron railings, an abundance of natural light, and tasteful neutral finishes throughout. The spacious living room is filled with natural light and anchored by a striking dual-sided gas fireplace with a floor-to-ceiling stone surround and wood mantel. The formal dining room, accented by elegant wainscoting, provides the perfect setting for entertaining. The beautifully updated kitchen features ceiling-height cabinetry, subway-tile backsplash, stainless steel appliances, recessed lighting, and a centre island. A bright breakfast area surrounded by windows offers a sliding-door walkout to the backyard, perfect for barbecuing. Upstairs, the impressively spacious primary bedroom offers a private retreat, complete with a generous sitting area and ensuite featuring a corner soaker tub and separate glass-enclosed shower. Three additional bedrooms and a stylish main bathroom complete this level. And for even more possibilities, there’s an additional 1,286 sq. ft. of unfinished basement space, offering a blank canvas to let your imagination run wild. Outside, enjoy a fully fenced backyard with a large deck offering plenty of space for dining and relaxing. Ideally located minutes from schools, conservation areas, amenities, and highway access. This move-in-ready home combines comfort, style, and a fantastic family-friendly location! (id:54619)
- Fireplace Present
- Yes
- Appliances
- Central Vacuum, Dishwasher, Dryer, Refrigerator, Washer, Microwave Built-in, Gas stove(s)
- Basement
- Full (Unfinished)
- Building Type
- House
- Total Stories
- 2
- Amenities Nearby
- Park, Place of Worship, Public Transit, Schools
- Parking
- Attached Garage
- Community Features
- School Bus
- Second level
- Primary Bedroom
- 18'1'' x 27'0''
- Office
- 10'11'' x 11'7''
- Bedroom
- 10'4'' x 11'5''
- Bedroom
- 10'4'' x 13'5''
- Bedroom
- 18'2'' x 16'5''
- 5pc Ensuite bath
- Measurements not available
- 5pc Bathroom
- Measurements not available
- Main level
- Laundry room
- 8'4'' x 5'9''
- Living room
- 14'3'' x 5'9''
- Kitchen
- 17'2'' x 14'7''
- Family room
- 14'4'' x 14'6''
- Dining room
- 10'10'' x 13'5''
- Breakfast
- 11'1'' x 7'9''
- 2pc Bathroom
- Measurements not available
Beautiful and bright, welcome to 48 Bridgeport Crescent, located in the Meadowlands, one of Ancaster’s most desirable neighbourhoods! This 4-bedroom, 2.5-bathroom home offers a thoughtfully designed layout, stylish finishes, and a fantastic backyard made for outdoor enjoyment. A welcoming entry sets the tone, with wrought-iron railings, an abundance of natural light, and tasteful neutral finishes throughout. The spacious living room is filled with natural light and anchored by a striking dual-sided gas fireplace with a floor-to-ceiling stone surround and wood mantel. The formal dining room, accented by elegant wainscoting, provides the perfect setting for entertaining. The beautifully updated kitchen features ceiling-height cabinetry, subway-tile backsplash, stainless steel appliances, recessed lighting, and a centre island. A bright breakfast area surrounded by windows offers a sliding-door walkout to the backyard, perfect for barbecuing. Upstairs, the impressively spacious primary bedroom offers a private retreat, complete with a generous sitting area and ensuite featuring a corner soaker tub and separate glass-enclosed shower. Three additional bedrooms and a stylish main bathroom complete this level. And for even more possibilities, there’s an additional 1,286 sq. ft. of unfinished basement space, offering a blank canvas to let your imagination run wild. Outside, enjoy a fully fenced backyard with a large deck offering plenty of space for dining and relaxing. Ideally located minutes from schools, conservation areas, amenities, and highway access. This move-in-ready home combines comfort, style, and a fantastic family-friendly location! (id:54619)


| Status | Active |
|---|---|
| Prop. Type | Single Family |
| MLS Num. | 40859606 |
| Bedrooms | 4 |
| Bathrooms | 3 |
| Area | 2,904 sqft |
| $/sqft | 411.47 |
| Year Built | 1997 |
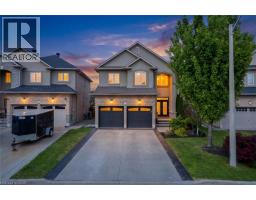
215 VINTON Road
- Price:
- $1,190,000
- Location:
- L9K0G8, Ancaster
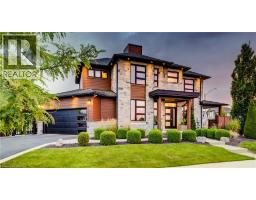
146 GREEN GATE Boulevard
- Price:
- $1,197,000
- Location:
- N1T0C6, Cambridge
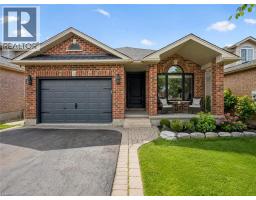
18 KEYS Crescent
- Price:
- $1,199,999
- Location:
- N1G5J7, Guelph
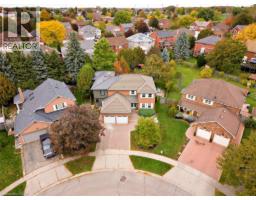
98 WALLACE Drive
- Price:
- $1,200,000
- Location:
- N1T1K8, Cambridge
Realty One Group Flagship Inc. 22 Lake St, Grimsby, ON Independently Owned & Operated, Grimsby,
L3M 2G7
905-870-2476
team@propertyseek.ca
905-870-2476
team@propertyseek.ca