

1528 WARLAND ROAD
Oakville (SW Southwest), Ontario L6L1N5$1,799,000
2,000.04 sqft
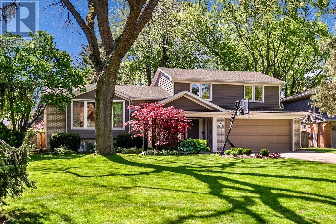
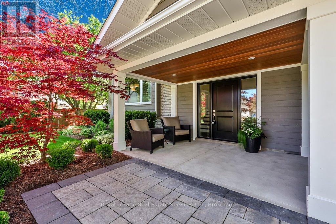
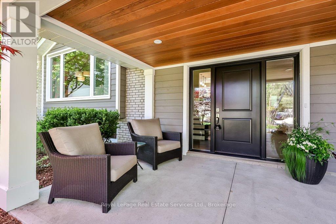
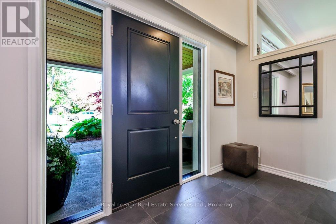
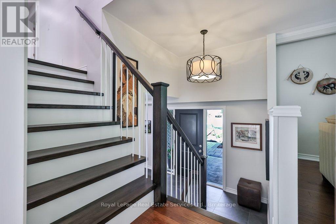
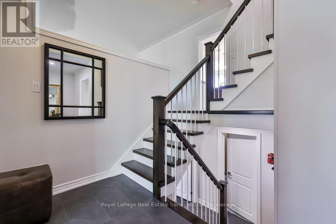
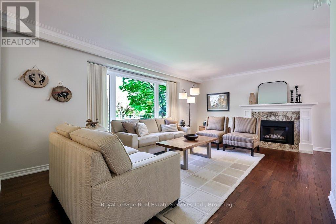
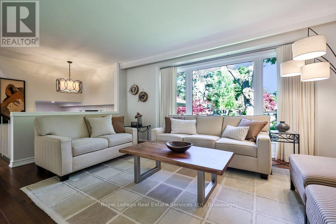
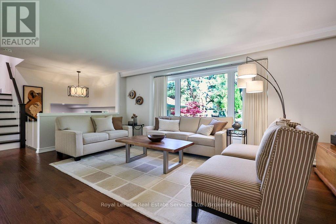
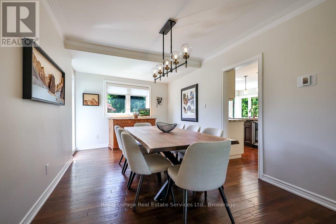
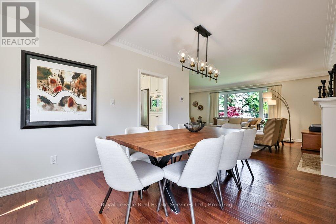
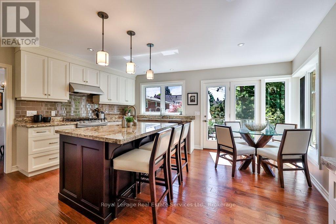
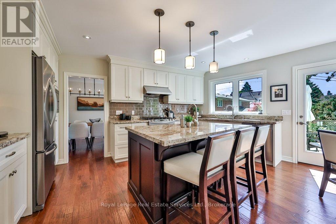
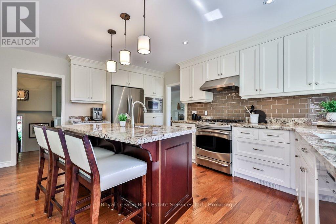
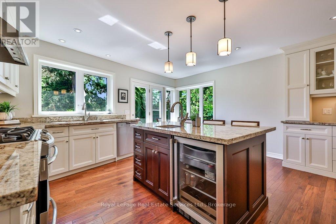
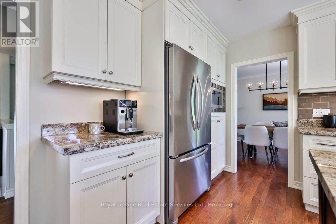
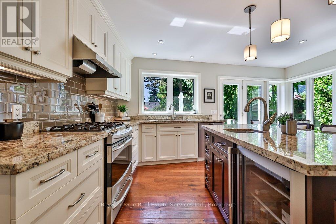
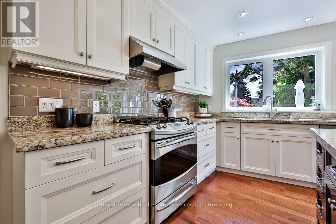
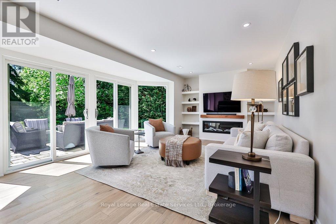
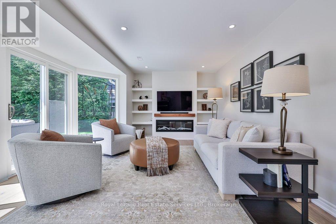
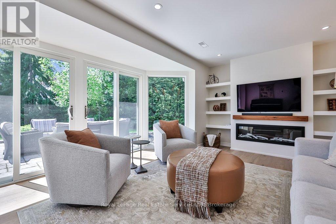
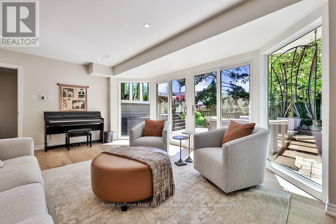
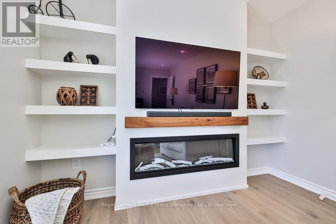
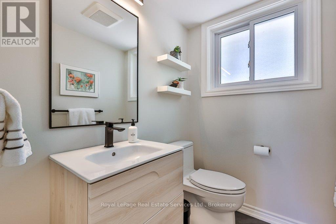
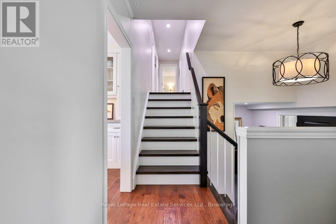
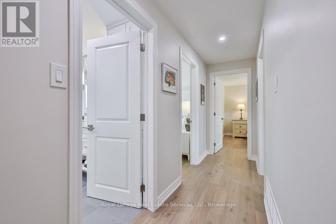
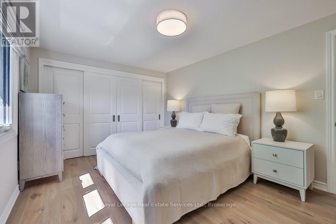
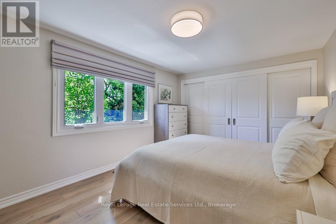
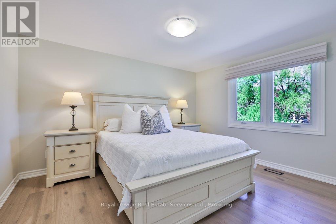
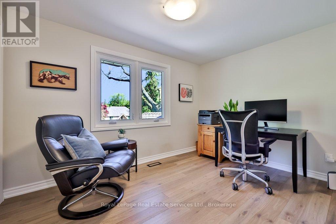
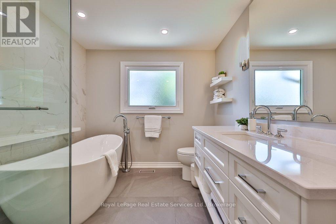
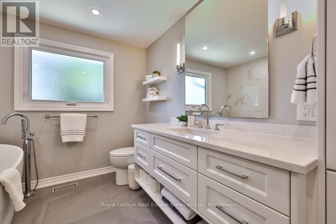
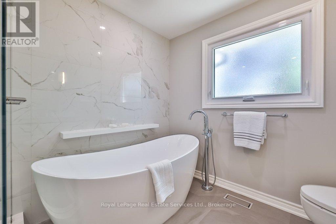
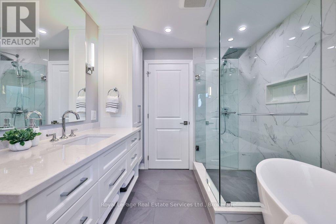
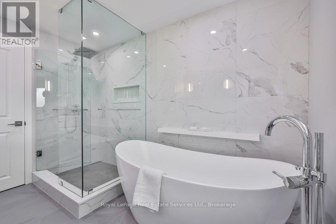
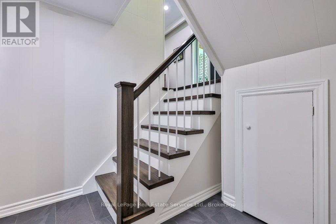
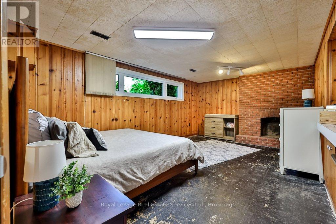
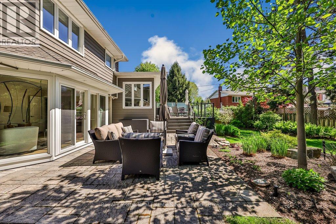
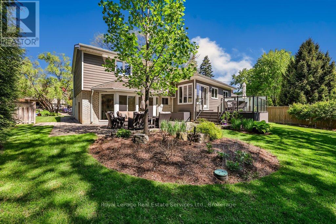
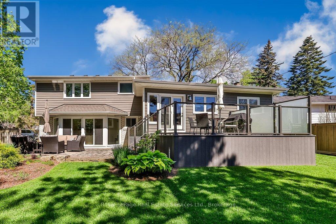
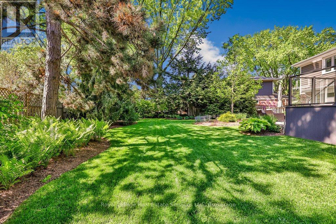
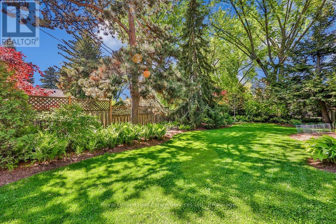
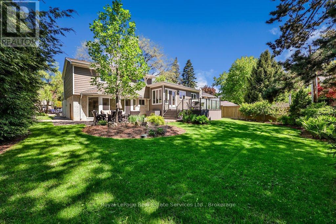
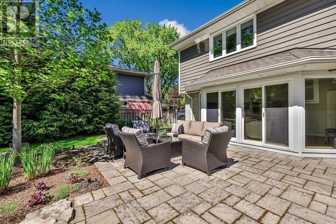
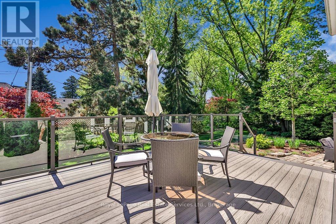
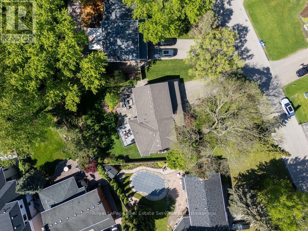
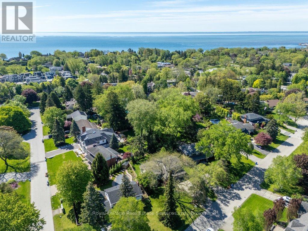
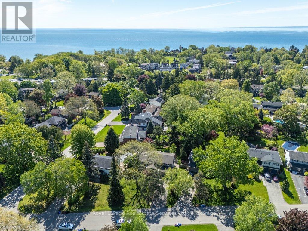
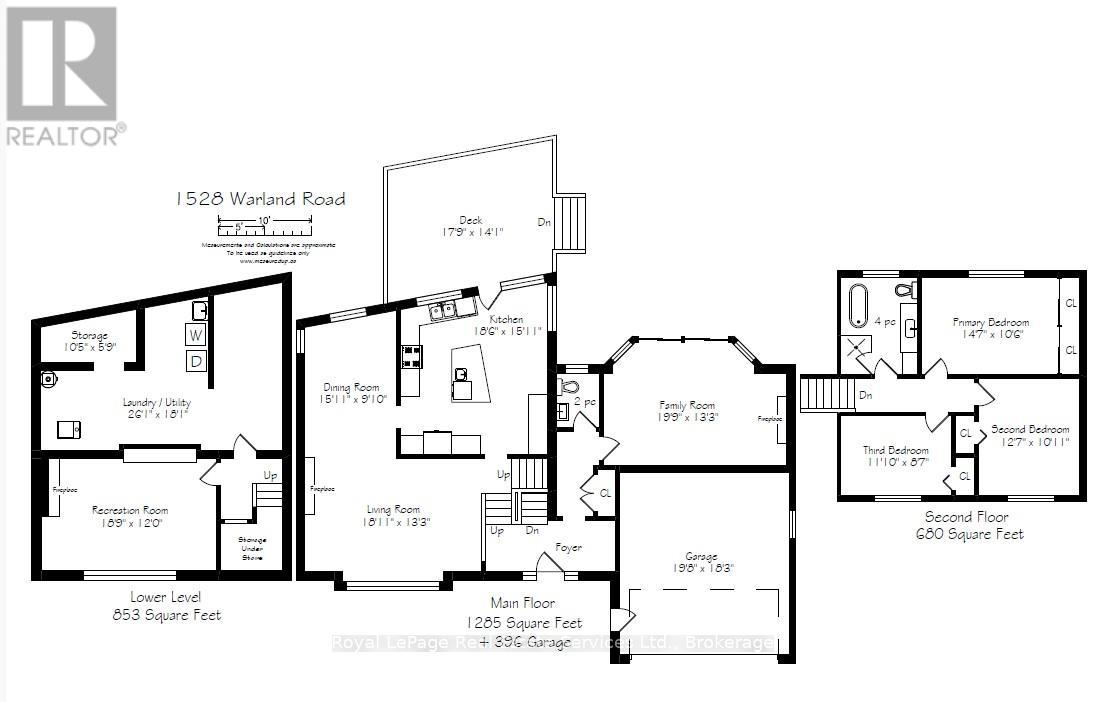
Calm, sun-filled, architectural & impeccably maintained, this exceptional Coronation Park home offers the perfect blend of timeless design & modern comfort on a beautiful, premium lot (79 x 157 x 97 x 134' irregular). Extensively renovated and thoughtfully updated, the home showcases outstanding craftsmanship & attention to detail throughout. At the heart of the home is a stunning light-filled kitchen featuring stainless steel appliances, granite counters, subway tile backsplash, under-cabinet lighting, pot lights & island with seating for 3. A cozy breakfast area overlooks the beautifully treed backyard & offers a walkout to the spacious composite deck with glass railings - perfect for entertaining or relaxing. The front foyer impresses with a custom front door and stylish slate-inspired flooring. The sun-drenched family room features a custom fireplace, B/I shelving, heated flooring and dramatic floor-to-ceiling windows with double-door access to the terrace. The dining room is highlighted by contemporary windows & architectural angles, while the living room offers a custom gas fireplace & large W/I bay window. Upstairs, 3 generous sized bedrooms are complemented by a beautifully renovated spa-inspired bathroom with a freestanding tub, oversized glass shower, marble feature wall, shaker-style cabinetry, Cambria countertops & 24" ceramic tile flooring. The partially finished lower level includes a recreation room with wood-burning fireplace & rough-in for a future full bathroom. Additional highlights include hardwood flooring, crown molding, updated windows, furnace (2026), roof (2012/2015), A/C (2022), siding (2012/2015), garage with updated door & flooring (2015), covered front porch with V-groove ceiling & pot lights, full irrigation system (2022) and more! South-facing lot that widens to 97' across the back, surrounded by mature trees, perennial gardens, tumbled stone terrace & walkways. Quiet, established neighbourhood, steps to Coronation Park and the lake! (id:54619)
- Fireplace Present
- Yes
- Appliances
- Garage door opener remote(s), Dishwasher, Dryer, Freezer, Garage door opener, Microwave, Hood Fan, Stove, Washer, Window Coverings, Refrigerator
- Basement
- N/A (Partially finished)
- Building Type
- House
- Amenities
- Fireplace(s)
- Attached Structures
- Deck, Patio(s)
- Amenities Nearby
- Place of Worship, Park, Schools
- Fence Type
- Partially fenced
- Parking
- Attached Garage, Garage
- Community Features
- Community Centre
- Second level
- Primary Bedroom
- 4.44 m x 3.2 m
- Bedroom
- 3.84 m x 3.33 m
- Bedroom
- 3.61 m x 2.62 m
- Basement
- Recreational, Games room
- 5.72 m x 3.66 m
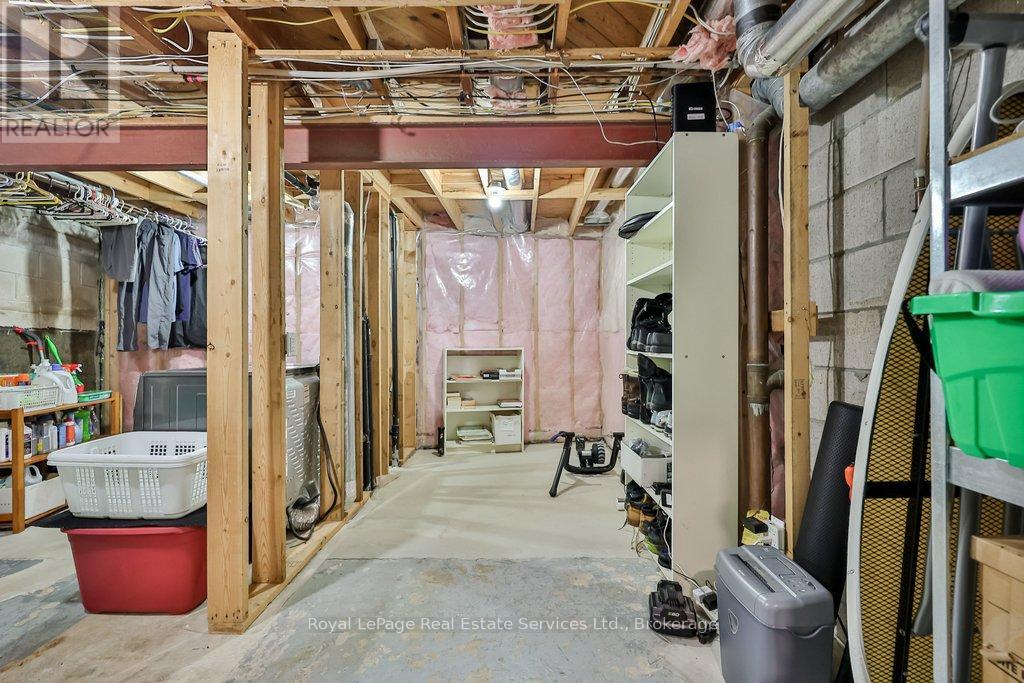
- Laundry room
- 7.95 m x 5.51 m
- Main level
- Living room
- 5.77 m x 4.04 m
- Dining room
- 4.85 m x 3 m
- Kitchen
- 5.64 m x 4.85 m
- Family room
- 6.02 m x 4.04 m
Calm, sun-filled, architectural & impeccably maintained, this exceptional Coronation Park home offers the perfect blend of timeless design & modern comfort on a beautiful, premium lot (79 x 157 x 97 x 134' irregular). Extensively renovated and thoughtfully updated, the home showcases outstanding craftsmanship & attention to detail throughout. At the heart of the home is a stunning light-filled kitchen featuring stainless steel appliances, granite counters, subway tile backsplash, under-cabinet lighting, pot lights & island with seating for 3. A cozy breakfast area overlooks the beautifully treed backyard & offers a walkout to the spacious composite deck with glass railings - perfect for entertaining or relaxing. The front foyer impresses with a custom front door and stylish slate-inspired flooring. The sun-drenched family room features a custom fireplace, B/I shelving, heated flooring and dramatic floor-to-ceiling windows with double-door access to the terrace. The dining room is highlighted by contemporary windows & architectural angles, while the living room offers a custom gas fireplace & large W/I bay window. Upstairs, 3 generous sized bedrooms are complemented by a beautifully renovated spa-inspired bathroom with a freestanding tub, oversized glass shower, marble feature wall, shaker-style cabinetry, Cambria countertops & 24" ceramic tile flooring. The partially finished lower level includes a recreation room with wood-burning fireplace & rough-in for a future full bathroom. Additional highlights include hardwood flooring, crown molding, updated windows, furnace (2026), roof (2012/2015), A/C (2022), siding (2012/2015), garage with updated door & flooring (2015), covered front porch with V-groove ceiling & pot lights, full irrigation system (2022) and more! South-facing lot that widens to 97' across the back, surrounded by mature trees, perennial gardens, tumbled stone terrace & walkways. Quiet, established neighbourhood, steps to Coronation Park and the lake! (id:54619)
| Status | Active |
|---|---|
| Prop. Type | Single Family |
| MLS Num. | W13758646 |
| Bedrooms | 3 |
| Bathrooms | 2 |
| Area | 2,000.04 sqft |
| $/sqft | 899.48 |
| Year Built | - |
1472 LIVERY Lane
- Price:
- $1,799,900
- Location:
- L6M2Y8, Oakville
234 FAIR Street
- Price:
- $1,799,900
- Location:
- L9K0B9, Ancaster
2447 HIGHMOUNT Crescent
- Price:
- $1,799,000
- Location:
- L6M4Y9, Oakville
362 WINSTON ROAD
- Price:
- $1,799,900
- Location:
- L6L4W5, Oakville (WO West)
Realty One Group Flagship Inc. 22 Lake St, Grimsby, ON Independently Owned & Operated, Grimsby,
L3M 2G7
905-870-2476
team@propertyseek.ca
905-870-2476
team@propertyseek.ca