

1472 LIVERY Lane
Oakville, Ontario L6M2Y8$1,799,900
4,609.97 sqft
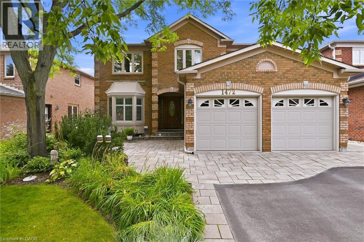
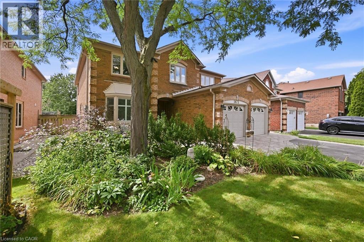
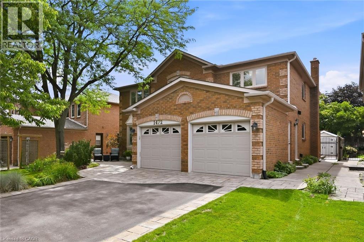
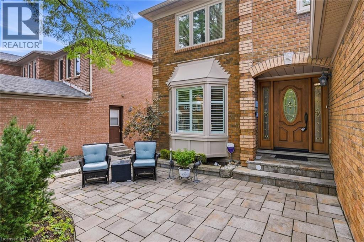
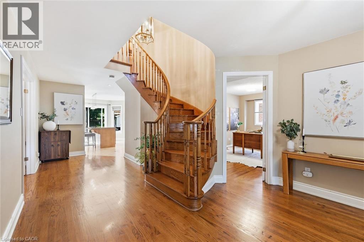
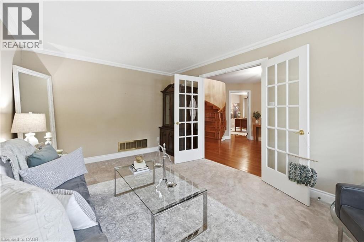
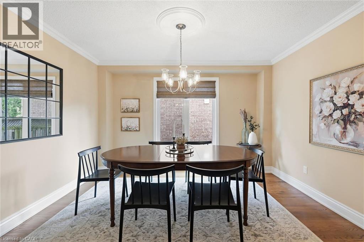
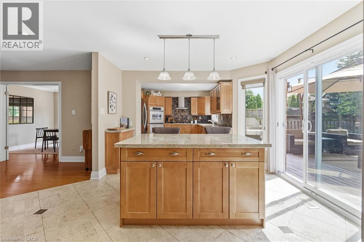
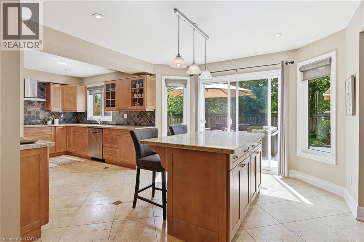
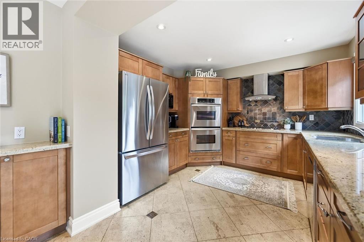
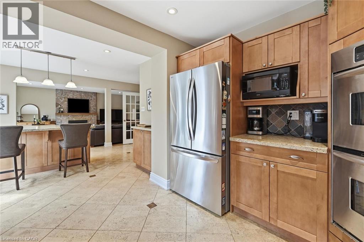
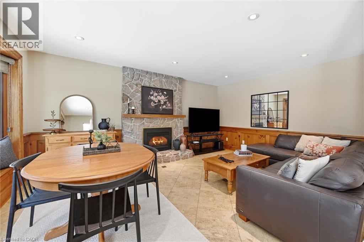
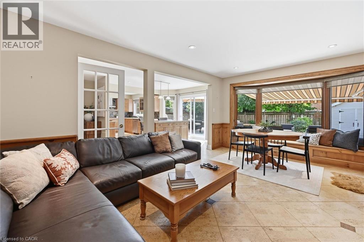
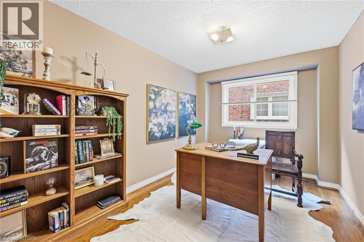
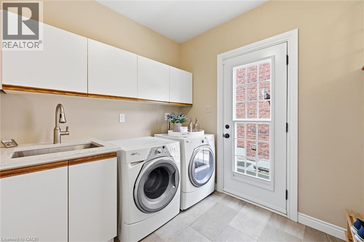
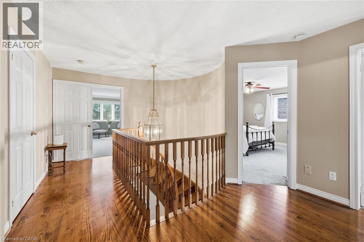
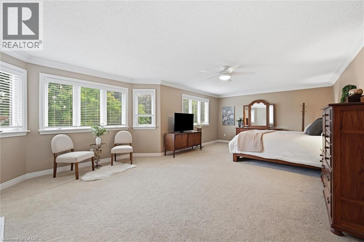
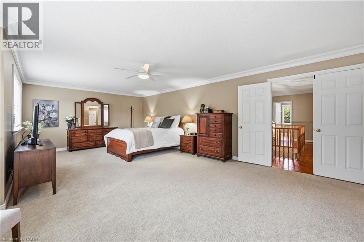
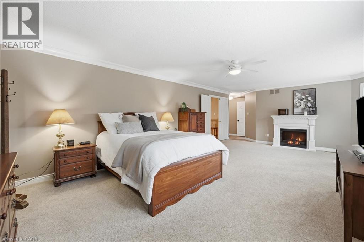
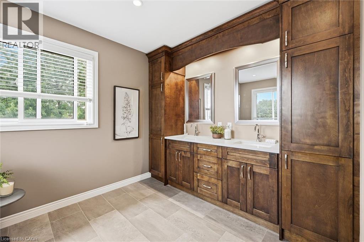
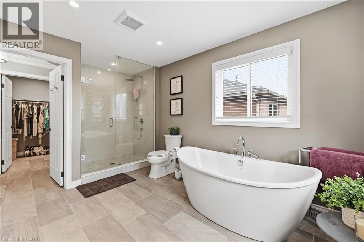
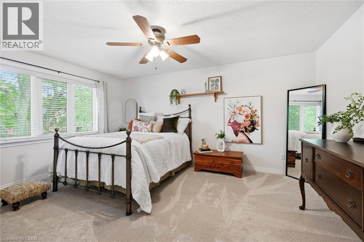
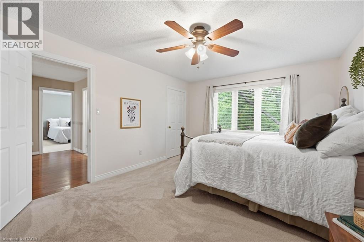
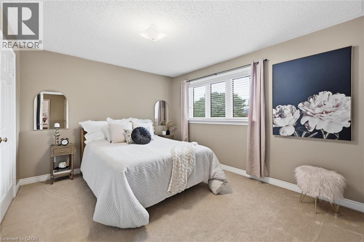
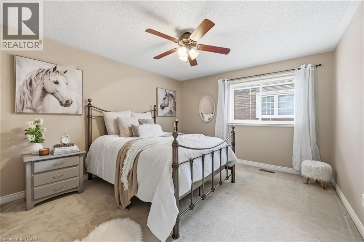
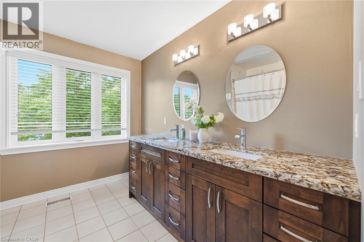
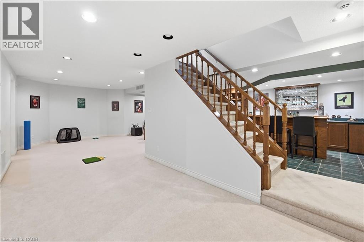
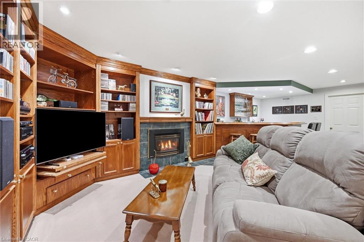
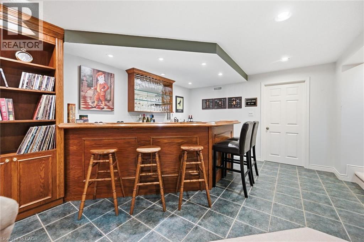
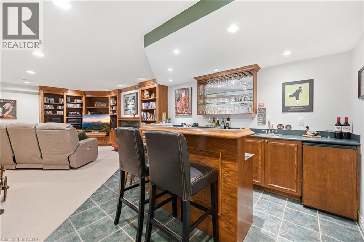
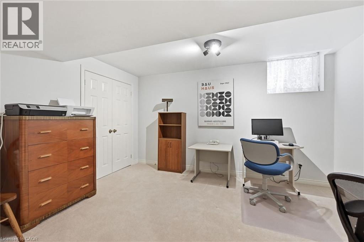
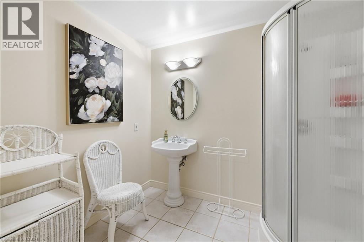
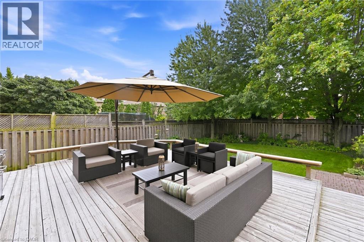
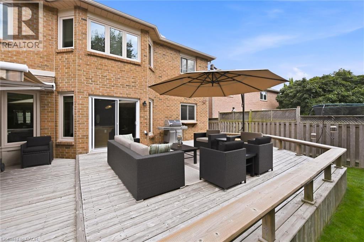
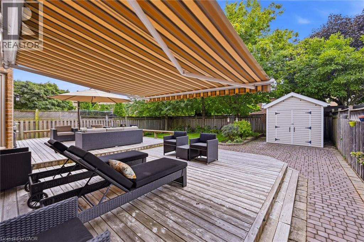
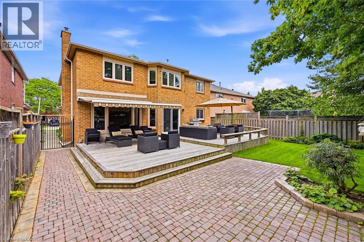
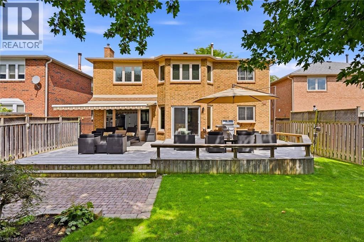
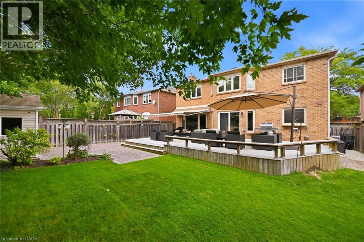
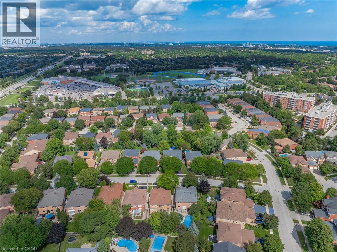
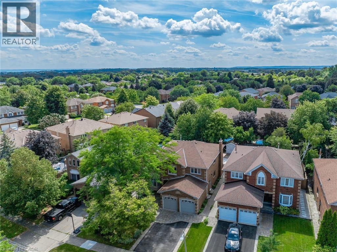
Exquisite 3,164 sq ft brick residence. 4+1 bedrooms, 3.5 baths. Updated gourmet kitchen with double built-in ovens and gas stove-top, flowing seamlessly to the open family/dining area. Dedicated main floor office. Massive primary bedroom with a magazine-worthy ensuite. 1400+ sq ft professionally finished basement features wet bar, rec room, extra bedroom, full bath, workshop and storage. Mature landscaping frames a tranquil front patio. The south-facing backyard is built for entertainment and relaxation with a multi-tiered deck, oversized retractable awning, BBQ gas hook-up, and multi-purpose shed. Two-car garage with inside entry to laundry/mudroom. Move-in ready perfection! (id:54619)
- Fireplace Present
- Yes
- Fireplace Type
- Other - See remarks,Other - See remarks
- Fireplace Fuel
- Electric
- Appliances
- Dishwasher, Dryer, Oven - Built-In, Refrigerator, Water softener, Washer, Hood Fan, Window Coverings, Garage door opener
- Basement
- Full (Finished)
- Building Type
- House
- Total Stories
- 2
- Amenities Nearby
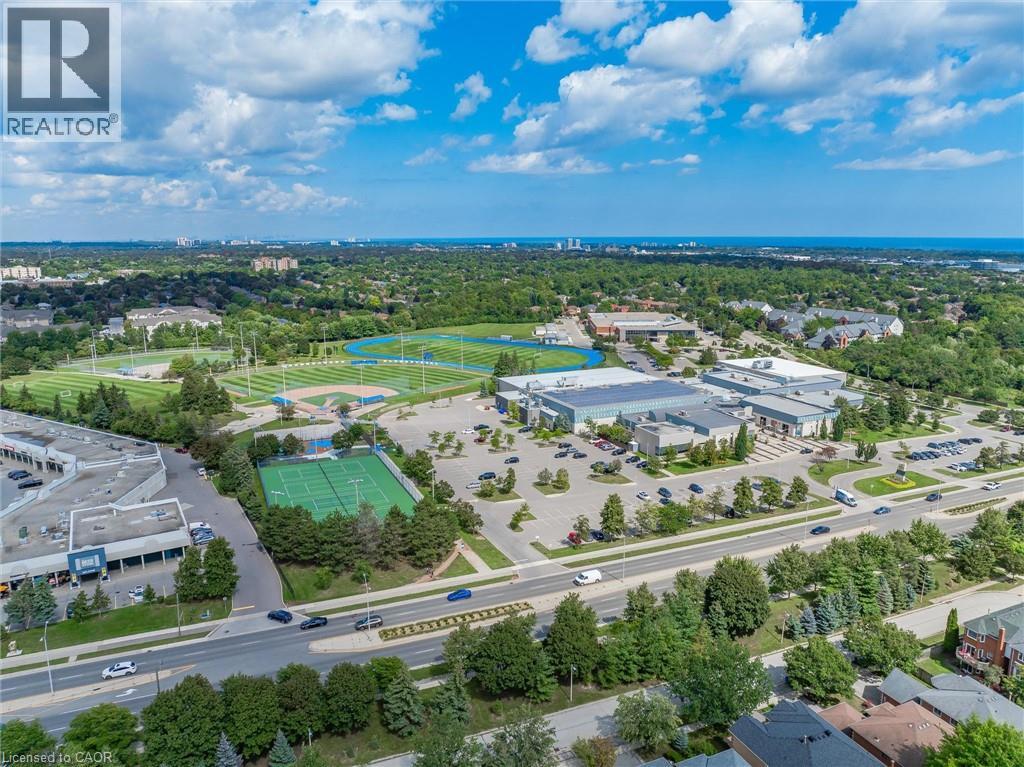
- Park, Public Transit, Schools
- Parking
- Attached Garage
- Community Features
- Community Centre
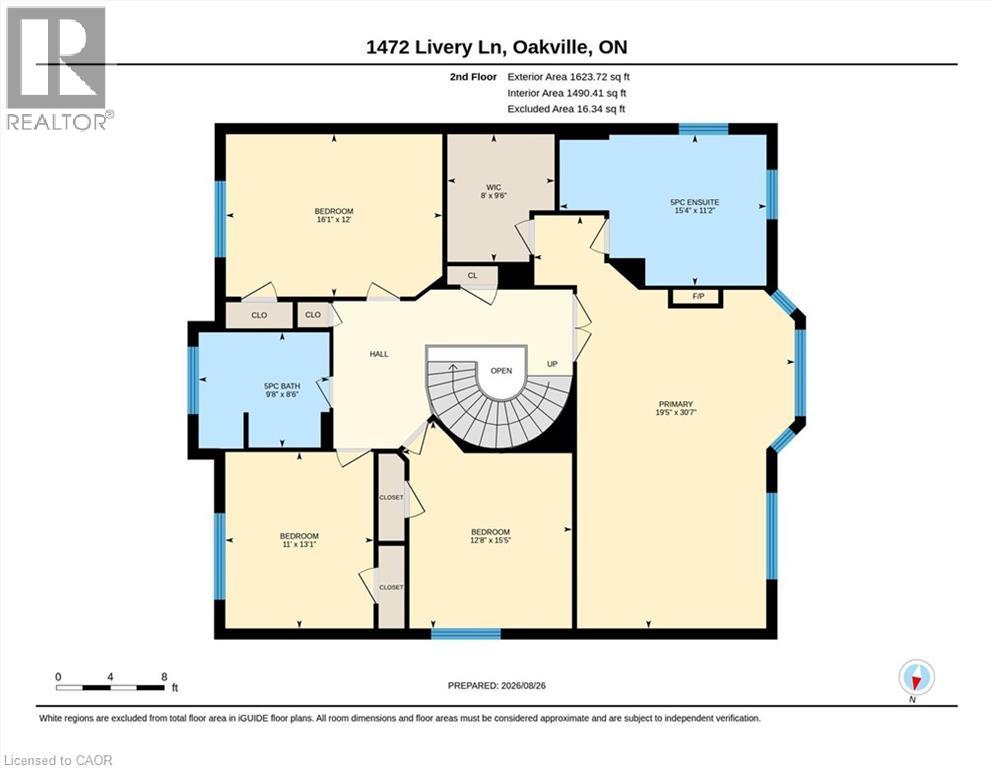
- Second level
- 5pc Bathroom
- 9'8'' x 8'6''
- 5pc Ensuite bath
- 9'8'' x 8'6''
- Bedroom
- 13'1'' x 11'0''
- Bedroom
- 15'5'' x 12'8''
- Bedroom
- 16'1'' x 12'0''
- Primary Bedroom
- 30'7'' x 19'5''
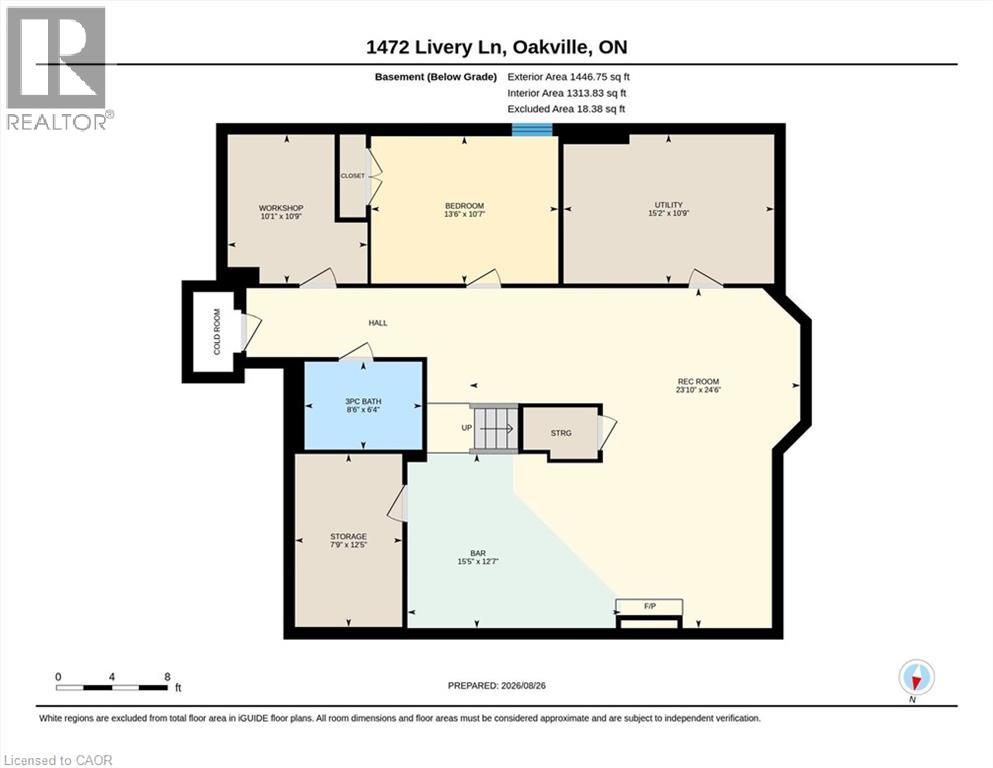
- Basement
- Cold room
- 5'8'' x 3'0''
- Utility room
- 15'2'' x 10'9''
- 3pc Bathroom
- 8'6'' x 6'4''
- Workshop
- 10'9'' x 10'1''
- Bedroom
- 13'6'' x 10'7''
- Recreation room
- 15'5'' x 12'7''
- Recreation room
- 24'6'' x 23'10''
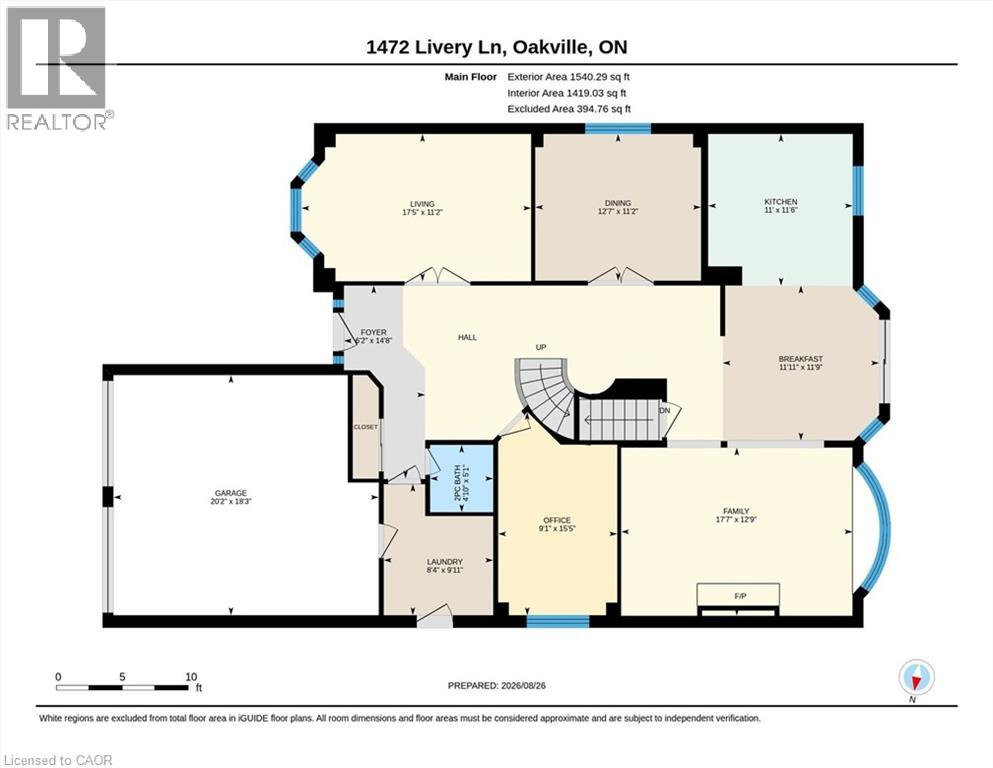
- Main level
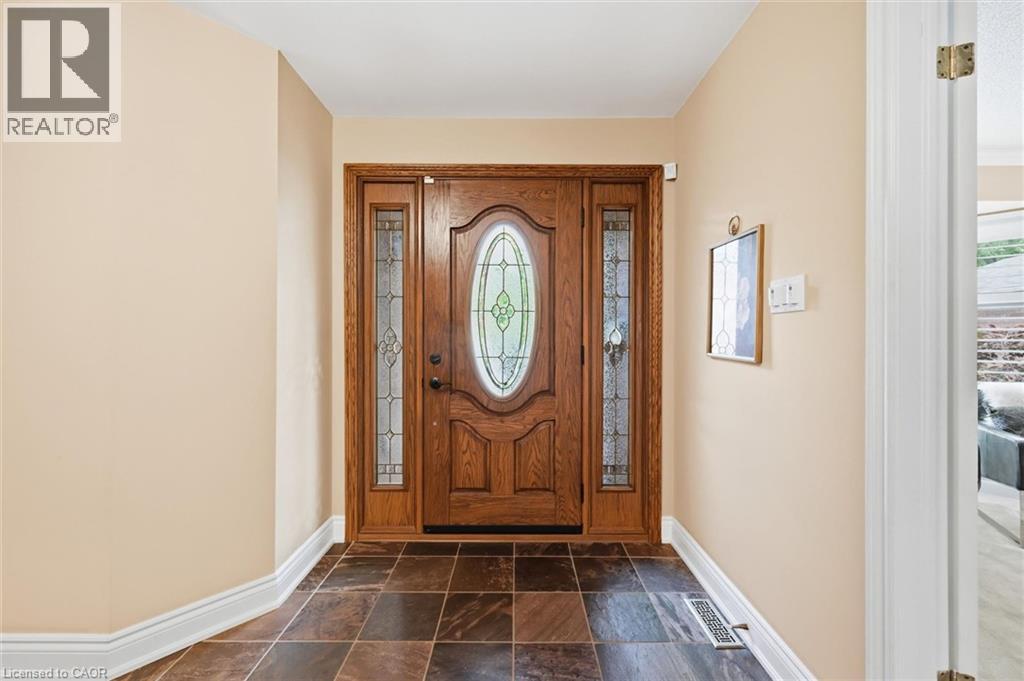
- Foyer
- 14'8'' x 6'2''
- Breakfast
- 11'11'' x 11'9''
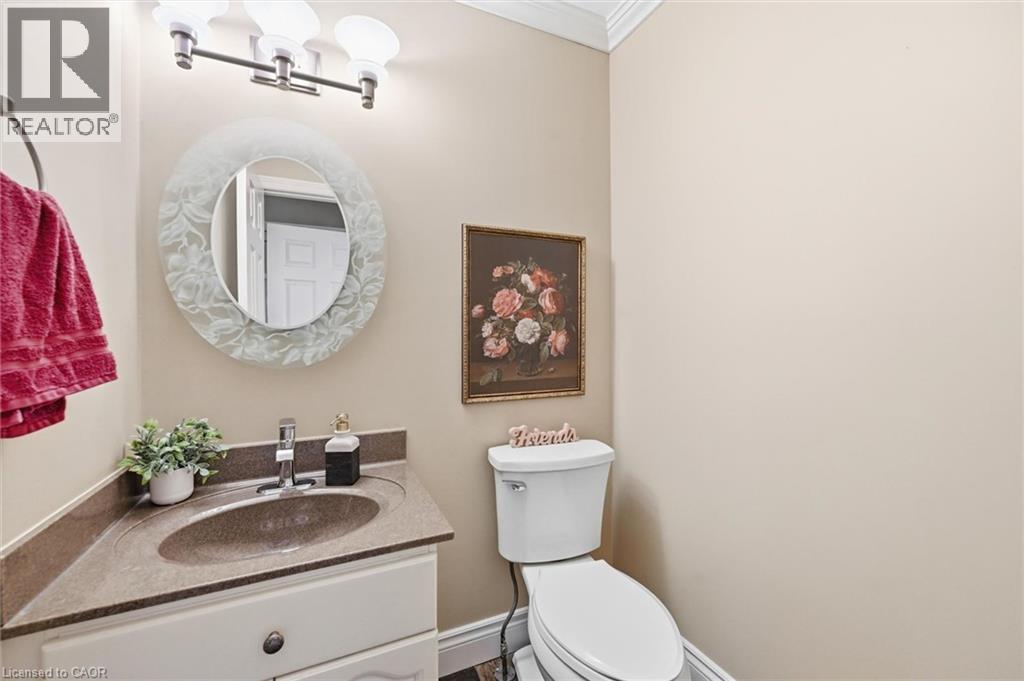
- 2pc Bathroom
- 5'1'' x 4'10''
- Office
- 15'5'' x 9'1''
- Laundry room
- 9'11'' x 8'4''
- Family room
- 17'7'' x 12'9''
- Kitchen
- 11'6'' x 11'0''
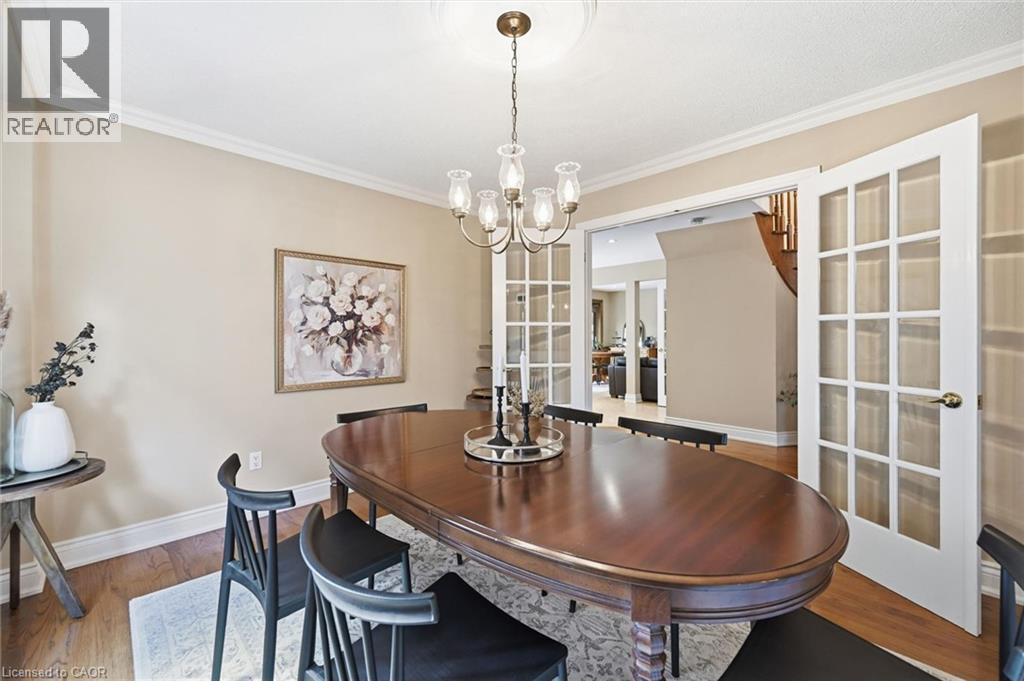
- Dining room
- 12'7'' x 11'2''
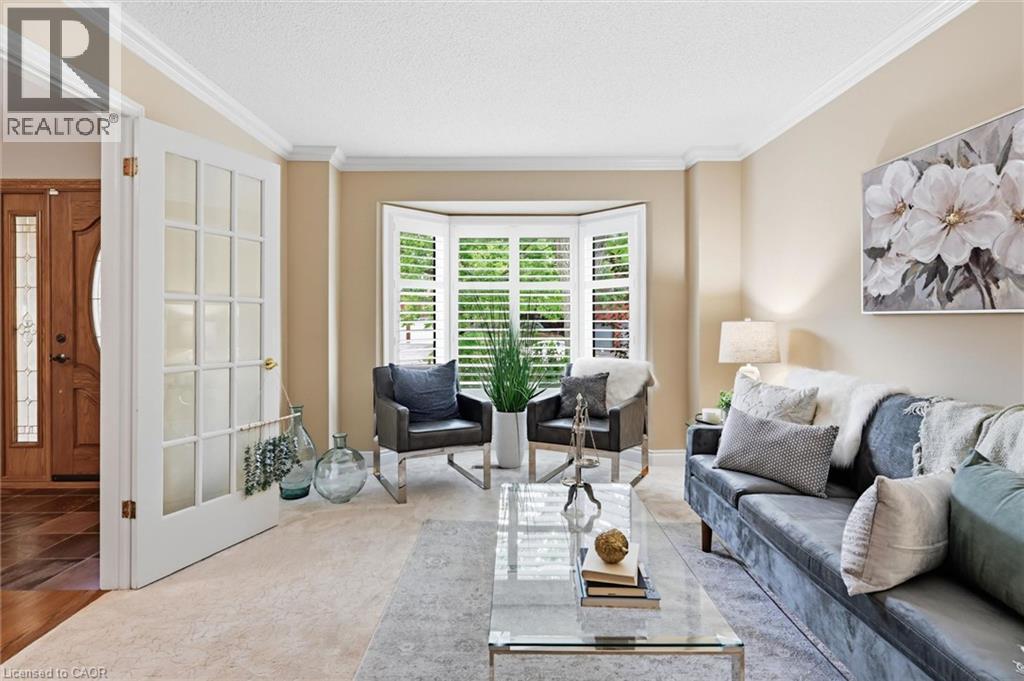
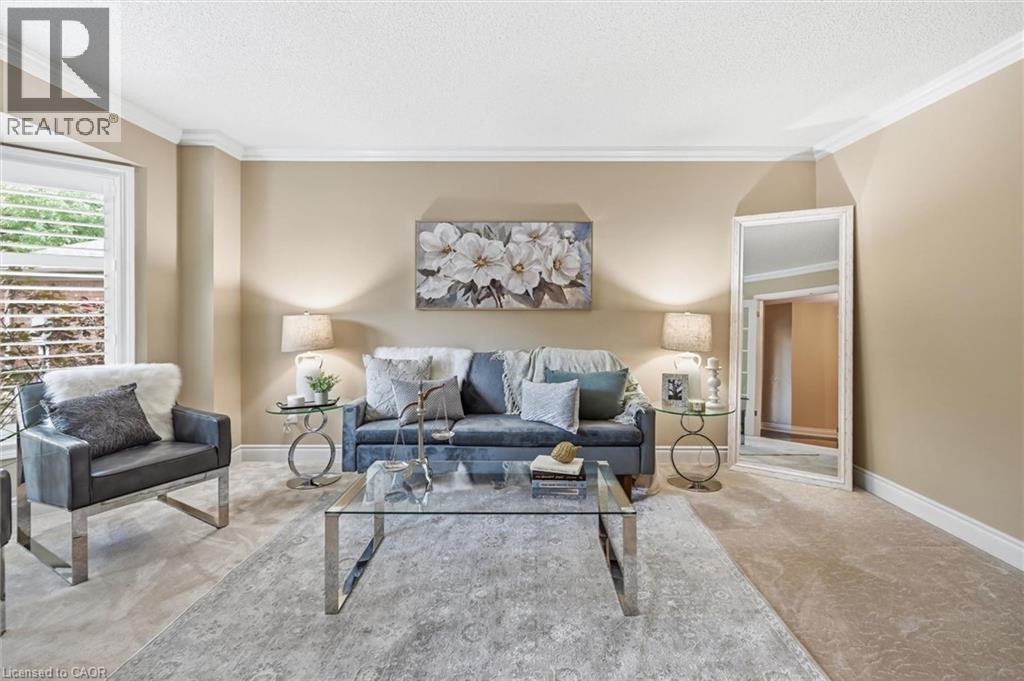
- Living room
- 17'5'' x 11'2''
Exquisite 3,164 sq ft brick residence. 4+1 bedrooms, 3.5 baths. Updated gourmet kitchen with double built-in ovens and gas stove-top, flowing seamlessly to the open family/dining area. Dedicated main floor office. Massive primary bedroom with a magazine-worthy ensuite. 1400+ sq ft professionally finished basement features wet bar, rec room, extra bedroom, full bath, workshop and storage. Mature landscaping frames a tranquil front patio. The south-facing backyard is built for entertainment and relaxation with a multi-tiered deck, oversized retractable awning, BBQ gas hook-up, and multi-purpose shed. Two-car garage with inside entry to laundry/mudroom. Move-in ready perfection! (id:54619)
| Status | Active |
|---|---|
| Prop. Type | Single Family |
| MLS Num. | 40858034 |
| Bedrooms | 5 |
| Bathrooms | 4 |
| Area | 4,609.97 sqft |
| $/sqft | 390.44 |
| Year Built | 1989 |
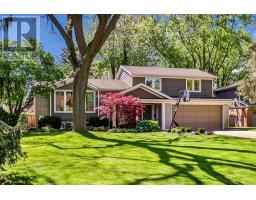
1528 WARLAND ROAD
- Price:
- $1,799,000
- Location:
- L6L1N5, Oakville (SW Southwest)
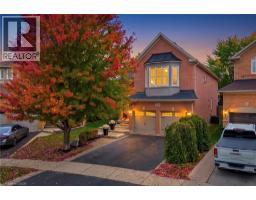
2447 HIGHMOUNT Crescent
- Price:
- $1,799,000
- Location:
- L6M4Y9, Oakville
Realty One Group Flagship Inc. 22 Lake St, Grimsby, ON Independently Owned & Operated, Grimsby,
L3M 2G7
905-870-2476
team@propertyseek.ca
905-870-2476
team@propertyseek.ca