

66 GARDEN Avenue
Ancaster, Ontario L9G2J5$1,139,900
2,345.03 sqft
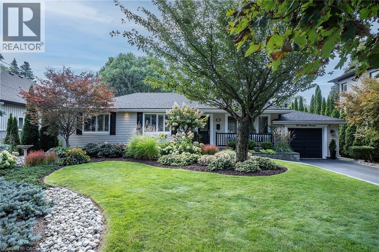
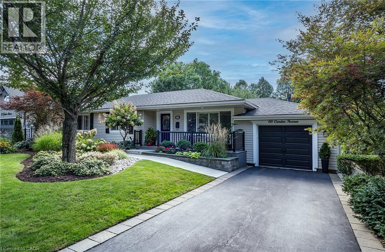
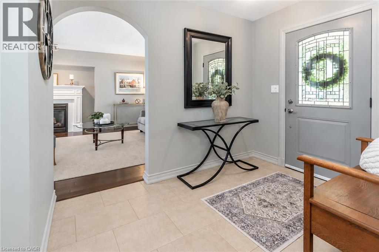
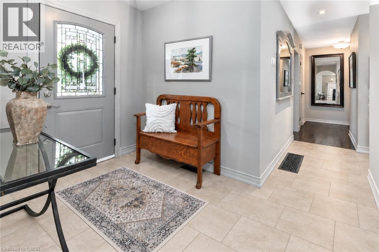
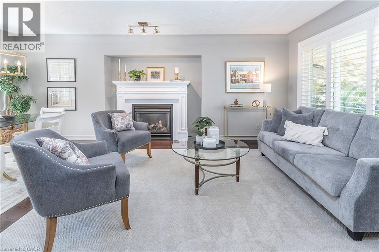
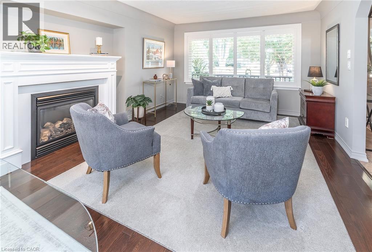
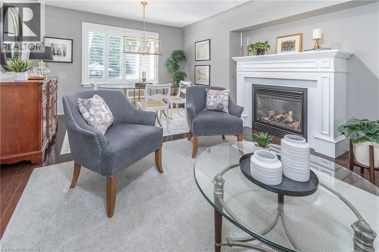
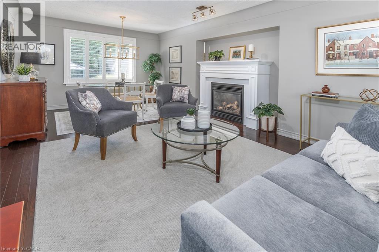
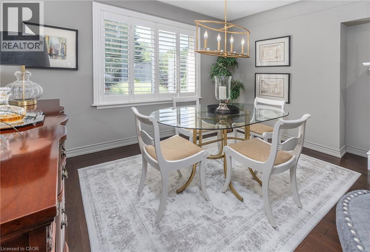
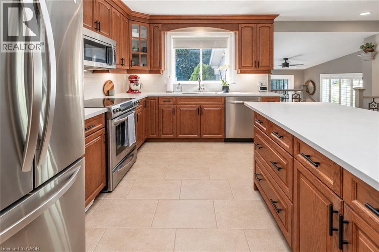
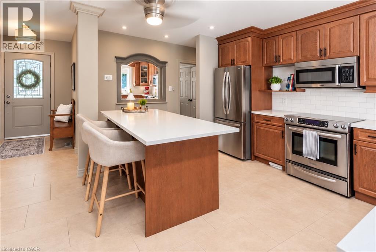
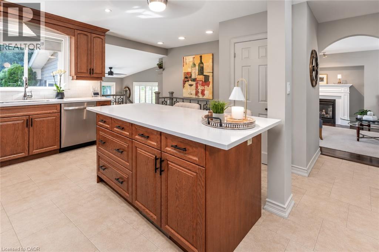
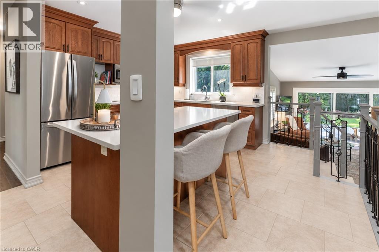
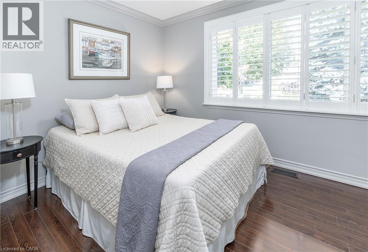
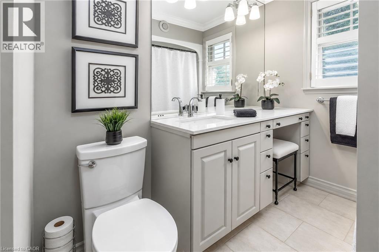
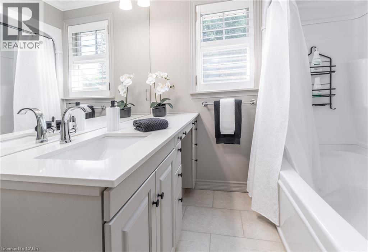
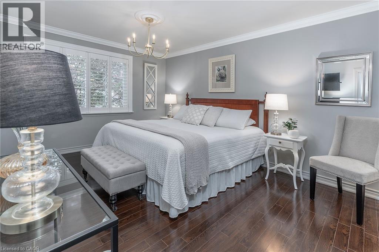
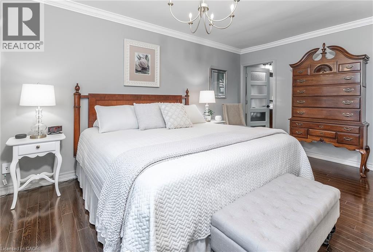
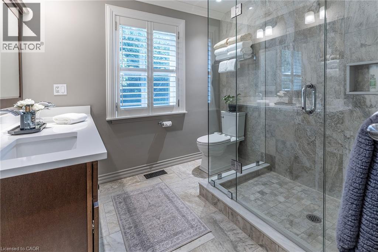
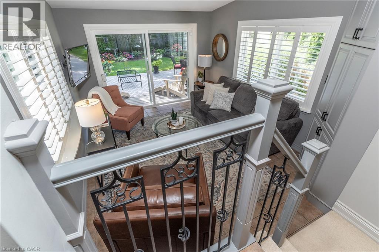
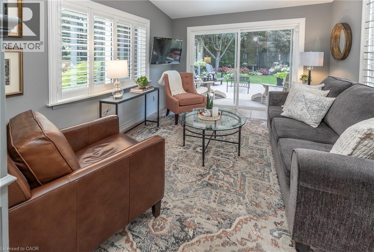
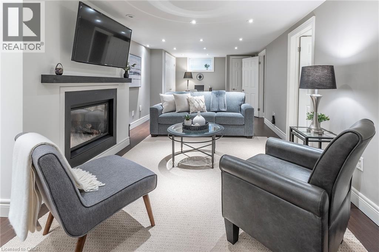
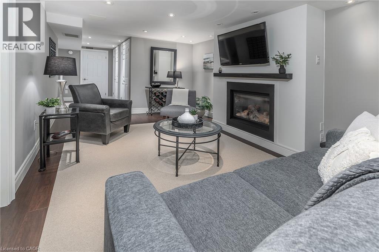
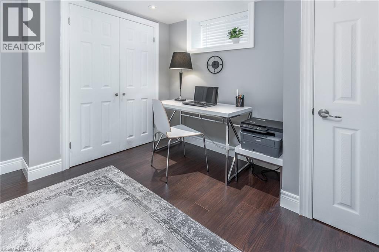
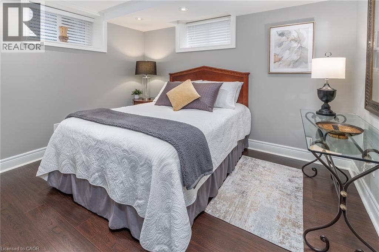
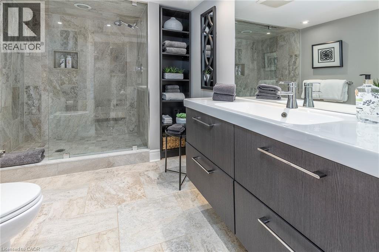
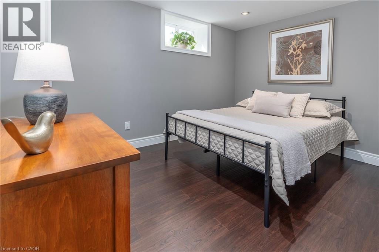
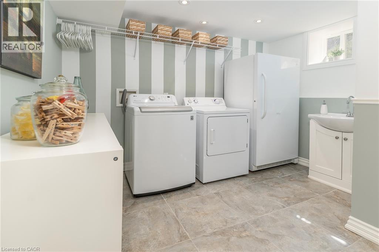
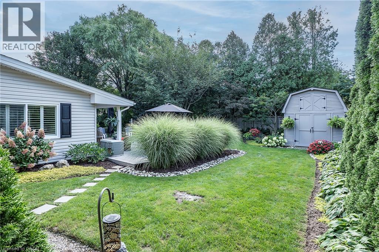
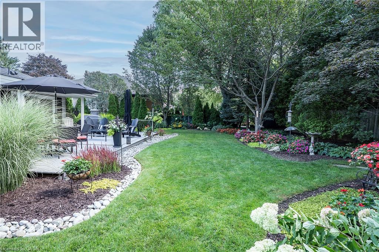
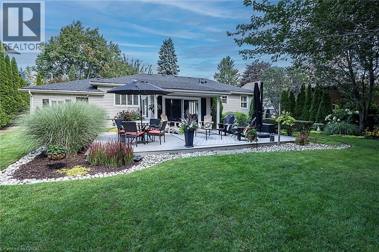
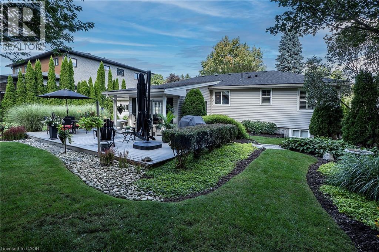
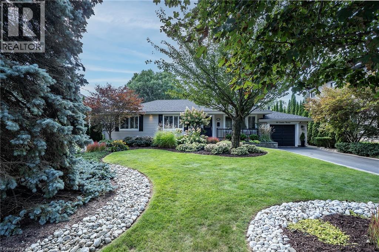
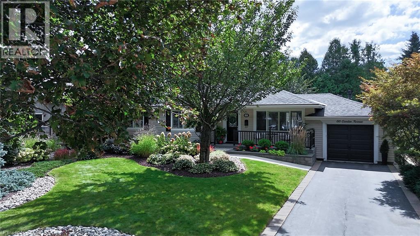
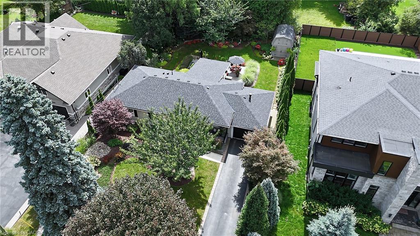
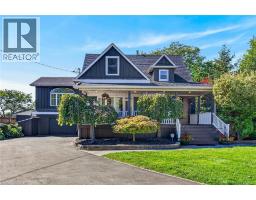
PRIVATE RETREAT!!! Check out this beautifully landscaped METICULOUS home in an A+ neighbourhood on a large mature lot. Step inside to the spacious foyer and start your tour of this 10+ spacious bungalow with plenty of space, natural light, hardwood floors, California shutters and a great floor plan. The large Living Room with Gas FP is a perfect spot for family move and game nights and opens to the Dining Room making it ideal for entertaining. The Kitchen is sure to impress with large island offering extra seating and storage, Stainless appliances, modern/classic backsplash, stone counters offering plenty of prep space and warm toned cabinets for all your storage needs. The master retreat offers plenty of space to unwind at the end of your day and a large ensuite with his and her sinks and grand shower. There is also an additional spacious bedroom on this floor and a 4 pce bath with plenty of space and a vanity area to get ready. Bonus Sun Room with walk-out to the exceptional backyard. The lower level offers even more space with a finished Recreation room with gas FP and office space, 2 additional spacious bedrooms, grand 3 pce bath and a laundry room that will make laundry bearable. This home offers a spectacular outdoor private treed retreat with beautiful gardens and landscaping, spacious deck perfect for family dinners, partially covered so you can even enjoy listening to the rain, shed for all your outdoor storage needs and a single car garage. THIS ONE TO START YOUR NEXT CHAPTER!!! (id:54619)
- Fireplace Present
- Yes
- Appliances
- Central Vacuum, Dishwasher, Dryer, Garburator, Refrigerator, Stove, Washer, Microwave Built-in, Window Coverings, Garage door opener
- Basement
- Full (Finished)
- Building Type
- House
- Total Stories
- 1
- Attached Structures
- Shed, Porch
- Amenities Nearby
- Golf Nearby, Place of Worship, Schools
- Fence Type
- Fence
- Parking
- Attached Garage
- Community Features
- Quiet Area, Community Centre
- Lower level
- Utility room
- 9'10'' x 9'5''
- Bedroom
- 10'5'' x 11'6''
- Bedroom
- 10'6'' x 10'8''
- Recreation room
- 25'2'' x 11'2''
- 3pc Bathroom
- 6'11'' x 10'3''
- Main level
- 4pc Bathroom
- 7'10'' x 6'11''
- Bedroom
- 10'8'' x 8'11''
- 4pc Bathroom
- 7'9'' x 8'6''
- Primary Bedroom
- 16'2'' x 11'1''
- Sunroom
- 11'1'' x 13'6''
- Kitchen
- 12'0'' x 14'11''
- Living room/Dining room
- 20'9'' x 12'8''
PRIVATE RETREAT!!! Check out this beautifully landscaped METICULOUS home in an A+ neighbourhood on a large mature lot. Step inside to the spacious foyer and start your tour of this 10+ spacious bungalow with plenty of space, natural light, hardwood floors, California shutters and a great floor plan. The large Living Room with Gas FP is a perfect spot for family move and game nights and opens to the Dining Room making it ideal for entertaining. The Kitchen is sure to impress with large island offering extra seating and storage, Stainless appliances, modern/classic backsplash, stone counters offering plenty of prep space and warm toned cabinets for all your storage needs. The master retreat offers plenty of space to unwind at the end of your day and a large ensuite with his and her sinks and grand shower. There is also an additional spacious bedroom on this floor and a 4 pce bath with plenty of space and a vanity area to get ready. Bonus Sun Room with walk-out to the exceptional backyard. The lower level offers even more space with a finished Recreation room with gas FP and office space, 2 additional spacious bedrooms, grand 3 pce bath and a laundry room that will make laundry bearable. This home offers a spectacular outdoor private treed retreat with beautiful gardens and landscaping, spacious deck perfect for family dinners, partially covered so you can even enjoy listening to the rain, shed for all your outdoor storage needs and a single car garage. THIS ONE TO START YOUR NEXT CHAPTER!!! (id:54619)
| Status | Active |
|---|---|
| Prop. Type | Single Family |
| MLS Num. | 40861313 |
| Bedrooms | 4 |
| Bathrooms | 3 |
| Area | 2,345.03 sqft |
| $/sqft | 486.09 |
| Year Built | 1955 |
2471-2467 PORT DAVIDSON Road
- Price:
- $1,160,000
- Location:
- L0R2A0, Smithville
22 CHURCH Street E
- Price:
- $1,124,999
- Location:
- N0A1H0, Hagersville
193 WHITTINGTON Drive
- Price:
- $1,149,000
- Location:
- L9K0H6, Ancaster
Realty One Group Flagship Inc. 22 Lake St, Grimsby, ON Independently Owned & Operated, Grimsby,
L3M 2G7
905-870-2476
team@propertyseek.ca
905-870-2476
team@propertyseek.ca