

22 CHURCH Street E
Hagersville, Ontario N0A1H0$1,124,999
3,572.97 sqft
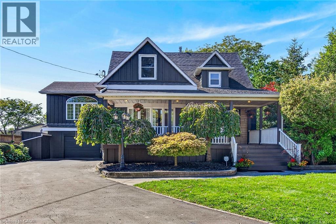
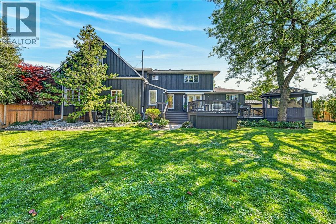
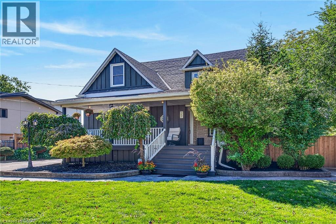
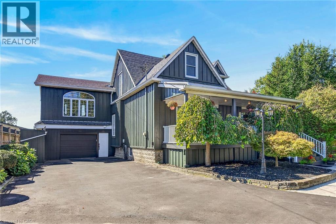
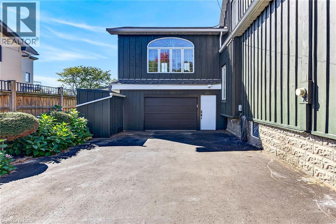
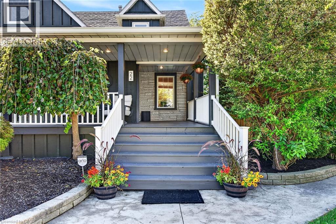
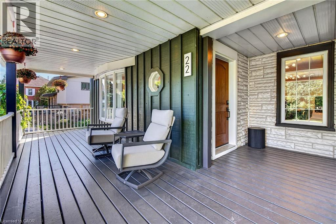
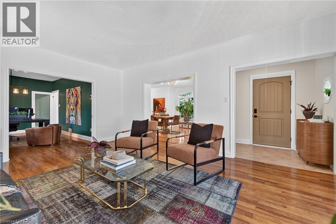
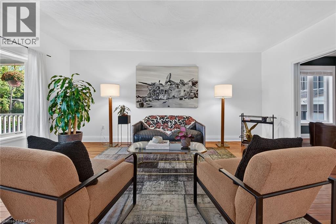
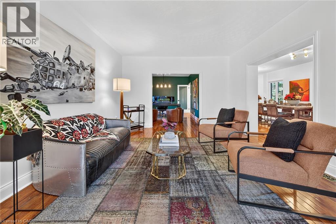
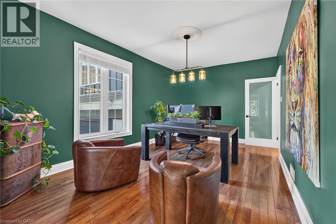
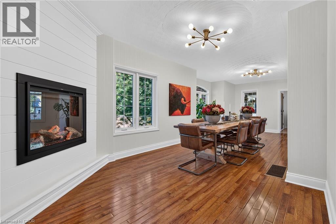
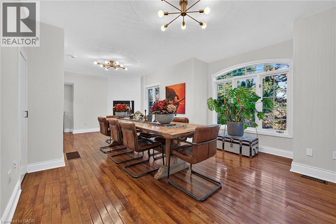
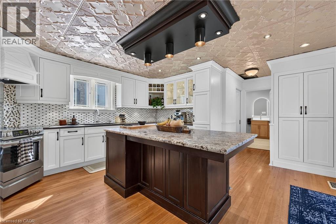
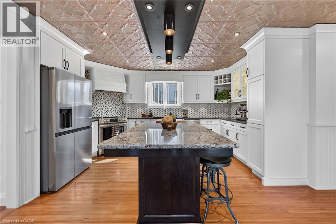
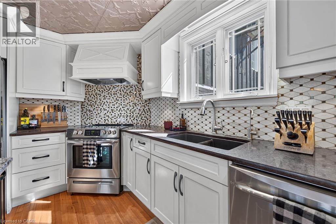
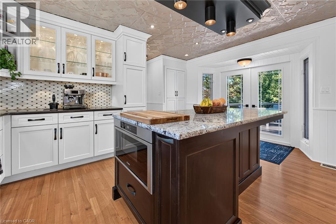
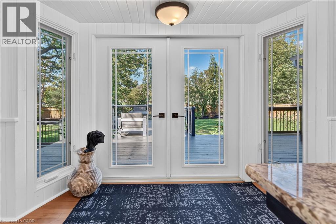
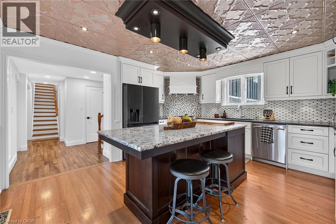
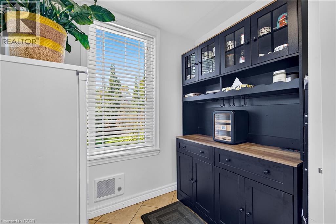
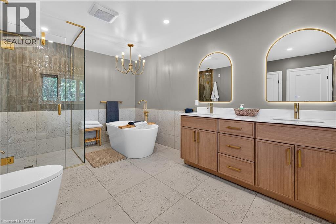
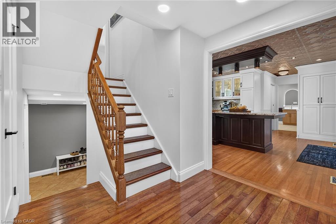
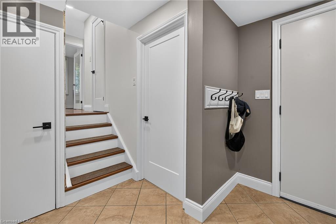
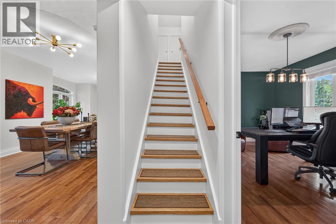
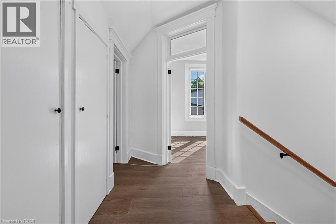
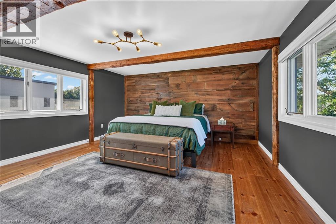
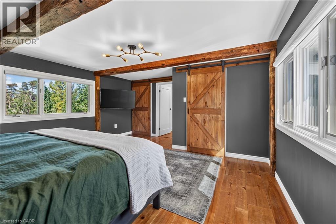
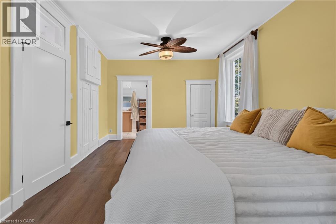
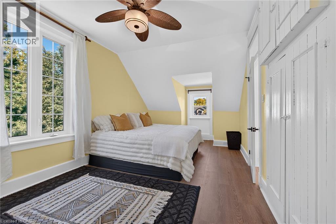
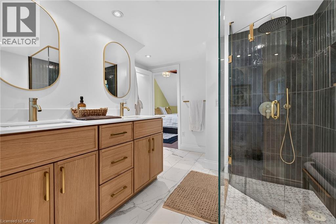
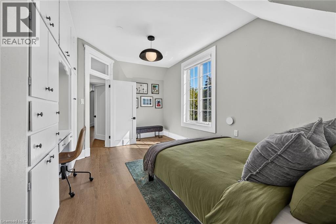
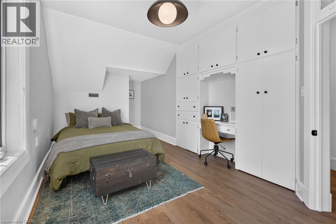
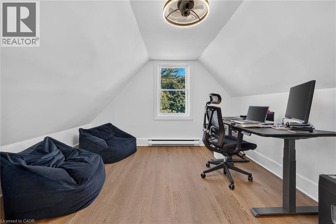
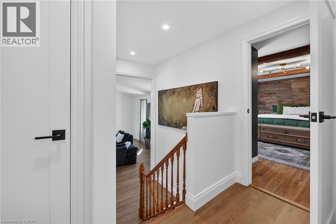
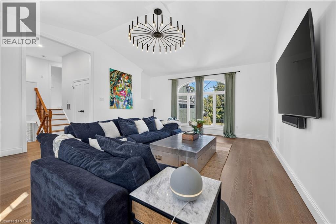
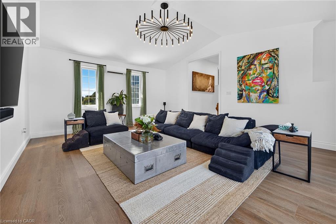
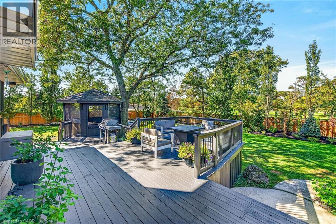
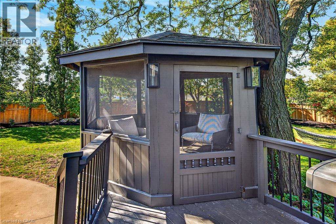
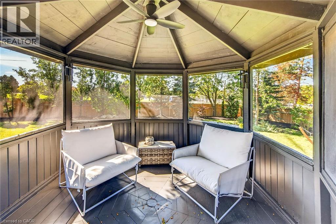
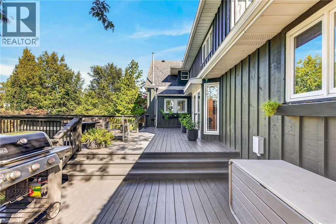
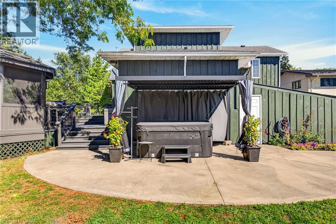
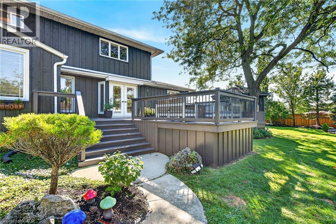
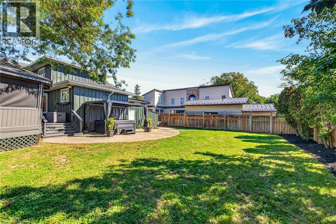
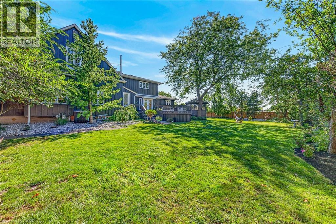
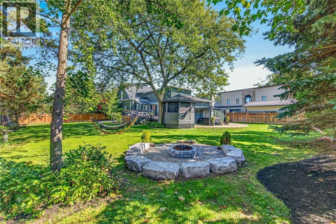
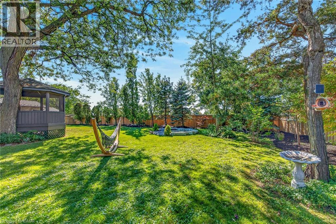
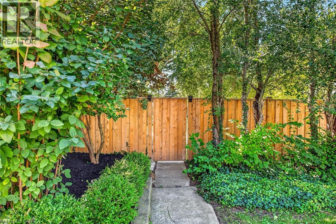
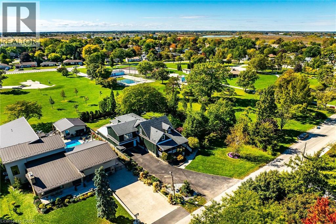
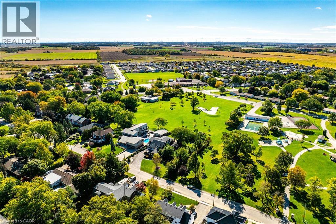
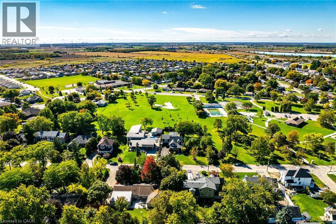
A True Showstopper located in the heart of Hagersville! Fronting on one the town's most prestigious streets, this meticulously renovated 2 storey residence delivers an exceptional blend of elegance, space & spectacular outdoor living - yet careful to maintain yesteryear's character & charm. Professionally painted (2026), board & batten clad, vintage style home is situated majestically on 0.47ac lushly landscaped lot incs 360sf tiered entertainment deck, heated gazebo, hot tub w/pergola-2025 & armour stone fire-pit encompassed by lush foliage, native grasses & perennial gardens ensuring natural privacy - abutting mature park - offering close proximity to Hospital, schools, shops & eateries. Introduces 3,573sf of chicly appointed, redecorated living area incs front foyer leading to spacious living room accented w/stylish ship-lap/FP feature wall-2026 - segues to formal dining room, comfortable family room - continues past laundry station & 2pc powder room to designed to impress kitchen sporting stylish white cabinetry, contrast island, granite countertops, tile back-splash, SS appliances & garden door WO to side deck/yard - completed w/stunning 5pc bath. Your choice of front or rear staircases ascends to open, airy upper level incs south-wing family room boasting vaulted ceilings & impressive primary bedroom ftrs walk-in closet & rustic pine accent wall plus re-designed north section incs 3 sizeable bedrooms flanking new 5pc bath. Spray foam insulated/waterproofed 1,653sf basement provides ample dry storage housing n/g furnace equipped w/3.5 ton AC-2026. Car enthusiasts will appreciate attached 396sf heated garage & rear workshop. Extras - 8.3'-9' ceilings, paved driveway, original hardwood, vinyl plank & tile flooring, garage door w/opener-2024, LED pot & pendant lighting-2026, exterior doors-2026, pocket door-2026, RO water purification, duct cleaning-2026 & perimeter fencing-2024. Magical One of a Kind home/property rarely ever available! (id:54619)
- Fireplace Present
- Yes
- Fireplace Type
- Other - See remarks
- Fireplace Fuel
- Electric
- Appliances
- Dishwasher, Dryer, Freezer, Microwave, Refrigerator, Stove, Washer, Microwave Built-in, Hood Fan, Window Coverings, Hot Tub
- Basement
- Full (Unfinished)
- Building Type
- House
- Total Stories
- 2
- Utilities
- ElectricityNatural GasTelephone
- Attached Structures
- Porch
- Amenities Nearby
- Golf Nearby, Hospital, Park, Place of Worship, Playground, Schools, Shopping
- Parking
- Attached Garage
- Community Features
- Quiet Area, Community Centre
- Second level
- Foyer
- 8'6'' x 4'4''
- 1pc Bathroom
- 6'7'' x 4'0''
- 3pc Bathroom
- 9'6'' x 9'11''
- Office
- 14'3'' x 11'10''
- Primary Bedroom
- 17'3'' x 15'1''
- Bedroom
- 10'7'' x 17'3''
- Bedroom
- 11'10'' x 17'1''
- Family room
- 16'9'' x 21'3''
- Basement
- Utility room
- 11'4'' x 15'4''
- Other
- 10'7'' x 13'4''
- Other
- 14'2'' x 12'9''
- Main level
- Mud room
- 8'10'' x 8'10''
- 2pc Bathroom
- 3'0'' x 6'3''
- Other
- 7'9'' x 10'10''
- Family room
- 18'9'' x 13'3''
- 5pc Bathroom
- 15'1'' x 9'5''
- Kitchen
- 13'8'' x 17'6''
- Dining room
- 16'1'' x 11'2''
- Living room
- 13'6'' x 26'10''
- Foyer
- 7'7'' x 4'10''
A True Showstopper located in the heart of Hagersville! Fronting on one the town's most prestigious streets, this meticulously renovated 2 storey residence delivers an exceptional blend of elegance, space & spectacular outdoor living - yet careful to maintain yesteryear's character & charm. Professionally painted (2026), board & batten clad, vintage style home is situated majestically on 0.47ac lushly landscaped lot incs 360sf tiered entertainment deck, heated gazebo, hot tub w/pergola-2025 & armour stone fire-pit encompassed by lush foliage, native grasses & perennial gardens ensuring natural privacy - abutting mature park - offering close proximity to Hospital, schools, shops & eateries. Introduces 3,573sf of chicly appointed, redecorated living area incs front foyer leading to spacious living room accented w/stylish ship-lap/FP feature wall-2026 - segues to formal dining room, comfortable family room - continues past laundry station & 2pc powder room to designed to impress kitchen sporting stylish white cabinetry, contrast island, granite countertops, tile back-splash, SS appliances & garden door WO to side deck/yard - completed w/stunning 5pc bath. Your choice of front or rear staircases ascends to open, airy upper level incs south-wing family room boasting vaulted ceilings & impressive primary bedroom ftrs walk-in closet & rustic pine accent wall plus re-designed north section incs 3 sizeable bedrooms flanking new 5pc bath. Spray foam insulated/waterproofed 1,653sf basement provides ample dry storage housing n/g furnace equipped w/3.5 ton AC-2026. Car enthusiasts will appreciate attached 396sf heated garage & rear workshop. Extras - 8.3'-9' ceilings, paved driveway, original hardwood, vinyl plank & tile flooring, garage door w/opener-2024, LED pot & pendant lighting-2026, exterior doors-2026, pocket door-2026, RO water purification, duct cleaning-2026 & perimeter fencing-2024. Magical One of a Kind home/property rarely ever available! (id:54619)
| Status | Active |
|---|---|
| Prop. Type | Single Family |
| MLS Num. | 40869004 |
| Bedrooms | 3 |
| Bathrooms | 4 |
| Area | 3,572.97 sqft |
| $/sqft | 314.86 |
| Year Built | 1938 |
2278 TURNBERRY Road Unit# 13
- Price:
- $1,140,000
- Location:
- L7M4S6, Burlington
35 GREYHAWK Street
- Price:
- $1,134,900
- Location:
- N2K0C7, Kitchener
25 GUEST Street
- Price:
- $1,135,000
- Location:
- L9K0G2, Hamilton
85 HILLCROFT Drive
- Price:
- $1,124,900
- Location:
- L8J3W9, Stoney Creek
52 FAIRMOUNT Avenue
- Price:
- $1,124,999
- Location:
- L8P3Z5, Hamilton
Realty One Group Flagship Inc. 22 Lake St, Grimsby, ON Independently Owned & Operated, Grimsby,
L3M 2G7
905-870-2476
team@propertyseek.ca
905-870-2476
team@propertyseek.ca