

2163 SUTTON Drive
Burlington, Ontario L7L7K5$969,900
2,019.96 sqft
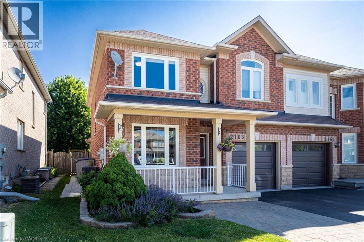
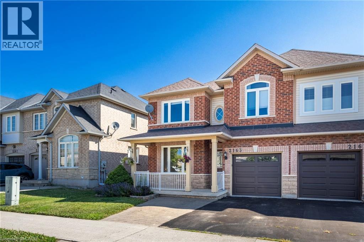
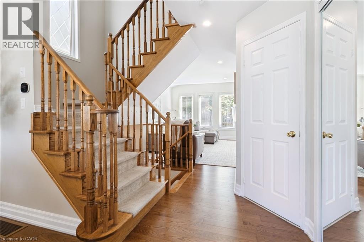
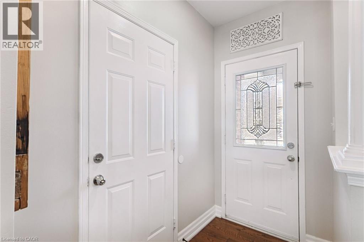
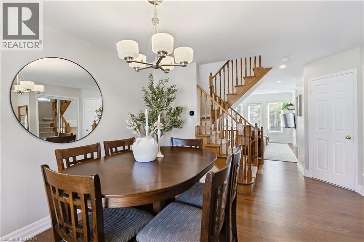
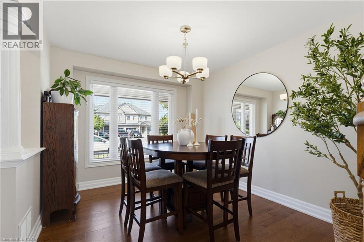
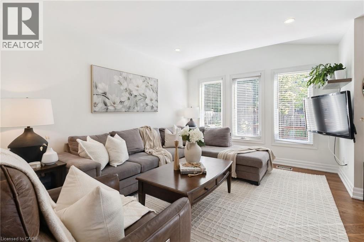
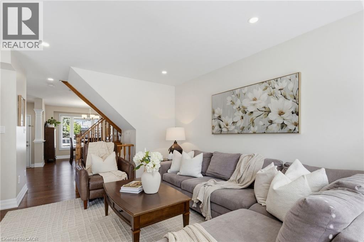
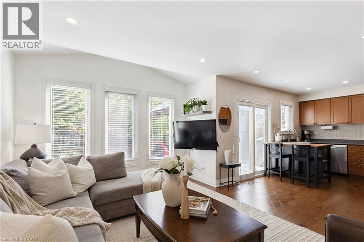
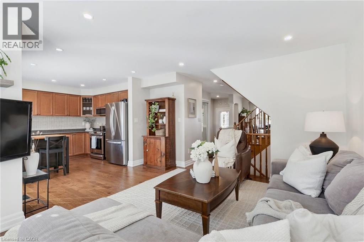
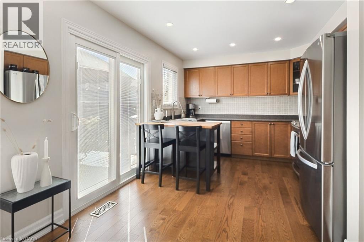
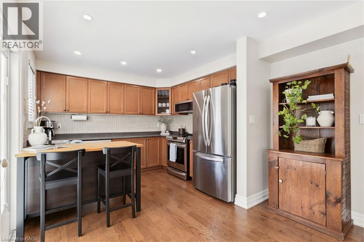
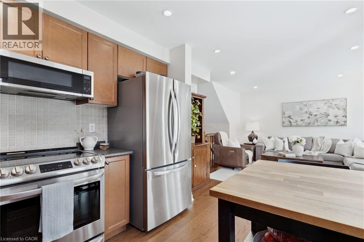
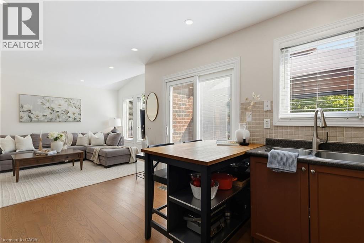
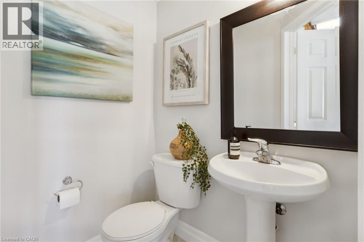
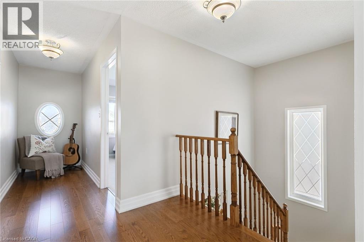
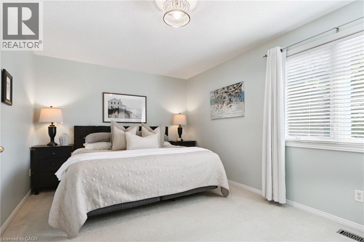
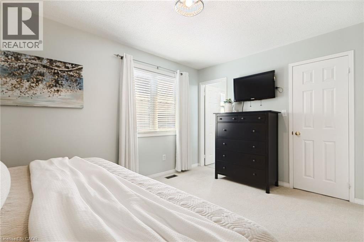
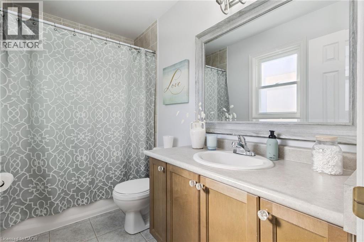
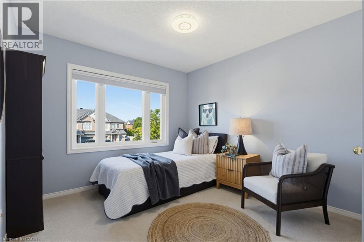
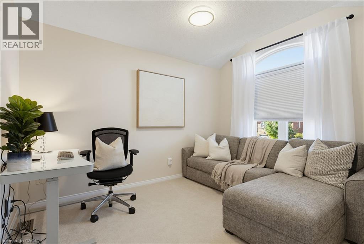
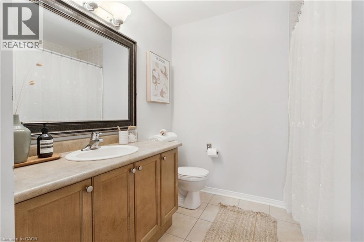
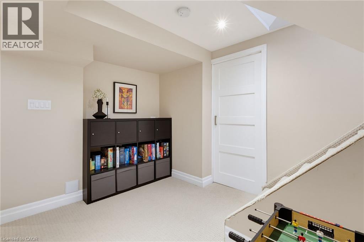
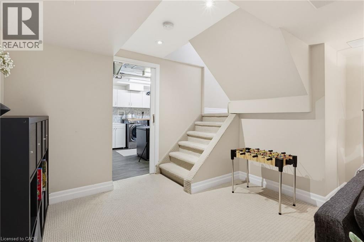
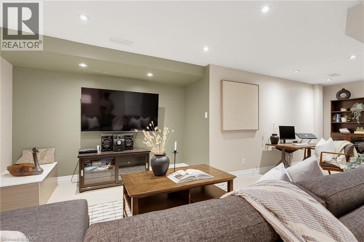
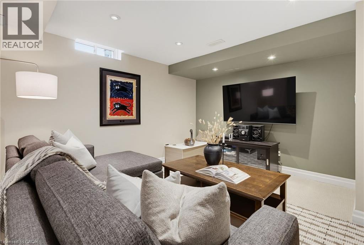
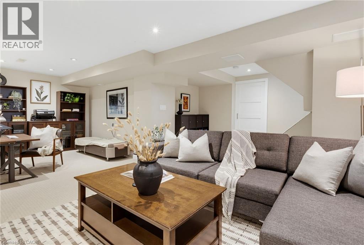
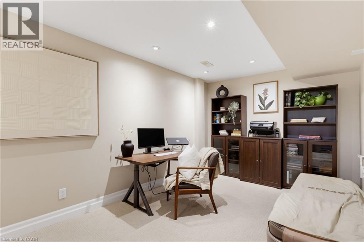
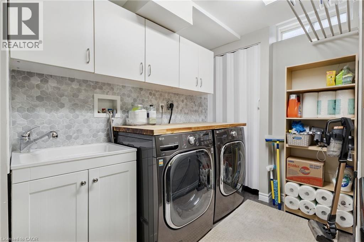
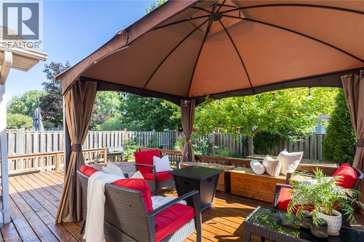
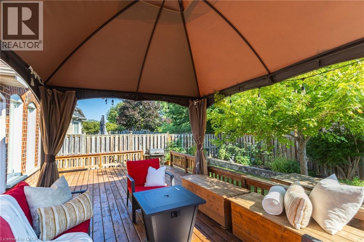
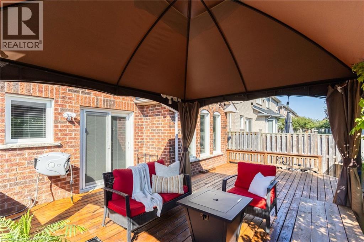
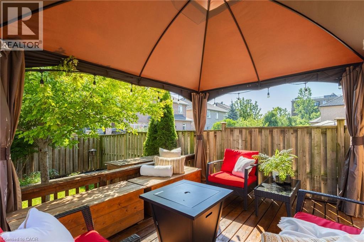
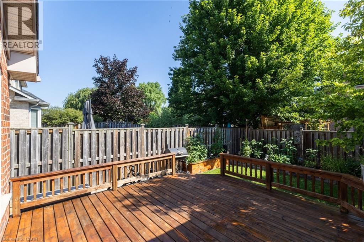
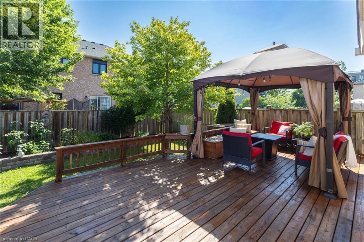
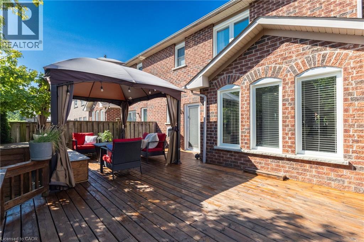
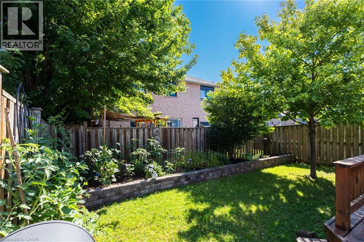
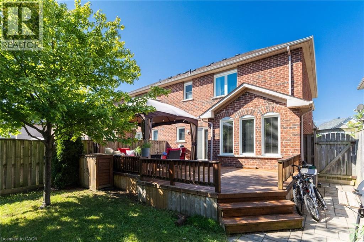
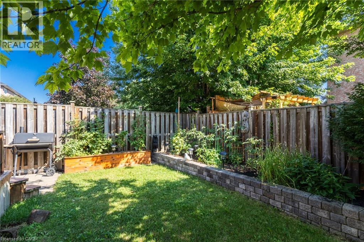
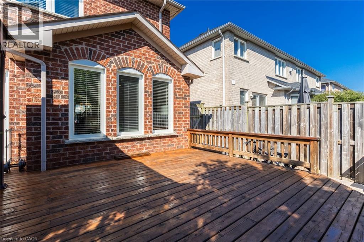
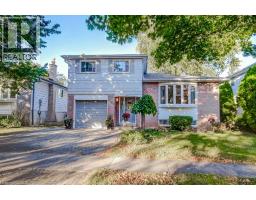
Welcome to 2163 Sutton Drive in Burlington. This immaculately maintained 3-bedroom, 2.5-bathroom semi-detached home offers all the modern comforts & conveniences. Tastefully appointed with upgraded hardwood flooring on the main floor & second floor hallways & quality broadloom in the bedrooms. The main floor showcases a separate dining room, 2 pc. powder room, spacious living room open to the kitchen with stainless-steel appliances, breakfast bar with extra storage & sliding glass doors to the private back deck. The second floor offers a large primary bedroom, complete with a walk-in closet & 4 pc. ensuite bathroom, plus 2 more bedrooms & 4 pc. main bathroom. The fully finished basement provides ample additional living / working / playing space in the open concept rec room / office / games area, plus an organized laundry room & pantry with lots of extra storage. The backyard features both shade & privacy, along with open sunshine on the large deck with pergola & lawn with manicured gardens & interlocking hardscaping. Thoughtful updates in the last ten years include: roof shingles, most windows & sliding glass doors, furnace with humidifier & central air, hardwood flooring, appliances, garage door & landscaping. Located in the sought-after, family-friendly Orchard community, walking distance to top-rated schools, parks & trails. Minutes to shopping, amenities & highway access. (id:54619)
- Appliances
- Dishwasher, Dryer, Refrigerator, Stove, Water meter, Washer, Microwave Built-in, Garage door opener
- Basement
- Full (Finished)
- Building Type
- House
- Total Stories
- 2
- Amenities Nearby
- Park, Public Transit, Schools, Shopping
- Parking
- Attached Garage
- Second level
- 4pc Ensuite bath
- 8'7'' x 7'
- Bedroom
- 10'5'' x 10'0''
- Bedroom
- 11'11'' x 9'8''
- 4pc Bathroom
- 9'2'' x 4'9''
- Primary Bedroom
- 14'11'' x 10'6''
- Basement
- Laundry room
- 11'6'' x 8'3''
- Office
- 13'1'' x 9'1''
- Recreation room
- 13'5'' x 10'3''
- Main level
- 2pc Bathroom
- 4'9'' x 4'4''
- Dining room
- 12'3'' x 9'7''
- Living room
- 13'11'' x 11'0''
- Kitchen
- 13'10'' x 10'4''
Welcome to 2163 Sutton Drive in Burlington. This immaculately maintained 3-bedroom, 2.5-bathroom semi-detached home offers all the modern comforts & conveniences. Tastefully appointed with upgraded hardwood flooring on the main floor & second floor hallways & quality broadloom in the bedrooms. The main floor showcases a separate dining room, 2 pc. powder room, spacious living room open to the kitchen with stainless-steel appliances, breakfast bar with extra storage & sliding glass doors to the private back deck. The second floor offers a large primary bedroom, complete with a walk-in closet & 4 pc. ensuite bathroom, plus 2 more bedrooms & 4 pc. main bathroom. The fully finished basement provides ample additional living / working / playing space in the open concept rec room / office / games area, plus an organized laundry room & pantry with lots of extra storage. The backyard features both shade & privacy, along with open sunshine on the large deck with pergola & lawn with manicured gardens & interlocking hardscaping. Thoughtful updates in the last ten years include: roof shingles, most windows & sliding glass doors, furnace with humidifier & central air, hardwood flooring, appliances, garage door & landscaping. Located in the sought-after, family-friendly Orchard community, walking distance to top-rated schools, parks & trails. Minutes to shopping, amenities & highway access. (id:54619)
| Status | Active |
|---|---|
| Prop. Type | Single Family |
| MLS Num. | 40861449 |
| Bedrooms | 3 |
| Bathrooms | 3 |
| Area | 2,019.96 sqft |
| $/sqft | 480.16 |
| Year Built | 2004 |
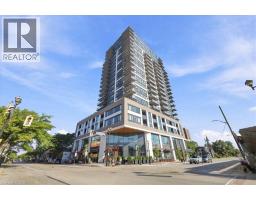
2007 JAMES Street Unit# 1403
- Price:
- $980,000
- Location:
- L7R0G7, Burlington
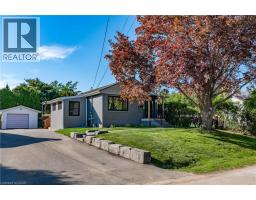
1041 SHEPHERD'S Drive
- Price:
- $984,900
- Location:
- L7T3R4, Burlington
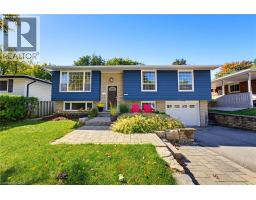
1452 JEFFERSON Road
- Price:
- $954,900
- Location:
- L7P2C6, Burlington
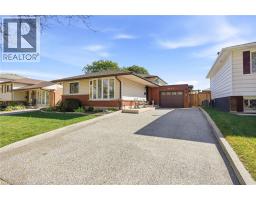
2432 CYPRUS Avenue
- Price:
- $979,900
- Location:
- L7P1G6, Burlington
1485 NEWLANDS Crescent
- Price:
- $959,900
- Location:
- L7M1N8, Burlington
Realty One Group Flagship Inc. 22 Lake St, Grimsby, ON Independently Owned & Operated, Grimsby,
L3M 2G7
905-870-2476
team@propertyseek.ca
905-870-2476
team@propertyseek.ca