

2007 JAMES Street Unit# 1403
Burlington, Ontario L7R0G7$980,000
1,067.03 sqft
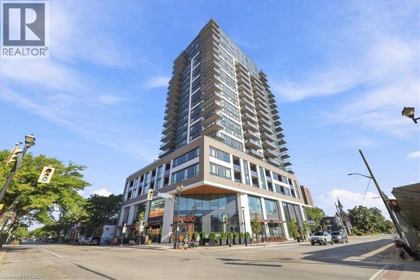
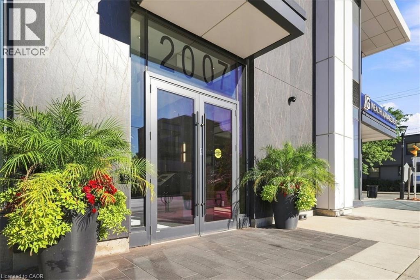
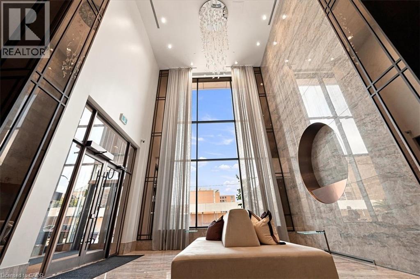
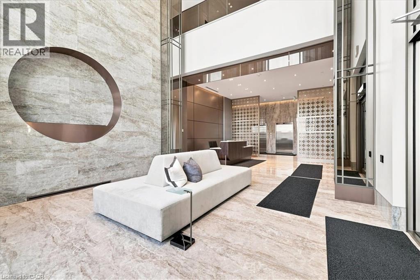
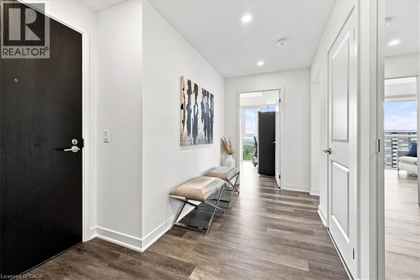
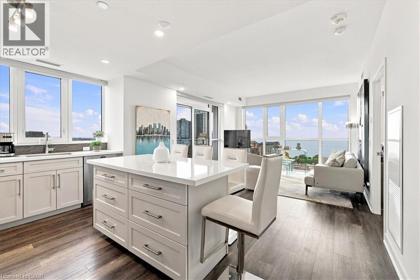
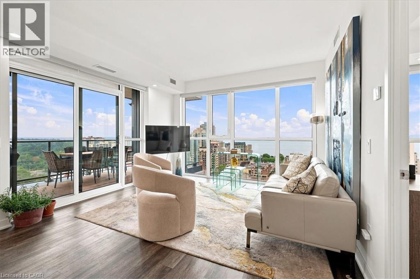
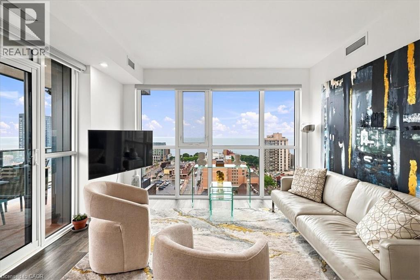
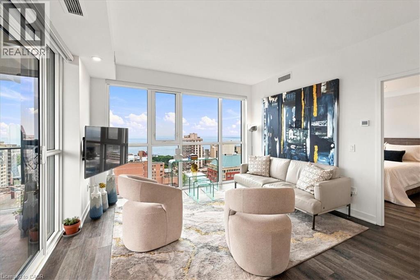
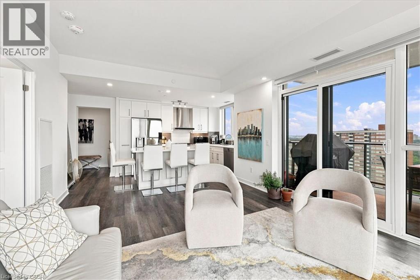
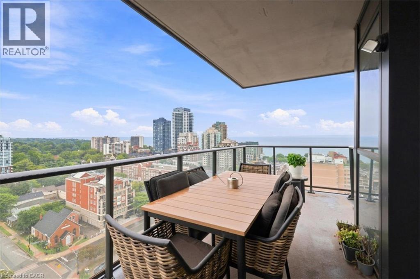
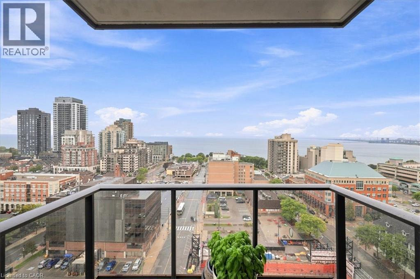
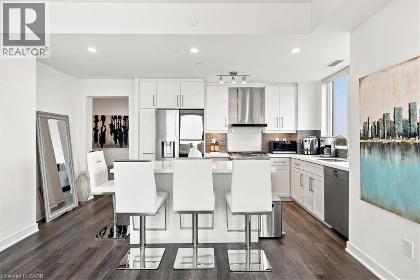
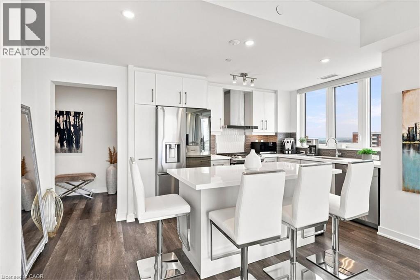
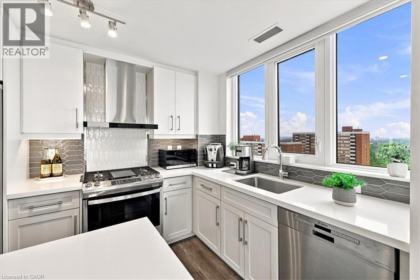
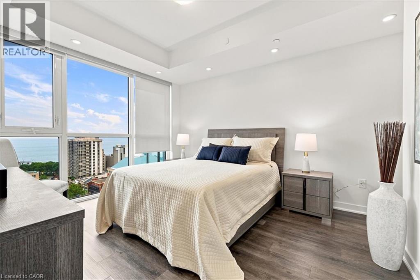
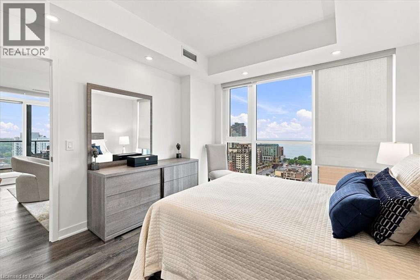
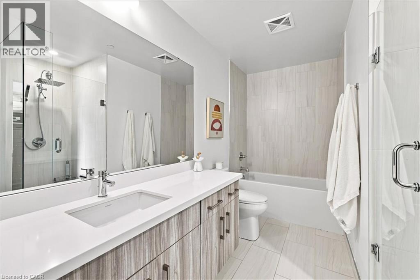
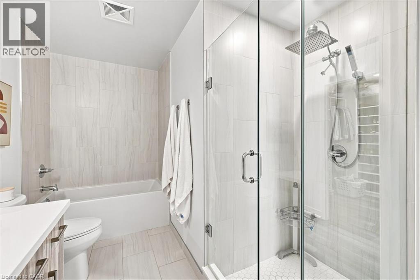
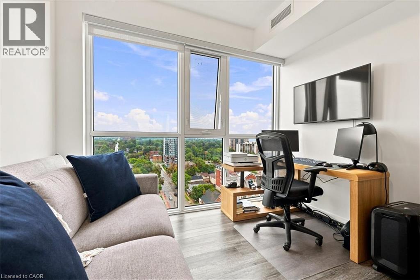
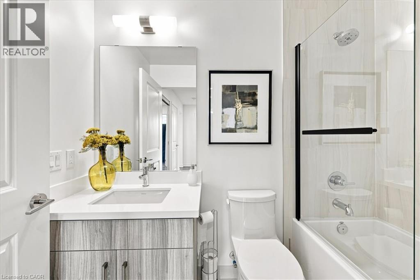
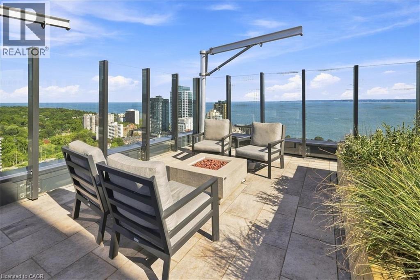
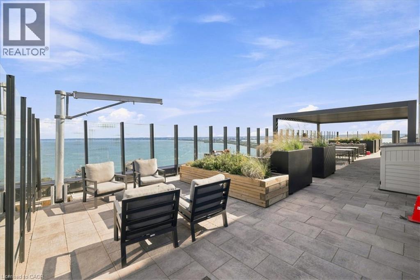
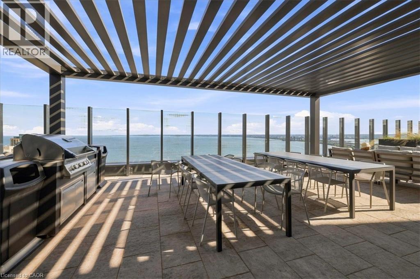
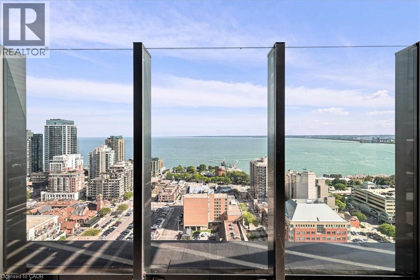
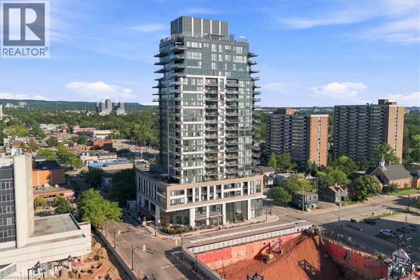
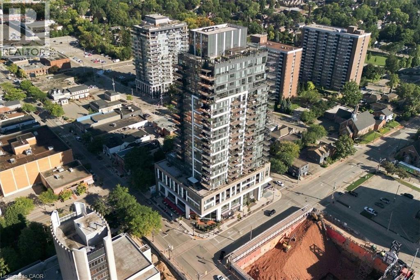
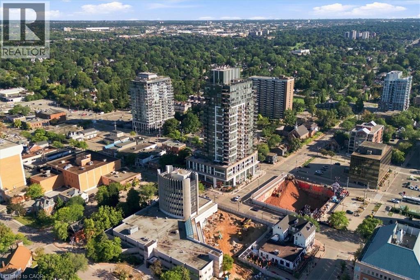
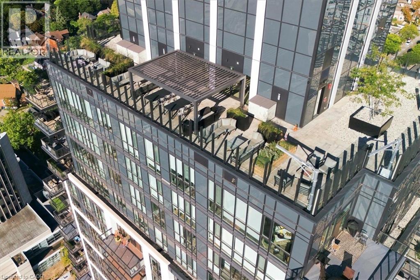
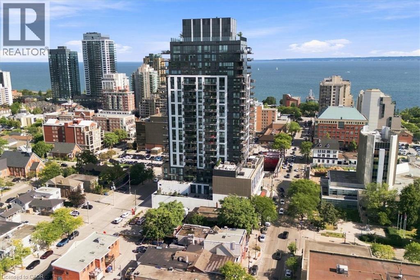
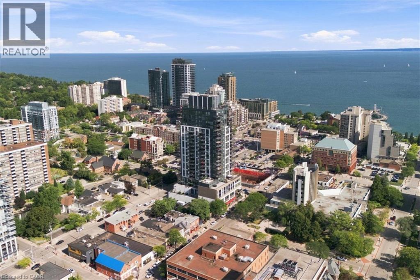
Experience Elevated Luxury Living in Downtown Burlington Welcome to this stunning 1,067 sq. ft. corner suite, offering an exceptional blend of sophisticated design, modern functionality, and elevated city living in Burlington’s premier condominium residences. Featuring 2 bedrooms and 2 bathrooms, this beautifully appointed home is thoughtfully designed to maximize both comfort and style. Positioned on a desirable corner, the suite is surrounded by floor-to-ceiling windows that fill the living spaces with an abundance of natural light while offering an impressive elevated outlook above the city skyline. The open-concept layout creates a bright, airy atmosphere & provides an ideal setting for both everyday living & entertaining. The designer kitchen, thoughtfully appointed with premium finishes, elegant quartz surfaces, high-end appliances, & a generous built-in island. The island provides additional preparation space & casual seating, making it the perfect gathering point when hosting family & friends. The kitchen flows seamlessly into the dining and living areas, creating a sophisticated yet inviting space for entertaining or relaxing. The primary bedroom is designed as a private retreat, offering a peaceful escape at the end of the day. The luxurious spa-inspired ensuite features upgraded shower fixtures & refined finishes, creating a relaxing atmosphere reminiscent of a boutique hotel. The upgraded walk-in closet system provides exceptional organization and storage while adding a touch of custom luxury to the suite. The second bedroom offers excellent flexibility and can easily be tailored to your lifestyle — whether used as a comfortable guest bedroom, a stylish home office. The second full bathroom adds convenience for both residents & guests…. A sophisticated home for those who appreciate quality, comfort, and an elevated Burlington lifestyle. (id:54619)
- Appliances
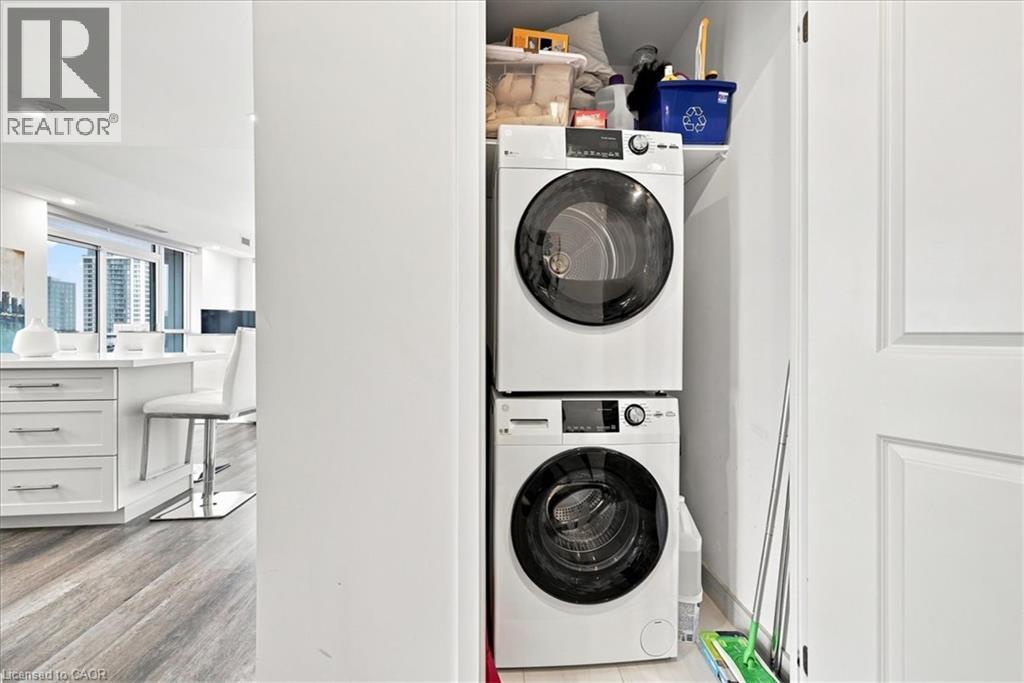
- Dishwasher, Microwave, Refrigerator, Washer, Range - Gas, Hood Fan, Window Coverings
- Basement
- None
- Building Type
- Apartment
- Amenities
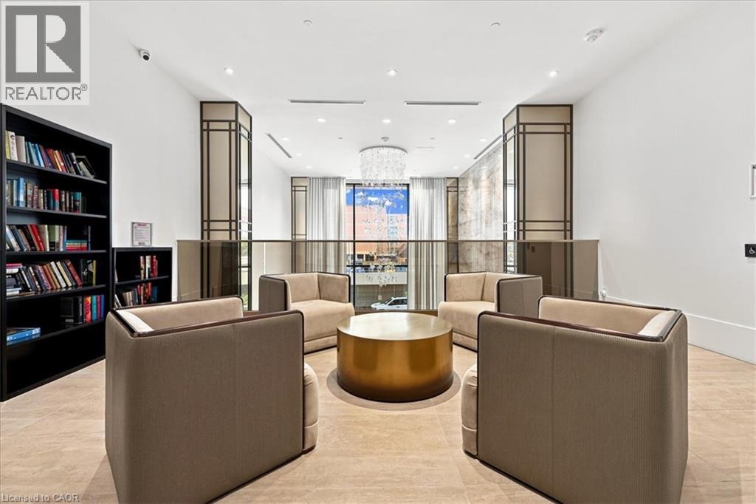
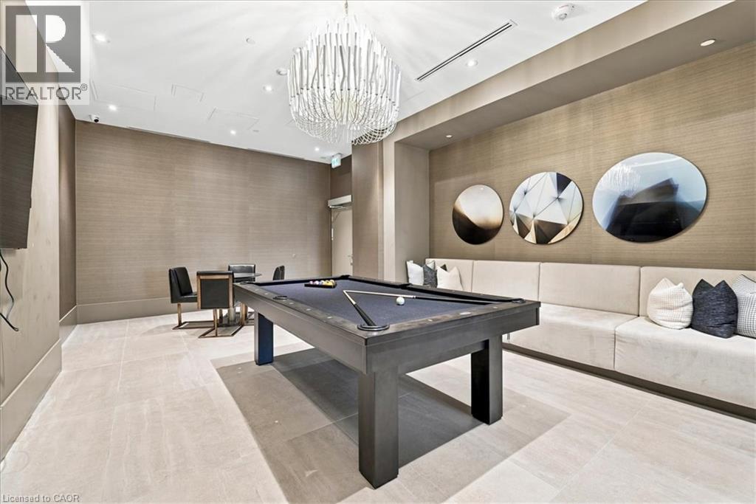
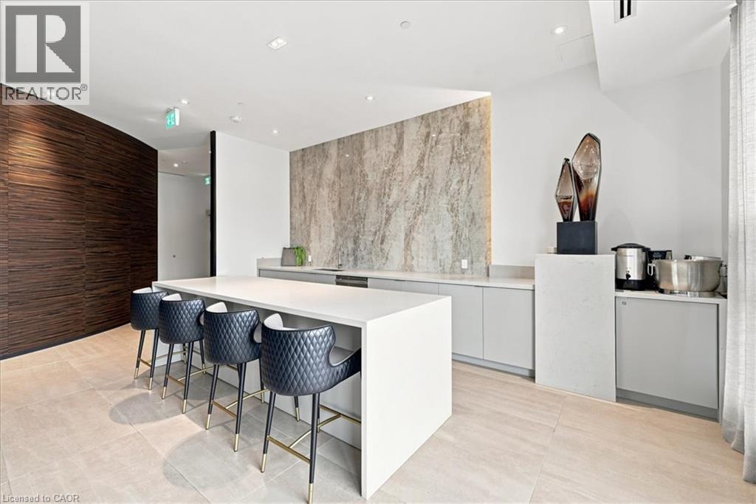
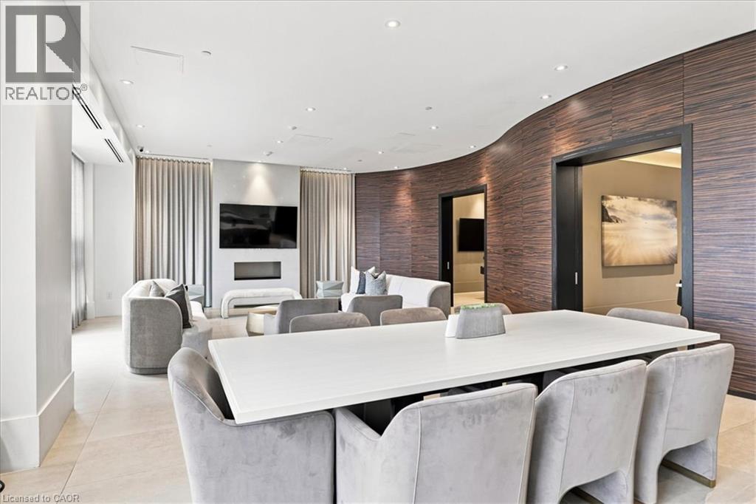
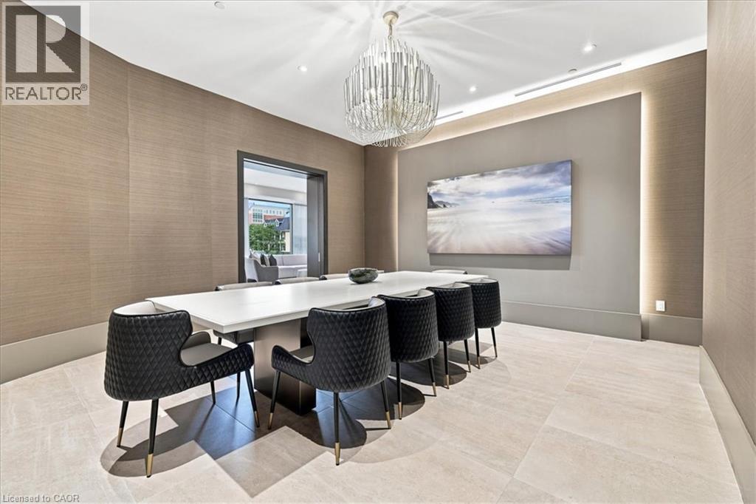
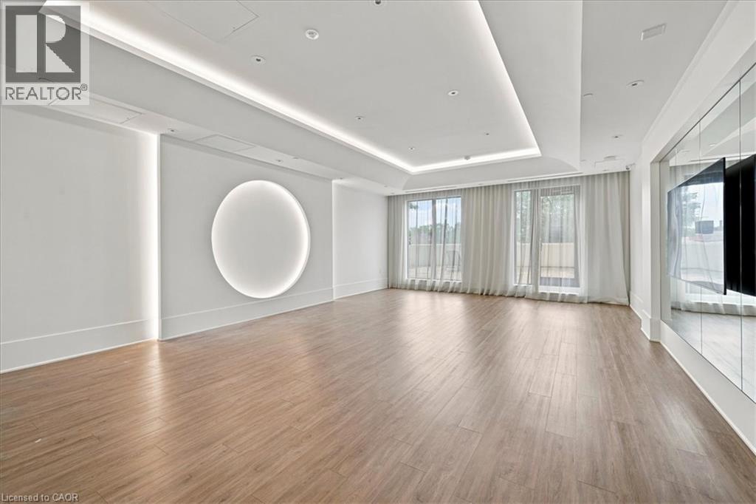
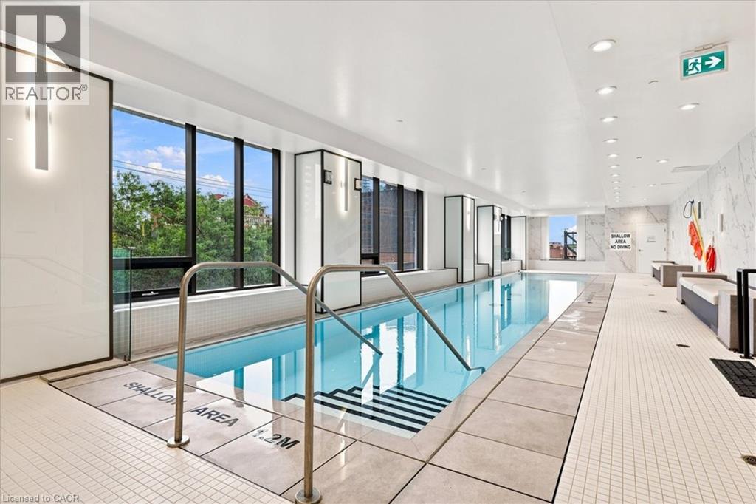
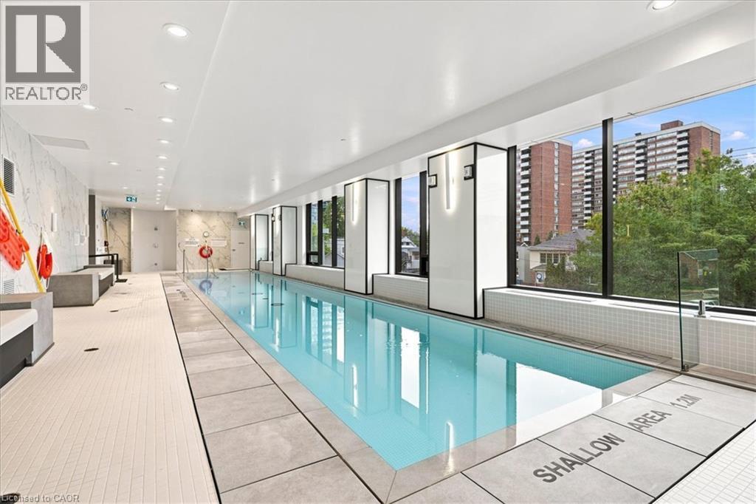
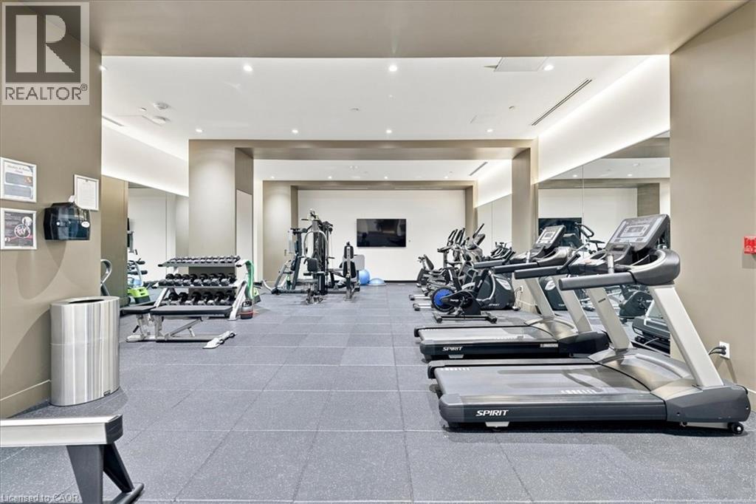
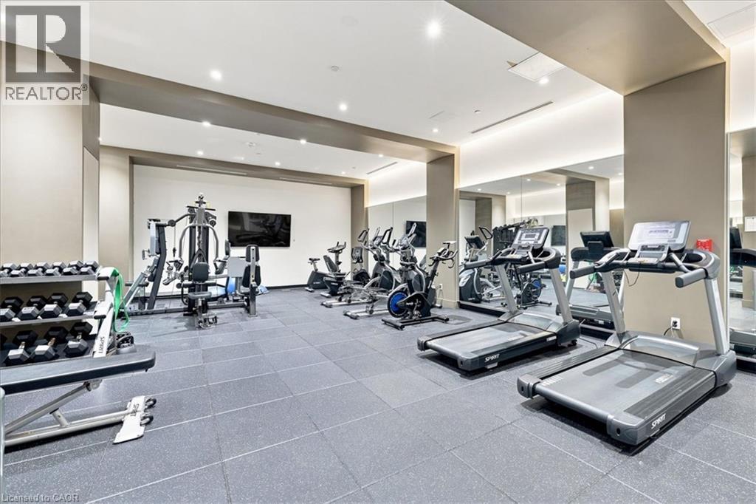
- Exercise Centre, Guest Suite, Party Room
- Total Stories
- 1
- Amenities Nearby
- Golf Nearby, Hospital, Park, Place of Worship, Public Transit, Shopping
- Parking
- Underground, None
- Maintenance Fees
- $947.54 Monthly
- Main level
- 4pc Bathroom
- 5'2'' x 7'10''
- Bedroom
- 12'2'' x 10'3''
- 4pc Ensuite bath
- 8'6'' x 12'11''
- Primary Bedroom
- 11'6'' x 20'10''
- Living room
- 13'0'' x 13'4''
- Kitchen
- 16'4'' x 11'5''
- Foyer
- 12'6'' x 7'10''
Experience Elevated Luxury Living in Downtown Burlington Welcome to this stunning 1,067 sq. ft. corner suite, offering an exceptional blend of sophisticated design, modern functionality, and elevated city living in Burlington’s premier condominium residences. Featuring 2 bedrooms and 2 bathrooms, this beautifully appointed home is thoughtfully designed to maximize both comfort and style. Positioned on a desirable corner, the suite is surrounded by floor-to-ceiling windows that fill the living spaces with an abundance of natural light while offering an impressive elevated outlook above the city skyline. The open-concept layout creates a bright, airy atmosphere & provides an ideal setting for both everyday living & entertaining. The designer kitchen, thoughtfully appointed with premium finishes, elegant quartz surfaces, high-end appliances, & a generous built-in island. The island provides additional preparation space & casual seating, making it the perfect gathering point when hosting family & friends. The kitchen flows seamlessly into the dining and living areas, creating a sophisticated yet inviting space for entertaining or relaxing. The primary bedroom is designed as a private retreat, offering a peaceful escape at the end of the day. The luxurious spa-inspired ensuite features upgraded shower fixtures & refined finishes, creating a relaxing atmosphere reminiscent of a boutique hotel. The upgraded walk-in closet system provides exceptional organization and storage while adding a touch of custom luxury to the suite. The second bedroom offers excellent flexibility and can easily be tailored to your lifestyle — whether used as a comfortable guest bedroom, a stylish home office. The second full bathroom adds convenience for both residents & guests…. A sophisticated home for those who appreciate quality, comfort, and an elevated Burlington lifestyle. (id:54619)
| Status | Active |
|---|---|
| Prop. Type | Single Family |
| MLS Num. | 40859666 |
| Bedrooms | 2 |
| Bathrooms | 2 |
| Area | 1,067.03 sqft |
| $/sqft | 918.44 |
| Year Built | 2023 |
2243 TURNBERRY Road Unit# 51
- Price:
- $998,000
- Location:
- L7M4Y6, Burlington
1041 SHEPHERD'S Drive
- Price:
- $984,900
- Location:
- L7T3R4, Burlington
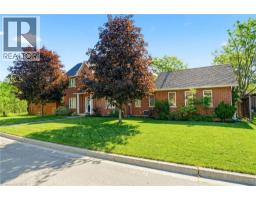
1745 CREEK Way Unit# 7
- Price:
- $999,000
- Location:
- L7L7E1, Burlington
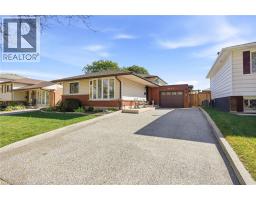
2432 CYPRUS Avenue
- Price:
- $979,900
- Location:
- L7P1G6, Burlington
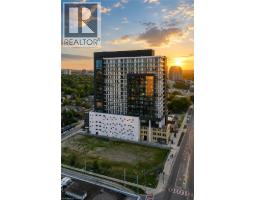
181 KING Street S Unit# 1907
- Price:
- $998,900
- Location:
- N2J1P7, Waterloo
Realty One Group Flagship Inc. 22 Lake St, Grimsby, ON Independently Owned & Operated, Grimsby,
L3M 2G7
905-870-2476
team@propertyseek.ca
905-870-2476
team@propertyseek.ca