

86 MARGARET Avenue
Hamilton, Ontario L8G3G5$1,299,000
2,928.97 sqft
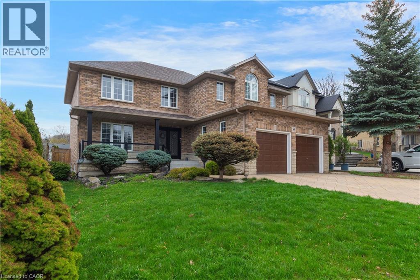
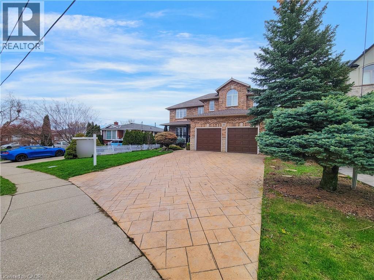
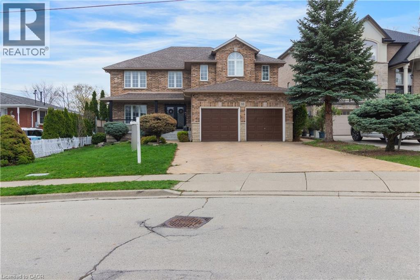
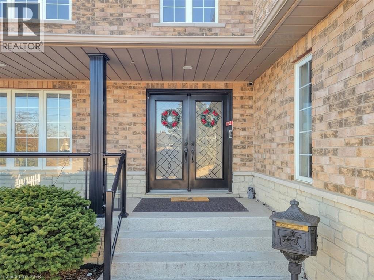
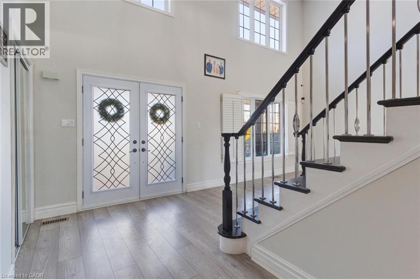
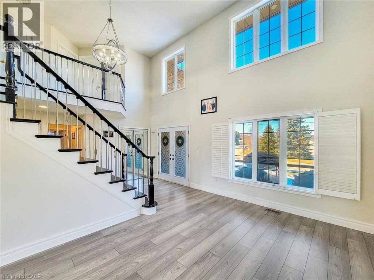
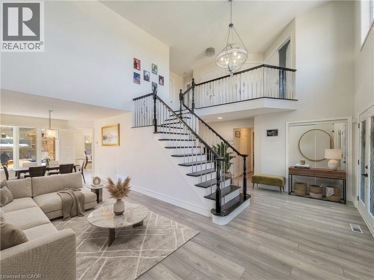
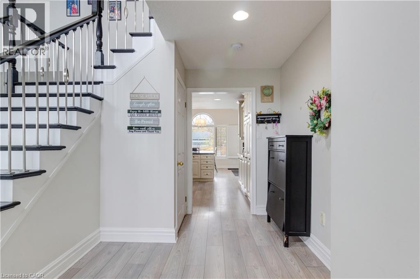
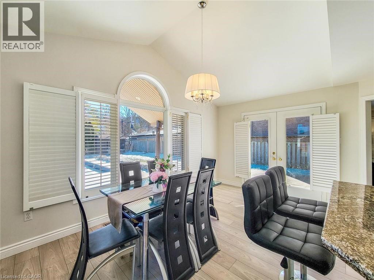
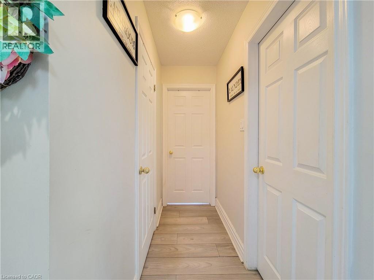
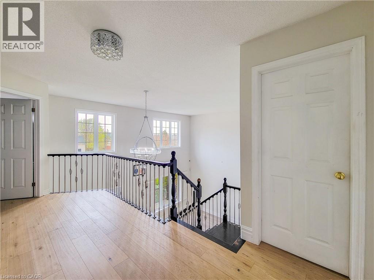
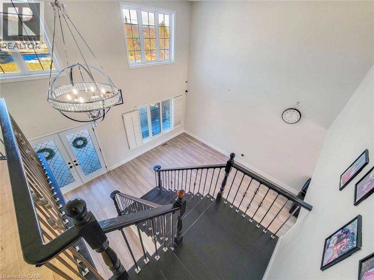
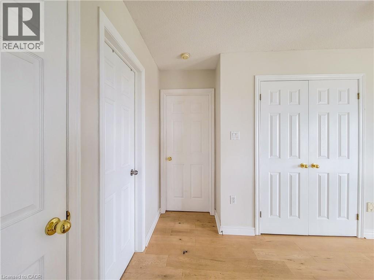
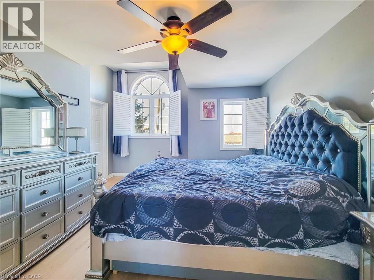
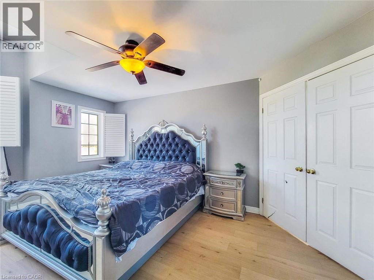
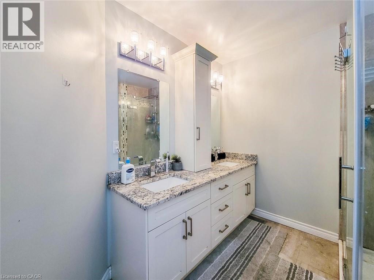
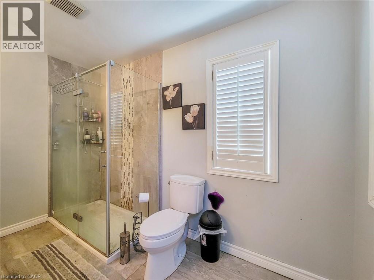
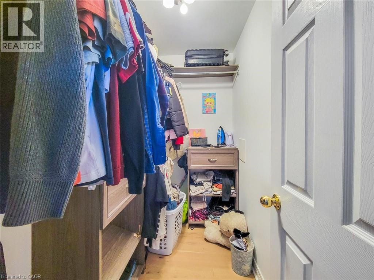
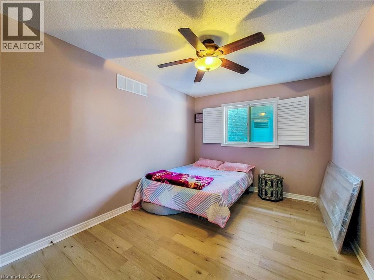
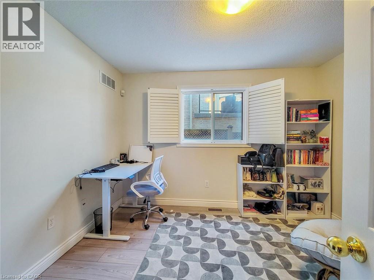
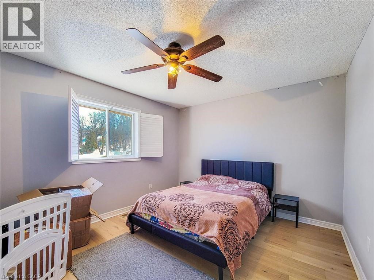
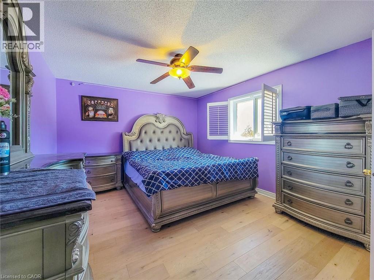
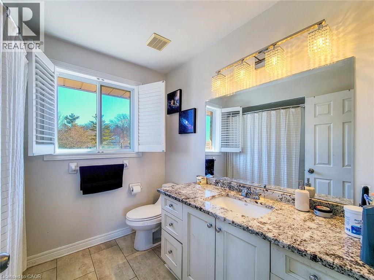
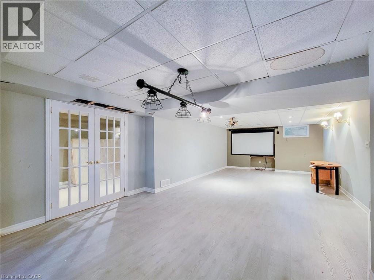
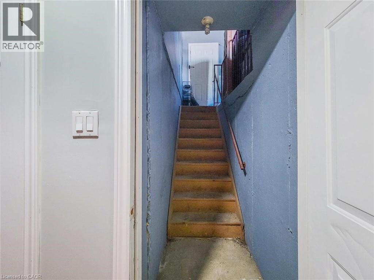
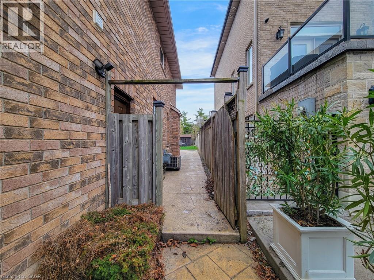
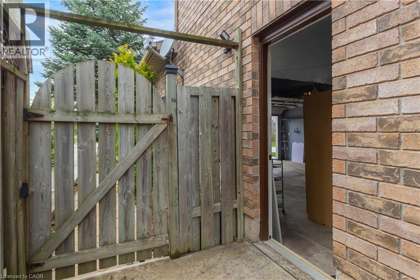
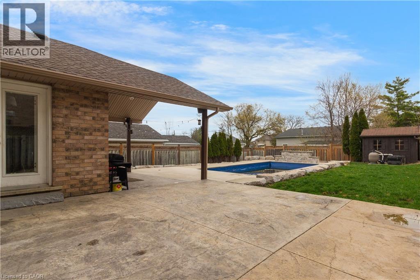
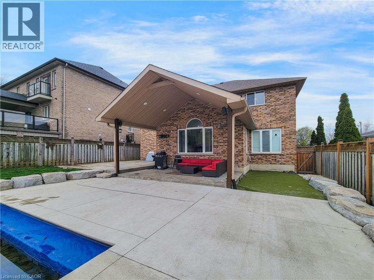
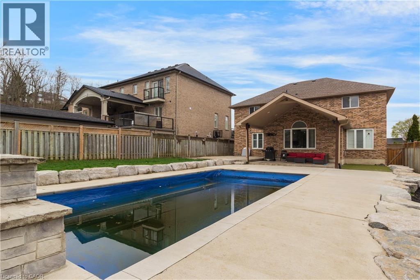
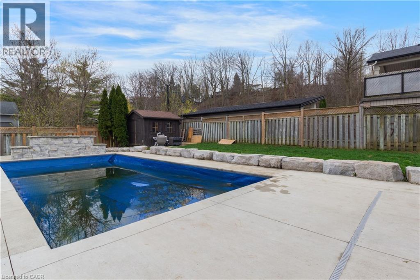
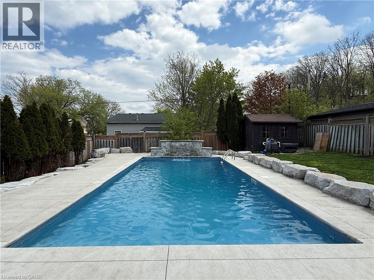
This custom-built, beautifully renovated family home is tucked beneath the Escarpment on a quiet street, offering privacy and breathtaking views. The backyard is a true oasis - designed for entertaining and everyday enjoyment - featuring an in-ground pool, hot tub, covered porch and a mini putting green that makes every day feel like a getaway. Inside, the thoughtfully updated interior offers spacious bedrooms, four bathrooms, and a fully finished basement with a separate entrance - ideal for extended family living or a potential in-law setup. (id:54619)
- Appliances
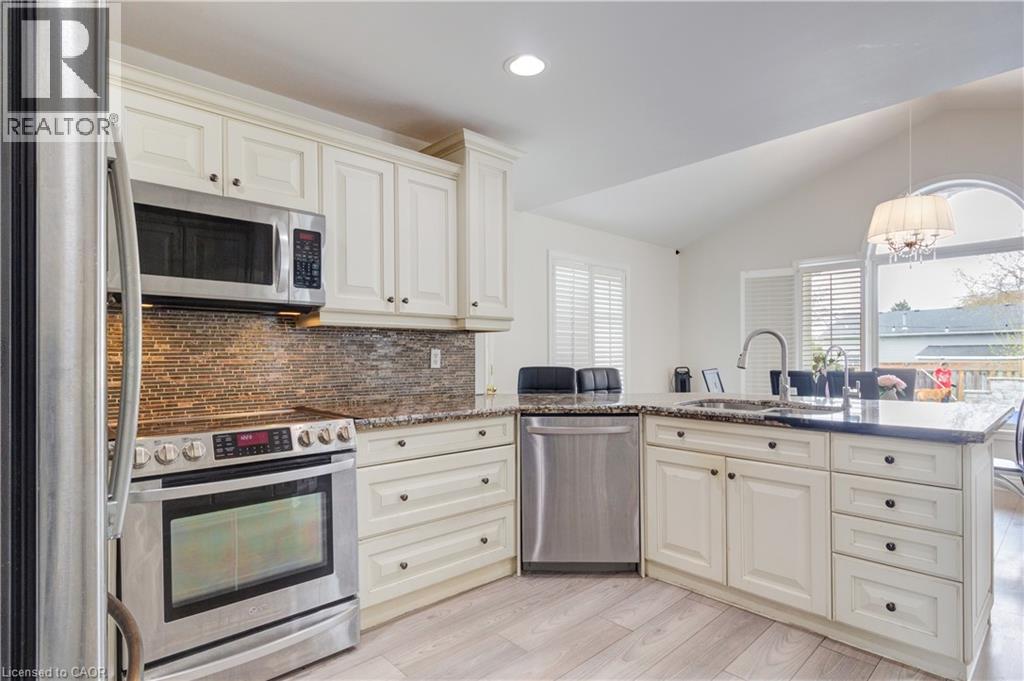
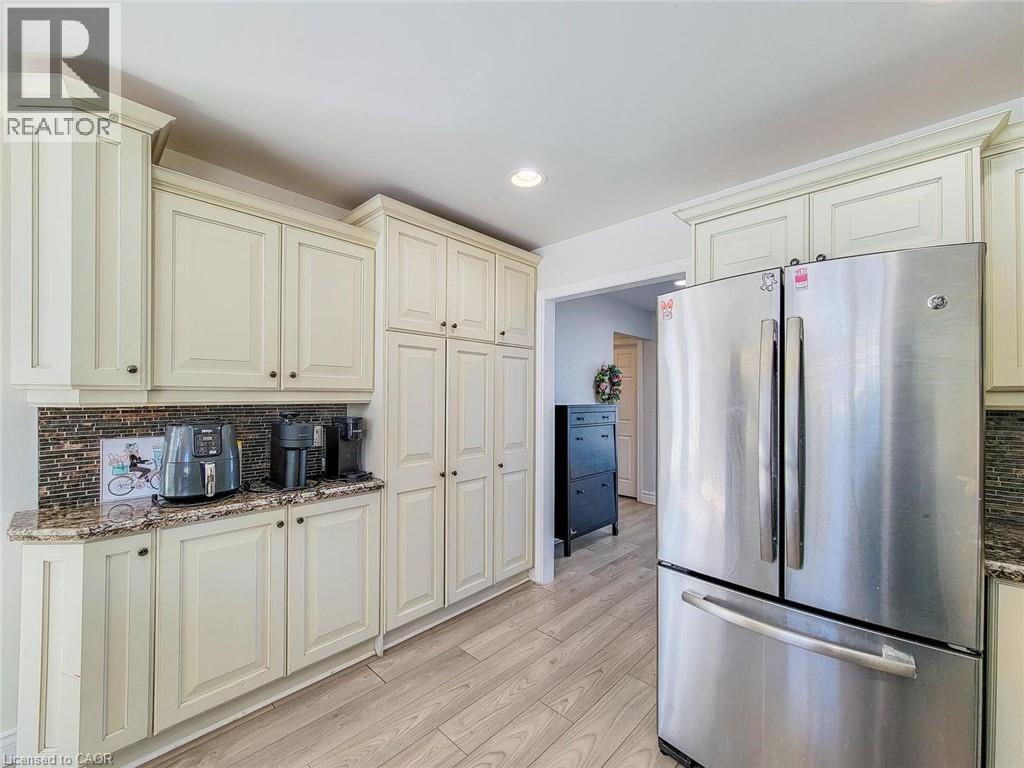
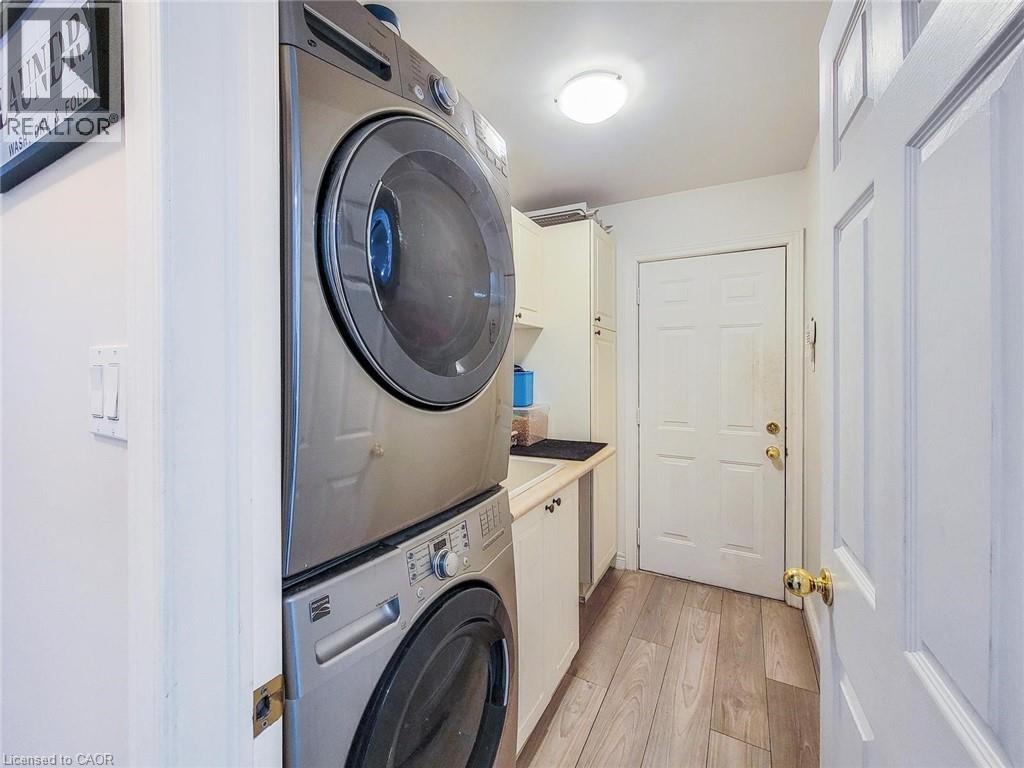
- Dishwasher, Dryer, Refrigerator, Stove, Water softener, Water purifier, Washer, Microwave Built-in, Hood Fan, Window Coverings
- Basement
- Full (Finished)
- Building Type
- House
- Total Stories
- 2
- Amenities Nearby
- Park, Place of Worship, Public Transit
- Parking
- Attached Garage
- Community Features
- Quiet Area
- Second level
- 4pc Bathroom
- Measurements not available
- 3pc Bathroom
- Measurements not available
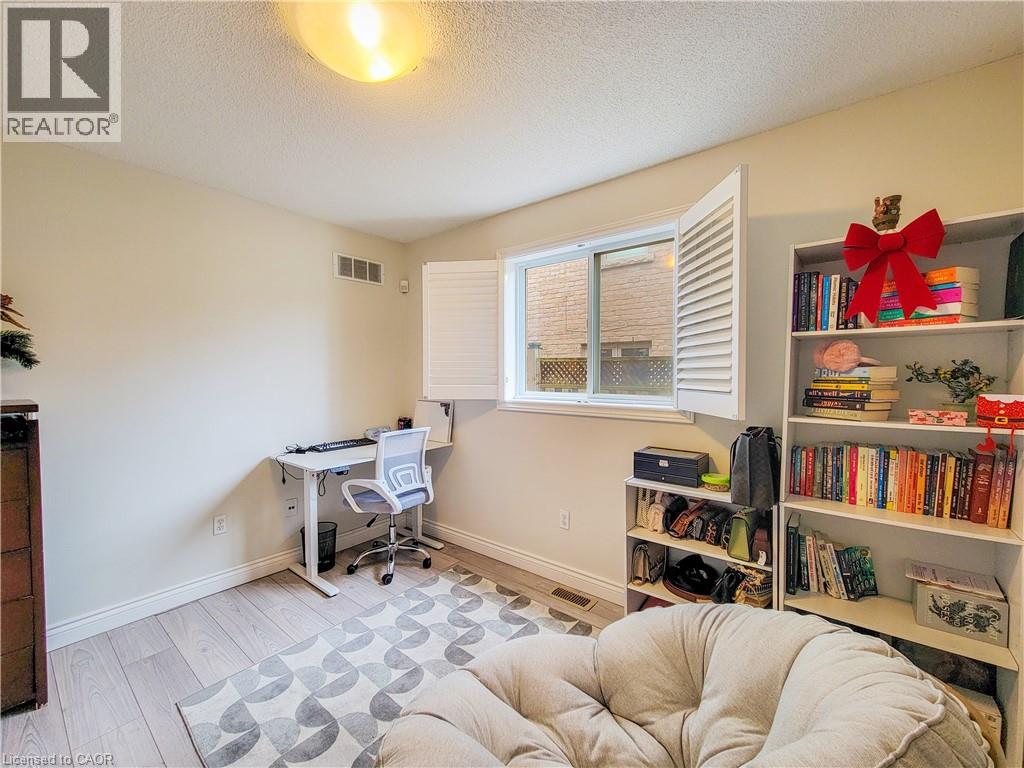
- Bedroom
- 13'2'' x 10'0''
- Bedroom
- 15'7'' x 11'0''
- Bedroom
- 13'5'' x 9'6''
- Bedroom
- 15'0'' x 13'2''
- Basement
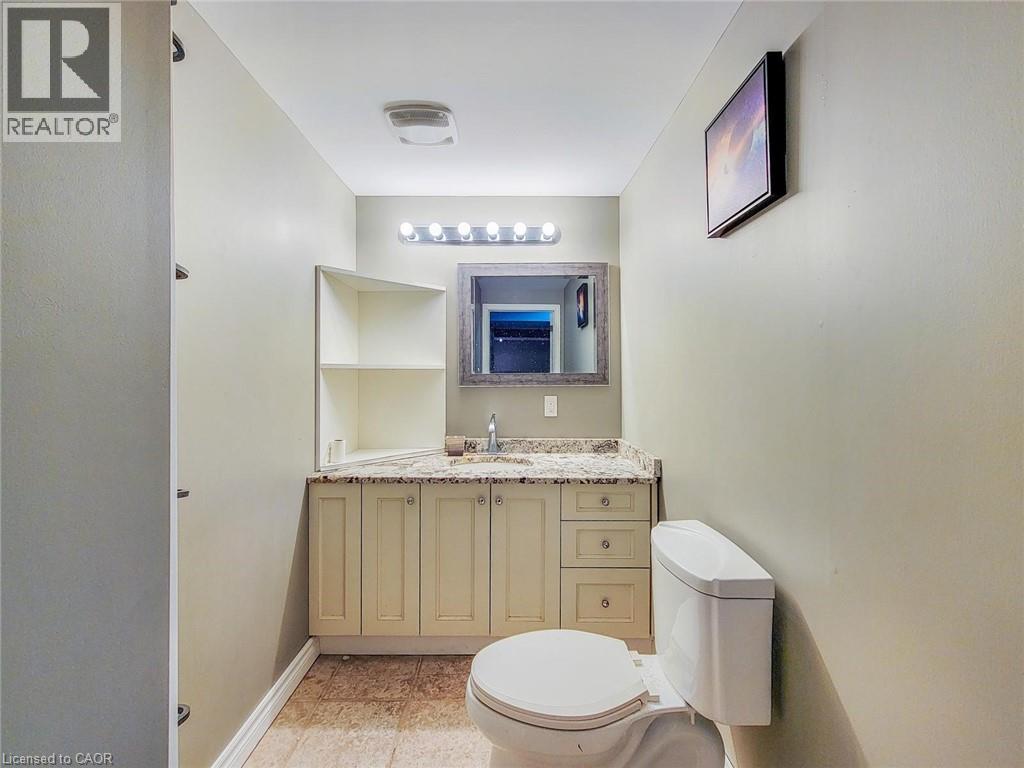
- 2pc Bathroom
- Measurements not available
- Family room
- 29'5'' x 12'7''
- Recreation room
- 27'0'' x 10'5''
- Main level
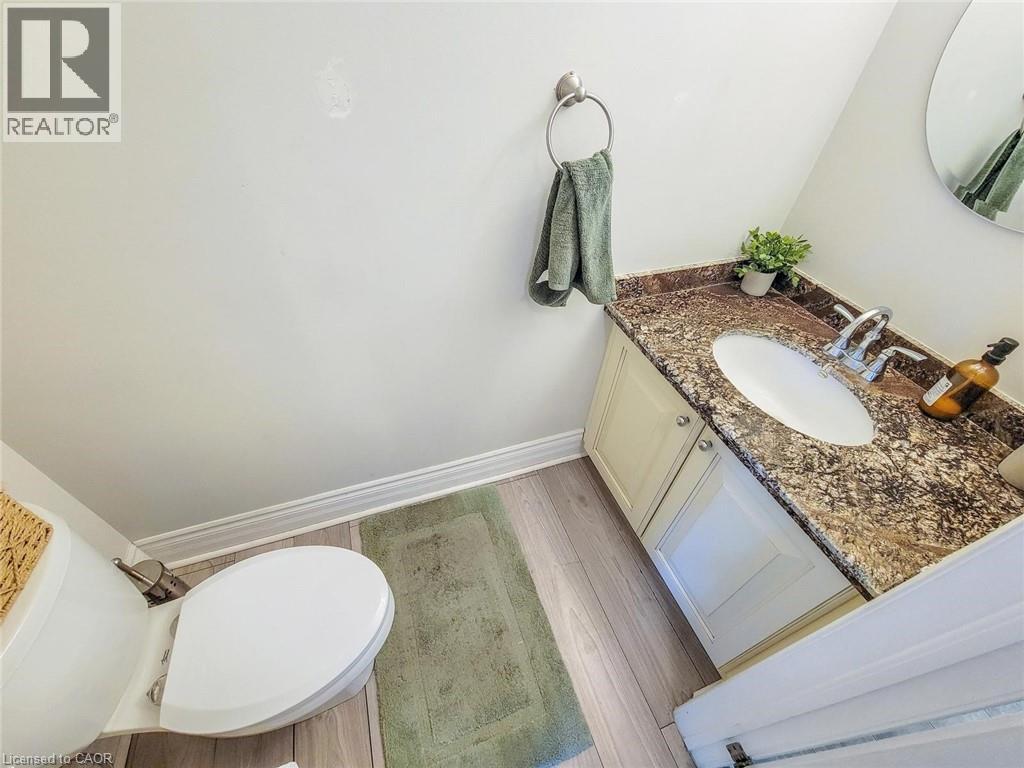
- 2pc Bathroom
- Measurements not available
- Bedroom
- 11'2'' x 10'8''
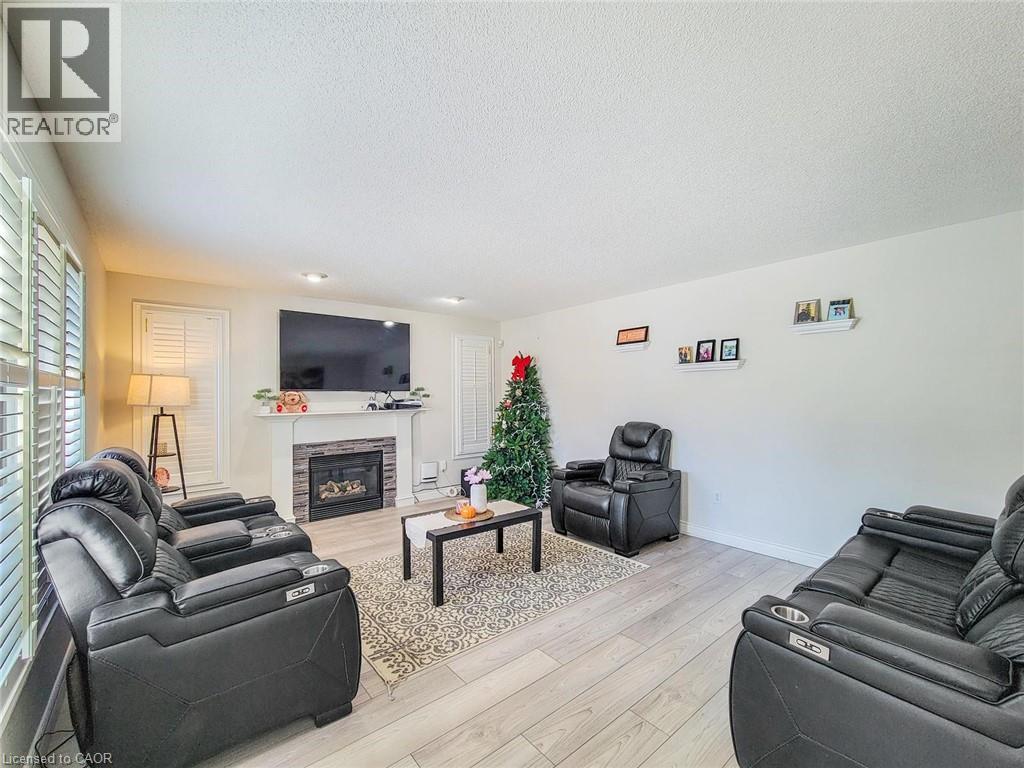
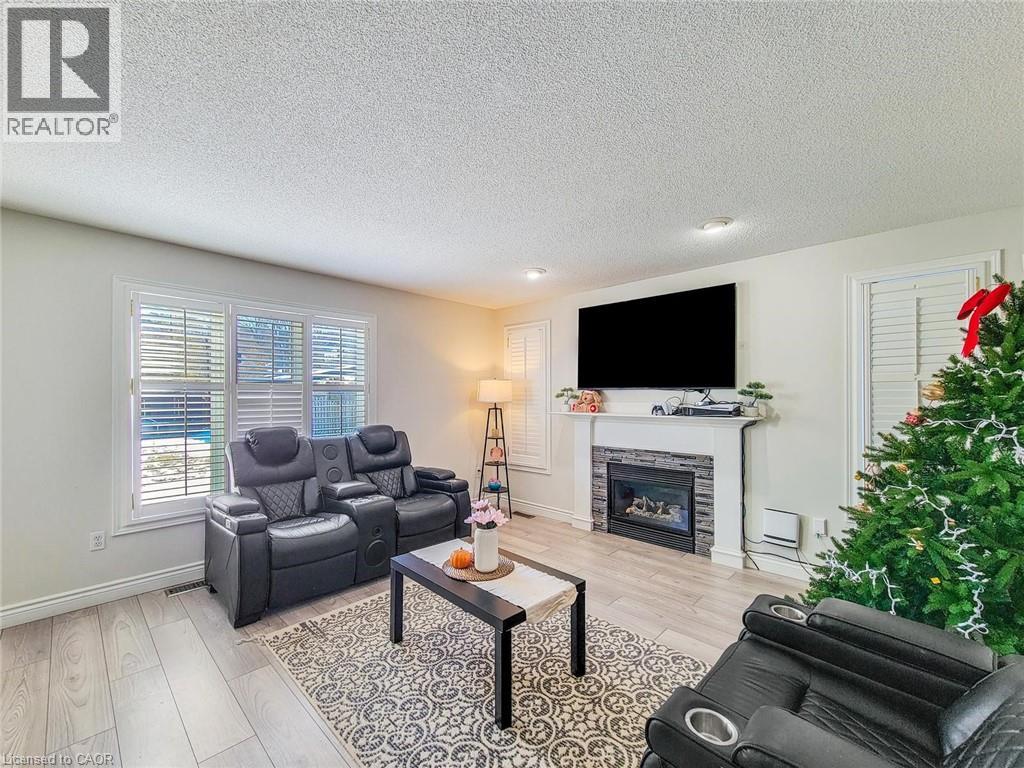
- Living room
- 13'9'' x 17'0''
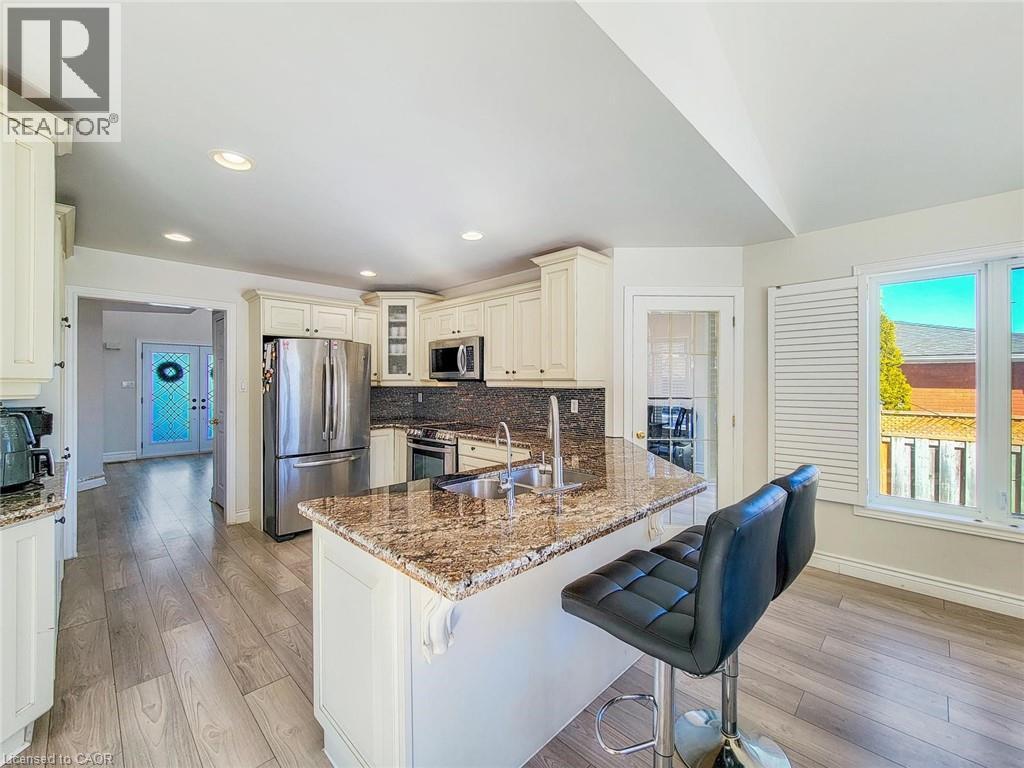
- Kitchen
- 21'9'' x 11'5''
- Family room
- 13'2'' x 10'9''
- Dining room
- 14'9'' x 10'9''
- Pool Type
- Inground pool
This custom-built, beautifully renovated family home is tucked beneath the Escarpment on a quiet street, offering privacy and breathtaking views. The backyard is a true oasis - designed for entertaining and everyday enjoyment - featuring an in-ground pool, hot tub, covered porch and a mini putting green that makes every day feel like a getaway. Inside, the thoughtfully updated interior offers spacious bedrooms, four bathrooms, and a fully finished basement with a separate entrance - ideal for extended family living or a potential in-law setup. (id:54619)
| Status | Active |
|---|---|
| Prop. Type | Single Family |
| MLS Num. | 40861383 |
| Bedrooms | 5 |
| Bathrooms | 4 |
| Area | 2,928.97 sqft |
| $/sqft | 443.5 |
| Year Built | 1999 |
73 RICHMOND Crescent
- Price:
- $1,299,000
- Location:
- L8E5T9, Stoney Creek
1084 WESTOVER Road
- Price:
- $1,299,900
- Location:
- N0B1L0, Hamilton
311 BROCK Road
- Price:
- $1,299,423
- Location:
- L9H5H4, Hamilton
884 STOUTT Crescent
- Price:
- $1,318,000
- Location:
- L9T7R1, Milton
Realty One Group Flagship Inc. 22 Lake St, Grimsby, ON Independently Owned & Operated, Grimsby,
L3M 2G7
905-870-2476
team@propertyseek.ca
905-870-2476
team@propertyseek.ca