

1389 LAKESHORE Road
Burlington, Ontario L7S1B1$1,689,000
3,393.97 sqft
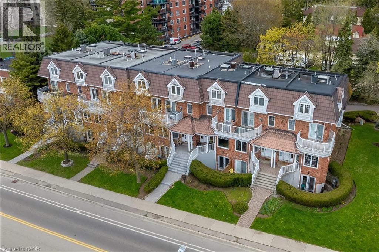
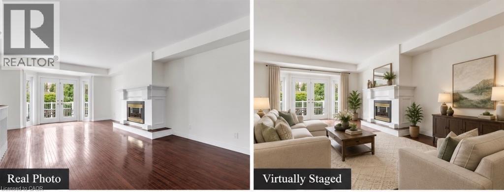
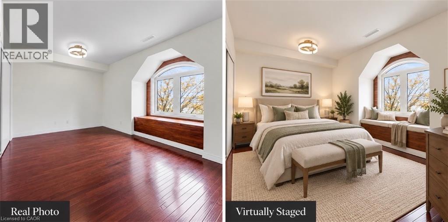
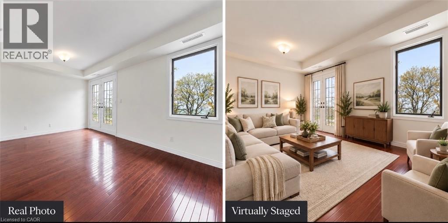
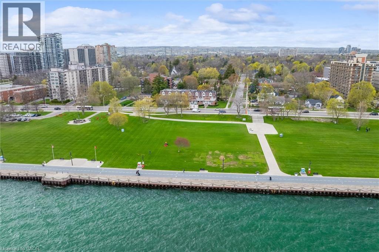
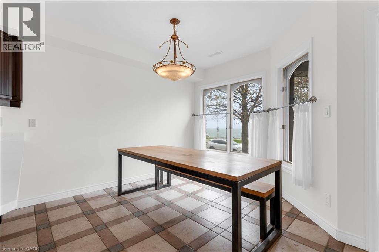
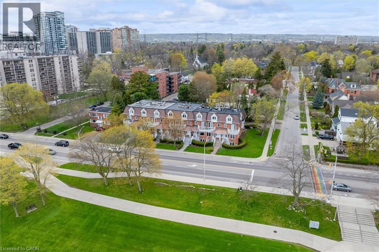
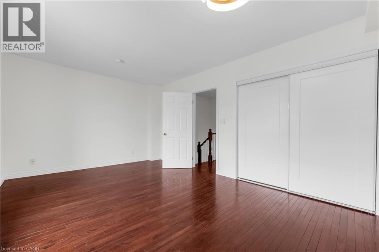
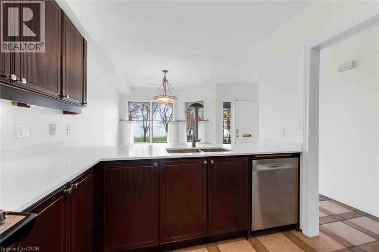
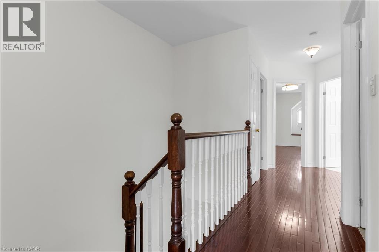
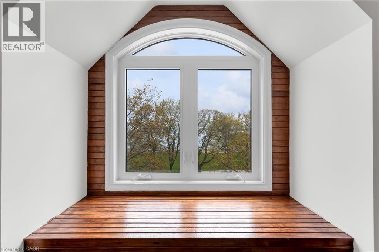
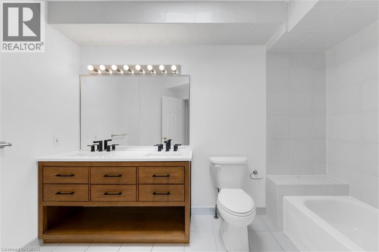
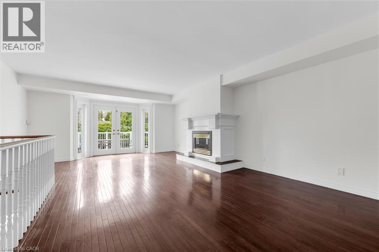
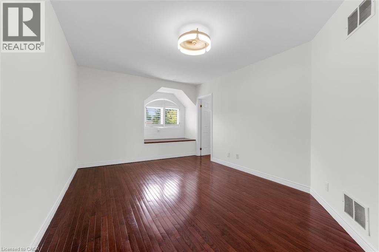
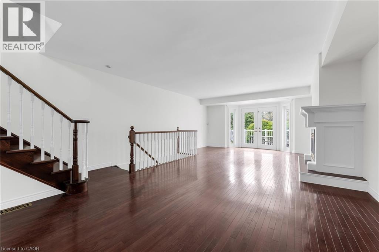
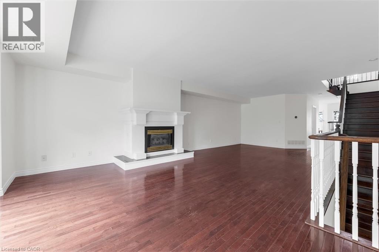
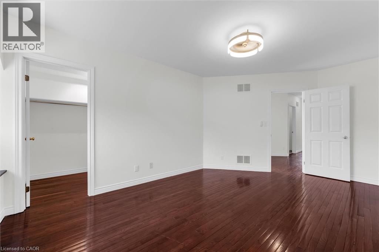
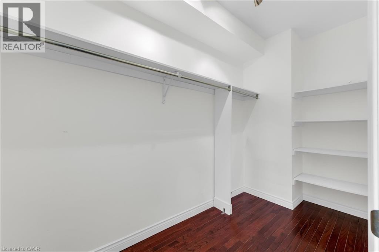
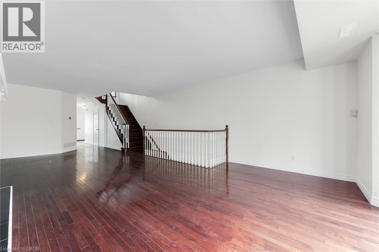
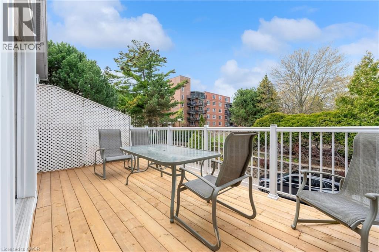
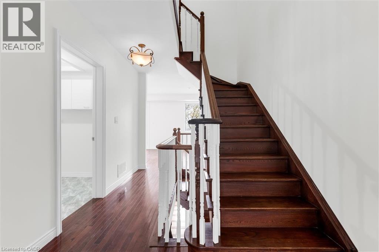
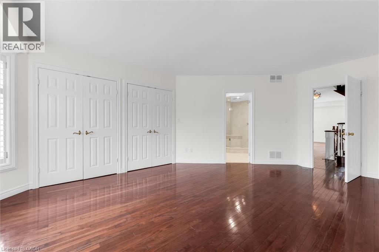
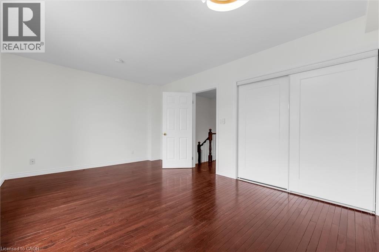
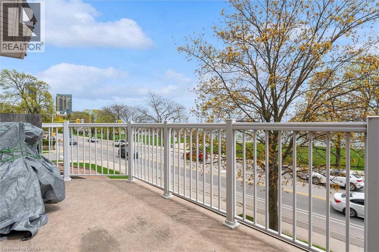
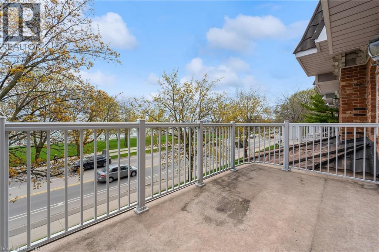
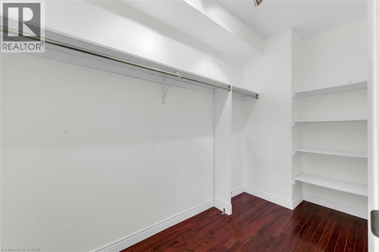
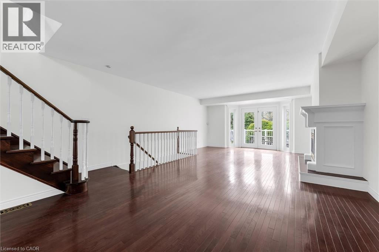
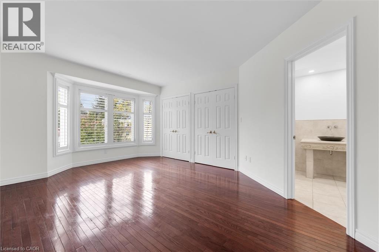
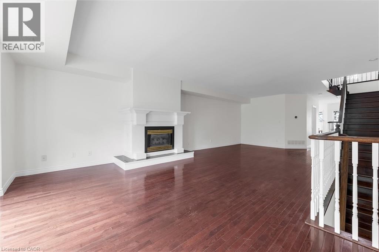
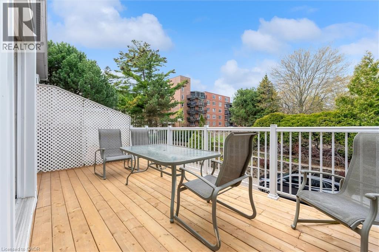
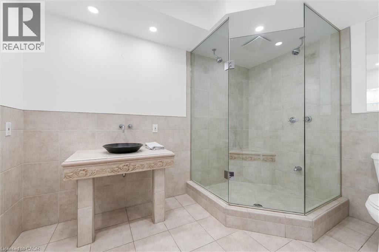
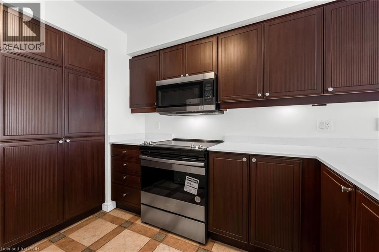
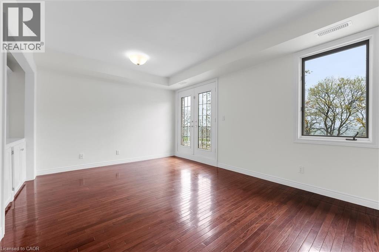
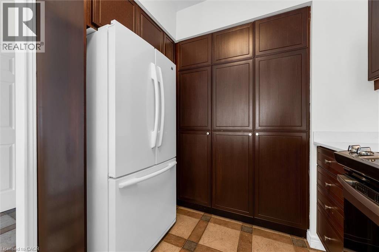
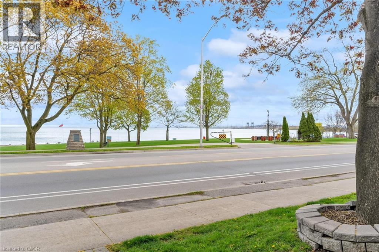
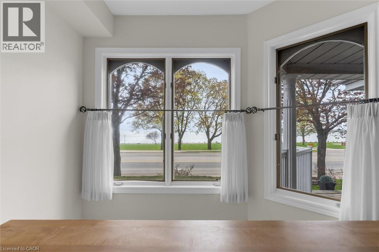
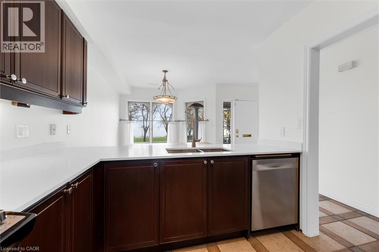
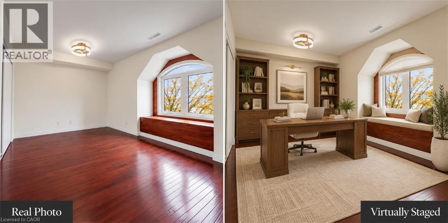
Rarely offered Executive Freehold Townhome directly across from Spencer Smith Park, with spectacular views of Lake Ontario. Enjoy the best of downtown Burlington waterfront living. Offering over 3,000 sq. ft. of beautifully finished living space, this FREEHOLD TOWNHOME combines sophisticated comfort and an extraordinary location steps from Lake Ontario. This home features hardwood flooring and multiple walkouts Walk out from the living room, kitchen and upper-level office, providing indoor/outdoor living and an ideal environment for entertaining. A standout feature is the fully self-contained lower-level suite, complete with its own separate entrance and private patio. This versatile space is ideal for extended family, guests or a private home office, and offers excellent income potential - a rare and opportunity! Four-car parking is an extraordinary advantage in this prime location, with attached garage and additional parking — a truly rare amenity. Step outside and enjoy Spencer Smith Park, the waterfront, scenic walking and cycling trails, restaurants, cafés, shopping and downtown amenities at your doorstep. The Art Gallery of Burlington and Burlington Performing Arts Centre are close by, as is Joseph Brant Hospital. This is a lifestyle location where you can walk to the lake, enjoy theatre, dine at one of Burlington’s many restaurants or stroll along the waterfront. A rare combination of space, parking and a waterfront location. This is downtown Burlington living at its finest. LAKESHORE! LOCATION! LIFESTYLE! (id:54619)
- Fireplace Present
- Yes
- Appliances
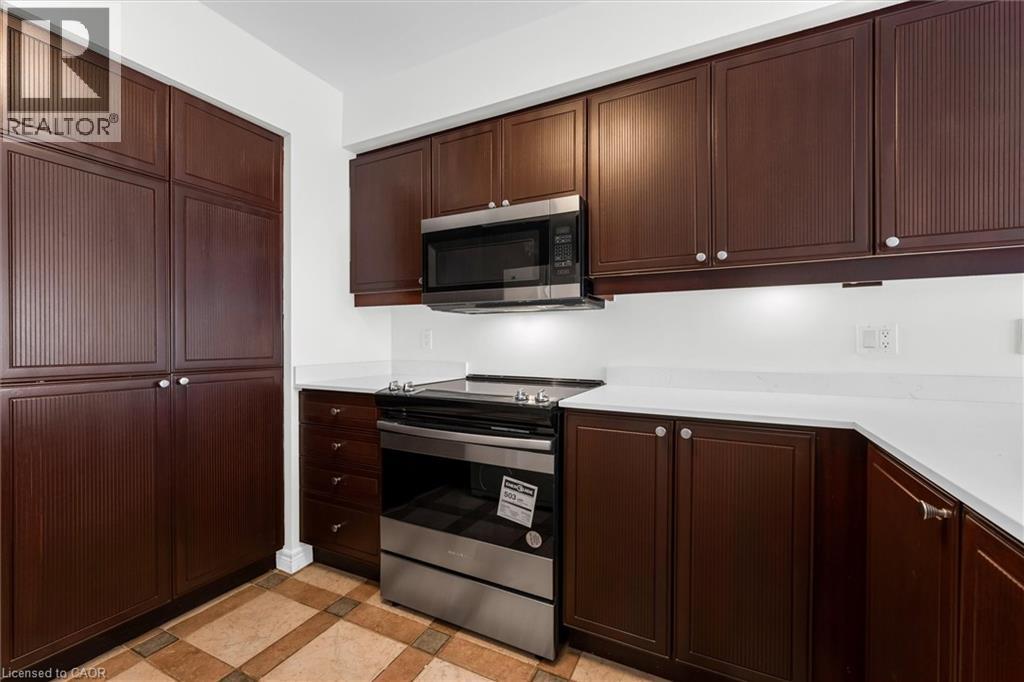
- Central Vacuum, Dishwasher, Microwave, Refrigerator, Stove, Window Coverings
- Basement
- Full (Finished)
- Building Type
- Row / Townhouse
- Total Stories
- 3
- Utilities
- ElectricityNatural Gas
- Attached Structures
- Porch
- Amenities Nearby
- Beach, Hospital, Public Transit, Schools, Shopping
- Parking
- Attached Garage
- Second level
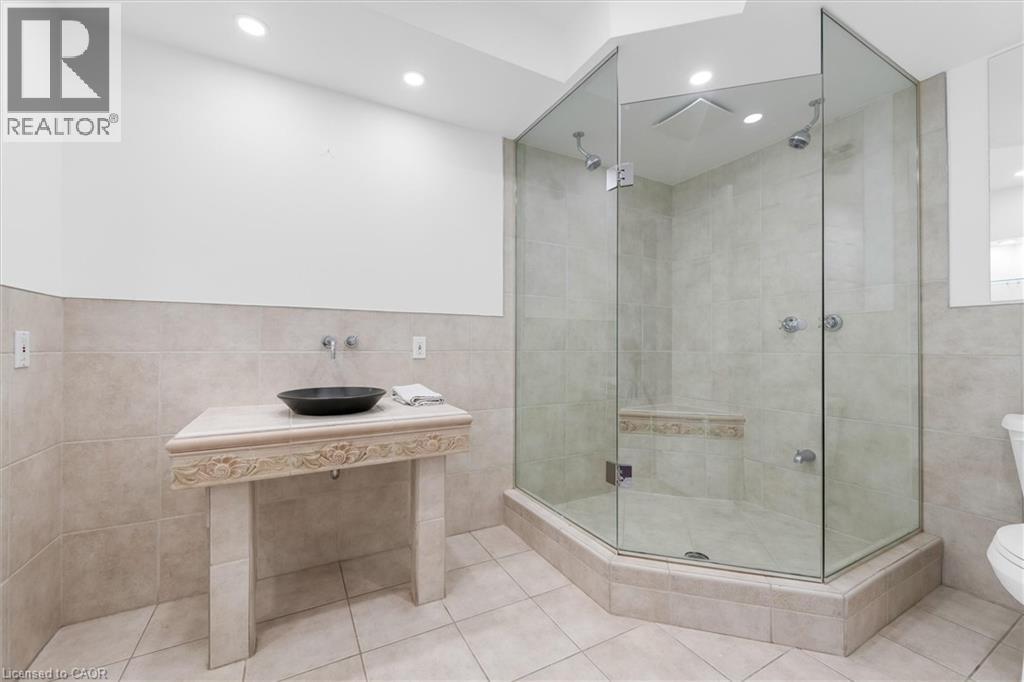
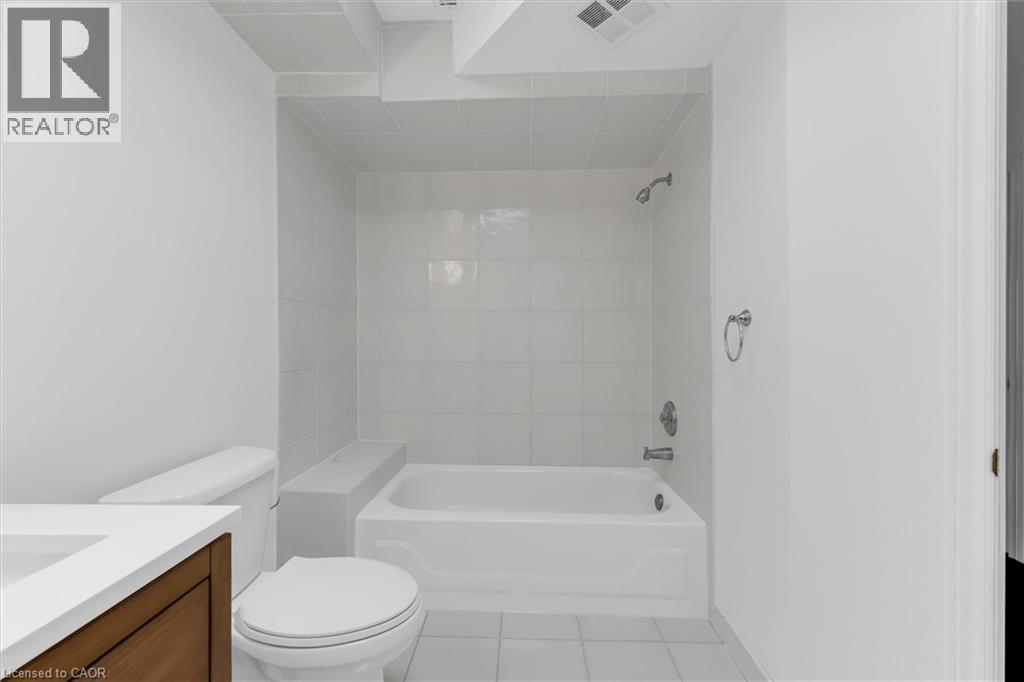
- 3pc Bathroom
- 12'10'' x 7'2''
- Bedroom
- 16'6'' x 13'6''
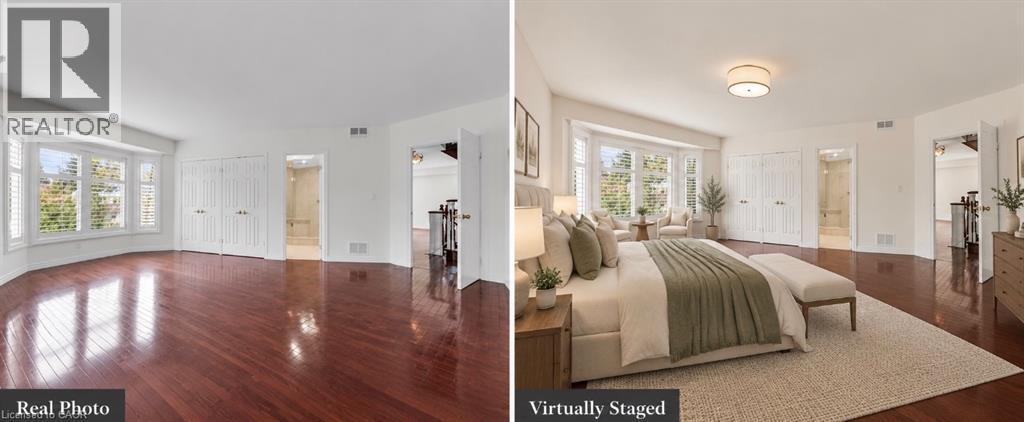
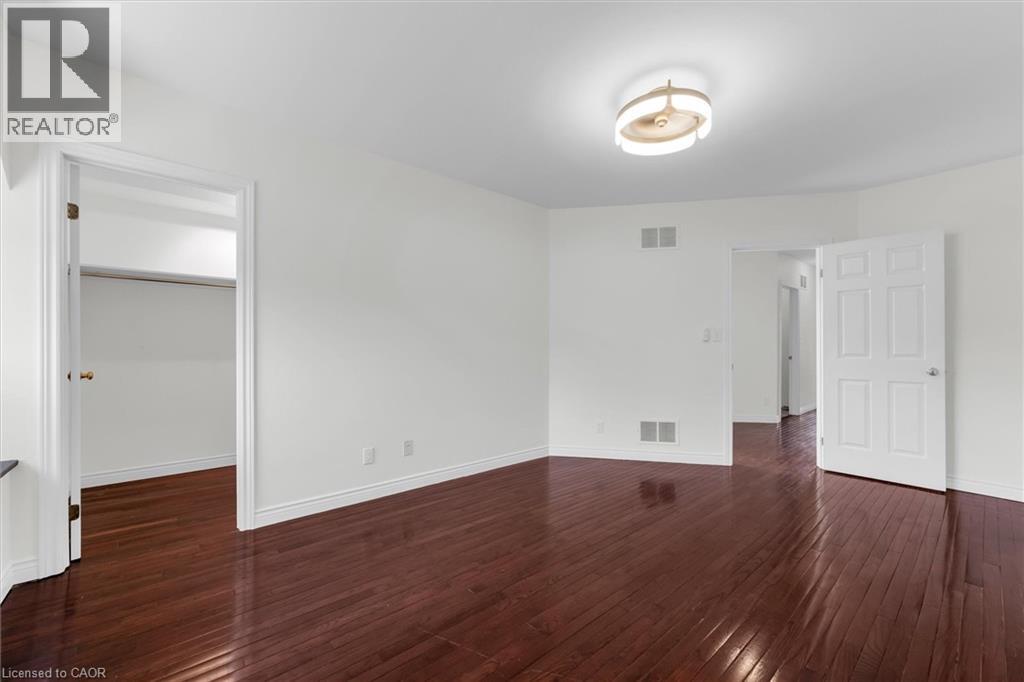
- Primary Bedroom
- 19'3'' x 13'4''
- Third level
- Bedroom
- 16'6'' x 14'1''
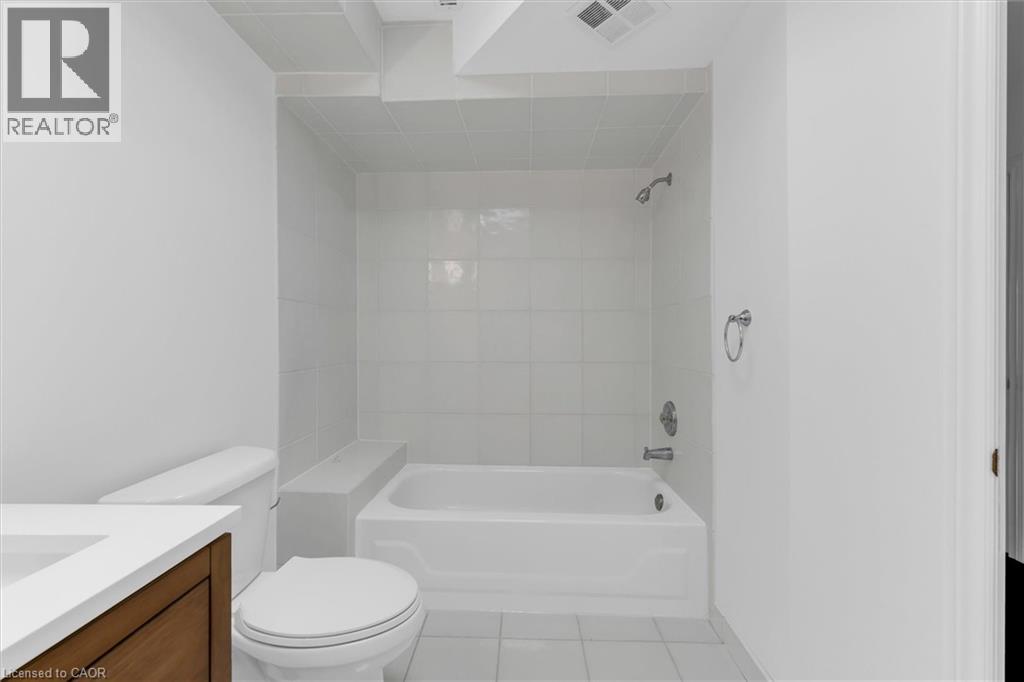
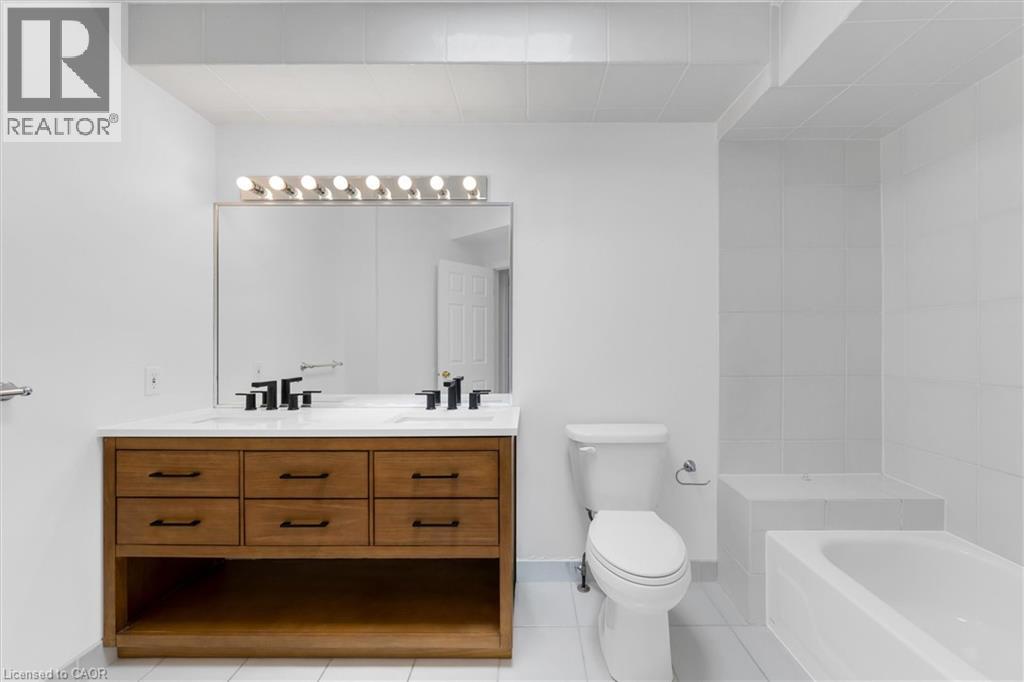
- 4pc Bathroom
- 10'6'' x 8'2''
- Bedroom
- 17'7'' x 11'5''
- Basement
- 3pc Bathroom
- 3'4'' x 8'10''
- Great room
- 19'3'' x 16'6''
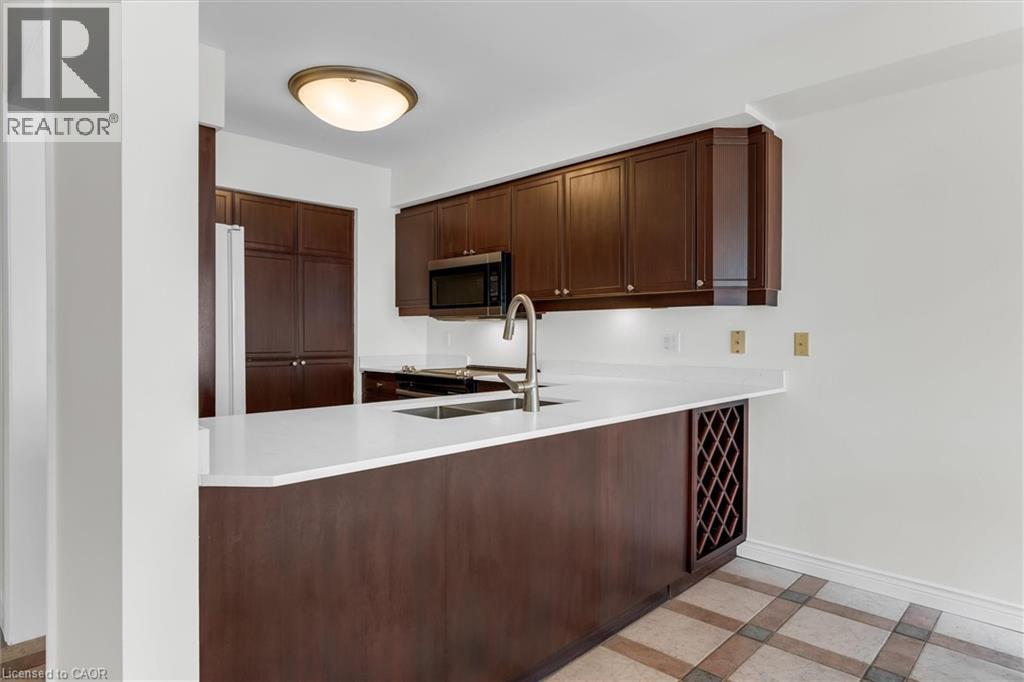
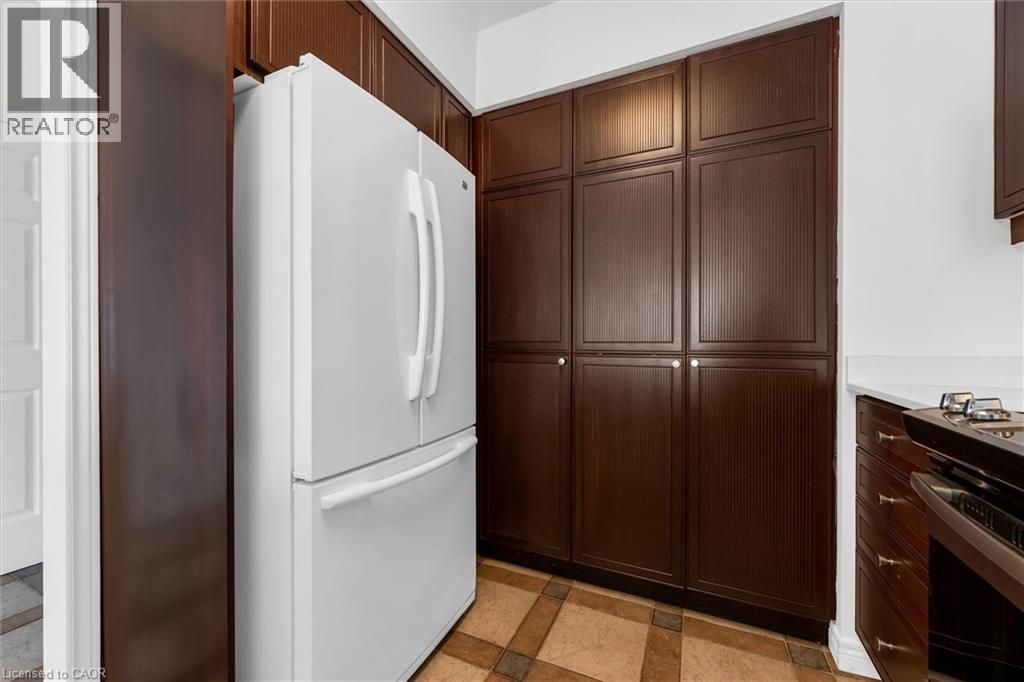
- Kitchen
- 13'9'' x 12'10''
- Main level
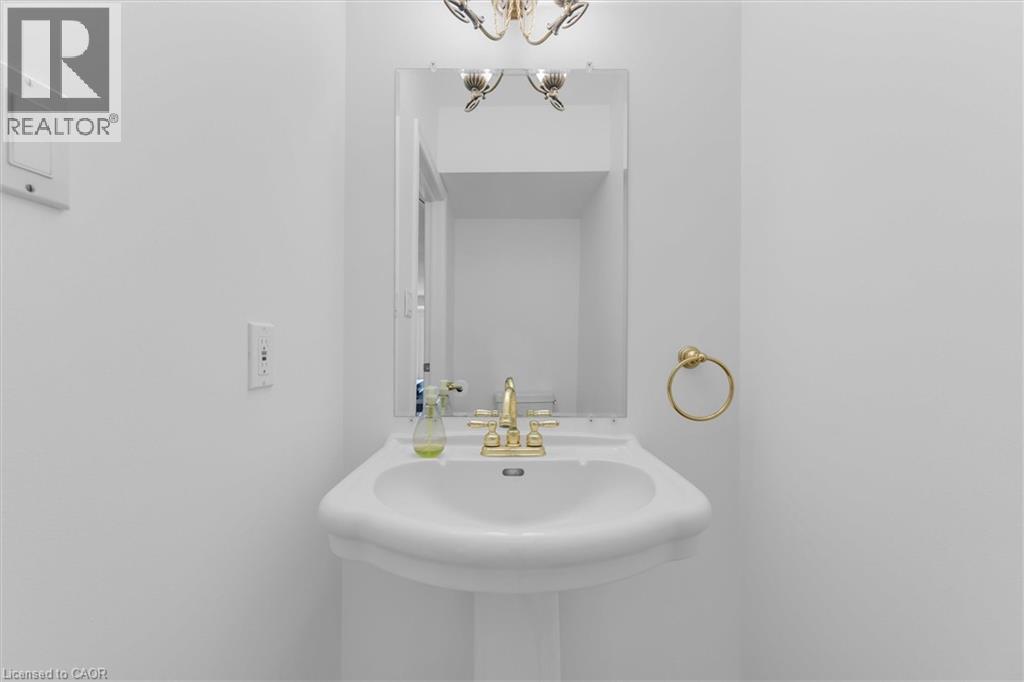
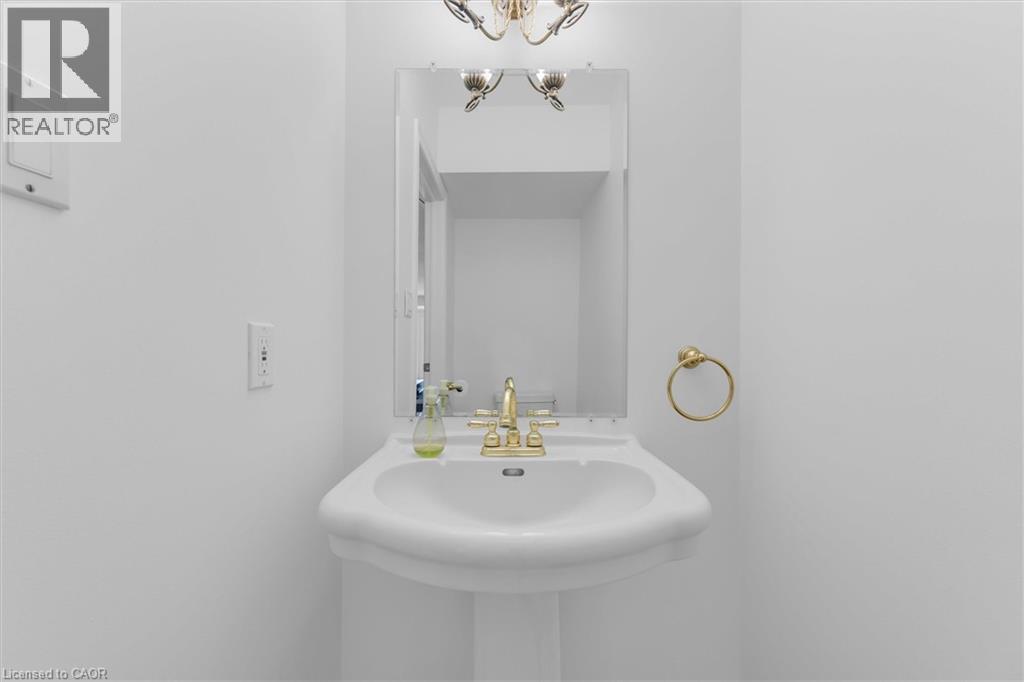
- 2pc Bathroom
- 7'7'' x 3'8''
- Kitchen
- 19'5'' x 8'8''
- Living room/Dining room
- 30'6'' x 16'6''
Rarely offered Executive Freehold Townhome directly across from Spencer Smith Park, with spectacular views of Lake Ontario. Enjoy the best of downtown Burlington waterfront living. Offering over 3,000 sq. ft. of beautifully finished living space, this FREEHOLD TOWNHOME combines sophisticated comfort and an extraordinary location steps from Lake Ontario. This home features hardwood flooring and multiple walkouts Walk out from the living room, kitchen and upper-level office, providing indoor/outdoor living and an ideal environment for entertaining. A standout feature is the fully self-contained lower-level suite, complete with its own separate entrance and private patio. This versatile space is ideal for extended family, guests or a private home office, and offers excellent income potential - a rare and opportunity! Four-car parking is an extraordinary advantage in this prime location, with attached garage and additional parking — a truly rare amenity. Step outside and enjoy Spencer Smith Park, the waterfront, scenic walking and cycling trails, restaurants, cafés, shopping and downtown amenities at your doorstep. The Art Gallery of Burlington and Burlington Performing Arts Centre are close by, as is Joseph Brant Hospital. This is a lifestyle location where you can walk to the lake, enjoy theatre, dine at one of Burlington’s many restaurants or stroll along the waterfront. A rare combination of space, parking and a waterfront location. This is downtown Burlington living at its finest. LAKESHORE! LOCATION! LIFESTYLE! (id:54619)
| Status | Active |
|---|---|
| Prop. Type | Single Family |
| MLS Num. | 40858299 |
| Bedrooms | 4 |
| Bathrooms | 4 |
| Area | 3,393.97 sqft |
| $/sqft | 497.65 |
| Year Built | 1994 |
2330 VALLEYRIDGE Drive
- Price:
- $1,698,000
- Location:
- L6M5C7, Oakville
707 ROSS Street
- Price:
- $1,675,000
- Location:
- L7S1S3, Burlington
15 SAINT ANTHONY Place
- Price:
- $1,699,900
- Location:
- L9C0E4, Hamilton
869 CONDOR Drive
- Price:
- $1,699,900
- Location:
- L7T3A8, Burlington
368 AURORA Crescent
- Price:
- $1,698,700
- Location:
- L7N2A9, Burlington
Realty One Group Flagship Inc. 22 Lake St, Grimsby, ON Independently Owned & Operated, Grimsby,
L3M 2G7
905-870-2476
team@propertyseek.ca
905-870-2476
team@propertyseek.ca