

26 NIAGARA Street
Hamilton, Ontario L8L6A2$373,000
1,019.99 sqft
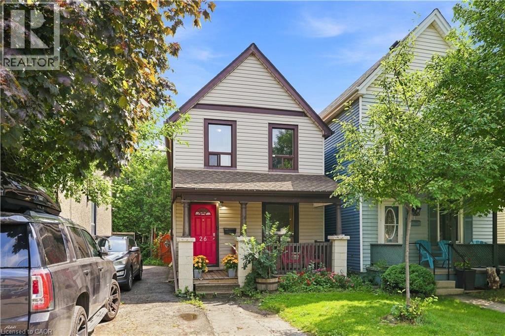
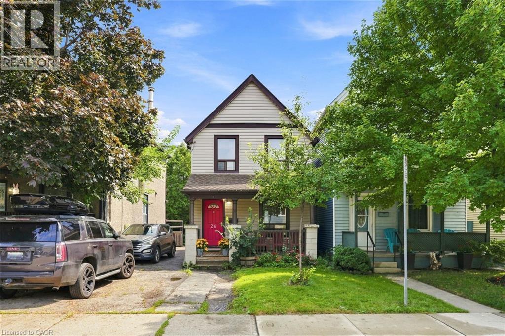
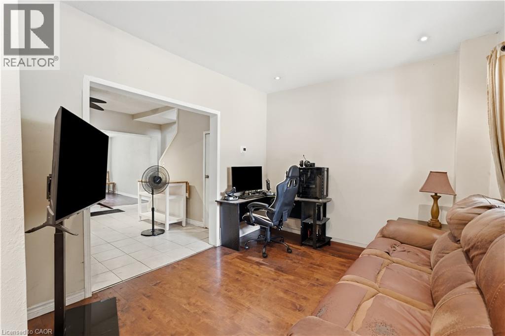
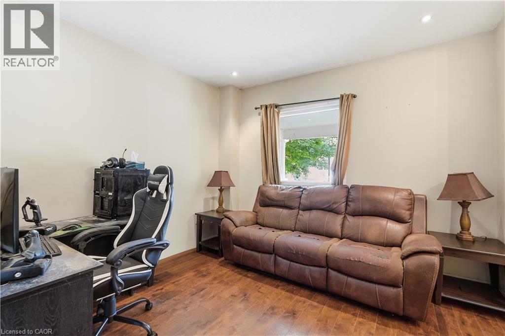
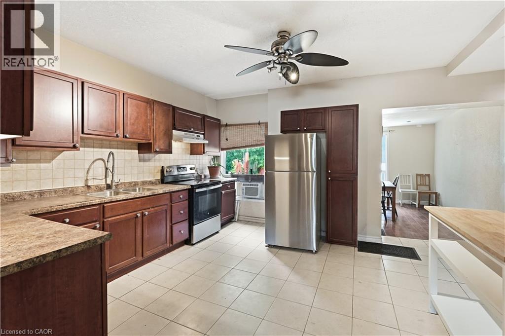
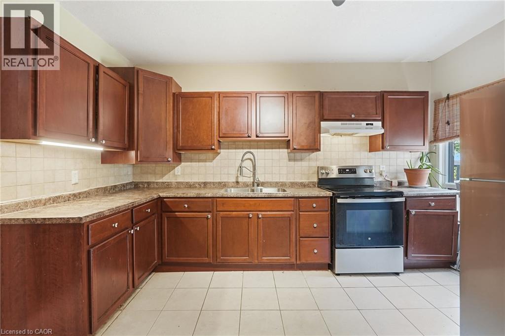
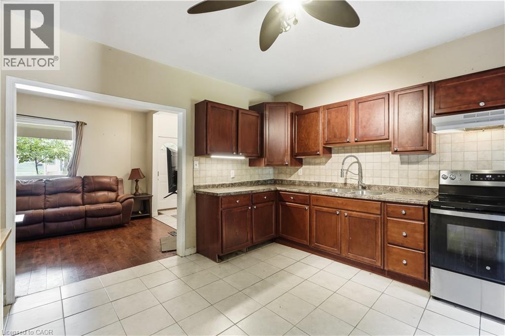
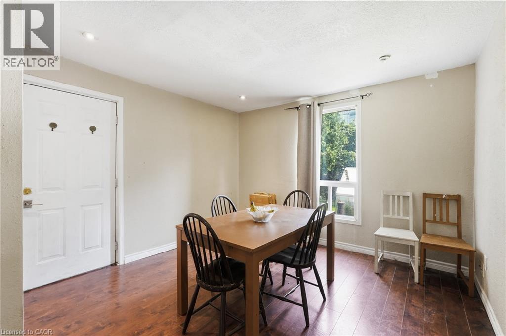
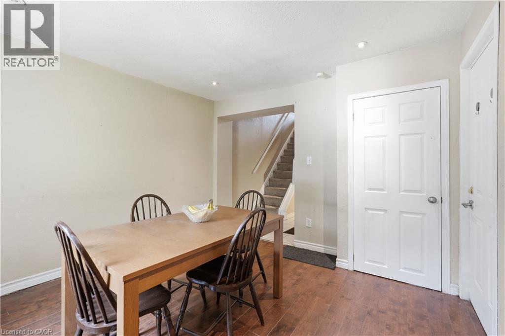
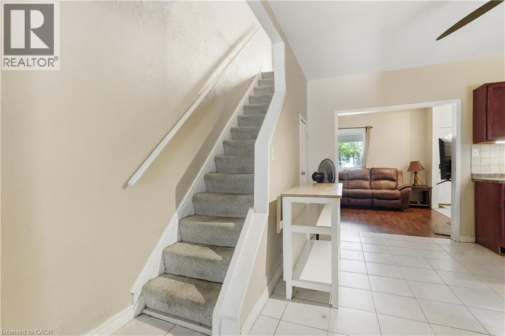
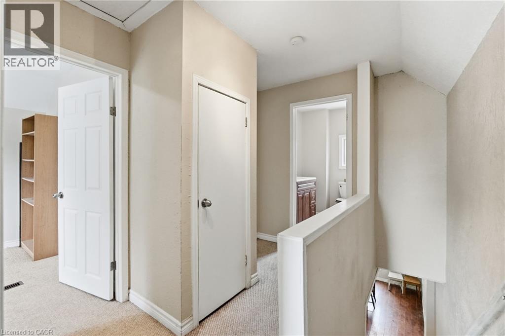
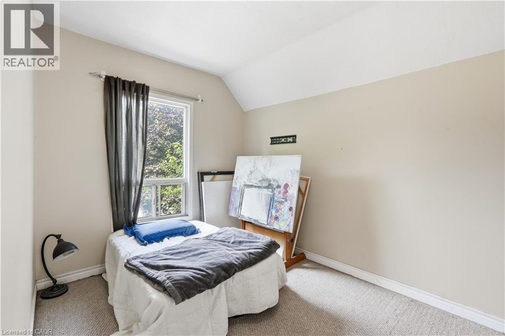
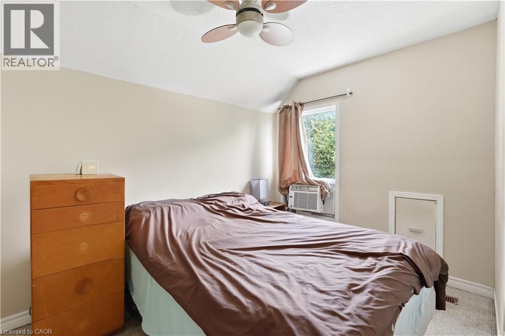
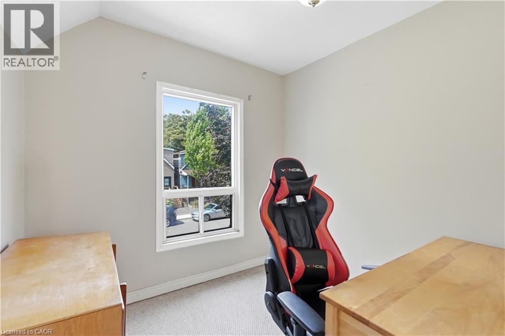
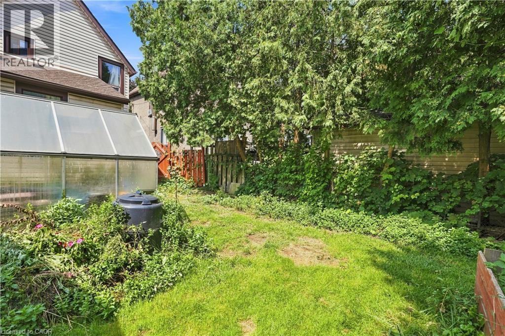
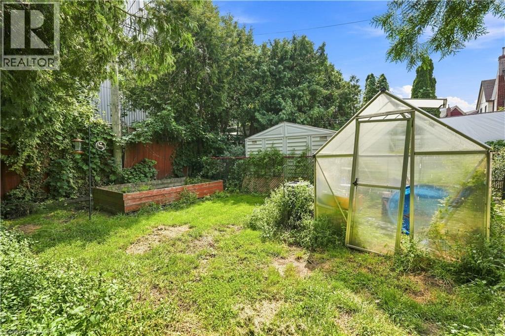
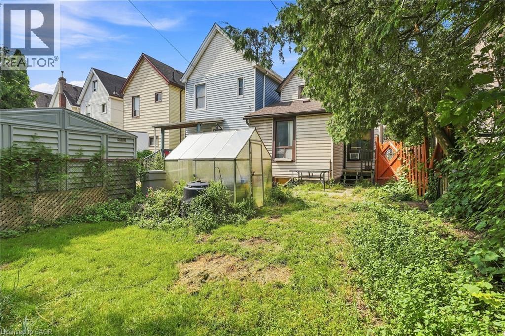
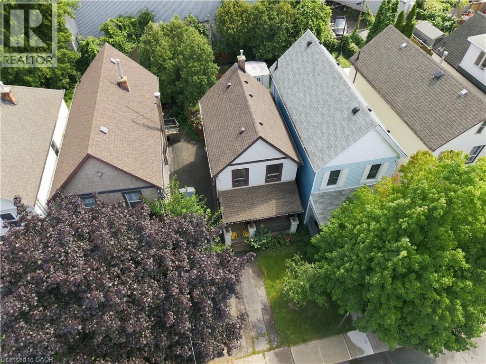
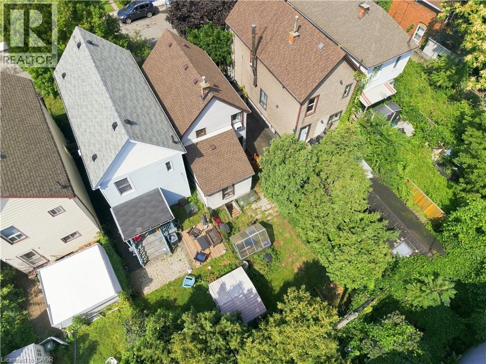
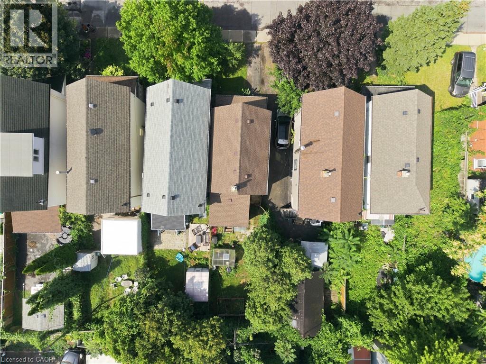
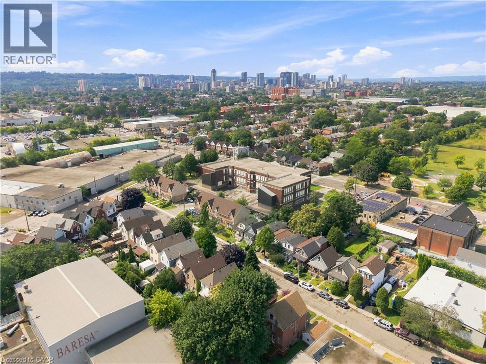
Incredible value under $375K in Hamilton! Whether you’re a first-time homebuyer looking to stop paying rent, a GTA commuter seeking affordable detached living near West Harbour GO & the QEW, or a savvy investor eyeing strong cash-flow potential and future appreciation, 26 Niagara Street delivers. This refreshed 3-bedroom, 2-storey home offers over 1,000 sq ft of bright, functional living space, an updated kitchen with stainless steel appliances, and modern laminate flooring. The versatile main-floor layout features dedicated living plus a flexible bonus space - ideal for a home office, gym, or media room. Walk to trendy Barton Village cafes, General Hospital, parks, and downtown amenities. Move-in ready comfort at a fraction of Toronto condo prices, and no condo fee - book your private tour today! (id:54619)
- Appliances
- Dishwasher, Dryer, Refrigerator, Washer, Hood Fan
- Basement
- Partial (Unfinished)
- Building Type
- House
- Total Stories
- 2
- Attached Structures
- Porch
- Amenities Nearby
- Hospital, Place of Worship, Public Transit, Schools
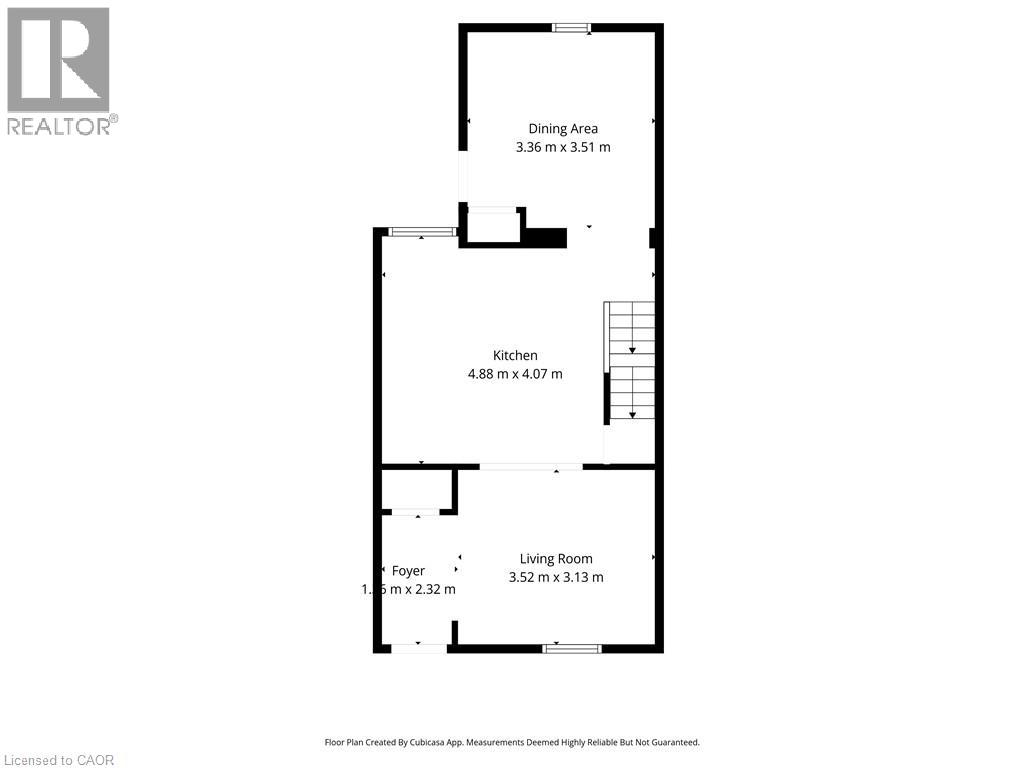
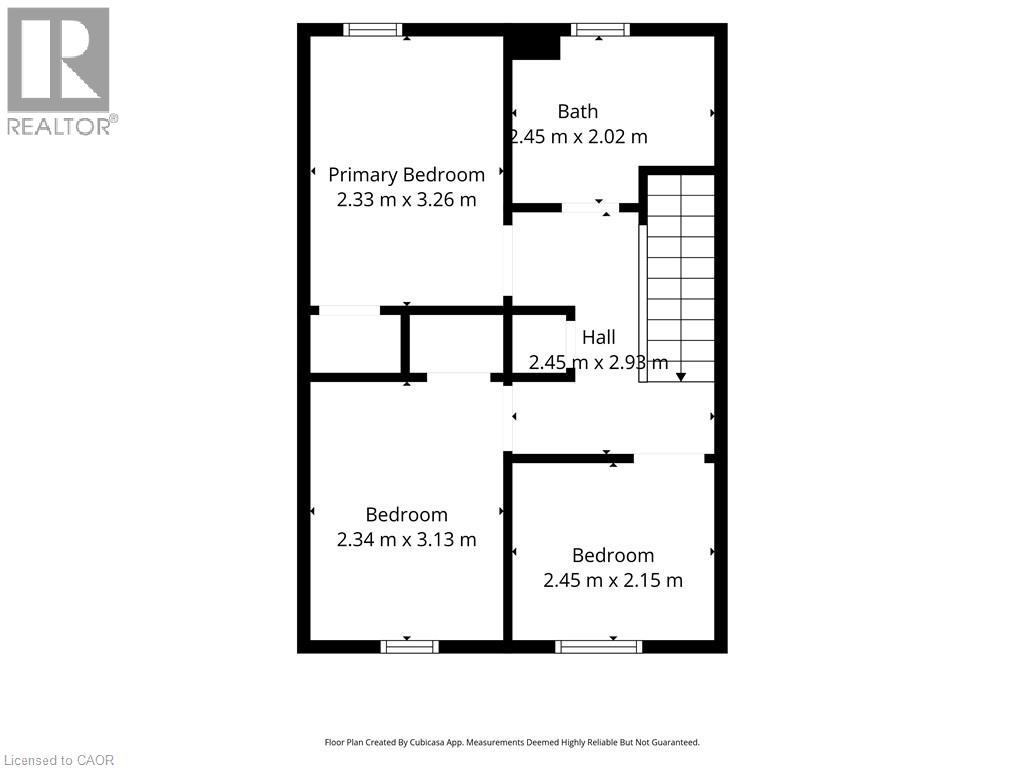
- Second level
- Bedroom
- 7'11'' x 7'2''
- Bedroom
- 7'11'' x 10'1''
- Primary Bedroom
- 7'10'' x 10'10''
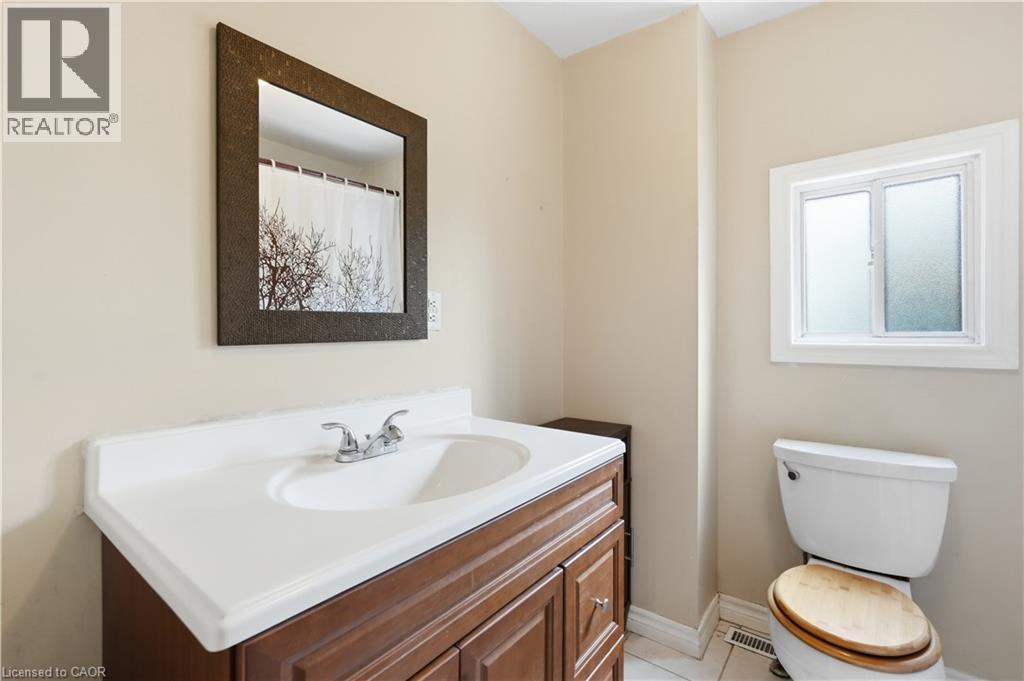
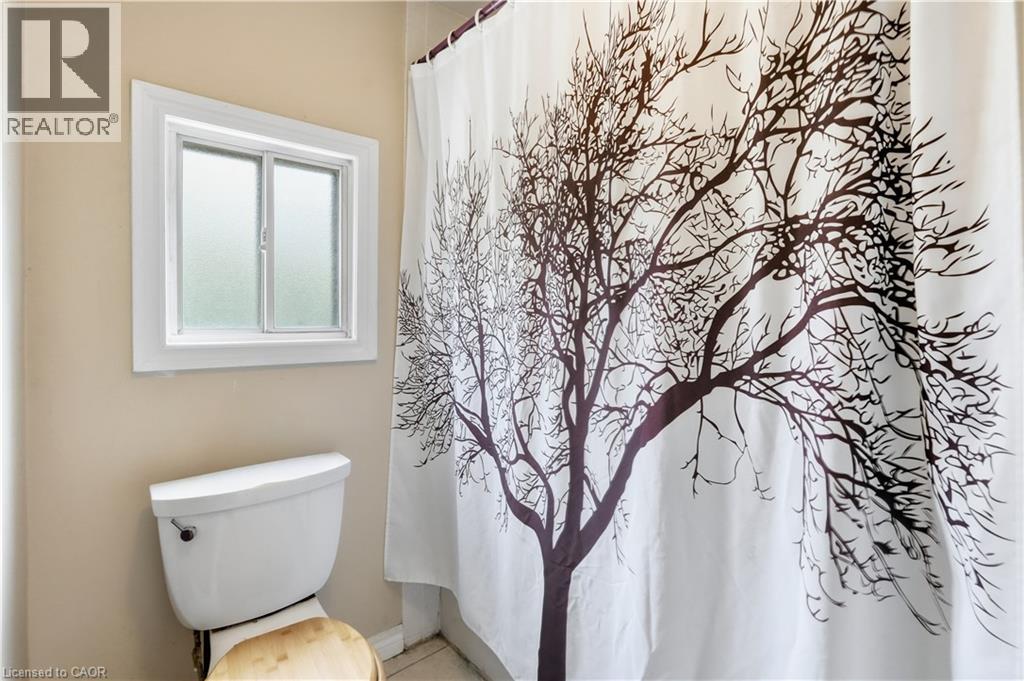
- 4pc Bathroom
- Measurements not available
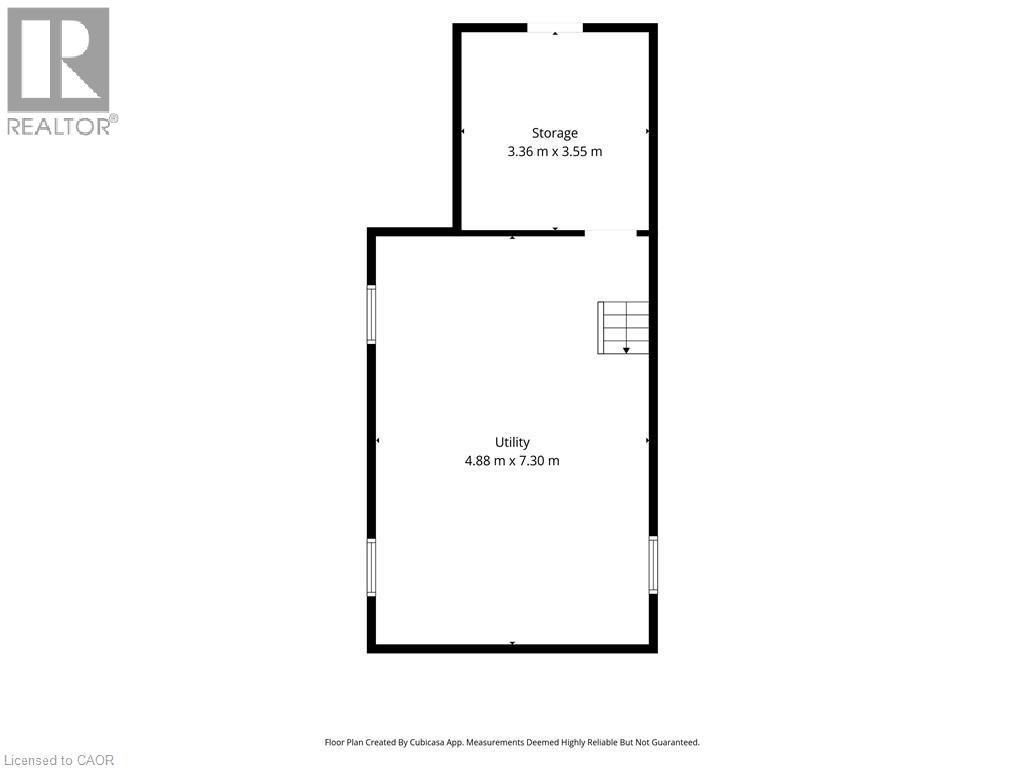
- Basement
- Utility room
- Measurements not available
- Main level
- Dining room
- 11'2'' x 11'5''
- Kitchen
- 12'8'' x 13'3''
- Living room
- 11'4'' x 10'1''
- Foyer
- 4'8'' x 7'7''
Incredible value under $375K in Hamilton! Whether you’re a first-time homebuyer looking to stop paying rent, a GTA commuter seeking affordable detached living near West Harbour GO & the QEW, or a savvy investor eyeing strong cash-flow potential and future appreciation, 26 Niagara Street delivers. This refreshed 3-bedroom, 2-storey home offers over 1,000 sq ft of bright, functional living space, an updated kitchen with stainless steel appliances, and modern laminate flooring. The versatile main-floor layout features dedicated living plus a flexible bonus space - ideal for a home office, gym, or media room. Walk to trendy Barton Village cafes, General Hospital, parks, and downtown amenities. Move-in ready comfort at a fraction of Toronto condo prices, and no condo fee - book your private tour today! (id:54619)
| Status | Active |
|---|---|
| Prop. Type | Single Family |
| MLS Num. | 40860599 |
| Bedrooms | 3 |
| Bathrooms | 1 |
| Area | 1,019.99 sqft |
| $/sqft | 365.69 |
| Year Built | 1910 |
60 KEITH Street
- Price:
- $369,900
- Location:
- L8L3S3, Hamilton
244 EMERALD Street N
- Price:
- $374,500
- Location:
- L8L5K8, Hamilton
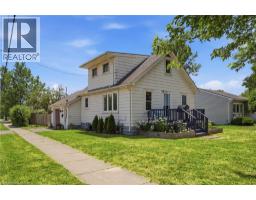
1217 ORCHARD Avenue
- Price:
- $375,000
- Location:
- L2A3C8, Fort Erie
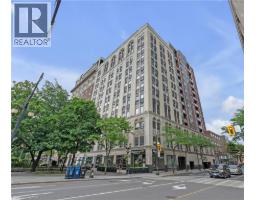
112 KING Street E Unit# 1006
- Price:
- $369,900
- Location:
- L8N1A8, Hamilton
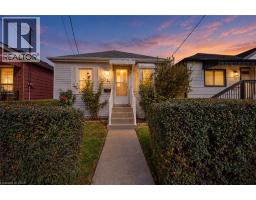
21 HARRISON Avenue
- Price:
- $374,900
- Location:
- L8H2Z8, Hamilton
Realty One Group Flagship Inc. 22 Lake St, Grimsby, ON Independently Owned & Operated, Grimsby,
L3M 2G7
905-870-2476
team@propertyseek.ca
905-870-2476
team@propertyseek.ca