

625 TATE Avenue
Hamilton, Ontario L8H6L4$599,900
1,399.95 sqft
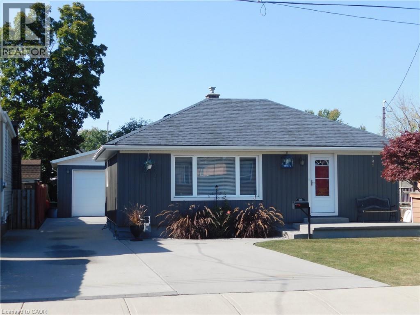
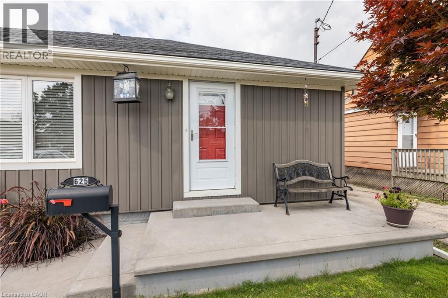
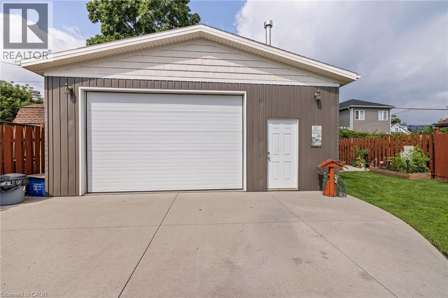
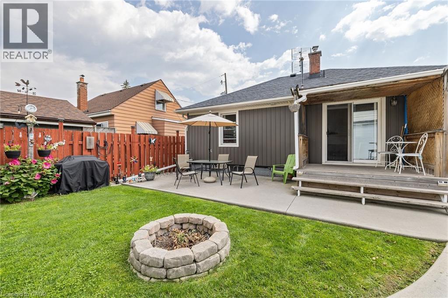
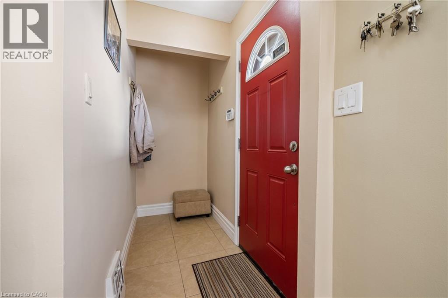
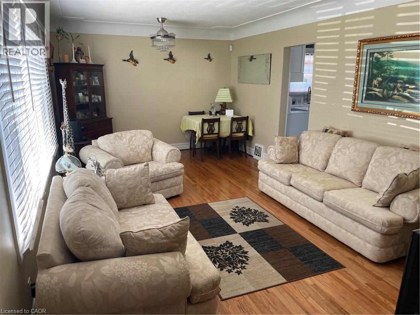
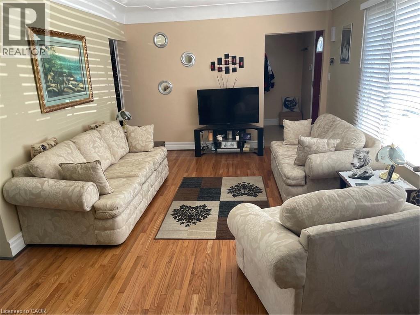
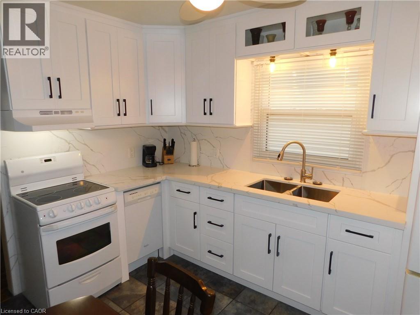
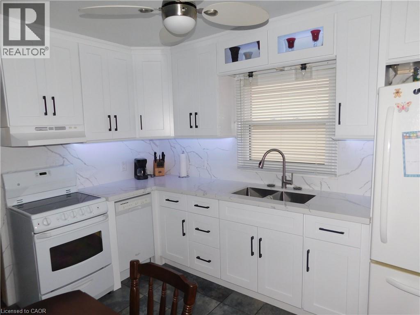
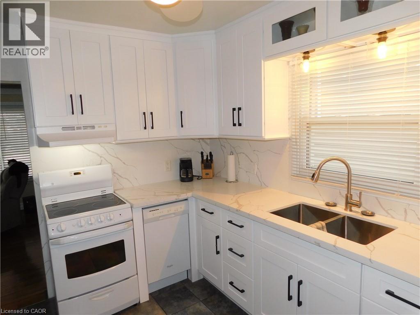
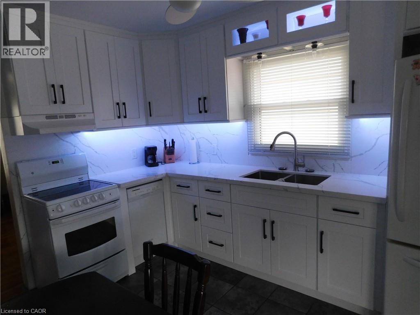
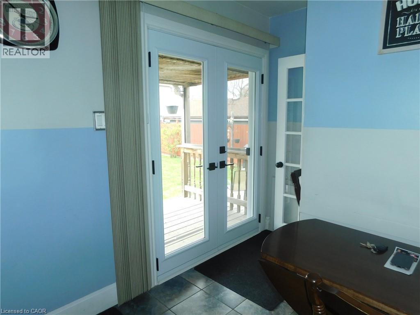
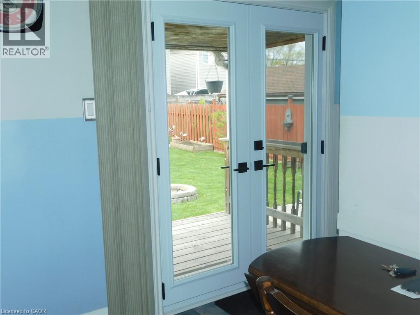
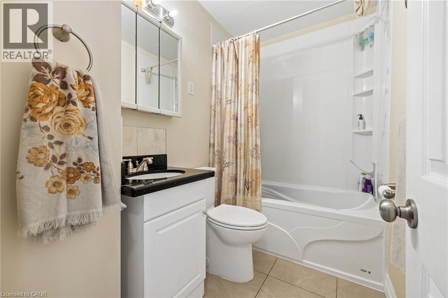
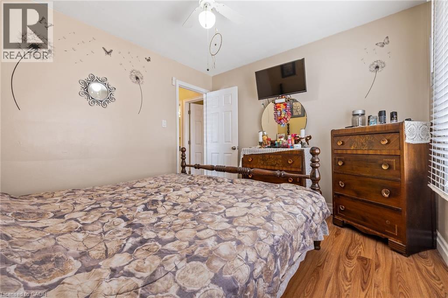
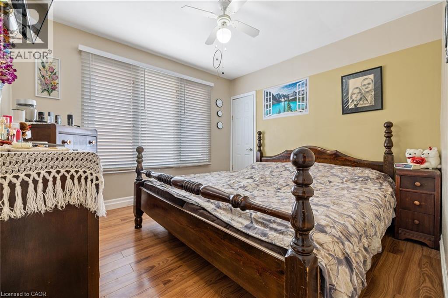
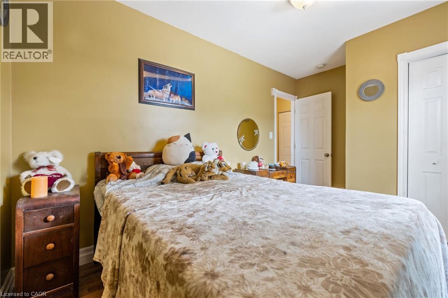
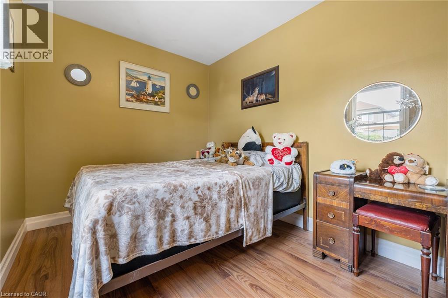
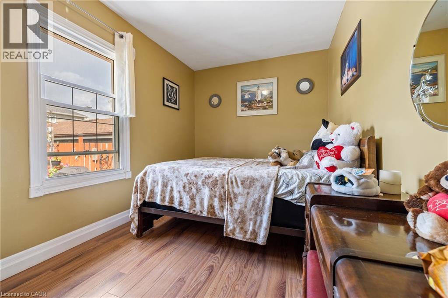
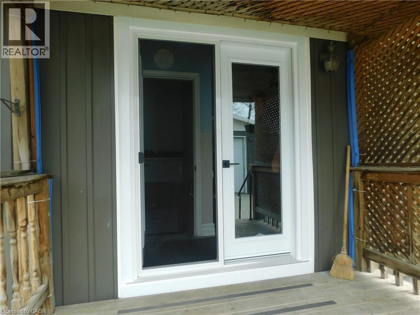
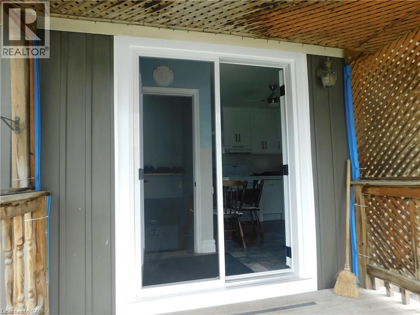
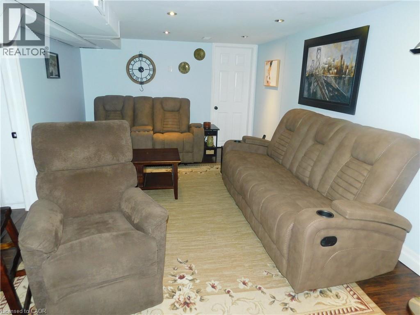
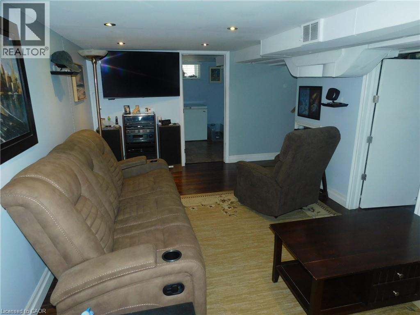
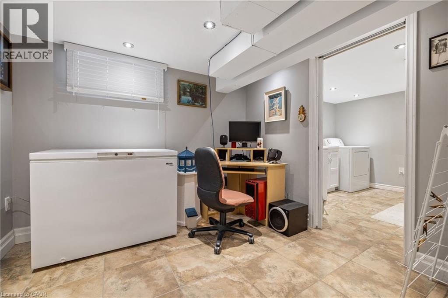
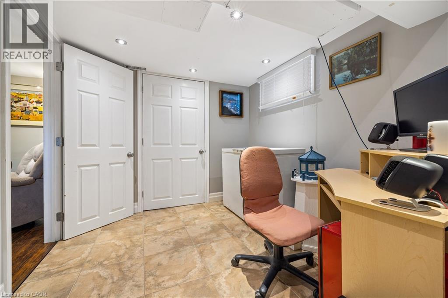
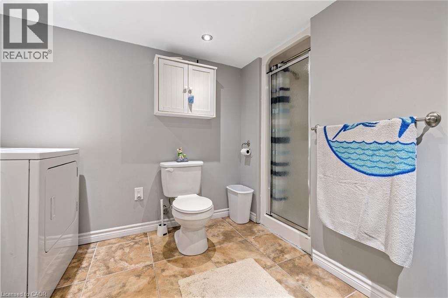
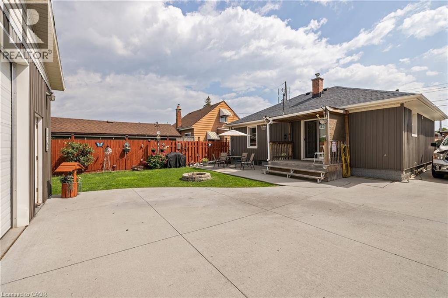
BEAUTIFUL HOME, MOVE-IN READY, WITH GREY SIDING. APPROX. 1,400 SQ. FT. OF LIVING SPACE. FEATURING: NEW DOUBLE FRENCH DOOR INSTALLED MAY 1ST, 2026; ALL-NEW WINDOWS ON THE MAIN FLOOR, MARCH 25TH, 2026. NEW HIGH-EFFICIENCY GAS FURNACE INSTALLED APRIL 19TH, 2026. NEW WATER HEATER OWNED AND INSTALLED FEB. 2026, NEW MODERN WHITE KITCHEN CABINETS & UNDER-MOUNT LIGHTING, & NEW QUARTZ GRANITE COUNTER, FEB. 12TH, 2024. 4 BEDROOMS, 2 GOOD-SIZED BEDROOMS ON MAIN LEVEL, HUGE (21 FT x 12 FT) LIVING ROOM WITH HARDWOOD FLOOR. OF RENOVATED 4 PCE BATH, FINISHED BASEMENT, LARGE (18 FT x 10.8 FT) RECREATION ROOM, 3PCE BATHROOM IN BASEMENT. PLUS 2 BEDROOMS IN BASEMENT LEVEL. HUGE 7-CAR CONCRETE PRIVATE DRIVEWAY, PLUS A CUSTOM (26 FT x 26 FT) 4 SMALL CARS GARAGE WITH 220 ELECTRICAL & GARAGE HEATER. NEAR SCHOOLS, STORES, ALSO NEAR BEACH PARK, RESTAURANTS & BEACH STRIP & WILD WATER WORKS, WATER PARK. & — NEAR NEW GO TRAIN STATION. (id:54619)
- Appliances
- Dryer, Microwave, Refrigerator, Stove, Washer
- Basement
- Full (Finished)
- Building Type
- House
- Total Stories
- 1
- Amenities Nearby
- Public Transit
- Parking
- Detached Garage
- Basement
- Utility room
- Measurements not available
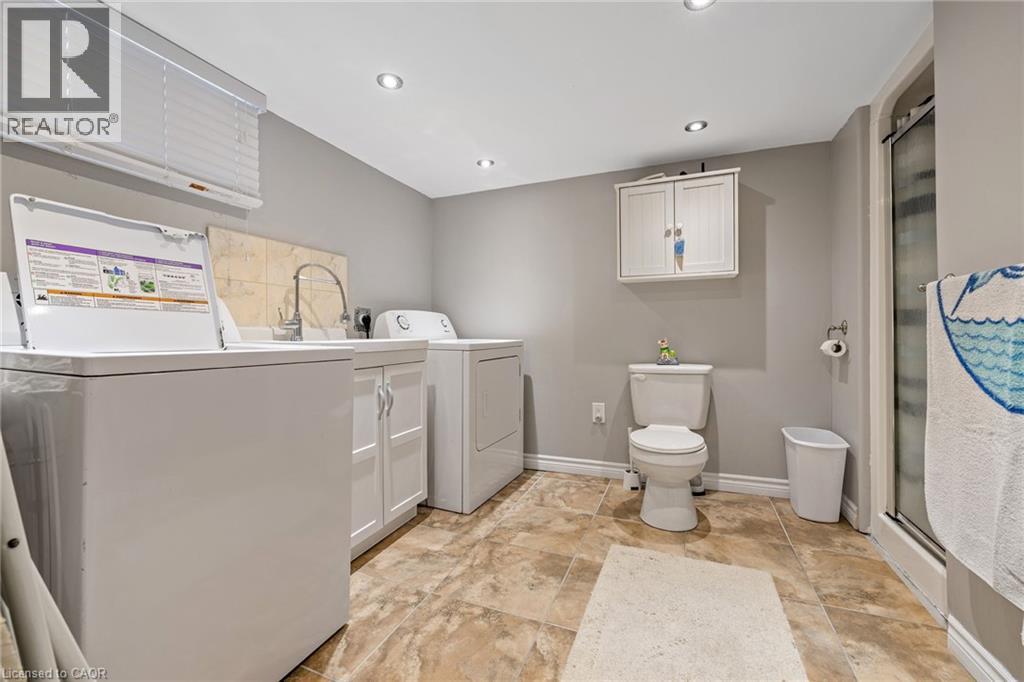
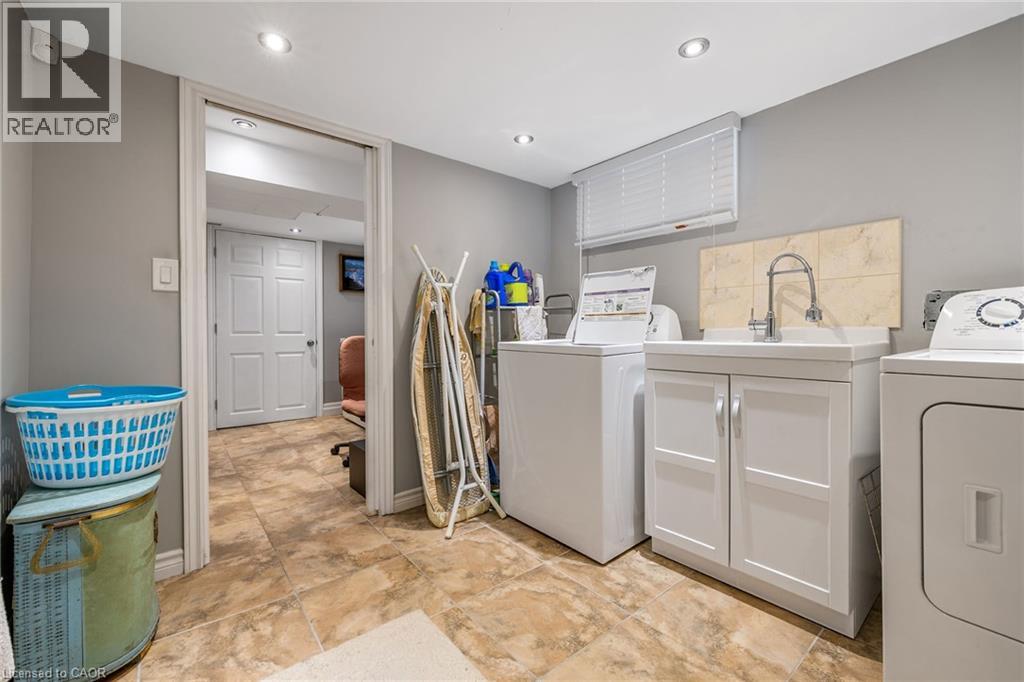
- Laundry room
- Measurements not available
- 3pc Bathroom
- 9'0'' x 8'6''
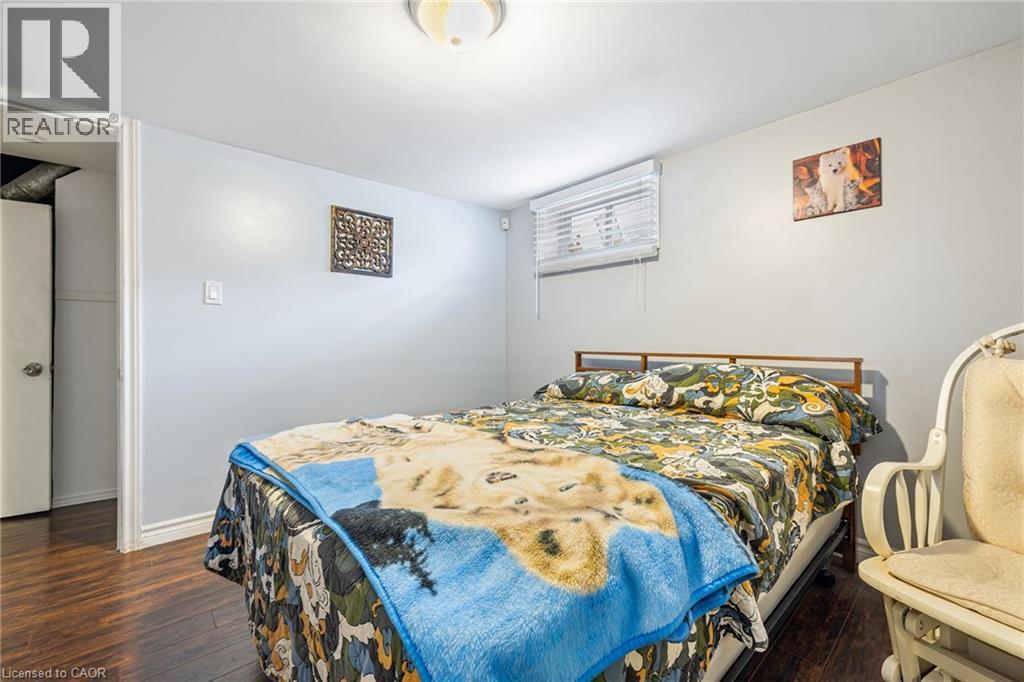
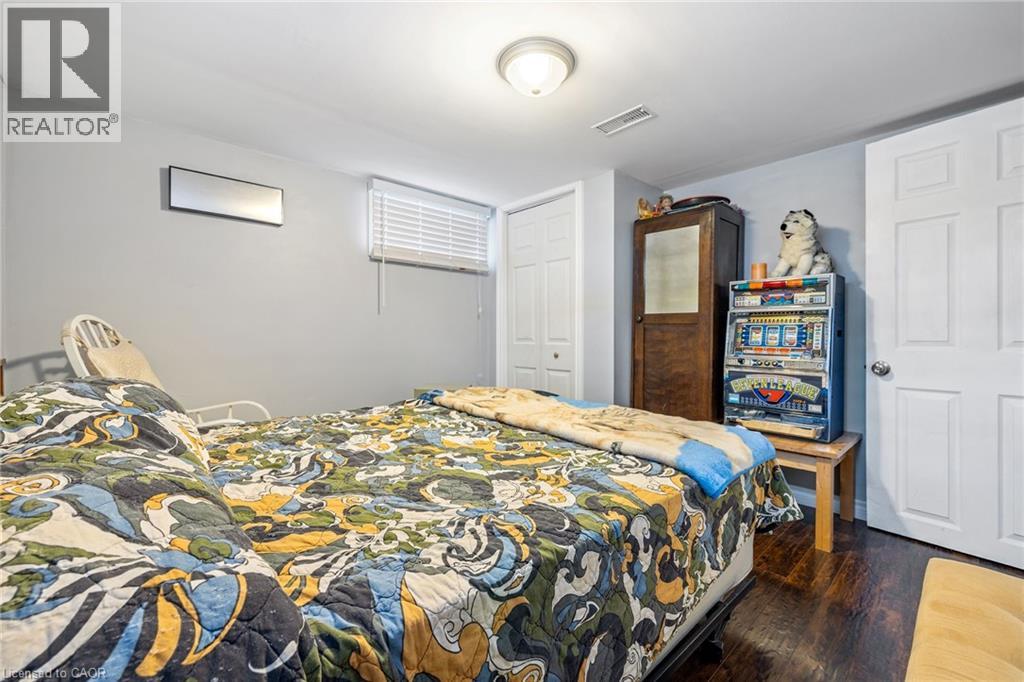
- Bedroom
- 9'0'' x 8'6''
- Bedroom
- 10'8'' x 10'6''
- Recreation room
- 18'6'' x 10'6''
- Main level
- Bedroom
- 11'0'' x 10'6''
- 4pc Bathroom
- 5'8'' x 5'0''
- Primary Bedroom
- 13'0'' x 8'0''
- Foyer
- Measurements not available
- Living room
- 21'0'' x 12'0''
- Eat in kitchen
- 10'3'' x 8'3''
BEAUTIFUL HOME, MOVE-IN READY, WITH GREY SIDING. APPROX. 1,400 SQ. FT. OF LIVING SPACE. FEATURING: NEW DOUBLE FRENCH DOOR INSTALLED MAY 1ST, 2026; ALL-NEW WINDOWS ON THE MAIN FLOOR, MARCH 25TH, 2026. NEW HIGH-EFFICIENCY GAS FURNACE INSTALLED APRIL 19TH, 2026. NEW WATER HEATER OWNED AND INSTALLED FEB. 2026, NEW MODERN WHITE KITCHEN CABINETS & UNDER-MOUNT LIGHTING, & NEW QUARTZ GRANITE COUNTER, FEB. 12TH, 2024. 4 BEDROOMS, 2 GOOD-SIZED BEDROOMS ON MAIN LEVEL, HUGE (21 FT x 12 FT) LIVING ROOM WITH HARDWOOD FLOOR. OF RENOVATED 4 PCE BATH, FINISHED BASEMENT, LARGE (18 FT x 10.8 FT) RECREATION ROOM, 3PCE BATHROOM IN BASEMENT. PLUS 2 BEDROOMS IN BASEMENT LEVEL. HUGE 7-CAR CONCRETE PRIVATE DRIVEWAY, PLUS A CUSTOM (26 FT x 26 FT) 4 SMALL CARS GARAGE WITH 220 ELECTRICAL & GARAGE HEATER. NEAR SCHOOLS, STORES, ALSO NEAR BEACH PARK, RESTAURANTS & BEACH STRIP & WILD WATER WORKS, WATER PARK. & — NEAR NEW GO TRAIN STATION. (id:54619)
| Status | Active |
|---|---|
| Prop. Type | Single Family |
| MLS Num. | 40860298 |
| Bedrooms | 4 |
| Bathrooms | 2 |
| Area | 1,399.95 sqft |
| $/sqft | 428.51 |
| Year Built | - |
5 KENTLEY Drive
- Price:
- $599,000
- Location:
- L8H2R6, Hamilton
160 BIRCHCLIFFE Crescent
- Price:
- $600,000
- Location:
- L8T4K9, Hamilton
72 GARSIDE Avenue N
- Price:
- $599,900
- Location:
- L8H4W3, Hamilton
Realty One Group Flagship Inc. 22 Lake St, Grimsby, ON Independently Owned & Operated, Grimsby,
L3M 2G7
905-870-2476
team@propertyseek.ca
905-870-2476
team@propertyseek.ca