

3083 LAKESHORE Road
Burlington, Ontario L7N1A3$2,890,000
3,421.96 sqft
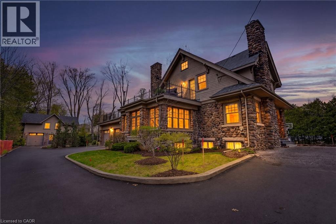
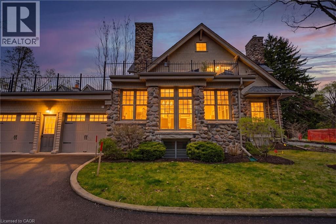
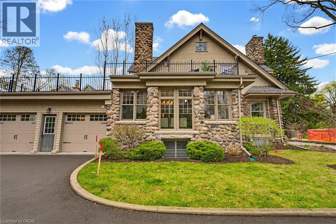
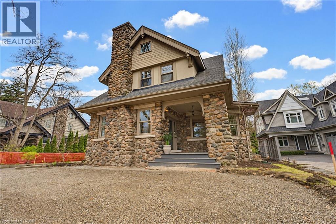
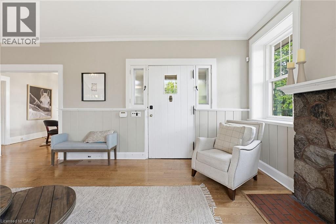
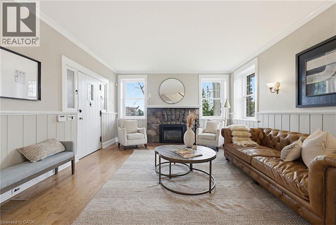
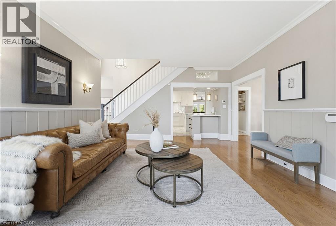
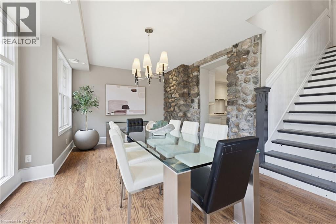
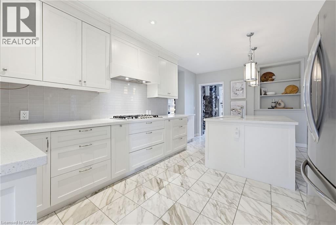
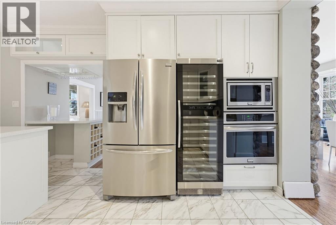
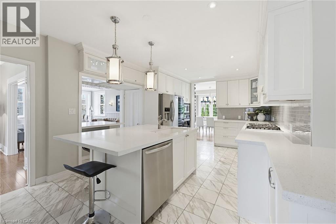
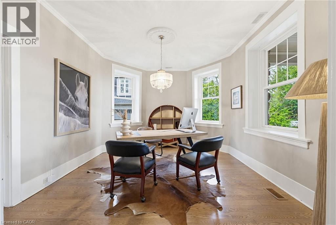
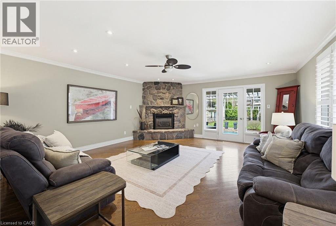
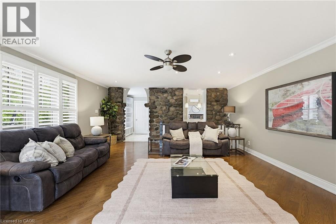
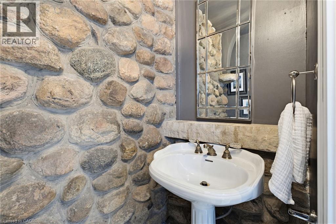
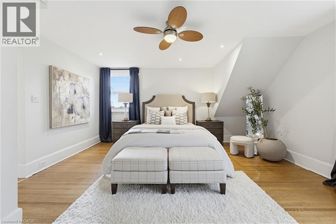
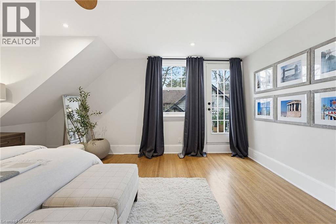
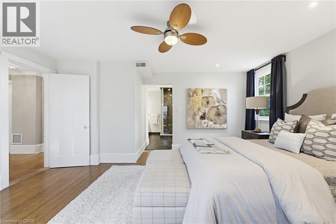
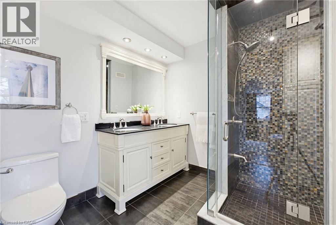
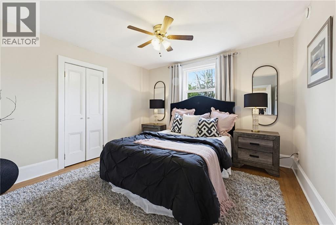
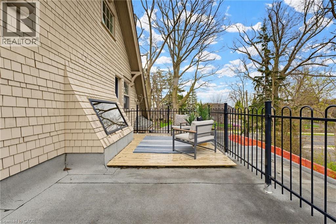
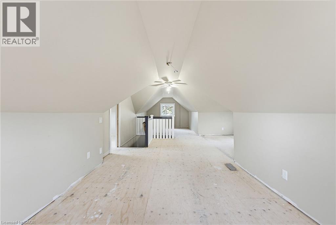
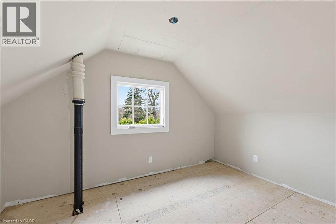
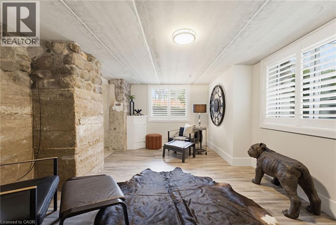
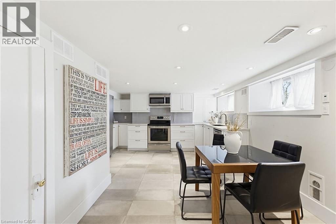
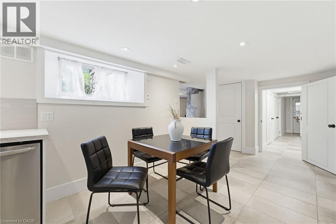
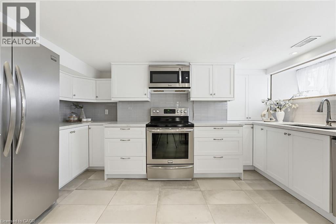
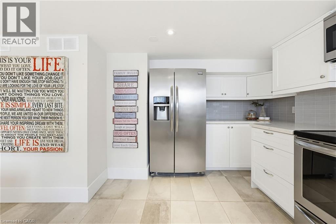
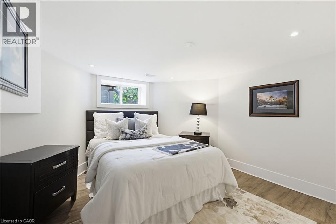
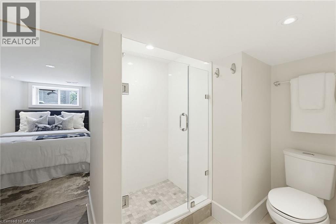
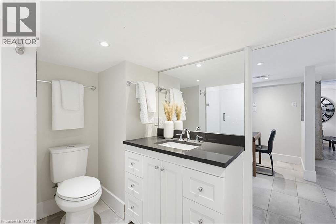
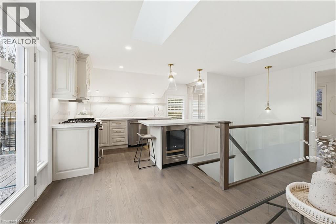
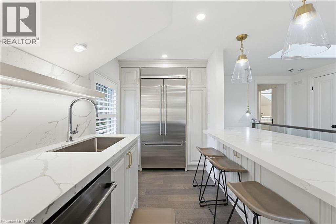
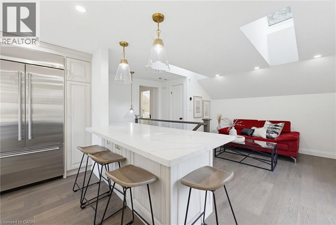
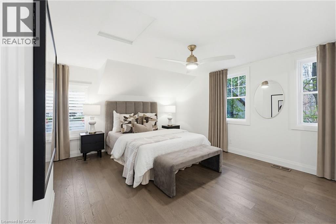
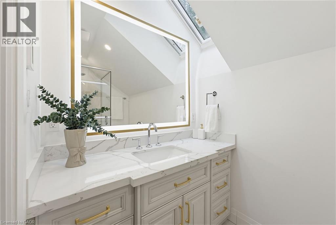
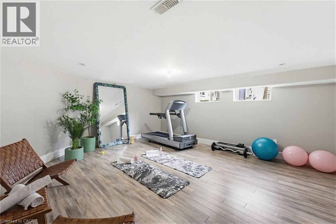
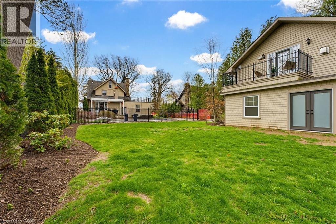
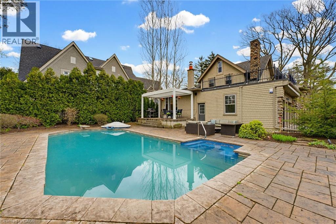
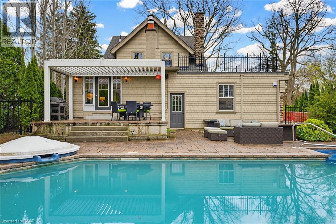
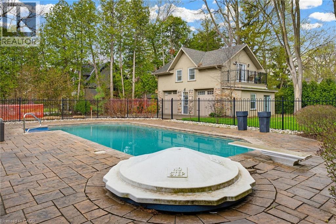
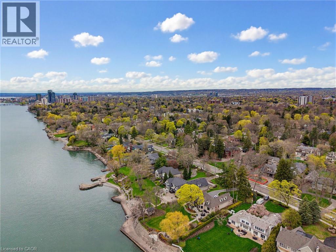
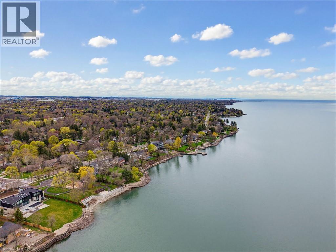
A rare offering where character, luxury, and lifestyle converge. Set on a coveted Lakeshore estate lot, this distinguished residence showcases a striking stone exterior and timeless curb appeal, complete with a welcoming covered front porch. Offering over 3,700 sq.ft. above grade, plus a fully finished 1,800+ sq.ft. lower level with separate entrance, the home blends character, scale, and versatility with ease. Inside, refined details take center stage — hardwood flooring, crown molding, 9’ ceilings, and multiple gas fireplaces create a warm yet sophisticated atmosphere, while updated period-style windows preserve the home’s charm. The gourmet kitchen flows seamlessly into the family room and opens to a private backyard retreat, featuring a heated in-ground pool and beautifully landscaped grounds. The primary suite is a true escape, complete with a spa-inspired ensuite and private sundeck. With 3+2 bedrooms, 4.5 bathrooms, and a rare, detached coach house offering a self-contained apartment with its own sun deck overlooking the pool, this property presents a unique opportunity for multi-generational living, guest accommodations, or added income potential. (id:54619)
- Appliances
- Central Vacuum, Garage door opener
- Basement
- Full (Finished)
- Building Type
- House
- Total Stories
- 2.5
- Amenities Nearby
- Beach, Golf Nearby, Hospital, Park, Schools
- Parking
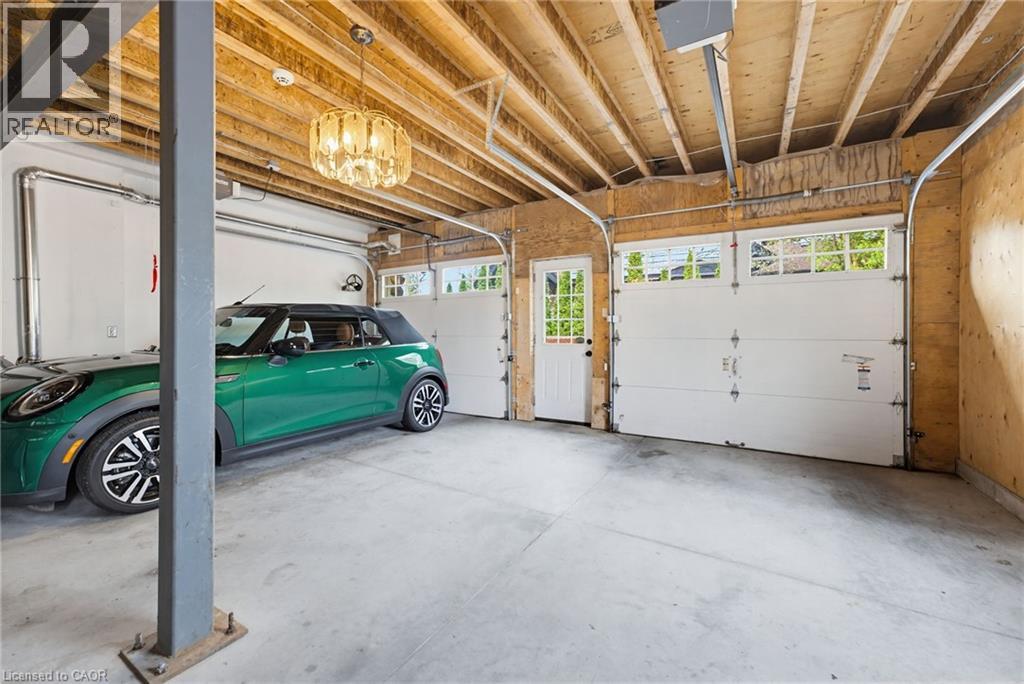
- Attached Garage
- Second level
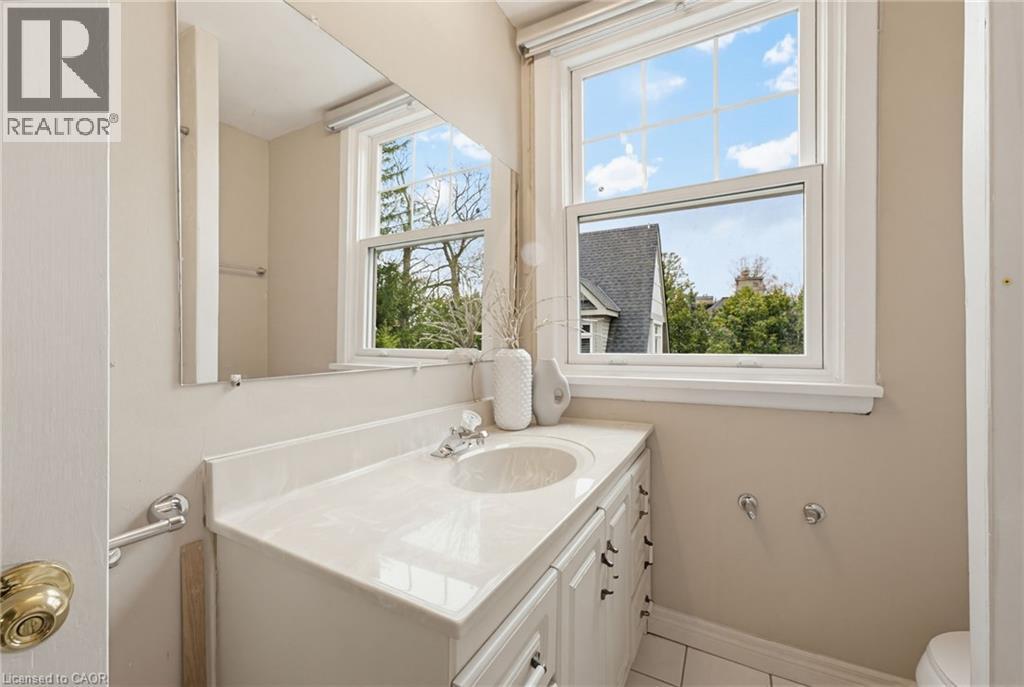
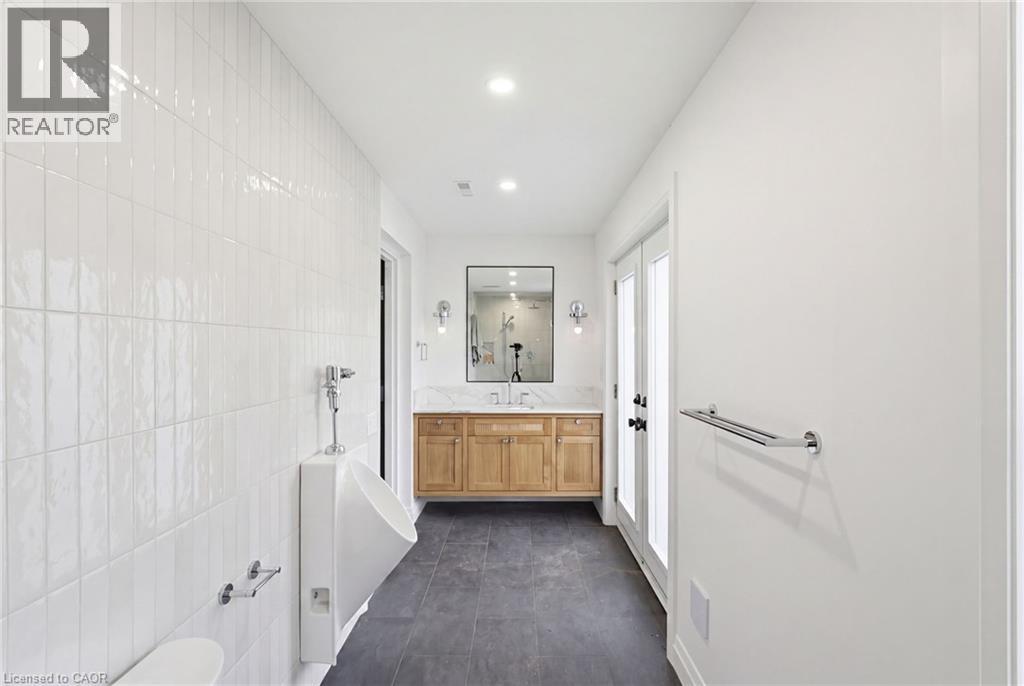
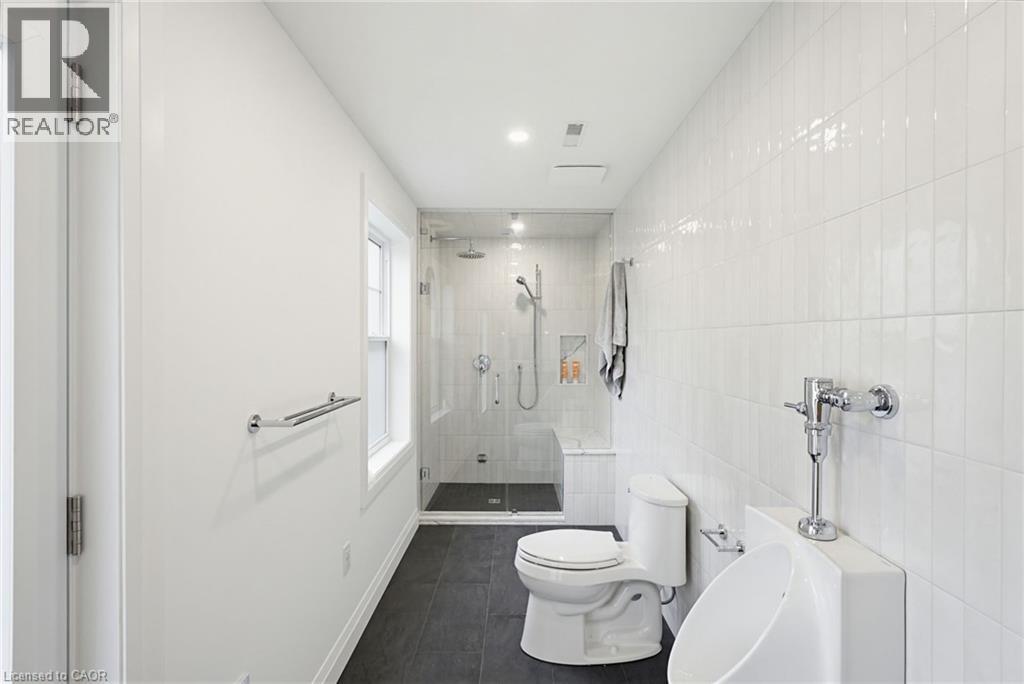
- 3pc Bathroom
- Measurements not available
- Bedroom
- 14'10'' x 12'10''
- Living room
- 12'5'' x 9'0''
- Eat in kitchen
- 15'9'' x 11'3''
- 4pc Bathroom
- Measurements not available
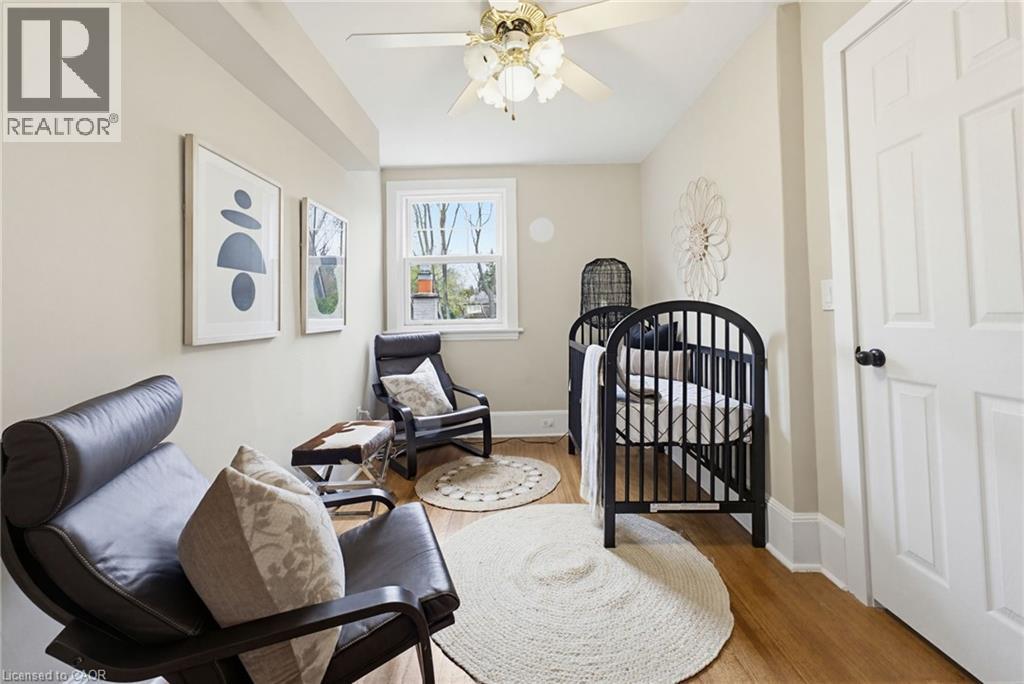
- Bedroom
- 14'2'' x 11'4''
- Bedroom
- 11'11'' x 11'8''
- 4pc Ensuite bath
- Measurements not available
- Primary Bedroom
- 16'6'' x 15'7''
- Third level
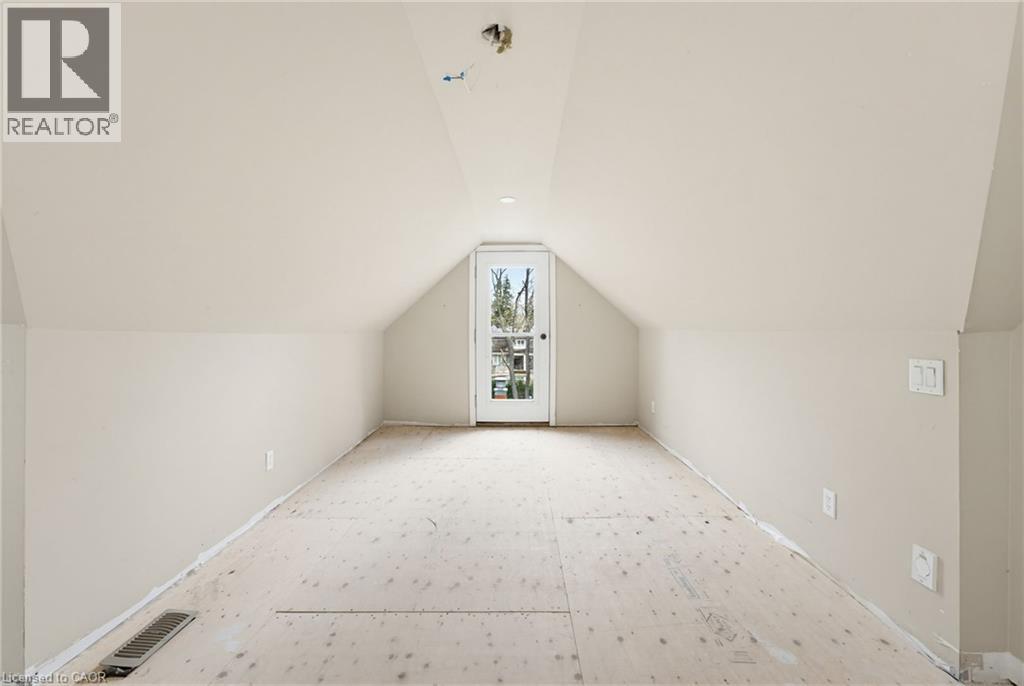
- Bedroom
- 19'0'' x 11'7''
- Lower level
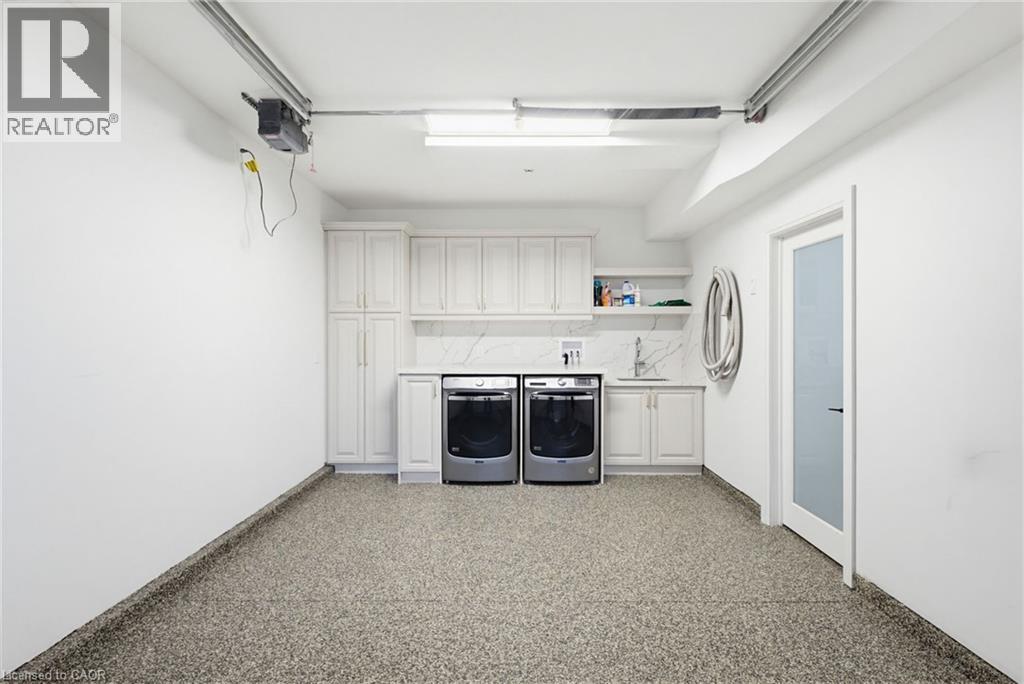
- Laundry room
- Measurements not available
- 3pc Bathroom
- Measurements not available
- Living room
- 18'0'' x 16'6''
- Eat in kitchen
- 16'3'' x 14'2''
- Bedroom
- 13'8'' x 11'9''
- Main level
- 4pc Bathroom
- Measurements not available
- 2pc Bathroom
- Measurements not available
- Family room
- 22'8'' x 17'7''
- Kitchen
- 19'0'' x 11'7''
- Dining room
- 20'7'' x 12'8''
- Office
- 14'10'' x 11'9''
- Living room
- 20'0'' x 14'11''
- Pool Type
- Inground pool
A rare offering where character, luxury, and lifestyle converge. Set on a coveted Lakeshore estate lot, this distinguished residence showcases a striking stone exterior and timeless curb appeal, complete with a welcoming covered front porch. Offering over 3,700 sq.ft. above grade, plus a fully finished 1,800+ sq.ft. lower level with separate entrance, the home blends character, scale, and versatility with ease. Inside, refined details take center stage — hardwood flooring, crown molding, 9’ ceilings, and multiple gas fireplaces create a warm yet sophisticated atmosphere, while updated period-style windows preserve the home’s charm. The gourmet kitchen flows seamlessly into the family room and opens to a private backyard retreat, featuring a heated in-ground pool and beautifully landscaped grounds. The primary suite is a true escape, complete with a spa-inspired ensuite and private sundeck. With 3+2 bedrooms, 4.5 bathrooms, and a rare, detached coach house offering a self-contained apartment with its own sun deck overlooking the pool, this property presents a unique opportunity for multi-generational living, guest accommodations, or added income potential. (id:54619)
| Status | Active |
|---|---|
| Prop. Type | Single Family |
| MLS Num. | 40859508 |
| Bedrooms | 6 |
| Bathrooms | 6 |
| Area | 3,421.96 sqft |
| $/sqft | 844.55 |
| Year Built | 1914 |
515 HAMILTON Drive
- Price:
- $2,875,000
- Location:
- L9G2A9, Ancaster
201 TRELAWN Avenue
- Price:
- $2,899,000
- Location:
- L6J4R3, Oakville
2073 DERAMORE Drive
- Price:
- $2,888,000
- Location:
- L6J2P7, Oakville
2073 DERAMORE DRIVE
- Price:
- $2,888,000
- Location:
- L6J2P7, Oakville (FD Ford)
418 PINE COVE Road
- Price:
- $2,900,000
- Location:
- L7N1W5, Burlington
Realty One Group Flagship Inc. 22 Lake St, Grimsby, ON Independently Owned & Operated, Grimsby,
L3M 2G7
905-870-2476
team@propertyseek.ca
905-870-2476
team@propertyseek.ca