

201 TRELAWN Avenue
Oakville, Ontario L6J4R3$2,899,000
1,671.96 sqft
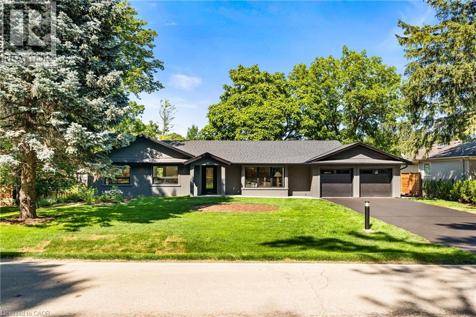
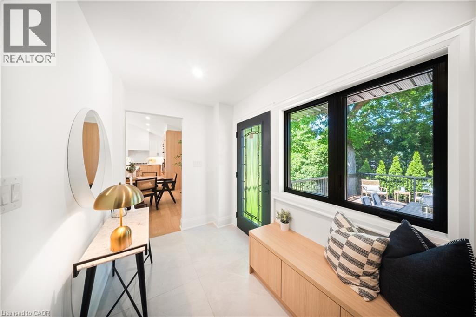
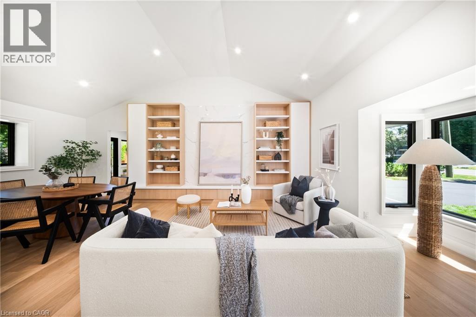
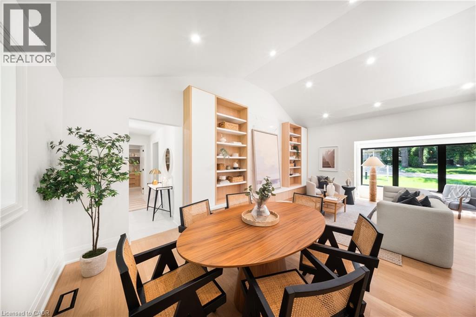
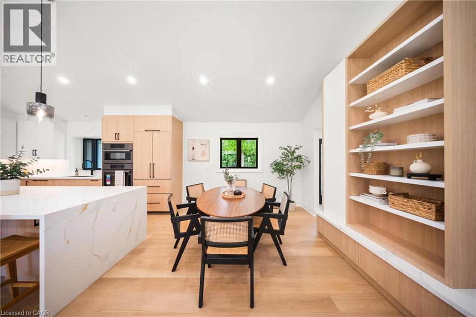
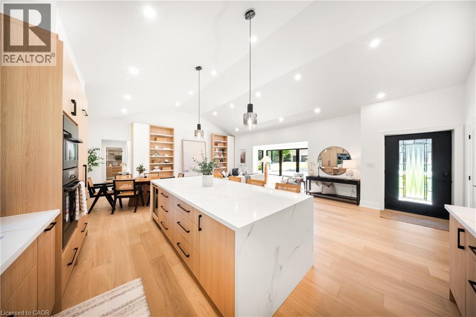
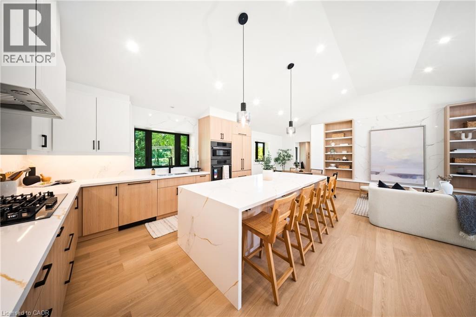
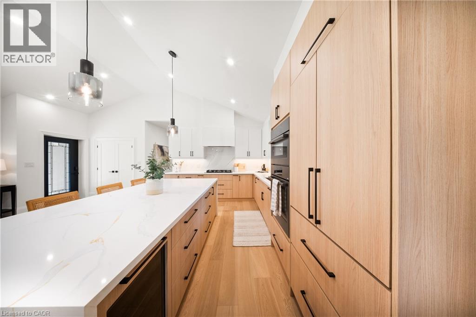
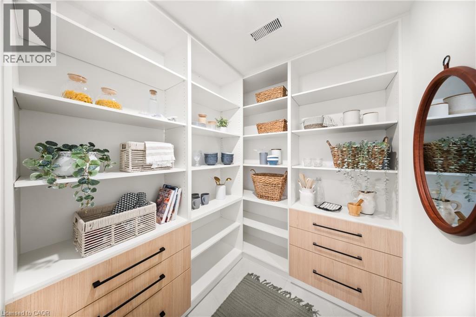
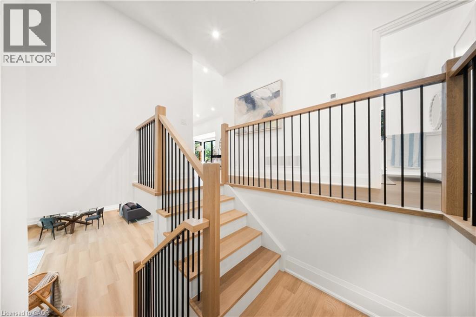
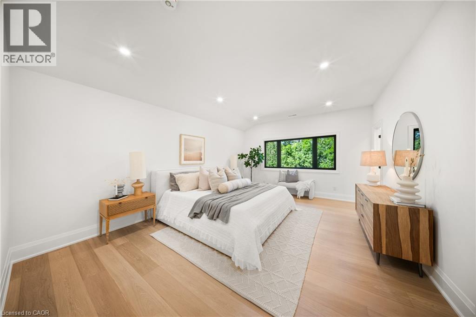
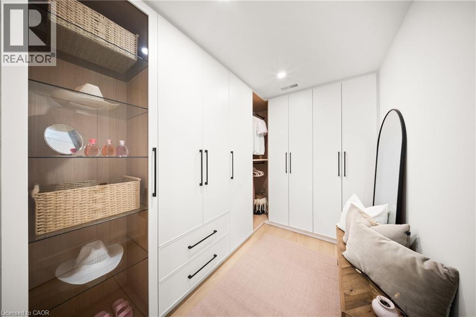
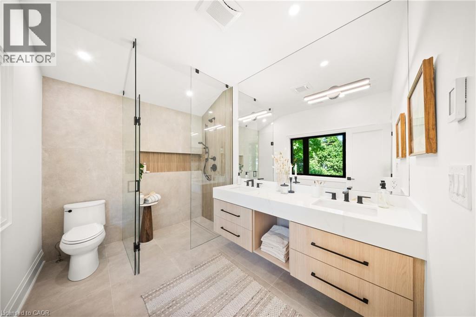
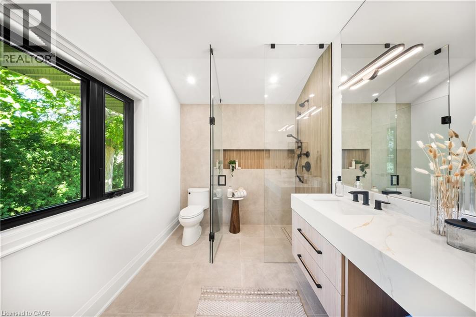
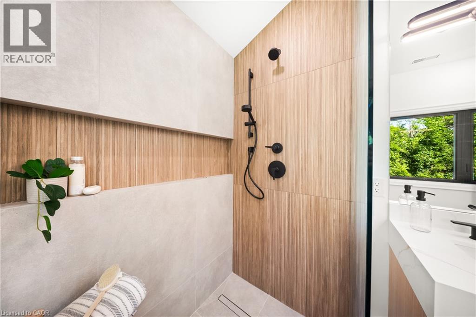
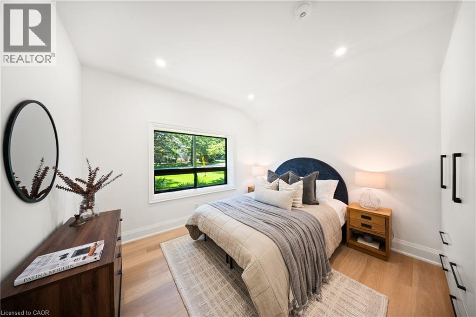
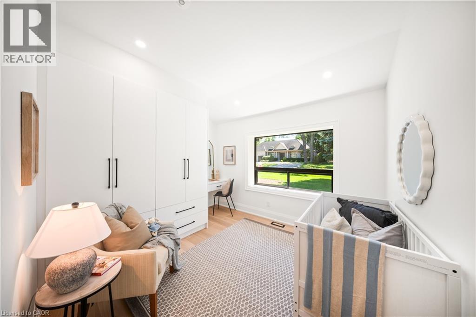
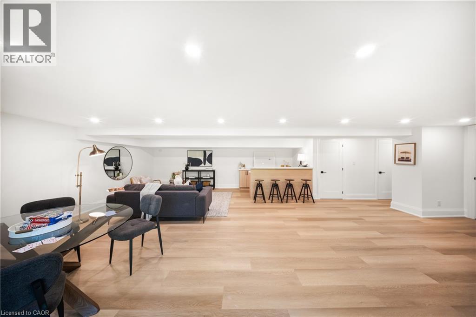
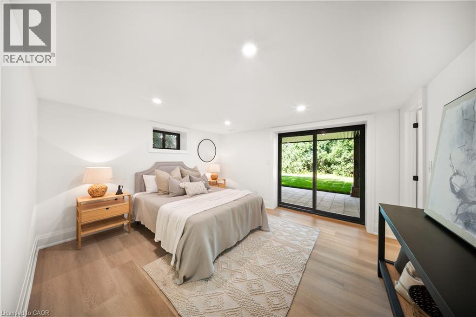
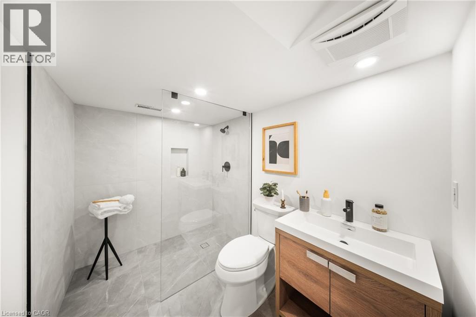
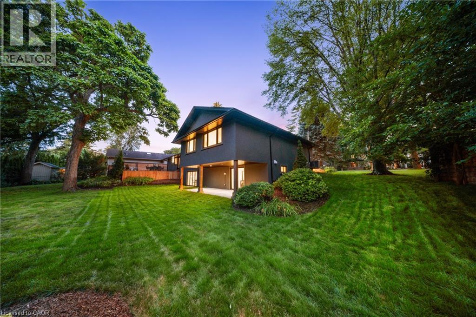
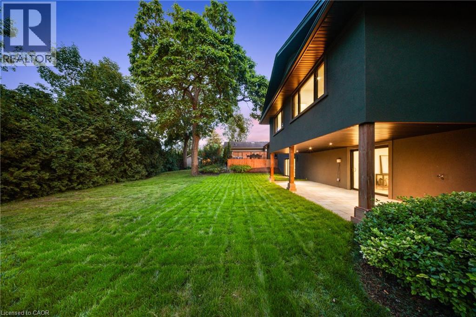
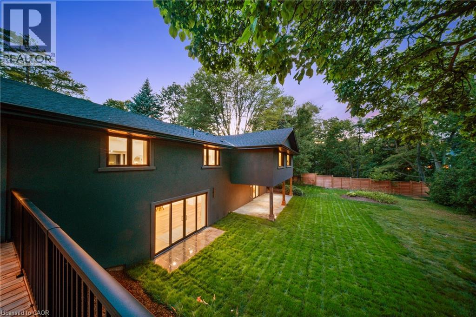
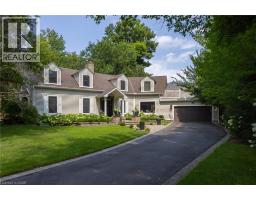
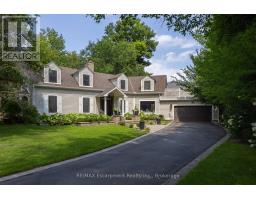
Welcome to this exceptional, completely rebuilt and renovated detached bungalow nestled in one of Southeast Oakville's most sought-after neighborhoods. Set on a rare, oversized lot, one of the largest on the street, this 3+1 bedroom, 3-bathroom home offers approximately 3,000 square feet of beautifully finished living space designed for comfort, elegance, and functionality. Step inside to discover soaring cathedral ceilings, an open-concept layout filled with natural light, and a seamless blend of luxury and warmth. The custom kitchen with high-end appliances flows effortlessly into the spacious living and dining areas, perfect for entertaining or everyday living. A private primary suite with a 150 square foot addition features a spa-inspired ensuite and serene views. The fully finished walk-out basement includes a large lower-level living area, guest bedroom with walkout, full bathroom, and generous storage, ideal for extended family, a home office, or nanny/in-law suite. Step outside to your expansive deck, ideal for summer gatherings and outdoor dining. The professionally landscaped yard is equipped with a full irrigation system, making lawn and garden maintenance a breeze. Located in prestigious Southeast Oakville, this home is surrounded by top-rated schools, mature trees, and quiet, family-friendly streets, offering a rare combination of privacy and convenience. Previously approved plans for an inground pool and patio from with drawings available upon request, subject to renewed permits and approvals! (id:54619)
- Appliances
- Dishwasher, Dryer, Refrigerator, Washer, Gas stove(s)
- Basement
- Full (Finished)
- Building Type
- House
- Total Stories
- 1
- Amenities Nearby
- Park, Place of Worship, Public Transit, Schools
- Parking
- Attached Garage
- Basement
- Bedroom
- 11'11'' x 13'7''
- Recreation room
- 22'4'' x 30'5''
- 3pc Bathroom
- Measurements not available
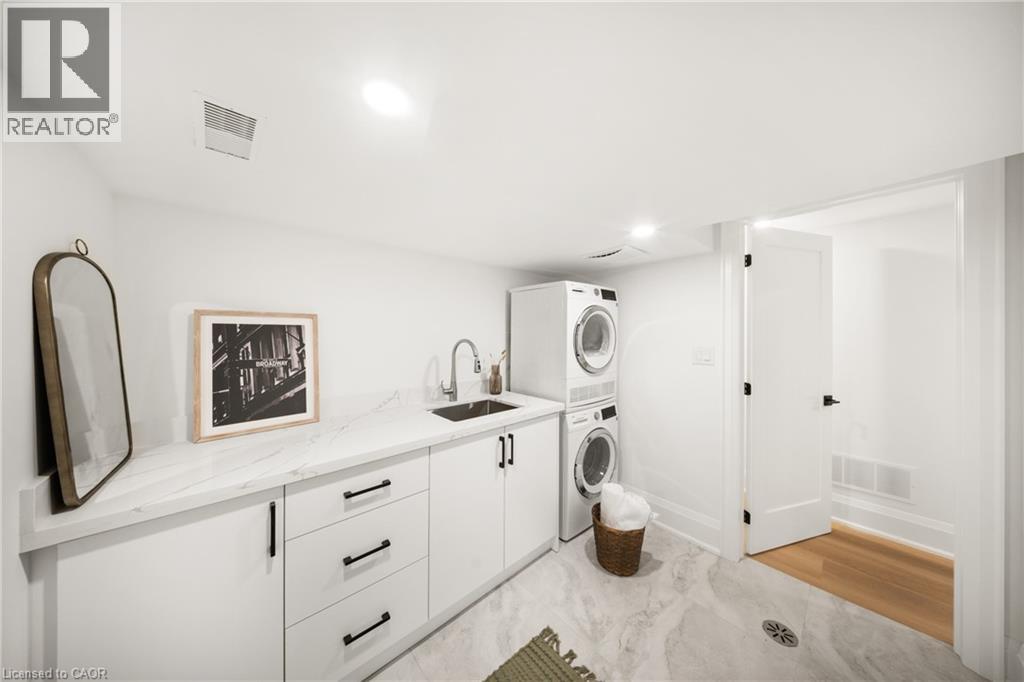
- Laundry room
- 8'7'' x 7'6''
- Main level
- 3pc Bathroom
- Measurements not available
- 4pc Bathroom
- Measurements not available
- Bedroom
- 10'5'' x 12'0''
- Bedroom
- 10'4'' x 11'9''
- Primary Bedroom
- 18'2'' x 13'9''
- Breakfast
- 9'7'' x 11'6''
- Kitchen
- 11'6'' x 15'3''
- Living room
- 16'7'' x 26'9''
Welcome to this exceptional, completely rebuilt and renovated detached bungalow nestled in one of Southeast Oakville's most sought-after neighborhoods. Set on a rare, oversized lot, one of the largest on the street, this 3+1 bedroom, 3-bathroom home offers approximately 3,000 square feet of beautifully finished living space designed for comfort, elegance, and functionality. Step inside to discover soaring cathedral ceilings, an open-concept layout filled with natural light, and a seamless blend of luxury and warmth. The custom kitchen with high-end appliances flows effortlessly into the spacious living and dining areas, perfect for entertaining or everyday living. A private primary suite with a 150 square foot addition features a spa-inspired ensuite and serene views. The fully finished walk-out basement includes a large lower-level living area, guest bedroom with walkout, full bathroom, and generous storage, ideal for extended family, a home office, or nanny/in-law suite. Step outside to your expansive deck, ideal for summer gatherings and outdoor dining. The professionally landscaped yard is equipped with a full irrigation system, making lawn and garden maintenance a breeze. Located in prestigious Southeast Oakville, this home is surrounded by top-rated schools, mature trees, and quiet, family-friendly streets, offering a rare combination of privacy and convenience. Previously approved plans for an inground pool and patio from with drawings available upon request, subject to renewed permits and approvals! (id:54619)
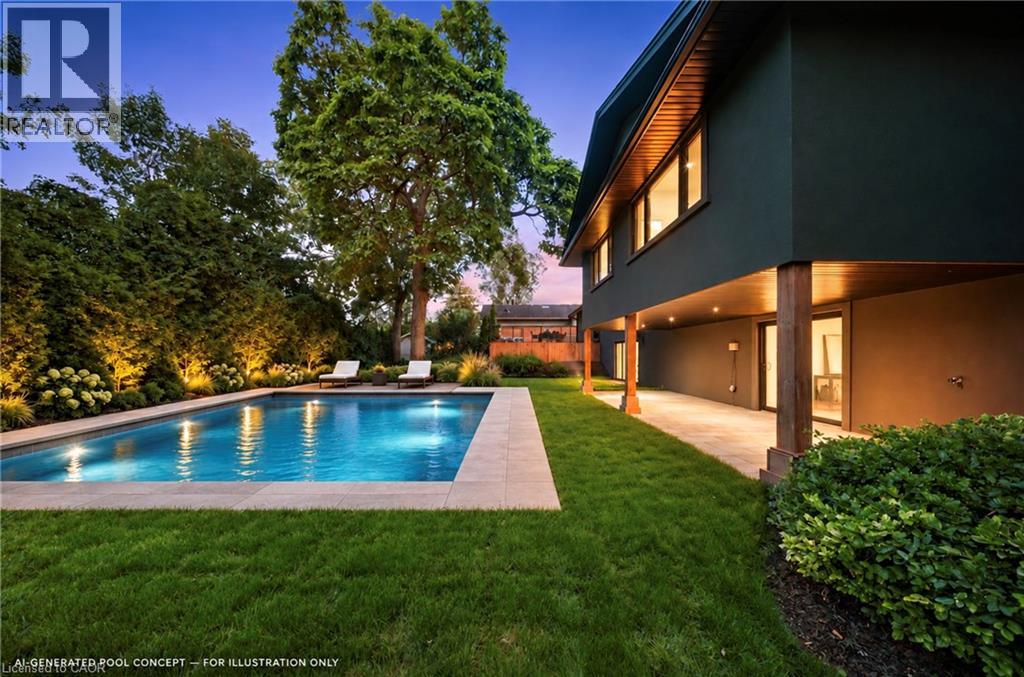
| Status | Active |
|---|---|
| Prop. Type | Single Family |
| MLS Num. | 40869826 |
| Bedrooms | 4 |
| Bathrooms | 3 |
| Area | 1,671.96 sqft |
| $/sqft | 1,733.89 |
| Year Built | - |
66 PAISLEY Street
- Price:
- $2,950,000
- Location:
- N1H2N8, Guelph
2073 DERAMORE Drive
- Price:
- $2,888,000
- Location:
- L6J2P7, Oakville
2073 DERAMORE DRIVE
- Price:
- $2,888,000
- Location:
- L6J2P7, Oakville (FD Ford)
105 WHITTINGTON Place
- Price:
- $2,850,000
- Location:
- L6K3W1, Oakville
105 WHITTINGTON PLACE
- Price:
- $2,850,000
- Location:
- L6K3W1, Oakville (SW Southwest)
Realty One Group Flagship Inc. 22 Lake St, Grimsby, ON Independently Owned & Operated, Grimsby,
L3M 2G7
905-870-2476
team@propertyseek.ca
905-870-2476
team@propertyseek.ca