

4861 MAPLEVIEW Crescent
Sherkston, Ontario L0S1R0$1,049,900
2,835.97 sqft
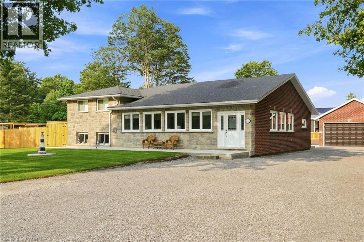
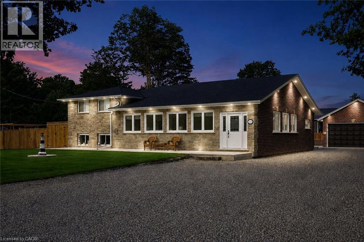
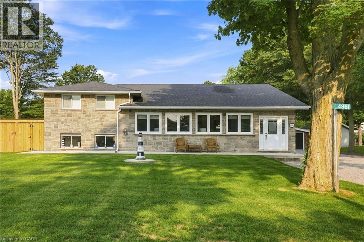
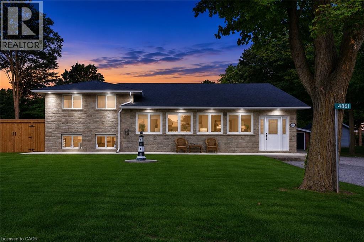
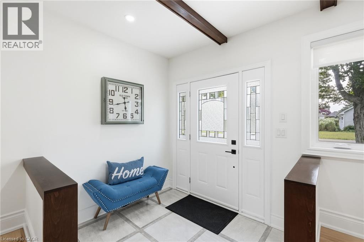
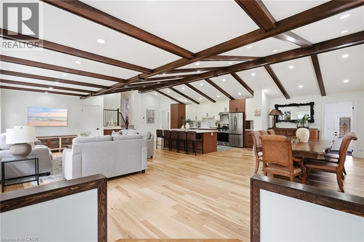
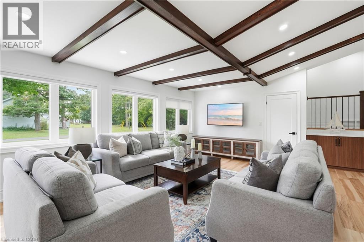
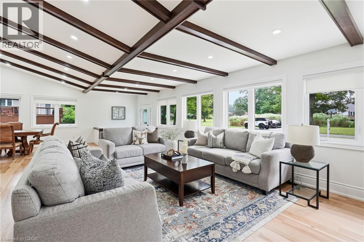
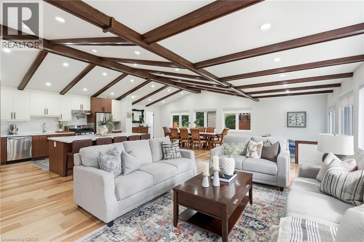
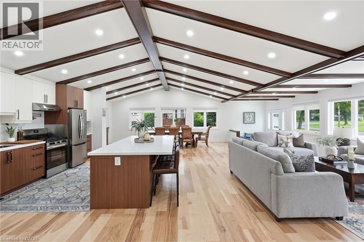
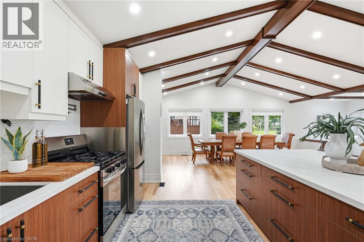
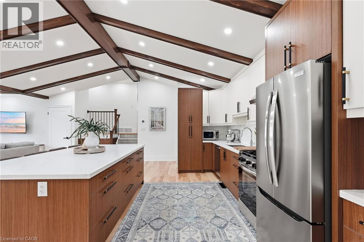
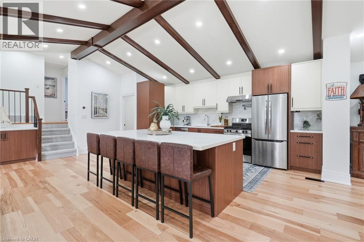
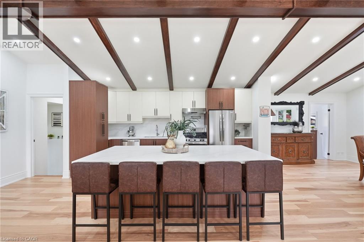
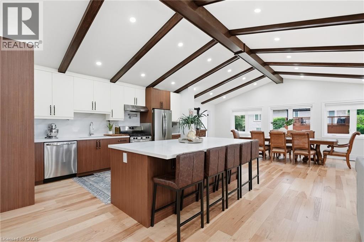
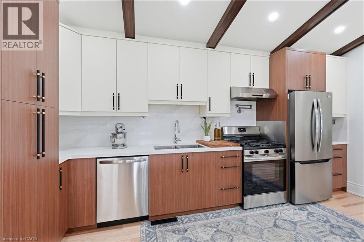
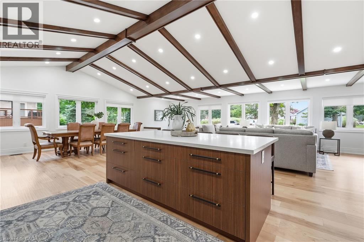
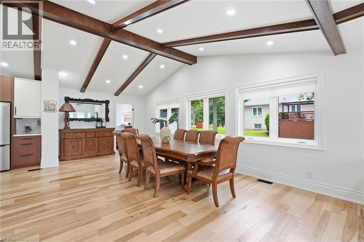
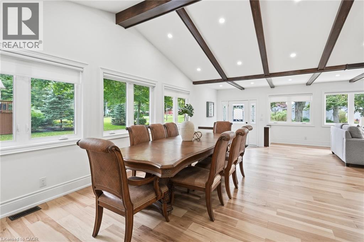
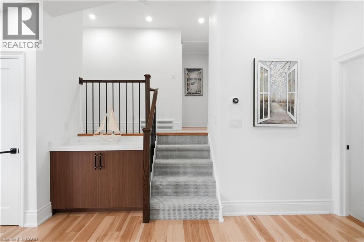
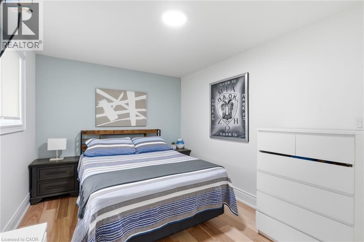
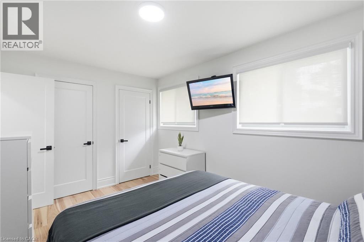
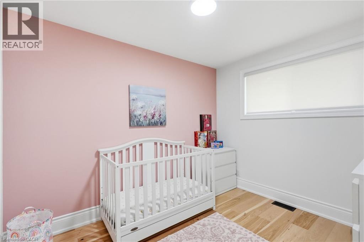
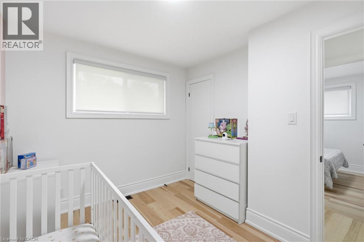
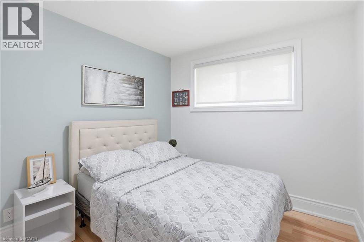
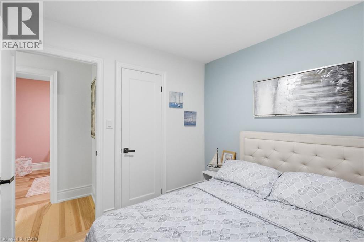
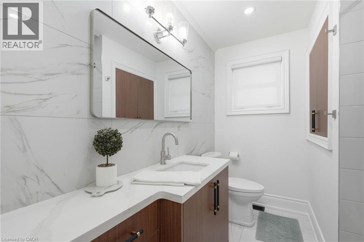
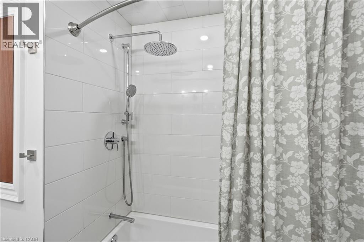
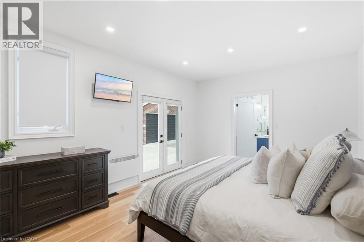
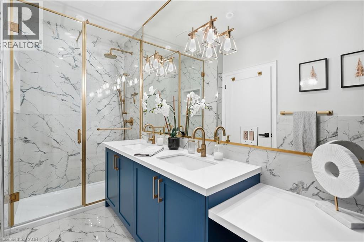
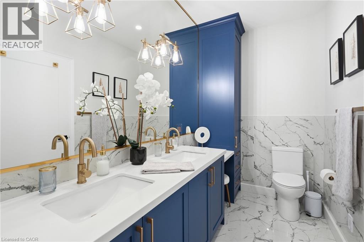
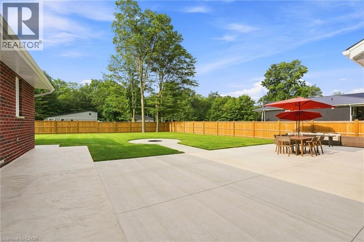
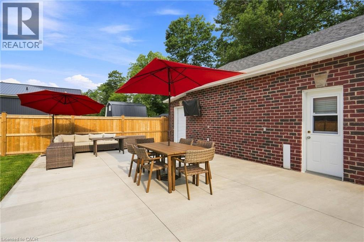
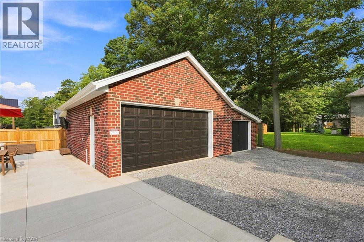
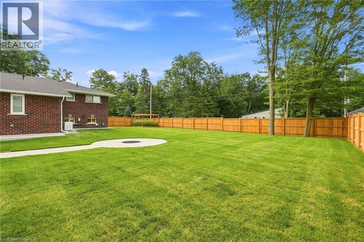
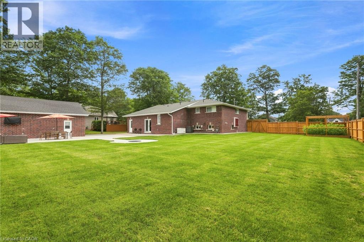
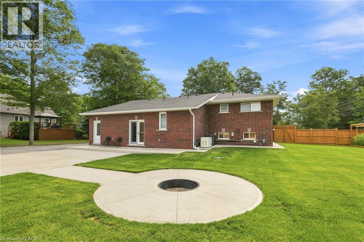
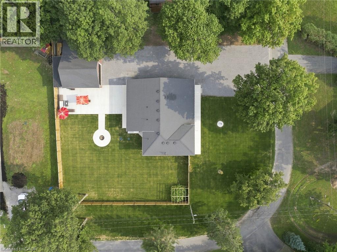
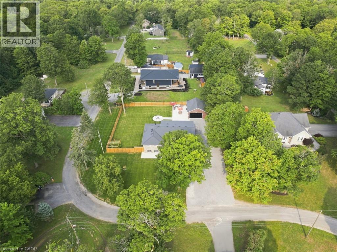
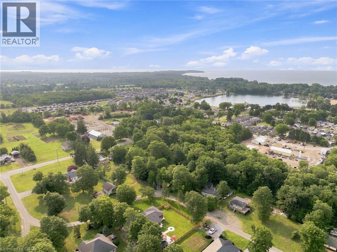
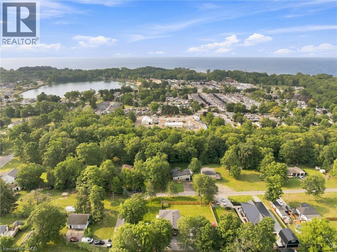
Welcome to 4861 Mapleview Crescent, where extensive renovations, quality finishes and future potential come together on a spacious property in Sherkston. Offering over 2800 sq. ft. of finished living space, this 4-bedroom, 2-bathroom sidesplit has been thoughtfully updated inside and out. The bright open-concept main living area features a cathedral ceiling with wood beams, engineered hickory hardwood flooring and an abundance of natural light. At the heart of the home is a stunning kitchen with walnut veneer cabinetry, quartz countertops, a large kitchen island and new appliances, flowing seamlessly into the dining and living areas. The primary bedroom offers a walk-in closet and beautifully finished 5-piece ensuite, with a walk out while three additional bedrooms and another 5-piece bathroom provide plenty of room for family or guests. A fully finished lower-level recreation/family room adds even more flexible living space. Major improvements include A/C, Furnace, Generac whole-home back up generator, upgraded 200-amp electrical service, on-demand hot water, updated PEX plumbing, sewer pit ejectors water treatment with reverse osmosis and a septic system inspected and serviced in 2025. Exterior updates include new concrete, fenced in back yard ,brick and stonework, fresh sod, and a roof replaced in 2020. Outside, the detached 3-car garage with storage loft and expansive driveway provide exceptional parking and storage. Gas, water, hydro and sewer services have already been ran underground to the garage for a potential future ADU, with rough-ins all ready completed for future outdoor kitchen. Beautifully updated, exceptionally well-equipped and designed with what's next in mind, this is a property that offers room to live, entertain and grow. (id:54619)
- Fireplace Present
- Yes
- Appliances
- Dishwasher, Dryer, Refrigerator, Washer, Gas stove(s)
- Basement
- Full (Finished)
- Building Type
- House
- Total Stories
- 1
- Amenities Nearby
- Golf Nearby, Marina, Schools
- Parking
- Detached Garage
- Community Features
- Quiet Area
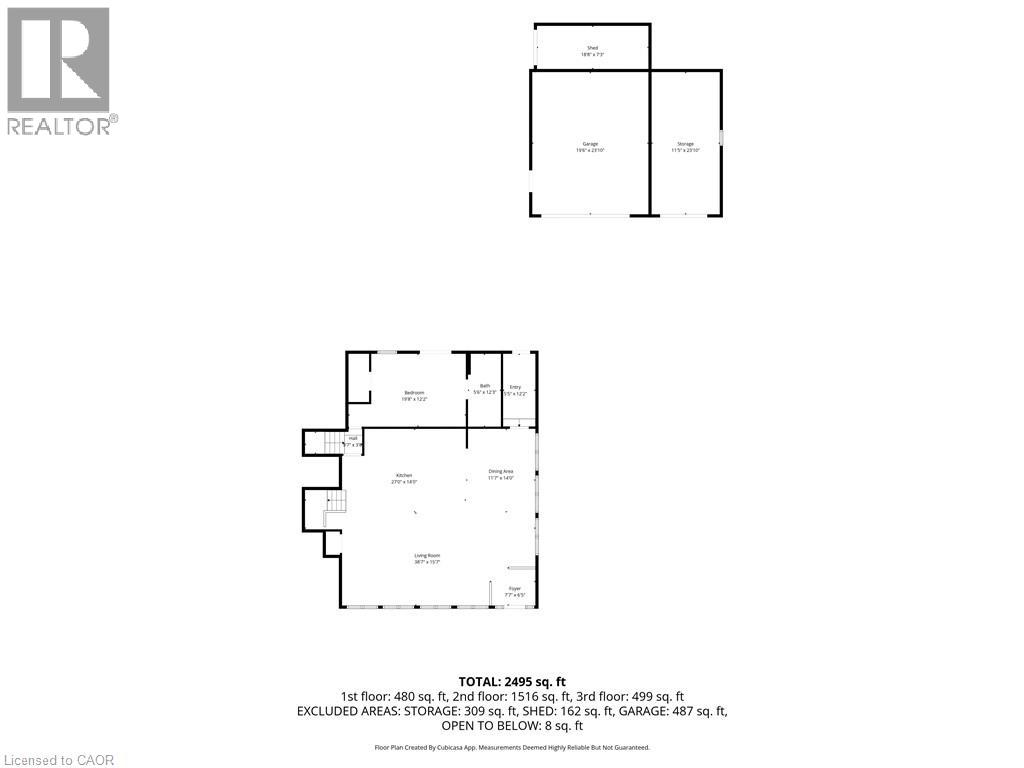
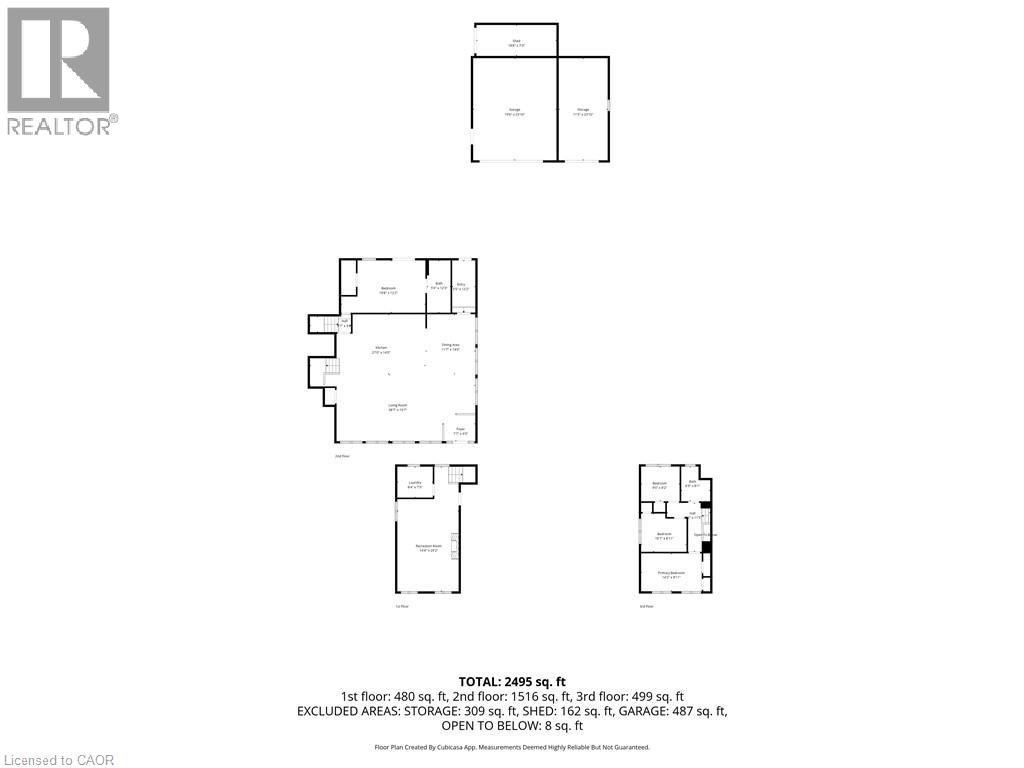
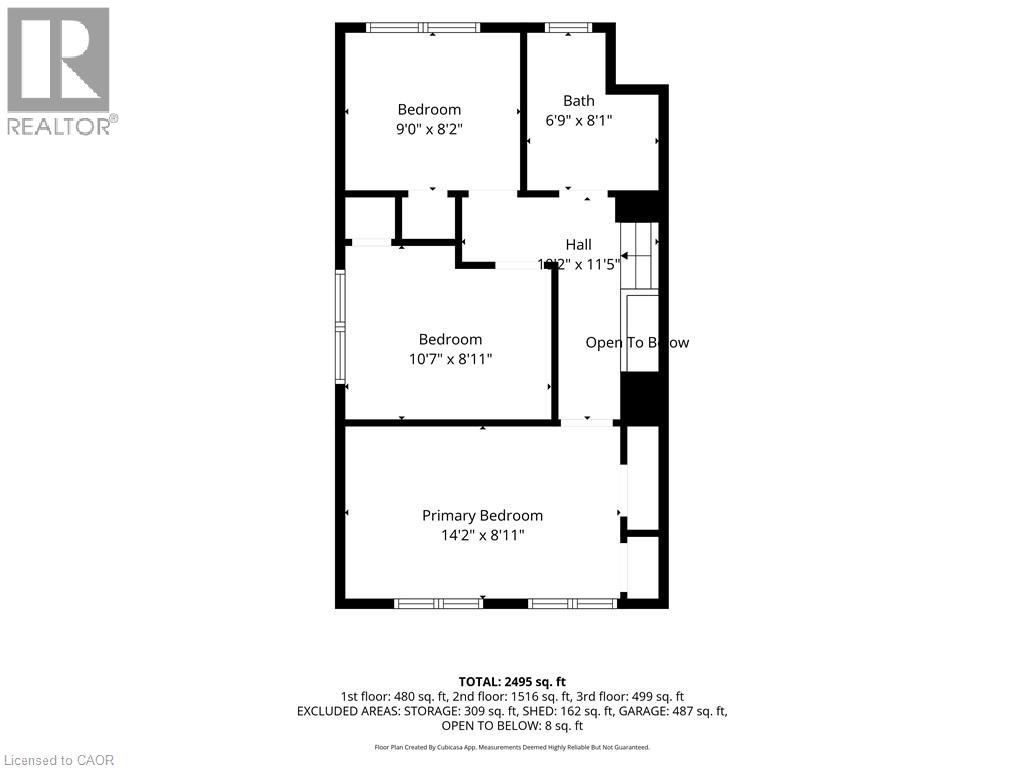
- Second level
- 5pc Bathroom
- Measurements not available
- Bedroom
- 10'7'' x 8'11''
- Bedroom
- 9'0'' x 8'2''
- Bedroom
- 14'2'' x 8'11''
- Basement
- Utility room
- Measurements not available
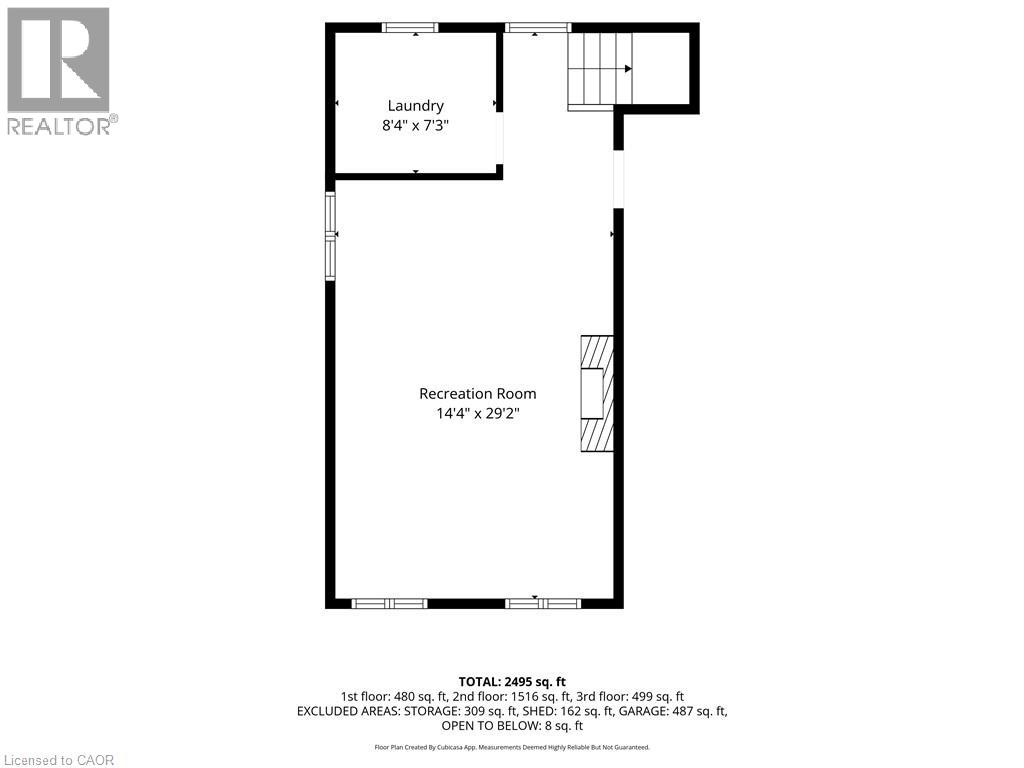
- Lower level
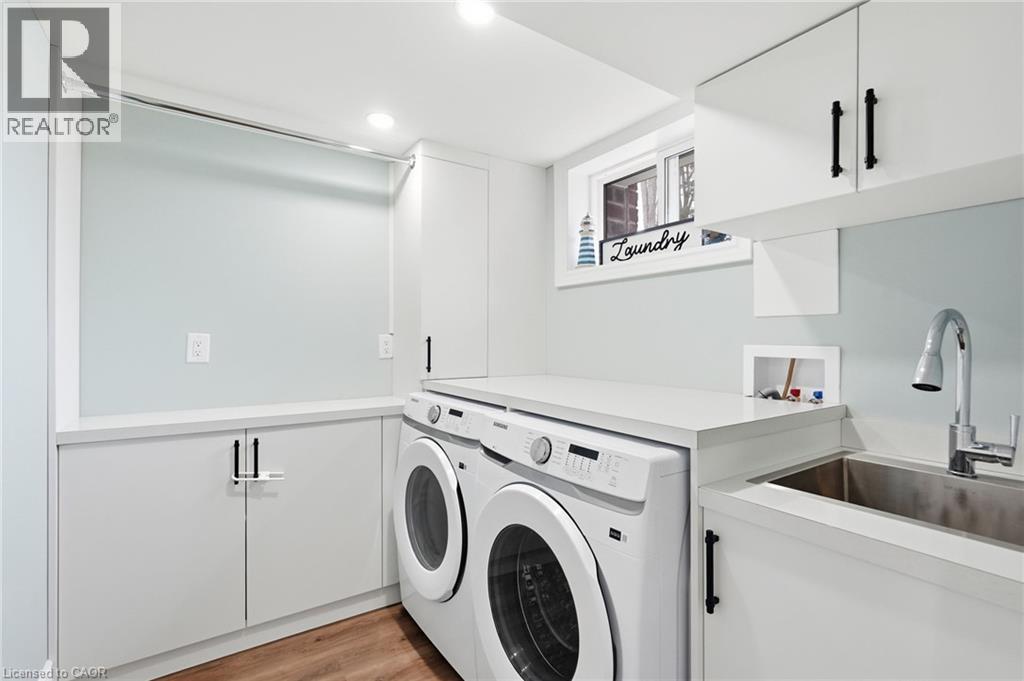
- Laundry room
- 8'4'' x 7'3''
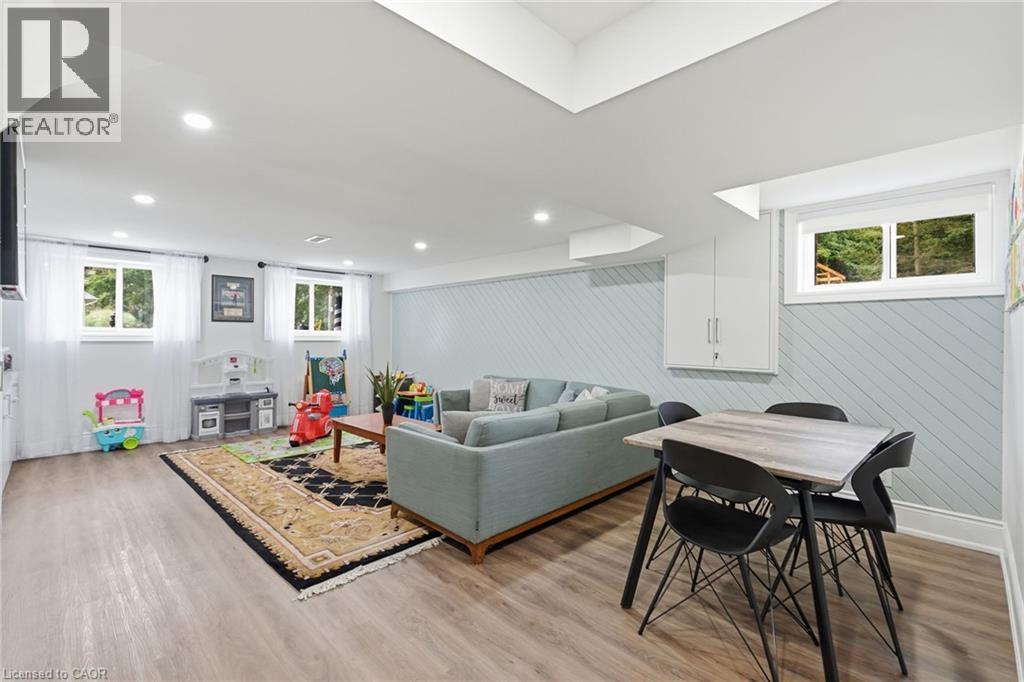
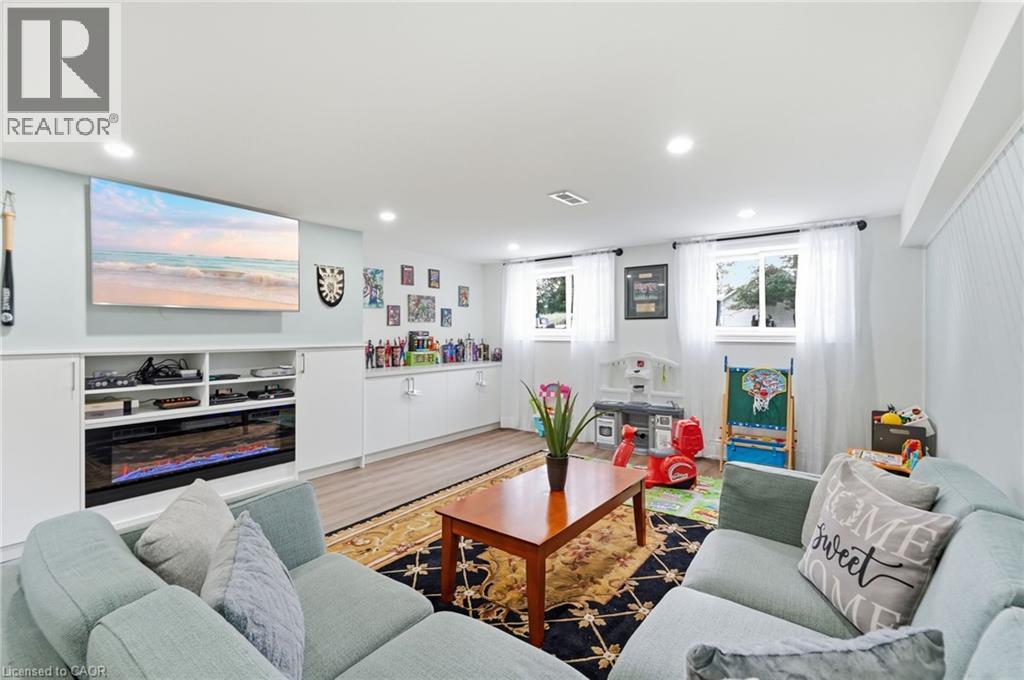
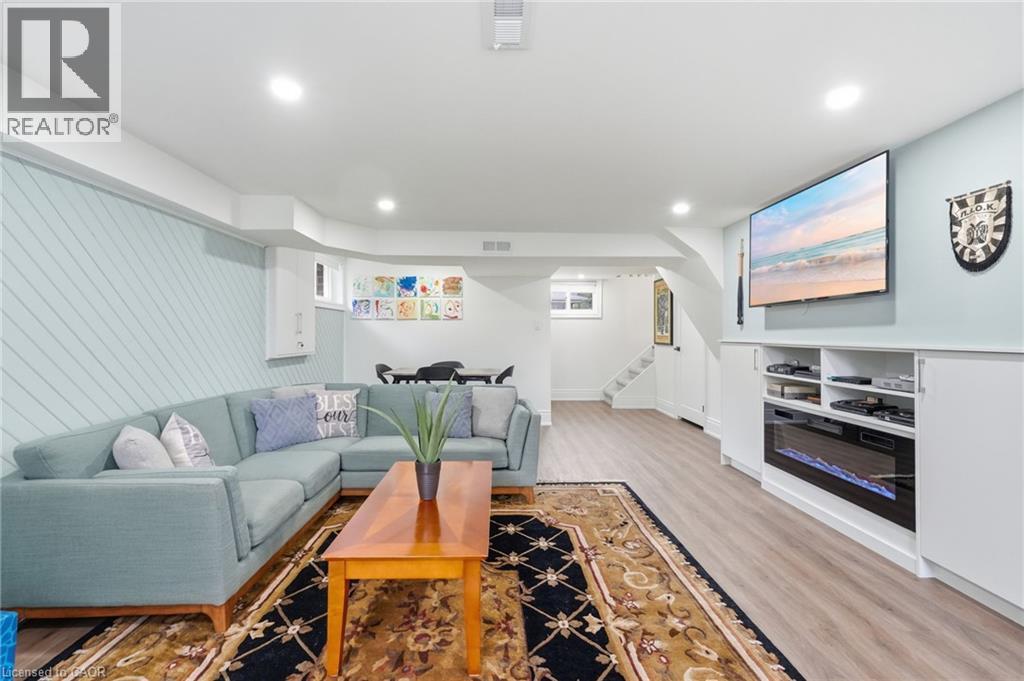
- Recreation room
- 14'4'' x 29'2''
- Main level
- 5pc Ensuite bath
- Measurements not available
- Primary Bedroom
- 19'8'' x 12'2''
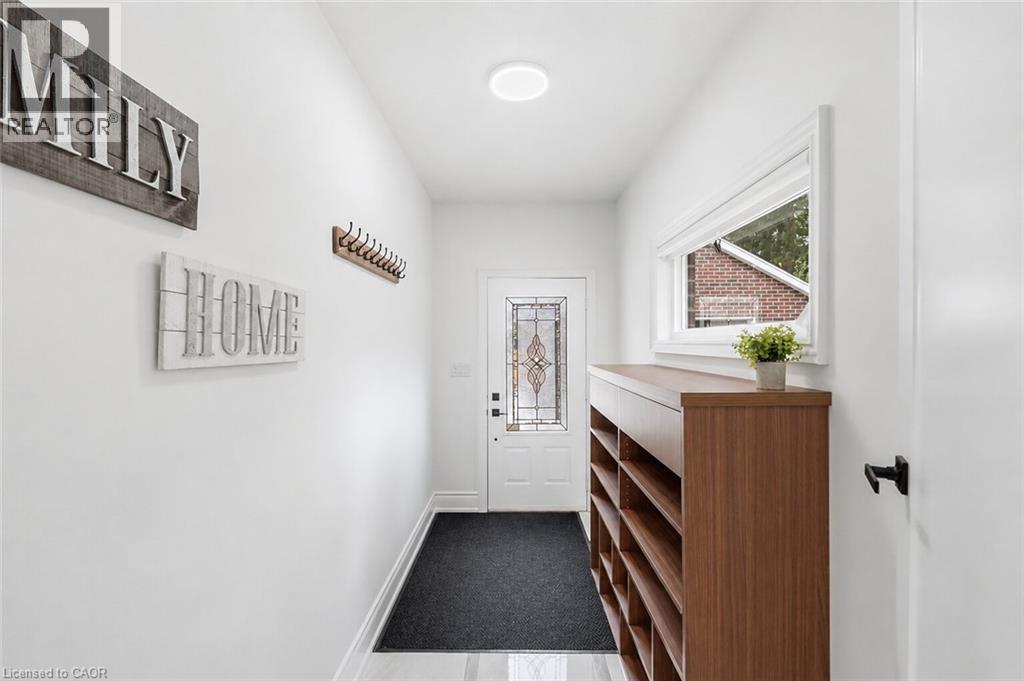
- Mud room
- 5'5'' x 12'2''
- Foyer
- 7'7'' x 6'5''
- Dining room
- 11'7'' x 14'0''
- Kitchen
- 27'0'' x 14'0''
- Living room
- 38'7'' x 15'7''
Welcome to 4861 Mapleview Crescent, where extensive renovations, quality finishes and future potential come together on a spacious property in Sherkston. Offering over 2800 sq. ft. of finished living space, this 4-bedroom, 2-bathroom sidesplit has been thoughtfully updated inside and out. The bright open-concept main living area features a cathedral ceiling with wood beams, engineered hickory hardwood flooring and an abundance of natural light. At the heart of the home is a stunning kitchen with walnut veneer cabinetry, quartz countertops, a large kitchen island and new appliances, flowing seamlessly into the dining and living areas. The primary bedroom offers a walk-in closet and beautifully finished 5-piece ensuite, with a walk out while three additional bedrooms and another 5-piece bathroom provide plenty of room for family or guests. A fully finished lower-level recreation/family room adds even more flexible living space. Major improvements include A/C, Furnace, Generac whole-home back up generator, upgraded 200-amp electrical service, on-demand hot water, updated PEX plumbing, sewer pit ejectors water treatment with reverse osmosis and a septic system inspected and serviced in 2025. Exterior updates include new concrete, fenced in back yard ,brick and stonework, fresh sod, and a roof replaced in 2020. Outside, the detached 3-car garage with storage loft and expansive driveway provide exceptional parking and storage. Gas, water, hydro and sewer services have already been ran underground to the garage for a potential future ADU, with rough-ins all ready completed for future outdoor kitchen. Beautifully updated, exceptionally well-equipped and designed with what's next in mind, this is a property that offers room to live, entertain and grow. (id:54619)
| Status | Active |
|---|---|
| Prop. Type | Single Family |
| MLS Num. | 40855579 |
| Bedrooms | 4 |
| Bathrooms | 2 |
| Area | 2,835.97 sqft |
| $/sqft | 370.21 |
| Year Built | 1973 |
41 MILL Street
- Price:
- $1,049,900
- Location:
- L5M1Y3, Mississauga
14 MARIANNE DORN Trail
- Price:
- $1,039,900
- Location:
- N2R0H4, Kitchener
85 KOPPERFIELD Lane
- Price:
- $1,049,000
- Location:
- L0R1W0, Hamilton
85 KOPPERFIELD LANE
- Price:
- $1,049,000
- Location:
- L0R1W0, Hamilton (Villages of Glancaster)
Realty One Group Flagship Inc. 22 Lake St, Grimsby, ON Independently Owned & Operated, Grimsby,
L3M 2G7
905-870-2476
team@propertyseek.ca
905-870-2476
team@propertyseek.ca