

85 KOPPERFIELD Lane
Hamilton, Ontario L0R1W0$1,049,000
3,633.04 sqft
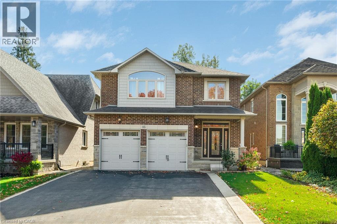
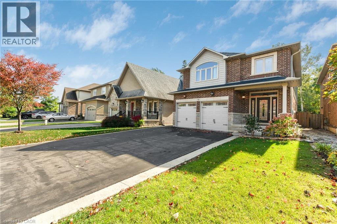
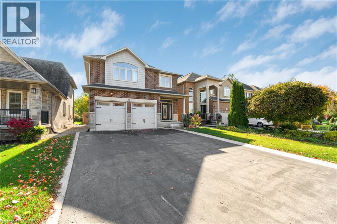
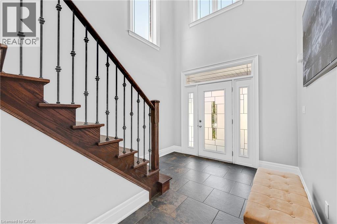
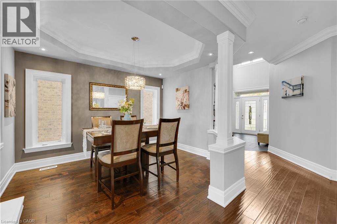
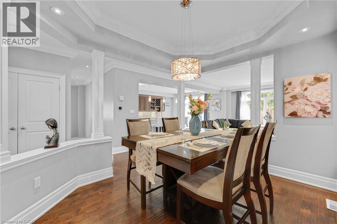
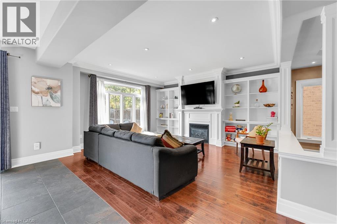
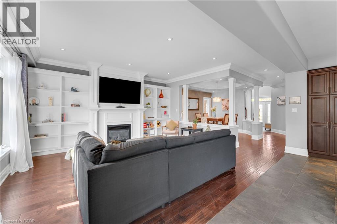
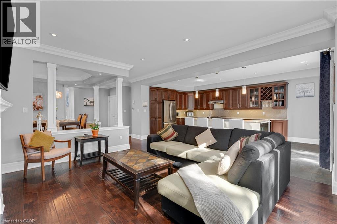
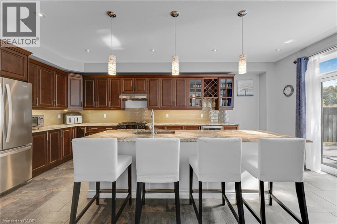
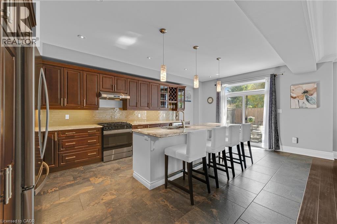
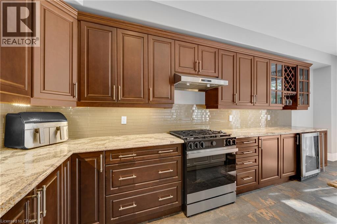
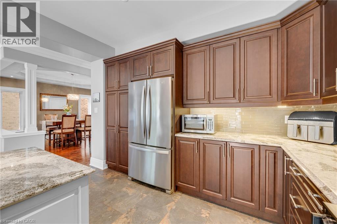
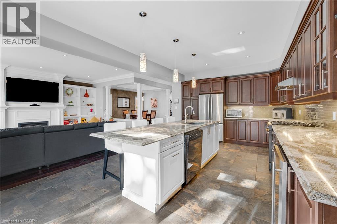
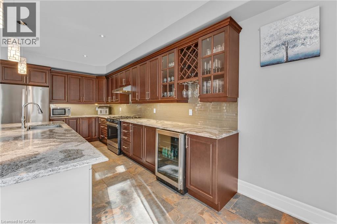
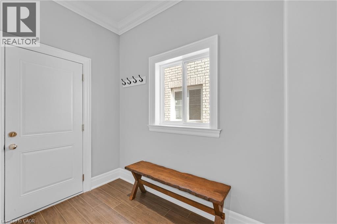
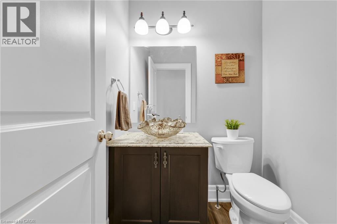
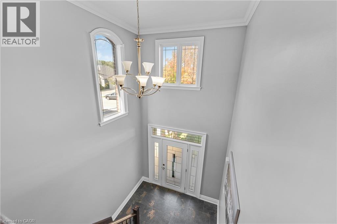
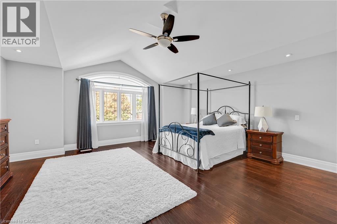
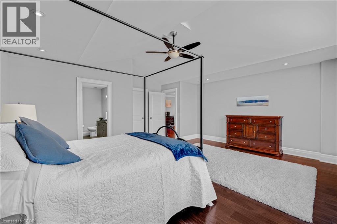
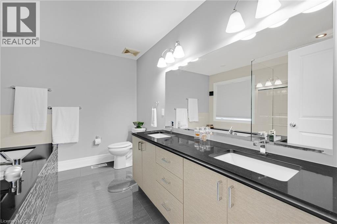
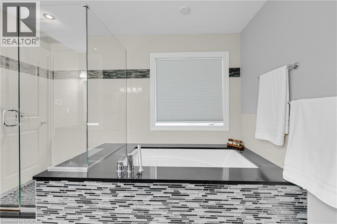
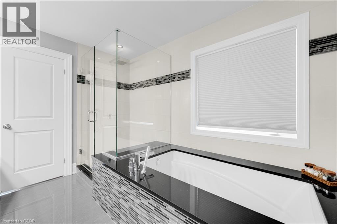
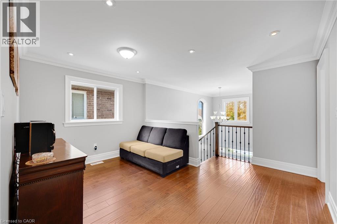
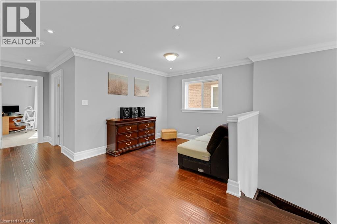
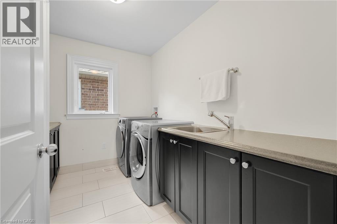
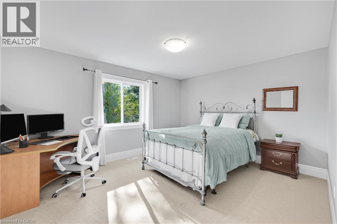
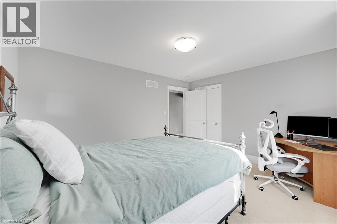
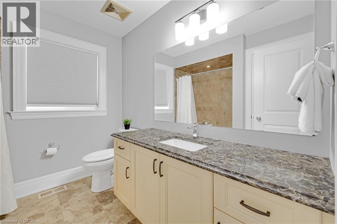
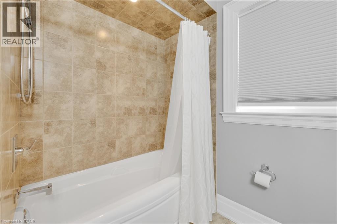
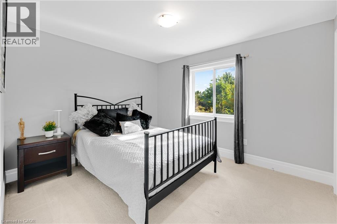
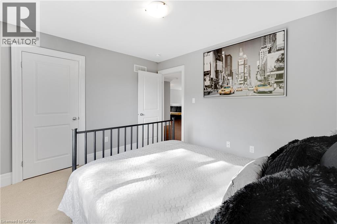
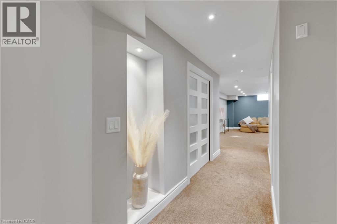
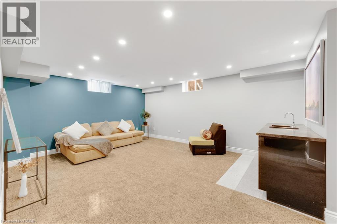
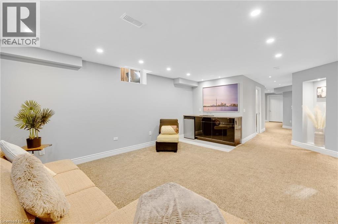
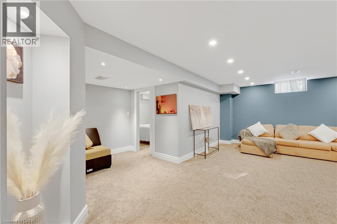
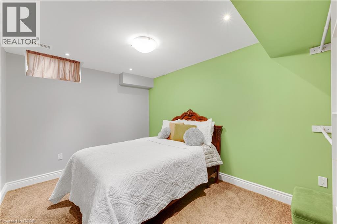
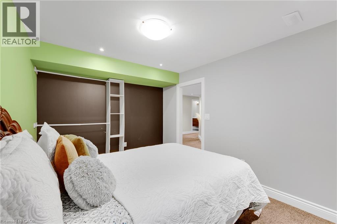
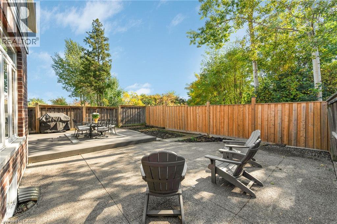
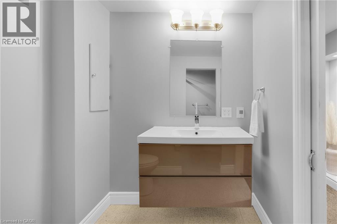
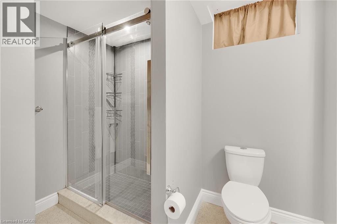
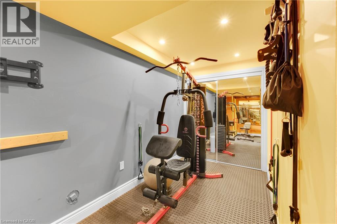
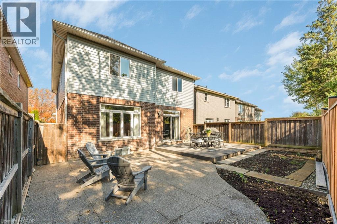
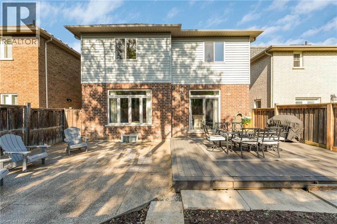
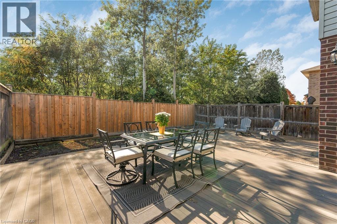
Welcome to 85 Kopperfield Lane, a beautifully appointed custom-built home in Mount Hope, bordering Ancaster. Offering spacious principal rooms, 3+1 bedrooms, 4 bathrooms, plus a den, this home with over 3,500 square feet of living space blends elegant finishes with comfortable spaces for everyday living & entertaining. A covered front porch welcomes you into a bright, soaring foyer with a wood staircase. Hardwood flooring, substantial baseboards, crown mouldings, & well-defined living spaces add character throughout the main floor. The dining room is ideal for hosting, while the spacious family room features a fireplace framed by built-in shelving. The expansive eat-in kitchen showcases solid wood cabinetry, under-cabinet lighting, quartz countertops, & an oversized island with seating. Sliding patio doors lead to the large fenced backyard, where an expansive patio offers room to dine, lounge, and enjoy the outdoors. A mudroom with interior access to the large double garage and a beautifully finished powder room complete the main floor. Upstairs, the generous primary retreat offers a large walk-in closet & a 5-piece ensuite with double sinks, a soaking tub, & a separate glass-enclosed shower. Two additional spacious bedrooms & a 4-piece bathroom provide accommodation for family or guests. An open loft offers an inviting space for a home office or reading area, while a large laundry room with abundant storage adds everyday convenience. The finished lower level offers even more room to spread out, with an oversized recreation room, bar area, fourth bedroom, 3-piece bathroom, & workout area, along with ample storage and a cold room. A double attached garage & triple-wide driveway provide ample parking. Whether you need a spacious family home or room for extended family, this home is for you! Conveniently located close to highways, schools, shopping, & restaurants, this welcoming home offers space, comfort, and convenience. Book your viewing today! (id:54619)
- Fireplace Present
- Yes
- Appliances
- Central Vacuum, Dishwasher, Dryer, Microwave, Refrigerator, Washer, Gas stove(s), Hood Fan, Window Coverings, Wine Fridge, Garage door opener
- Basement
- Full (Finished)
- Building Type
- House
- Total Stories
- 2
- Amenities Nearby
- Airport, Golf Nearby, Hospital, Park, Schools, Shopping
- Parking
- Attached Garage
- Community Features
- School Bus
- Second level
- 5pc Bathroom
- 11'9'' x 1'
- Laundry room
- 9'9'' x 7'10''
- 4pc Bathroom
- 8'5'' x 7'8''
- Bedroom
- 12'1'' x 10'5''
- Bedroom
- 14'2'' x 12'0''
- Primary Bedroom
- 18'8'' x 18'8''
- Loft
- 10'1'' x 9'5''
- Basement
- Other
- Measurements not available
- Utility room
- 7'0'' x 5'0''
- 3pc Bathroom
- 10'10'' x 6'4''
- Recreation room
- 20'11'' x 21'4''
- Cold room
- 9'4'' x 5'4''
- Exercise room
- 16'7'' x 19'8''
- Bedroom
- 12'10'' x 9'6''
- Main level
- Kitchen
- 21'0'' x 13'4''
- Great room
- 16'7'' x 14'11''
- Dining room
- 12'5'' x 10'5''
- Mud room
- 9'0'' x 5'3''
- 2pc Bathroom
- 5'3'' x 5'1''
Welcome to 85 Kopperfield Lane, a beautifully appointed custom-built home in Mount Hope, bordering Ancaster. Offering spacious principal rooms, 3+1 bedrooms, 4 bathrooms, plus a den, this home with over 3,500 square feet of living space blends elegant finishes with comfortable spaces for everyday living & entertaining. A covered front porch welcomes you into a bright, soaring foyer with a wood staircase. Hardwood flooring, substantial baseboards, crown mouldings, & well-defined living spaces add character throughout the main floor. The dining room is ideal for hosting, while the spacious family room features a fireplace framed by built-in shelving. The expansive eat-in kitchen showcases solid wood cabinetry, under-cabinet lighting, quartz countertops, & an oversized island with seating. Sliding patio doors lead to the large fenced backyard, where an expansive patio offers room to dine, lounge, and enjoy the outdoors. A mudroom with interior access to the large double garage and a beautifully finished powder room complete the main floor. Upstairs, the generous primary retreat offers a large walk-in closet & a 5-piece ensuite with double sinks, a soaking tub, & a separate glass-enclosed shower. Two additional spacious bedrooms & a 4-piece bathroom provide accommodation for family or guests. An open loft offers an inviting space for a home office or reading area, while a large laundry room with abundant storage adds everyday convenience. The finished lower level offers even more room to spread out, with an oversized recreation room, bar area, fourth bedroom, 3-piece bathroom, & workout area, along with ample storage and a cold room. A double attached garage & triple-wide driveway provide ample parking. Whether you need a spacious family home or room for extended family, this home is for you! Conveniently located close to highways, schools, shopping, & restaurants, this welcoming home offers space, comfort, and convenience. Book your viewing today! (id:54619)
| Status | Active |
|---|---|
| Prop. Type | Single Family |
| MLS Num. | 40868736 |
| Bedrooms | 4 |
| Bathrooms | 4 |
| Area | 3,633.04 sqft |
| $/sqft | 288.74 |
| Year Built | 2015 |
4 LIDO Drive
- Price:
- $1,035,000
- Location:
- L8E5E5, Stoney Creek
14 MARIANNE DORN Trail
- Price:
- $1,039,900
- Location:
- N2R0H4, Kitchener
85 KOPPERFIELD LANE
- Price:
- $1,049,000
- Location:
- L0R1W0, Hamilton (Villages of Glancaster)
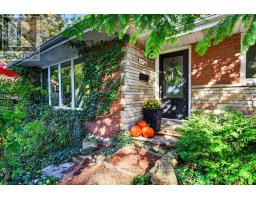
6 ROSEBOUGH STREET
- Price:
- $1,049,900
- Location:
- L9H5C3, Hamilton (Greensville)
Realty One Group Flagship Inc. 22 Lake St, Grimsby, ON Independently Owned & Operated, Grimsby,
L3M 2G7
905-870-2476
team@propertyseek.ca
905-870-2476
team@propertyseek.ca