

77 JOHN BRABSON Crescent
Guelph, Ontario N1G0G7$729,900
1,429.99 sqft
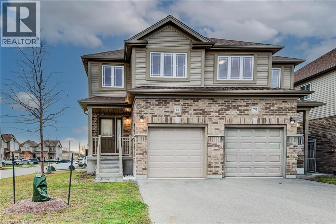
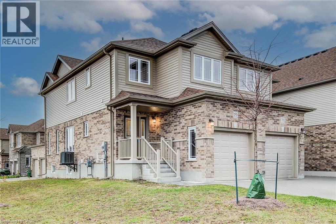
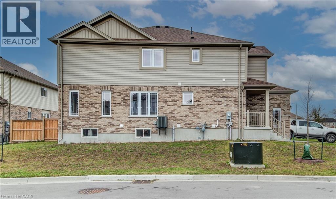
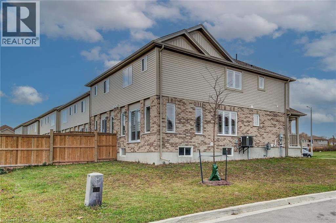
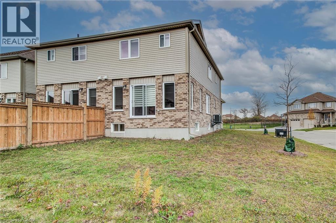
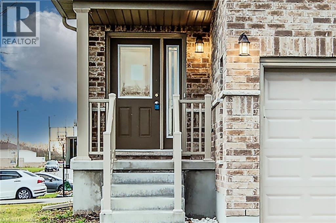
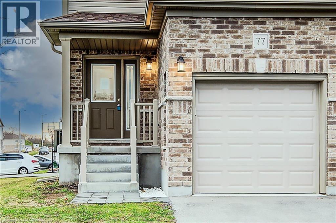
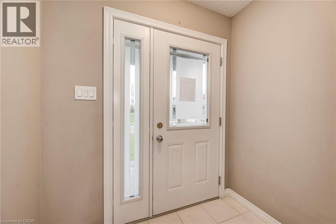
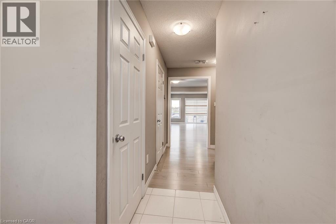
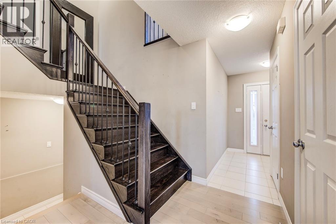
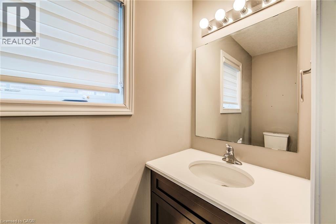
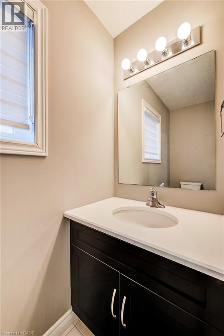
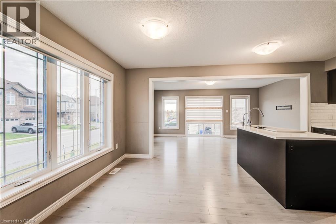
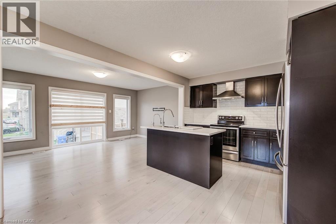
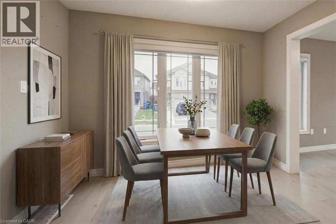
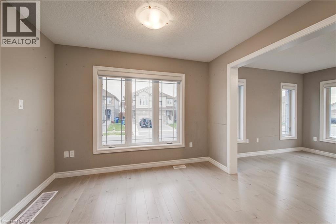
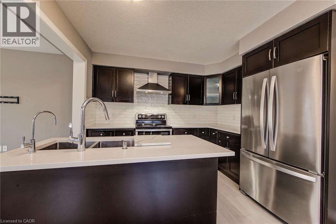
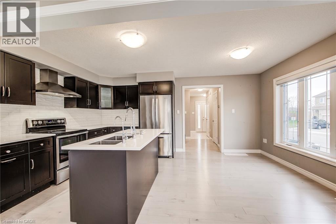
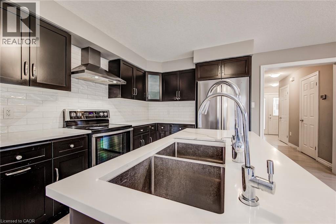
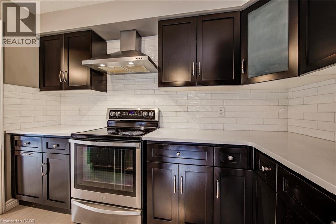
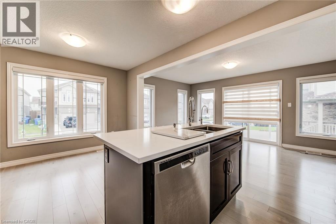
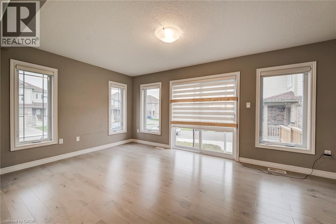
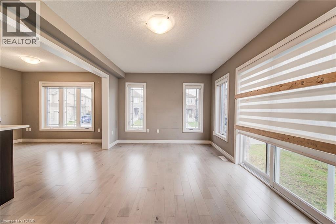
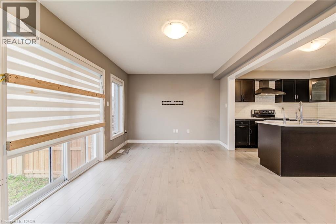
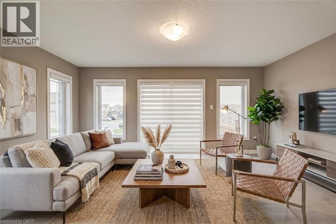
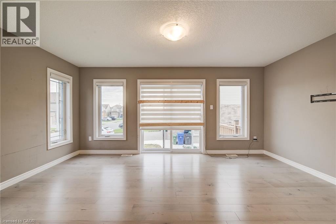
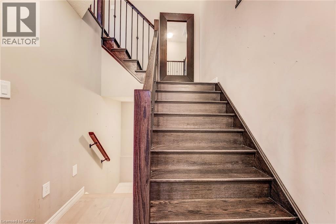
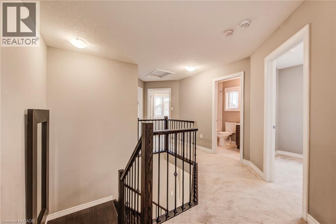
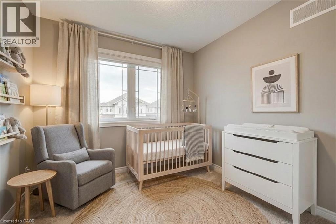
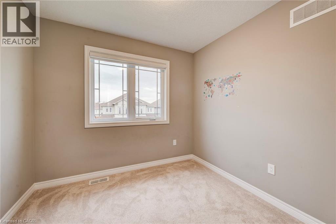
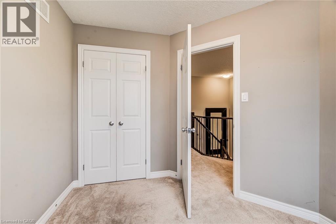
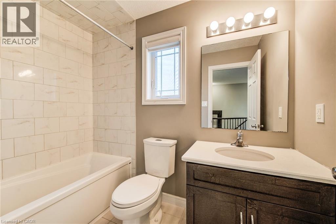
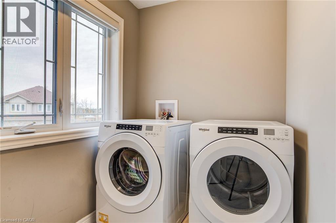
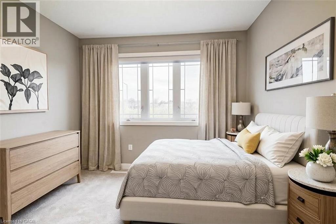
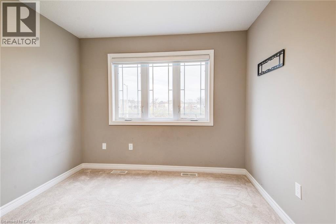
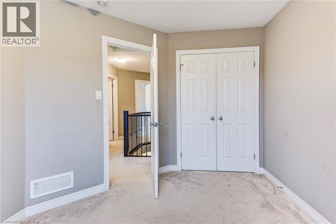
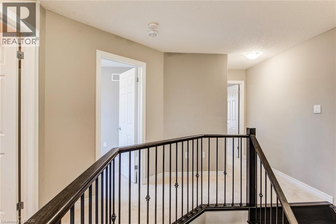
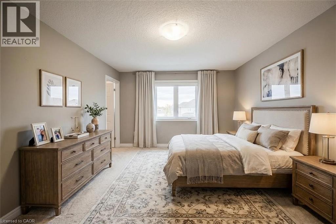
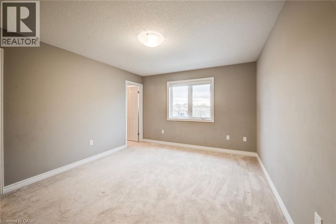
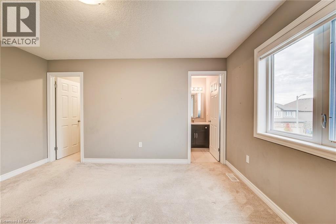
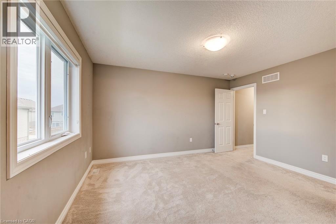
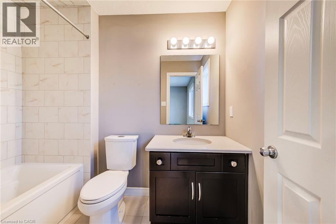
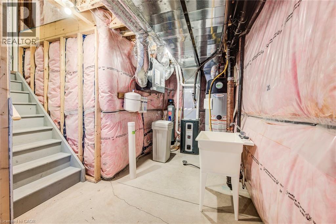
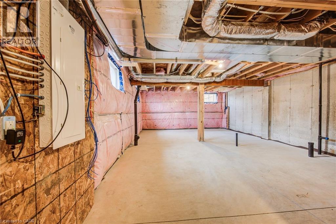
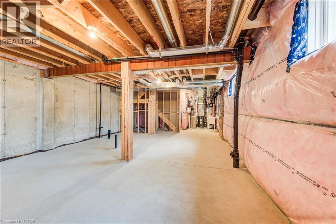
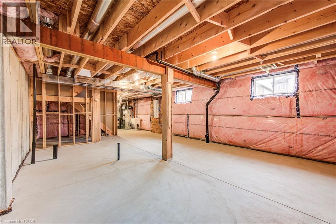
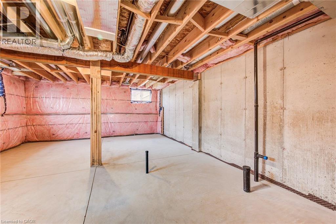
Welcome to 77 John Brabson Crescent, a 2020-built freehold semi in Guelph’s Kortright East. With 1,430 sq. ft. above grade, three bedrooms, 2.5 bathrooms and parking for three, it offers a practical alternative to condo townhome living—with no monthly condo fee. The south Guelph location keeps parks, schools, shopping, the University of Guelph and commuter routes, including Highway 401, within convenient reach. A brick-and-vinyl exterior, attached single garage and private driveway lead into a bright, connected main floor. The foyer features a dark-stained staircase with black metal railings and a powder room for guests. Windows along the side and rear bring natural light into the open kitchen, dining and living areas. In the kitchen, dark shaker cabinetry is paired with bright white countertops, a subway-tile backsplash and a large island with a double sink and generous workspace. Upstairs are three bedrooms, a four-piece family bathroom and the convenience of a separate laundry room. The primary bedroom includes a walk-in closet and private four-piece ensuite. The full unfinished basement provides substantial storage now and flexibility for future plans. Outside, the open side and rear yard offers manageable maintenance and room to personalize. Flexible possession is available. (id:54619)
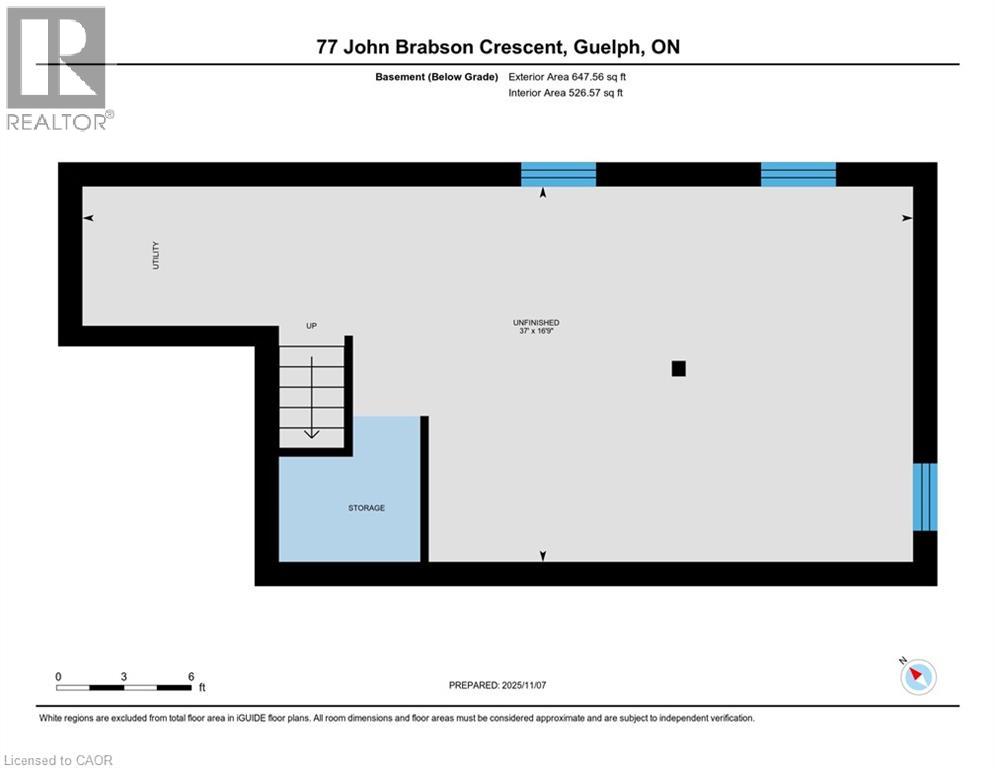
- Basement
- Full (Unfinished)
- Building Type
- House
- Total Stories
- 2
- Amenities Nearby
- Golf Nearby, Park, Place of Worship, Playground, Schools, Shopping
- Parking
- Attached Garage
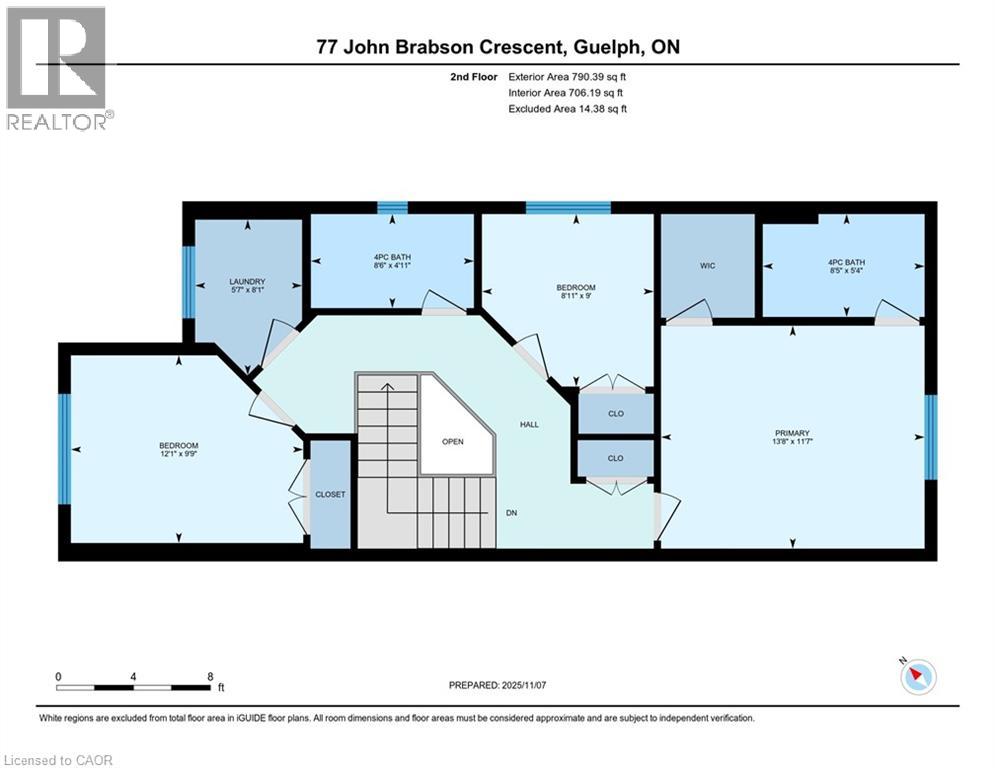
- Second level
- Primary Bedroom
- 11'7'' x 13'8''
- Laundry room
- 8'1'' x 5'7''
- Bedroom
- 9'9'' x 12'1''
- Bedroom
- 9'0'' x 8'11''
- 4pc Bathroom
- 5'4'' x 8'5''
- 4pc Bathroom
- 4'11'' x 8'6''
- Basement
- Other
- 16'9'' x 37'0''
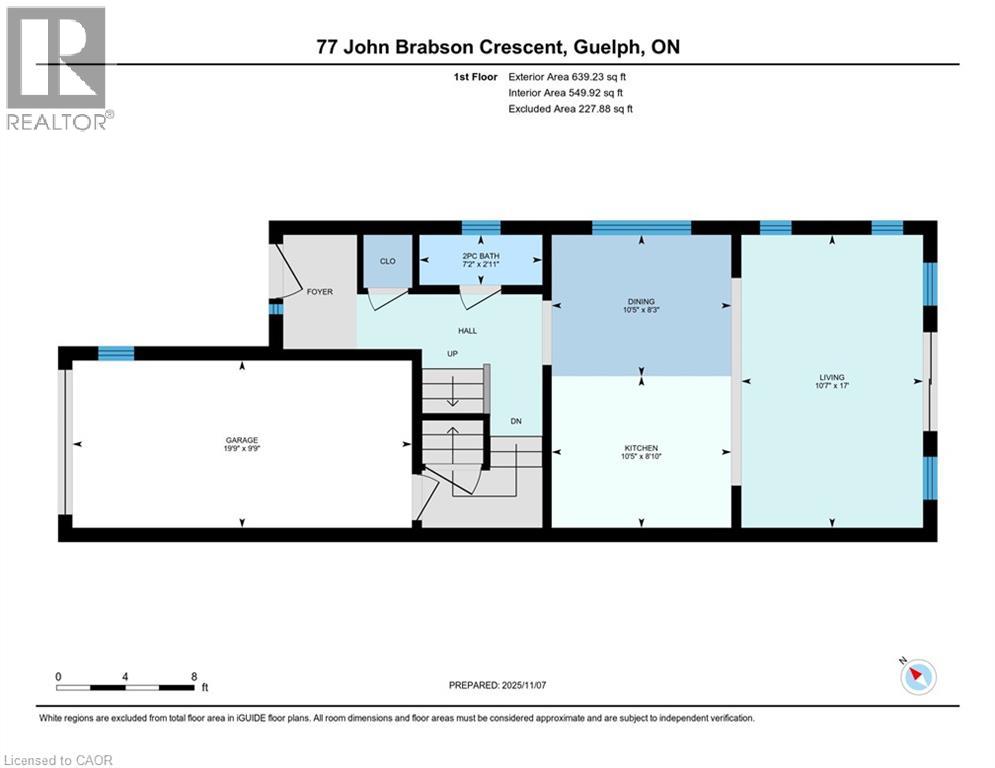
- Main level
- Living room
- 17'0'' x 10'7''
- Kitchen
- 8'10'' x 10'5''
- Other
- 9'9'' x 19'9''
- Dining room
- 8'3'' x 10'5''
- 2pc Bathroom
- 2'11'' x 7'2''
Welcome to 77 John Brabson Crescent, a 2020-built freehold semi in Guelph’s Kortright East. With 1,430 sq. ft. above grade, three bedrooms, 2.5 bathrooms and parking for three, it offers a practical alternative to condo townhome living—with no monthly condo fee. The south Guelph location keeps parks, schools, shopping, the University of Guelph and commuter routes, including Highway 401, within convenient reach. A brick-and-vinyl exterior, attached single garage and private driveway lead into a bright, connected main floor. The foyer features a dark-stained staircase with black metal railings and a powder room for guests. Windows along the side and rear bring natural light into the open kitchen, dining and living areas. In the kitchen, dark shaker cabinetry is paired with bright white countertops, a subway-tile backsplash and a large island with a double sink and generous workspace. Upstairs are three bedrooms, a four-piece family bathroom and the convenience of a separate laundry room. The primary bedroom includes a walk-in closet and private four-piece ensuite. The full unfinished basement provides substantial storage now and flexibility for future plans. Outside, the open side and rear yard offers manageable maintenance and room to personalize. Flexible possession is available. (id:54619)
| Status | Active |
|---|---|
| Prop. Type | Single Family |
| MLS Num. | 40854500 |
| Bedrooms | 3 |
| Bathrooms | 3 |
| Area | 1,429.99 sqft |
| $/sqft | 510.42 |
| Year Built | 2020 |
14 ELSEGOOD Drive
- Price:
- $737,900
- Location:
- N1L1B3, Guelph
14 SORA Lane
- Price:
- $739,900
- Location:
- N1E0T4, Guelph
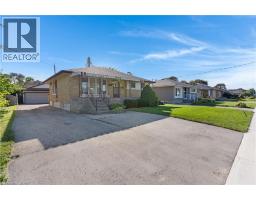
297 WILSON Avenue
- Price:
- $737,000
- Location:
- N2C1G9, Kitchener
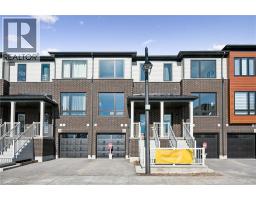
23 SORA Lane
- Price:
- $724,900
- Location:
- N1E0T4, Guelph
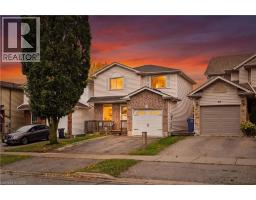
46 CHESTERTON Lane
- Price:
- $719,900
- Location:
- N1E6S8, Guelph
Realty One Group Flagship Inc. 22 Lake St, Grimsby, ON Independently Owned & Operated, Grimsby,
L3M 2G7
905-870-2476
team@propertyseek.ca
905-870-2476
team@propertyseek.ca