

35 GLEN PARK Court
Hamilton, Ontario L8K6N6$2,199,900
4,849.04 sqft
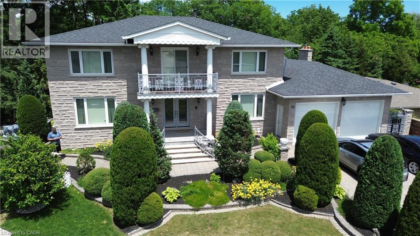
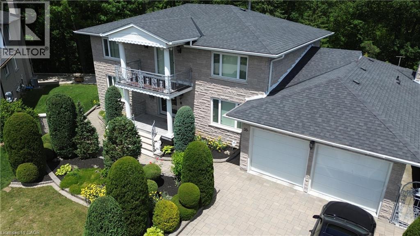
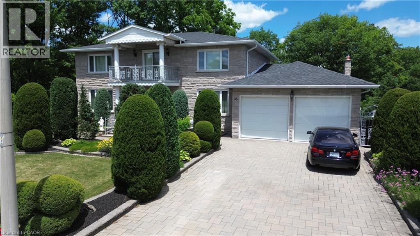
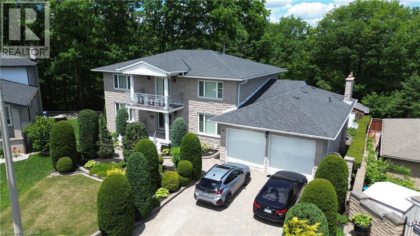
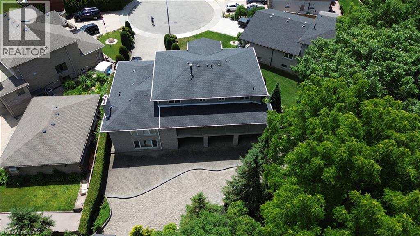
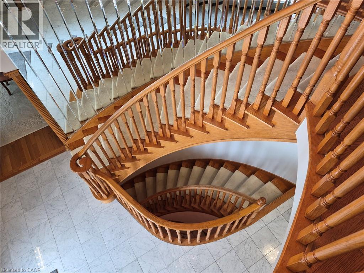
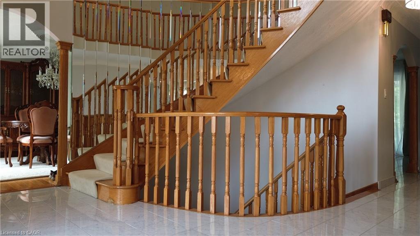
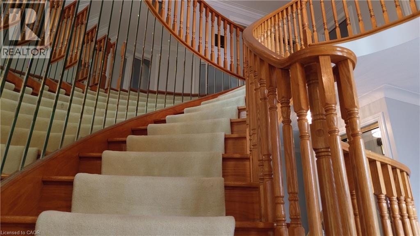
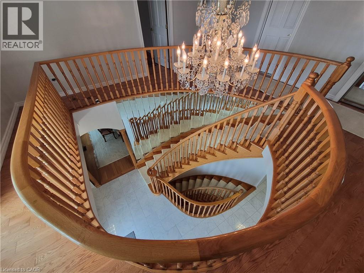
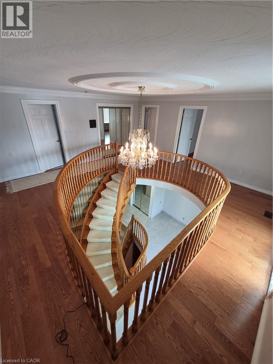
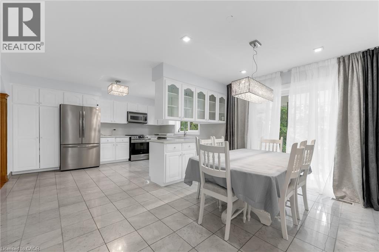
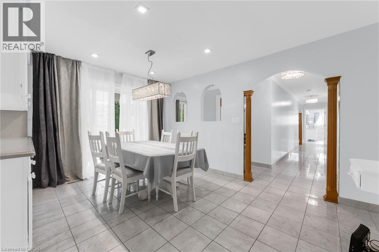
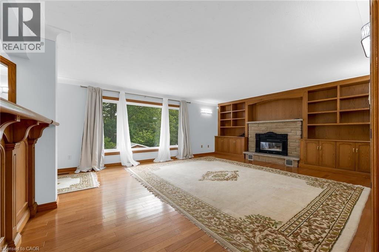
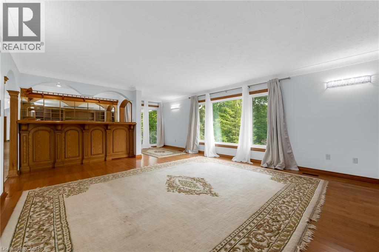
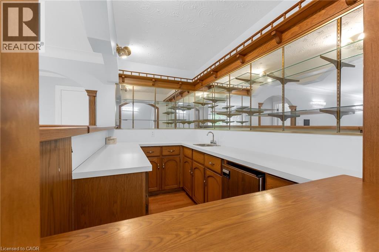
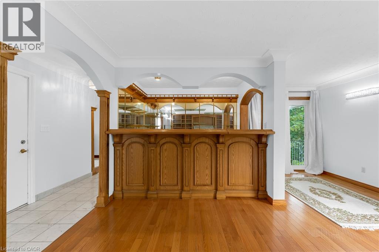
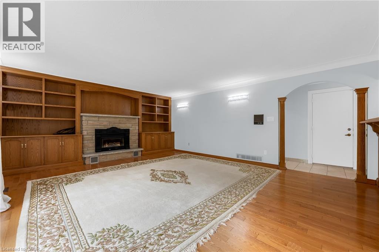
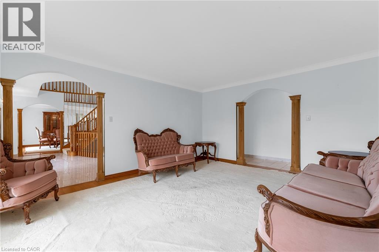
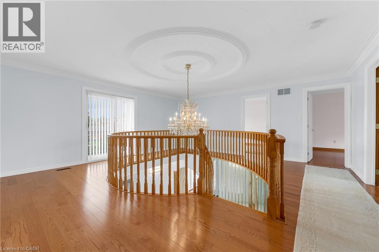
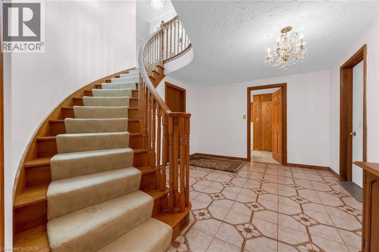
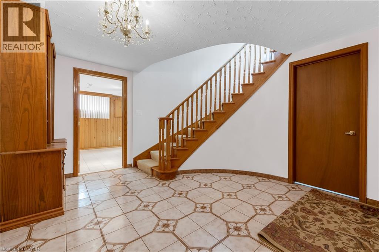
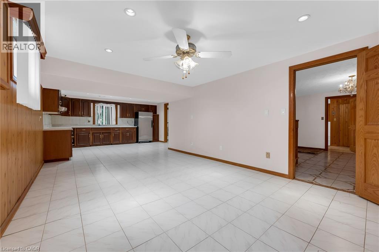
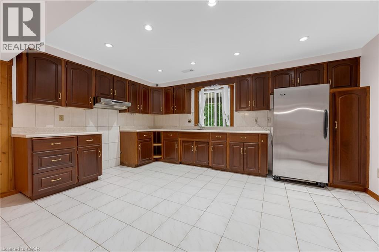
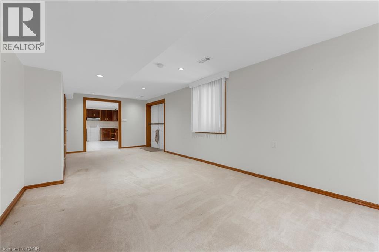
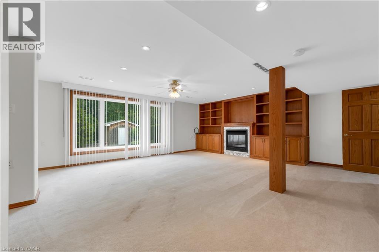
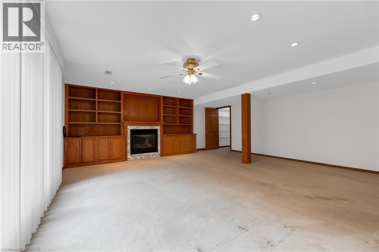
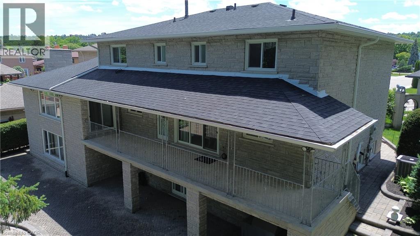
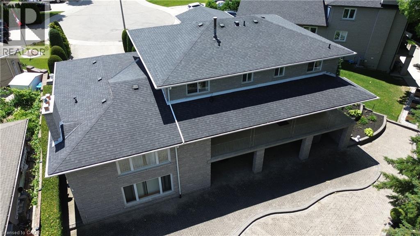
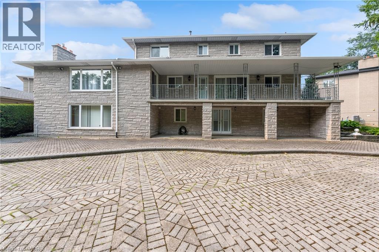
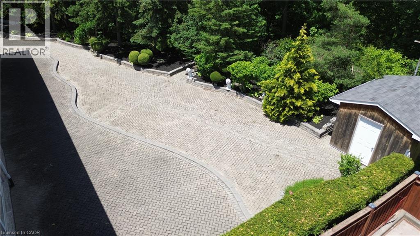
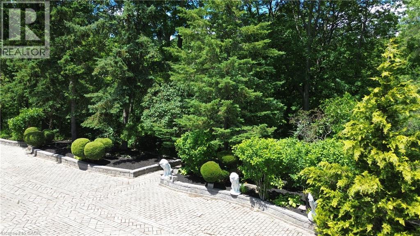
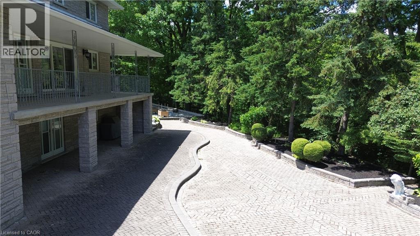
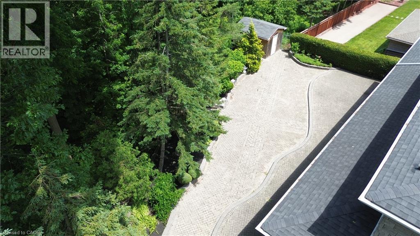
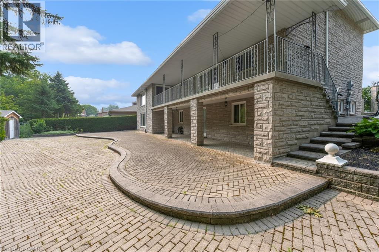
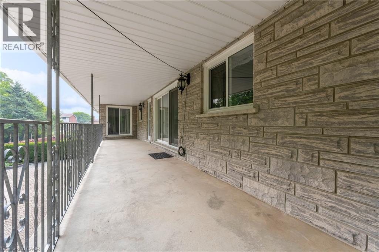
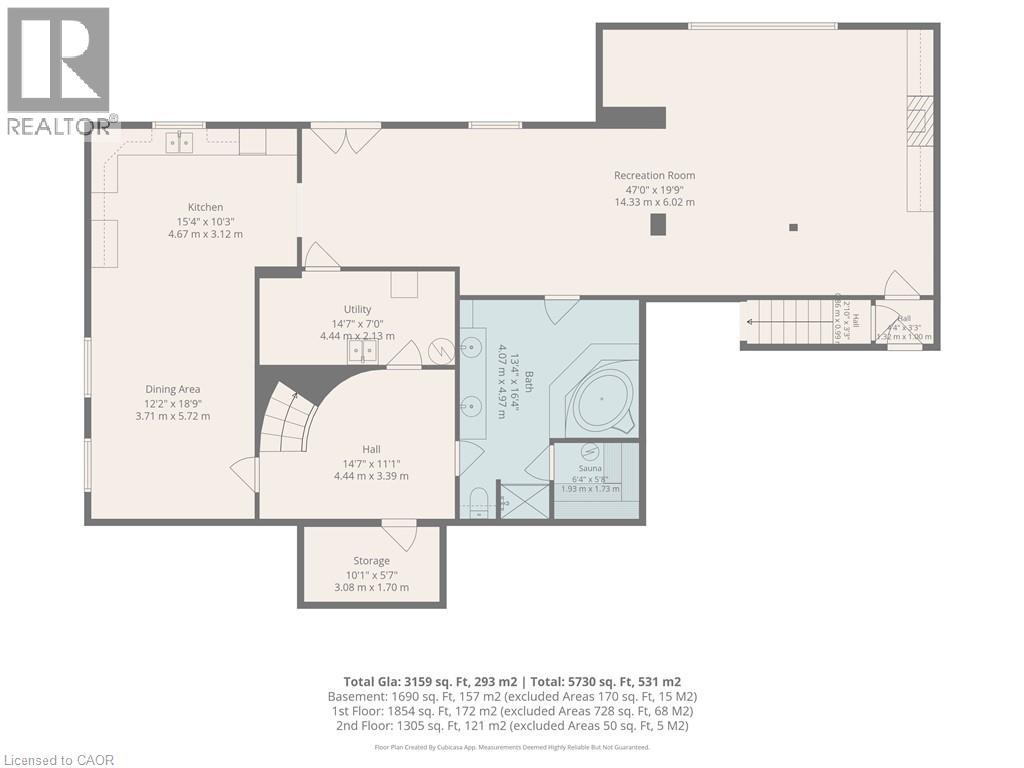
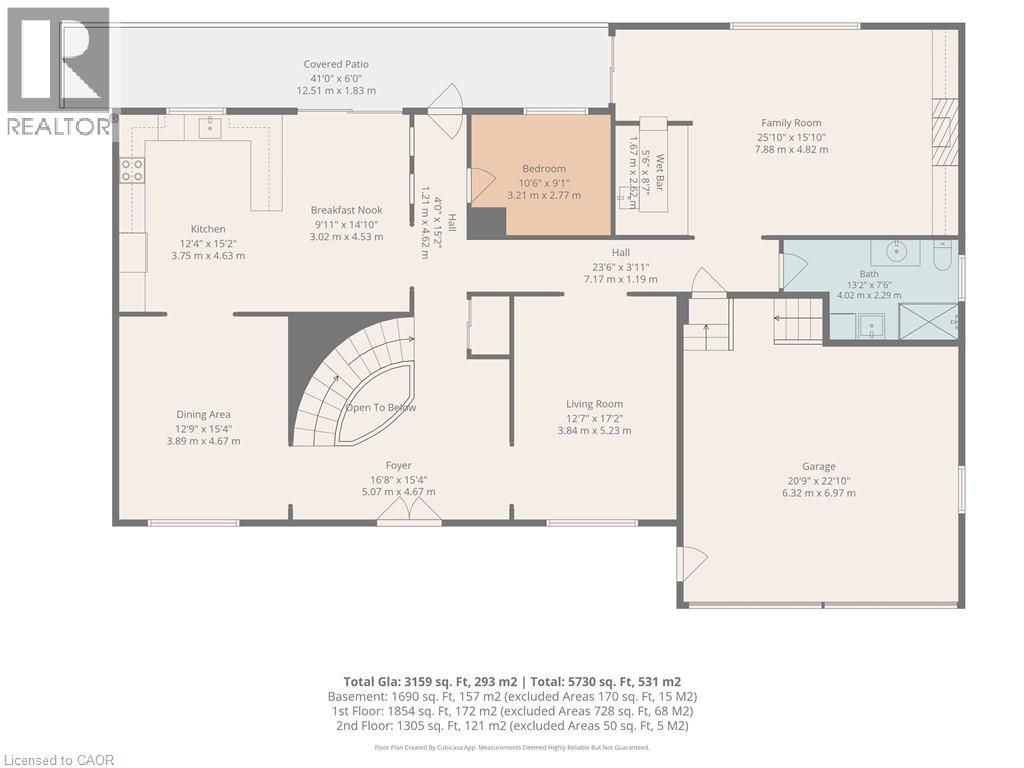
First time offered for sale! A rare opportunity in an exclusive neighbourhood, this impressive custom-built home offers nearly 5,000 sq. ft. of finished living space and was thoughtfully designed with multigenerational living in mind. Ideal for extended or blended families, the spacious and versatile floor plan provides plenty of room for multiple generations to live comfortably together while still enjoying their own space and privacy. The expansive finished lower level features its own separate entrance, creating excellent potential for an in-law arrangement, extended family living, or a private space for adult children. Generous principal rooms throughout the home provide exceptional flexibility, while the main-floor family room with a fully functioning wet bar creates the perfect gathering place for entertaining family and friends. Outside, the home is situated on a generous pie-shaped lot backing onto private greenspace, offering added privacy, an attractive natural backdrop and plenty of room to enjoy the outdoors. Relax in your backyard and watch the seasons change with no immediate rear neighbours. Conveniently located with easy access to major highways and amenities, this unique property combines space, privacy and exceptional multigenerational potential in a sought-after setting. Whether accommodating parents, adult children, a blended family or simply providing room for everyone to spread out, this is a home designed to grow and adapt with your family's changing needs. (id:54619)
- Fireplace Present
- Yes
- Appliances
- Dryer, Refrigerator, Sauna, Stove, Washer
- Basement
- Full (Finished)
- Building Type
- House
- Total Stories
- 2
- Parking
- Attached Garage
- Community Features
- Quiet Area
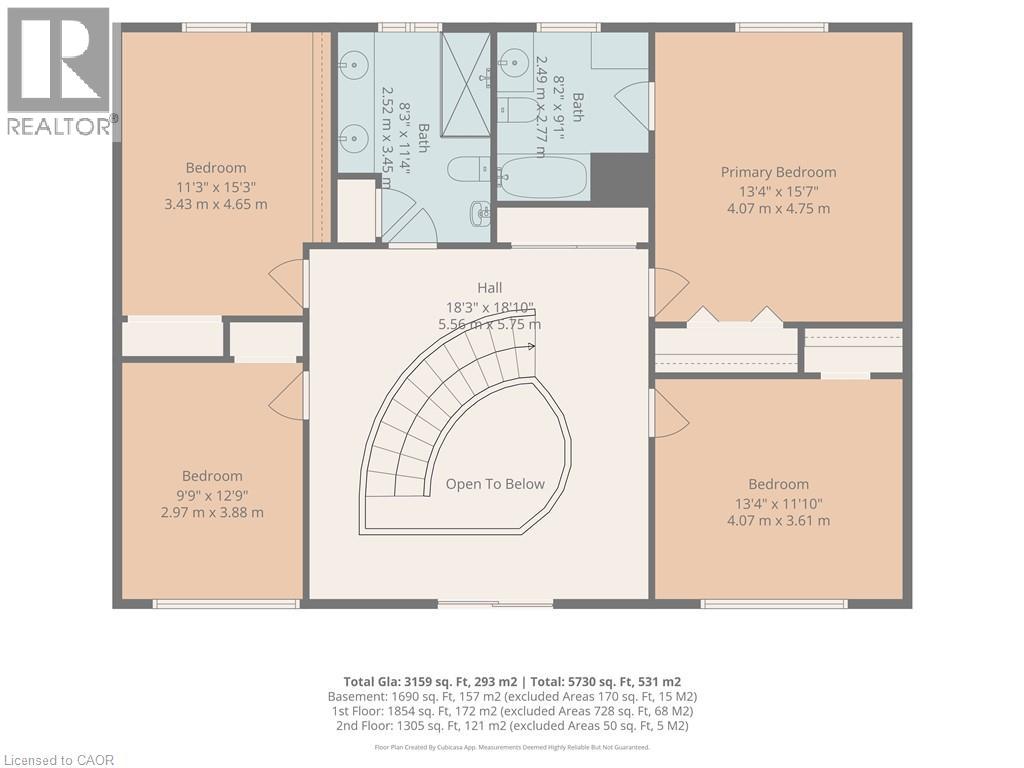
- Second level
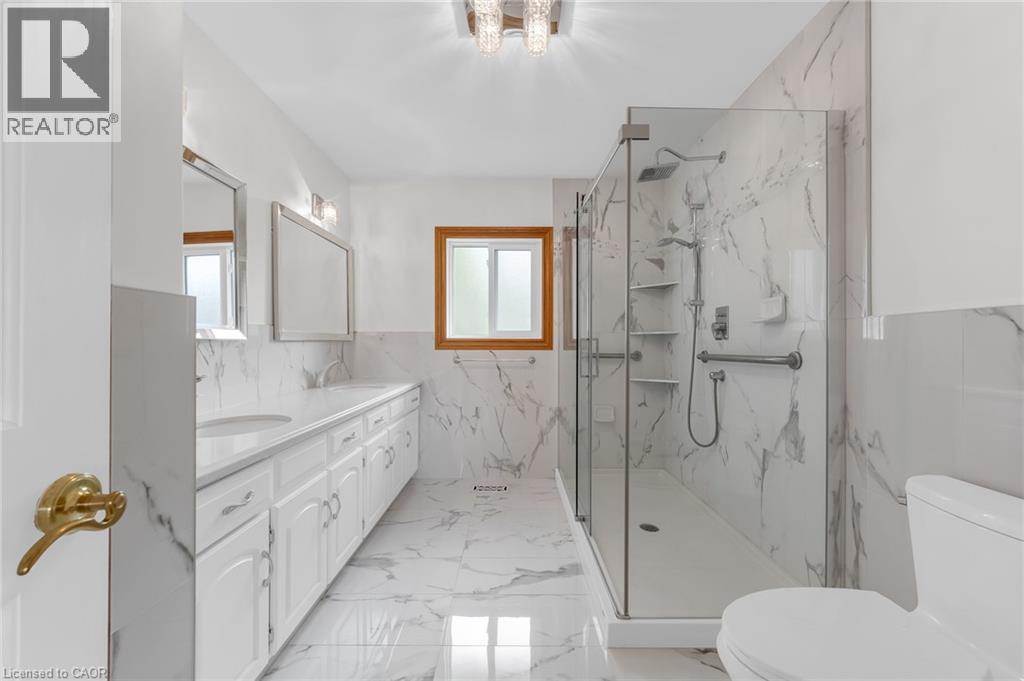
- 4pc Ensuite bath
- Measurements not available
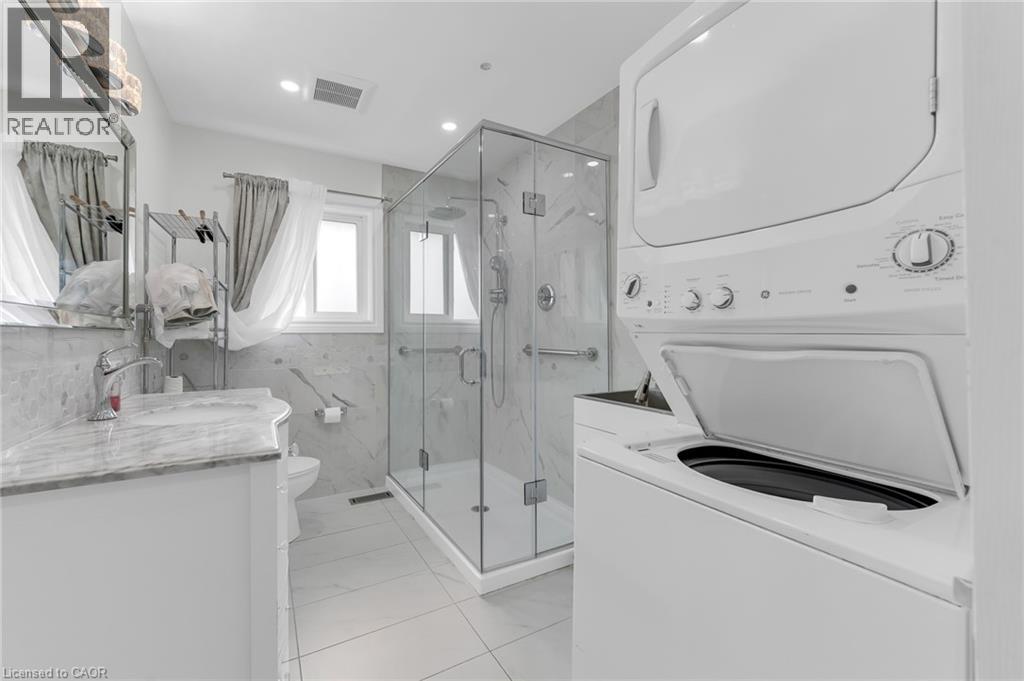
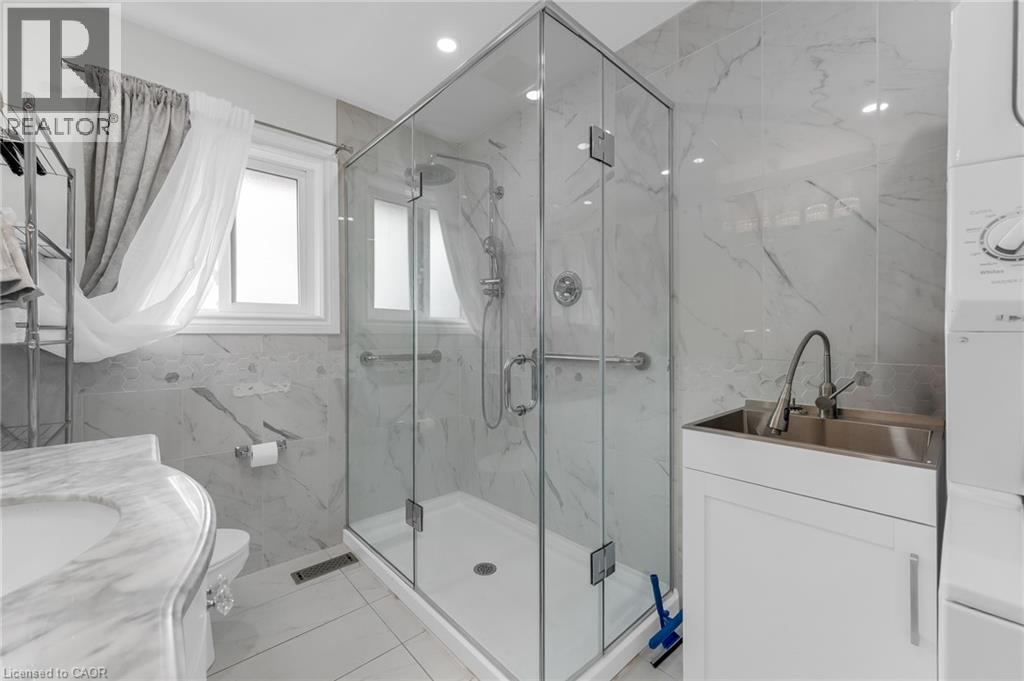
- 5pc Bathroom
- Measurements not available
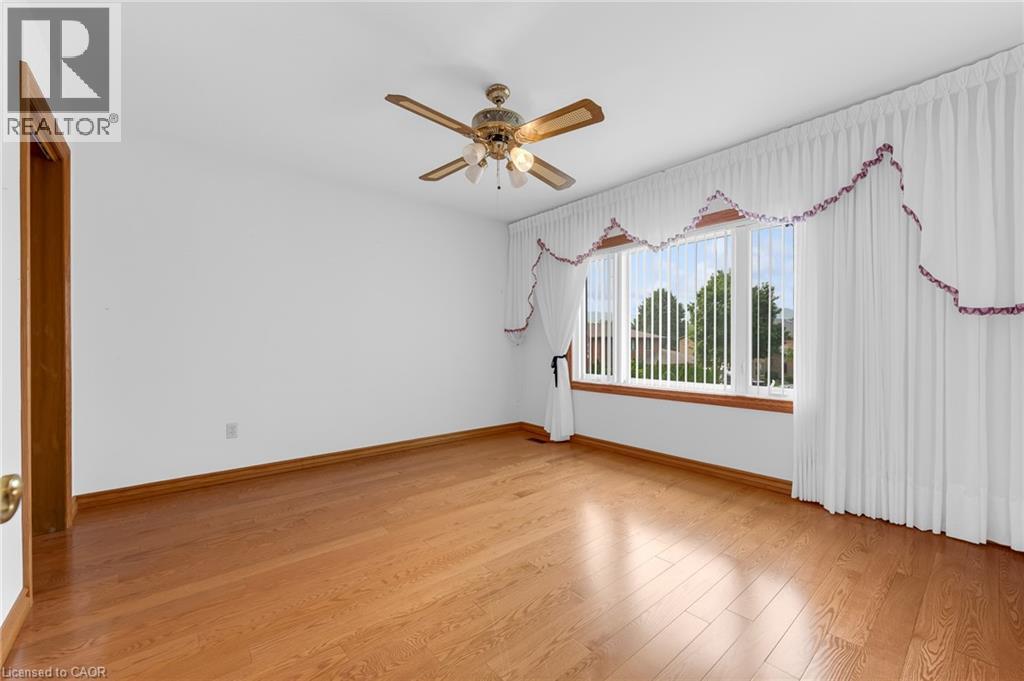
- Bedroom
- 15'7'' x 11'4''
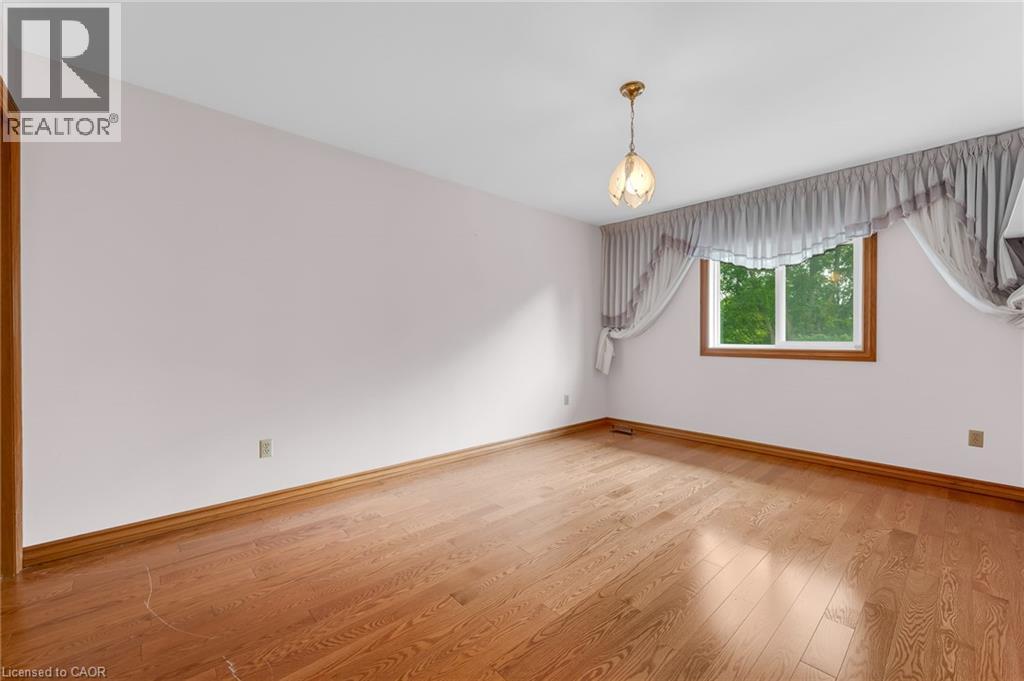
- Bedroom
- 13'4'' x 11'10''
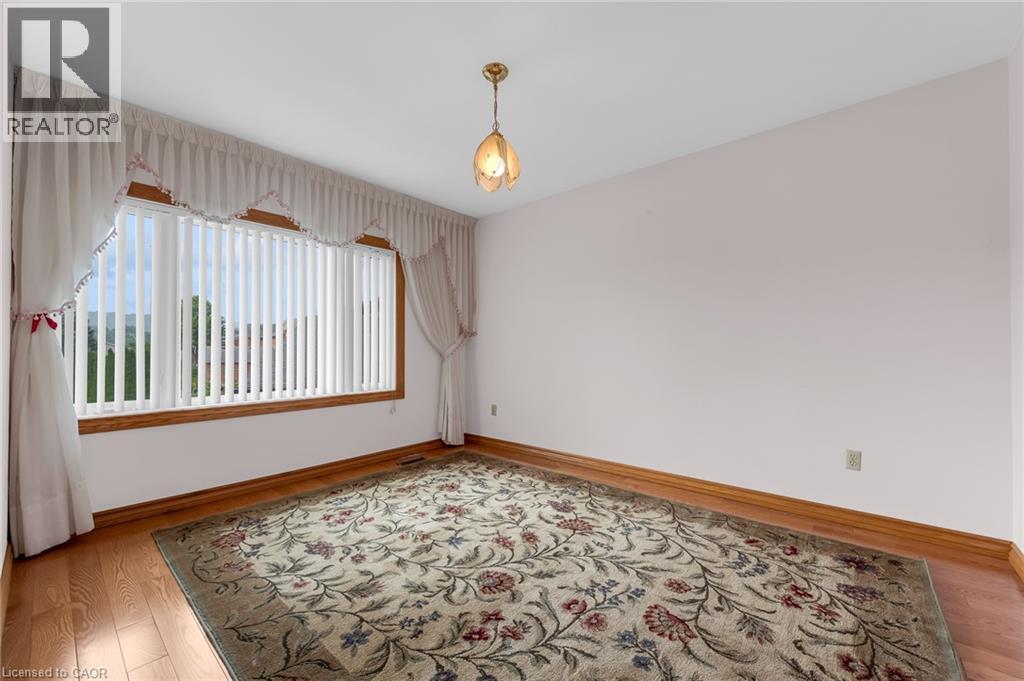
- Bedroom
- 12'9'' x 9'9''
- Bedroom
- 15'3'' x 11'3''
- Lower level
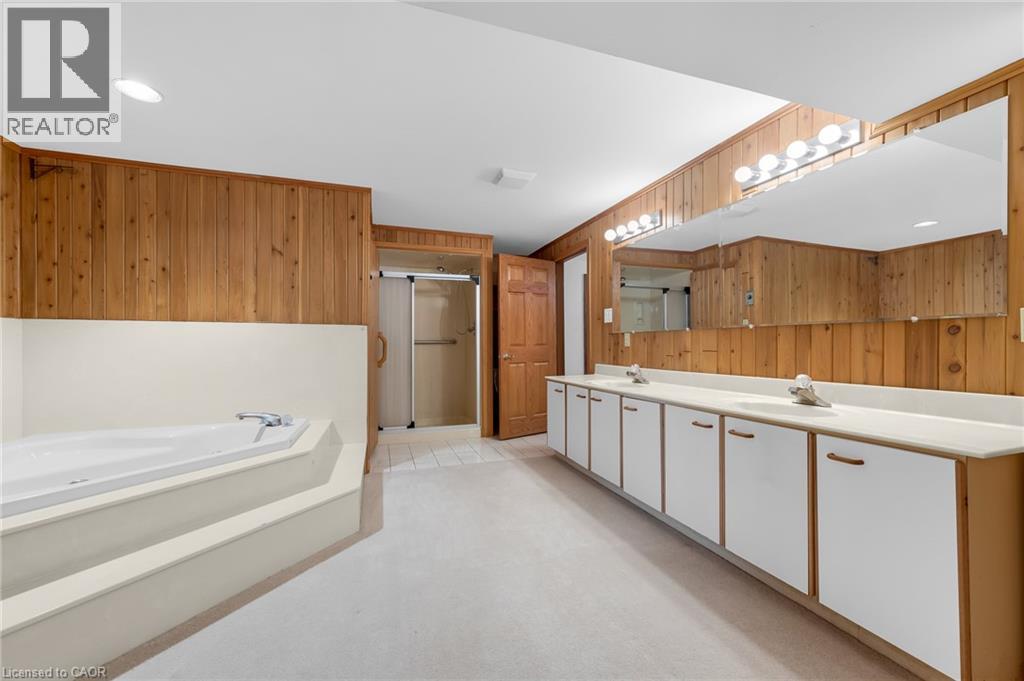
- 5pc Bathroom
- Measurements not available
- Recreation room
- 47'0'' x 19'9''
- Dining room
- 18'9'' x 12'2''
- Kitchen
- 15'4'' x 10'3''
- Main level
- 3pc Bathroom
- Measurements not available
- Den
- 10'6'' x 9'1''
- Dinette
- 14'10'' x 9'11''
- Kitchen
- 15'2'' x 12'4''
- Living room
- 17'2'' x 12'7''
- Dining room
- 12'9'' x 15'4''
- Family room
- 25'10'' x 15'10''
First time offered for sale! A rare opportunity in an exclusive neighbourhood, this impressive custom-built home offers nearly 5,000 sq. ft. of finished living space and was thoughtfully designed with multigenerational living in mind. Ideal for extended or blended families, the spacious and versatile floor plan provides plenty of room for multiple generations to live comfortably together while still enjoying their own space and privacy. The expansive finished lower level features its own separate entrance, creating excellent potential for an in-law arrangement, extended family living, or a private space for adult children. Generous principal rooms throughout the home provide exceptional flexibility, while the main-floor family room with a fully functioning wet bar creates the perfect gathering place for entertaining family and friends. Outside, the home is situated on a generous pie-shaped lot backing onto private greenspace, offering added privacy, an attractive natural backdrop and plenty of room to enjoy the outdoors. Relax in your backyard and watch the seasons change with no immediate rear neighbours. Conveniently located with easy access to major highways and amenities, this unique property combines space, privacy and exceptional multigenerational potential in a sought-after setting. Whether accommodating parents, adult children, a blended family or simply providing room for everyone to spread out, this is a home designed to grow and adapt with your family's changing needs. (id:54619)
| Status | Active |
|---|---|
| Prop. Type | Single Family |
| MLS Num. | 40852523 |
| Bedrooms | 4 |
| Bathrooms | 4 |
| Area | 4,849.04 sqft |
| $/sqft | 453.68 |
| Year Built | 1982 |
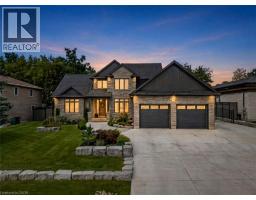
68 WALDAU Crescent
- Price:
- $2,199,900
- Location:
- N2G3W7, Wilmot Township
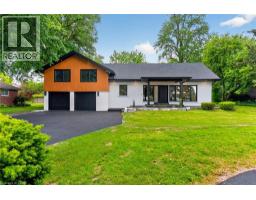
274 MOUNTAIN BROW Boulevard
- Price:
- $2,188,888
- Location:
- L8T1A6, Hamilton
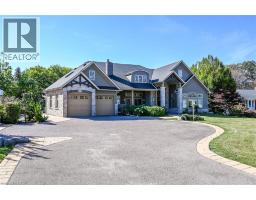
244 MOUNTAIN BROW Boulevard
- Price:
- $2,200,000
- Location:
- L8T1A5, Hamilton
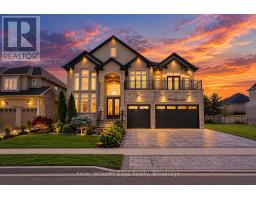
109 COPES LANE
- Price:
- $2,168,000
- Location:
- L8E0B5, Hamilton (Lakeshore)
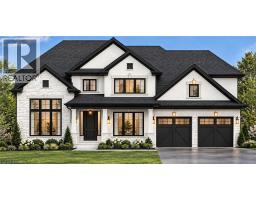
9750 TWENTY Road
- Price:
- $2,199,000
- Location:
- L0R1W0, Hamilton
Realty One Group Flagship Inc. 22 Lake St, Grimsby, ON Independently Owned & Operated, Grimsby,
L3M 2G7
905-870-2476
team@propertyseek.ca
905-870-2476
team@propertyseek.ca