

377 CARSON Drive
Hamilton, Ontario L8T4T8$874,900
2,873 sqft
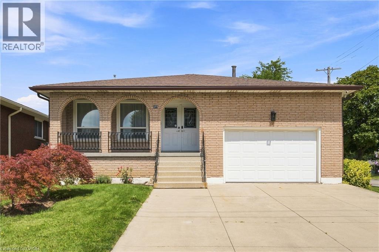
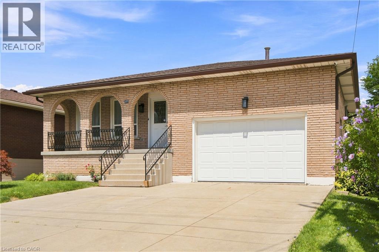
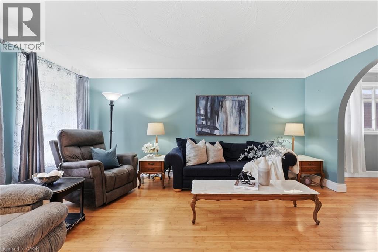
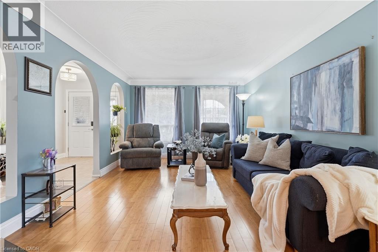
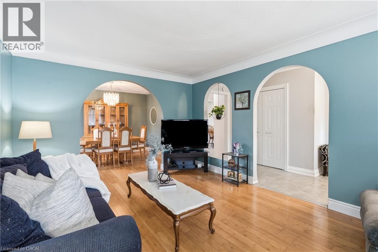
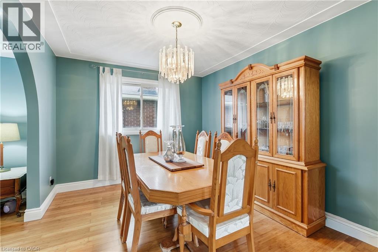
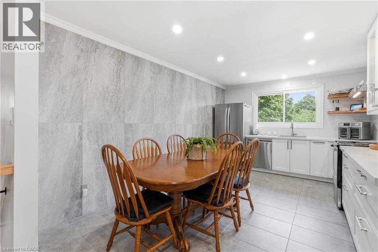
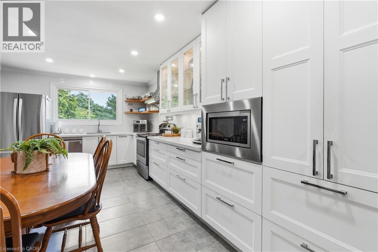
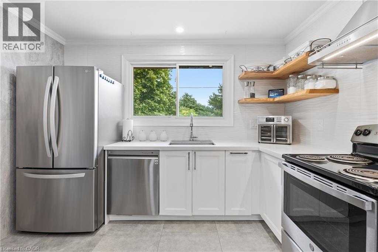
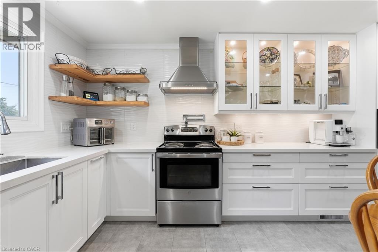
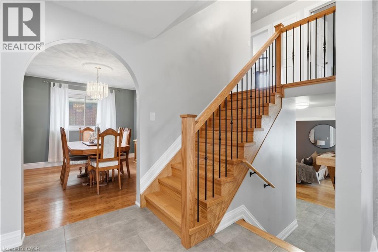
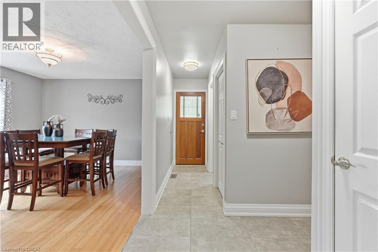
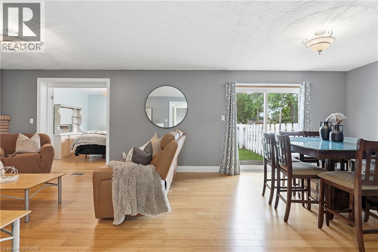
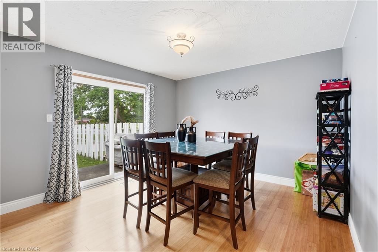
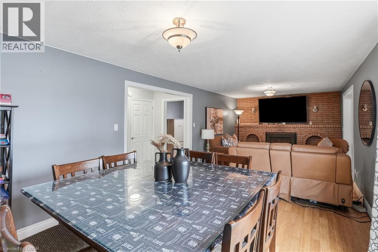
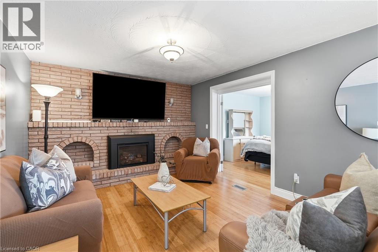
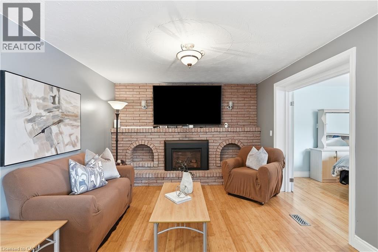
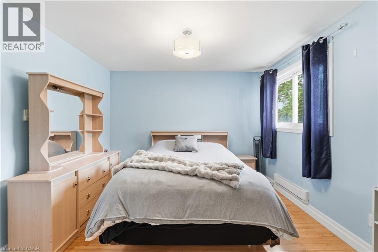
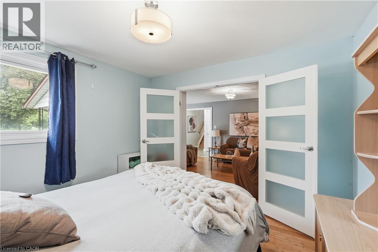
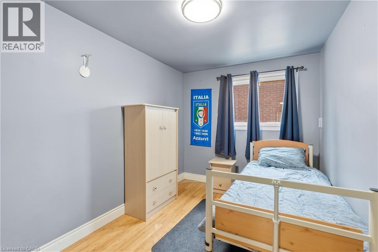
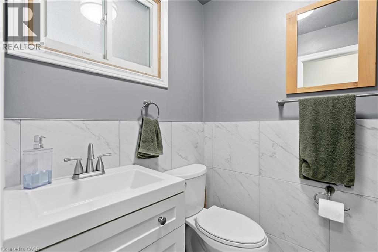
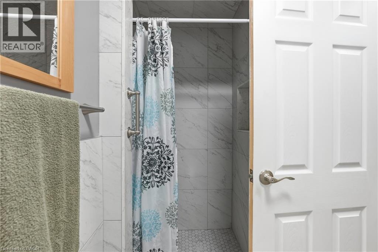
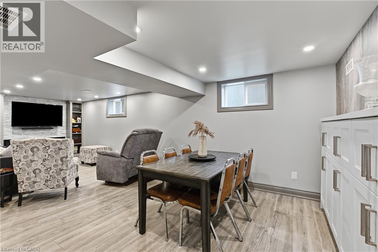
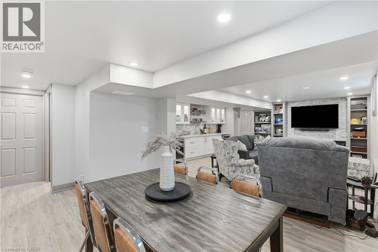
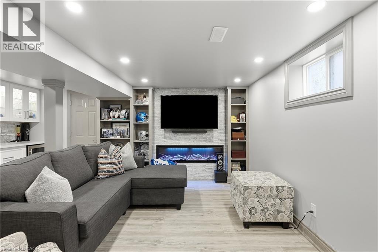
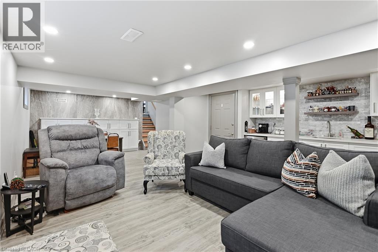
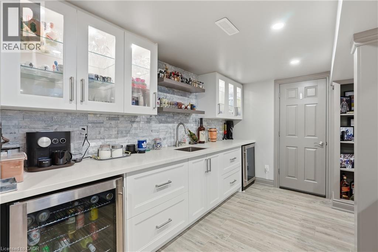
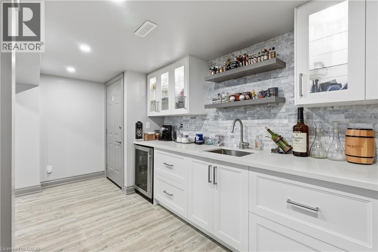
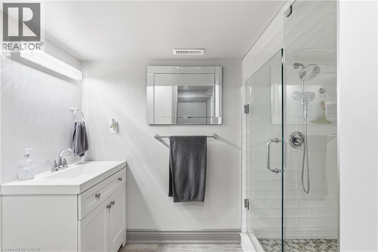
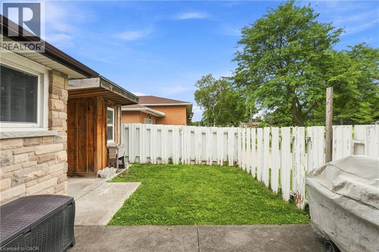
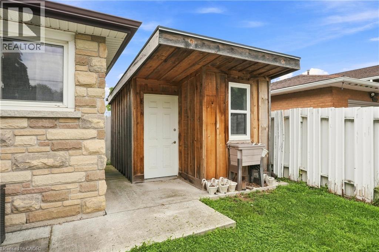
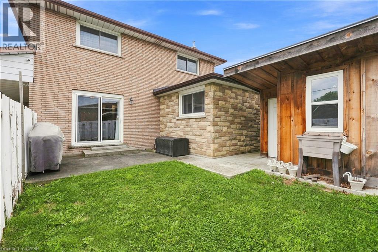
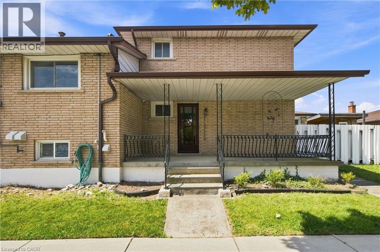
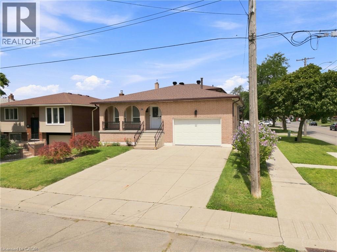
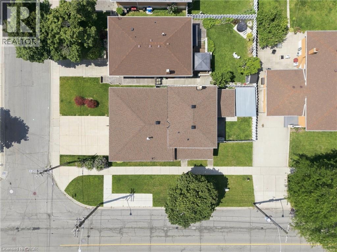
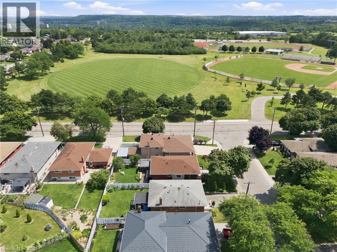
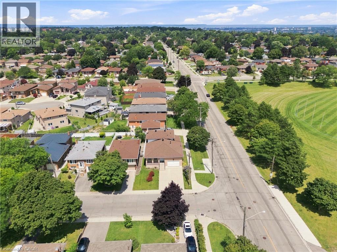
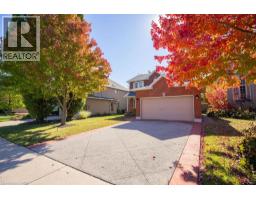
Welcome to this beautifully maintained 4-level back-split in one of Hamilton’s desirable East Mountain neighbourhoods, just steps from Upper Kenilworth! Offering 3+2 bedrooms and 3 full bathrooms, this spacious and versatile home is ideal for growing families, extended families, or those looking for flexible living space. The bright main level features bamboo flooring throughout the living and dining rooms, creating a warm and inviting atmosphere and a large renovated eat in kitchen. The spacious family room provides the perfect place to unwind, while the renovated finished lower-level recreation room, complete with a wet bar, is ideal for entertaining family and friends or creating a comfortable secondary living space. A separate entrance provides excellent potential for an in-law suite or additional living accommodations. The home also offers the convenience of an attached 1.5 car garage and a spacious driveway, providing plenty of parking. Step outside and enjoy two inviting porches, each offering its own special setting. An east-facing porch perfect for morning coffee and a south-facing porch ideal for enjoying the afternoon sunshine. Situated on a quiet, family-friendly street, this home is ideally located within walking distance of schools, parks, and public transit, while also offering easy access to shopping, everyday amenities, and major highways. Recent updates include a new roof installed in August 2026, with a transferable warranty for the new homeowner. With its generous living space, flexible layout, fantastic location, and thoughtful features throughout, this is a home that offers both comfort and opportunity, a place where lasting memories are waiting to be made. (id:54619)
- Appliances
- Dishwasher, Dryer, Wet Bar, Microwave Built-in, Gas stove(s), Garage door opener
- Basement
- Full (Finished)
- Building Type
- House
- Total Stories
- 2
- Attached Structures
- Porch
- Amenities Nearby
- Park, Place of Worship, Playground, Public Transit
- Parking
- Attached Garage
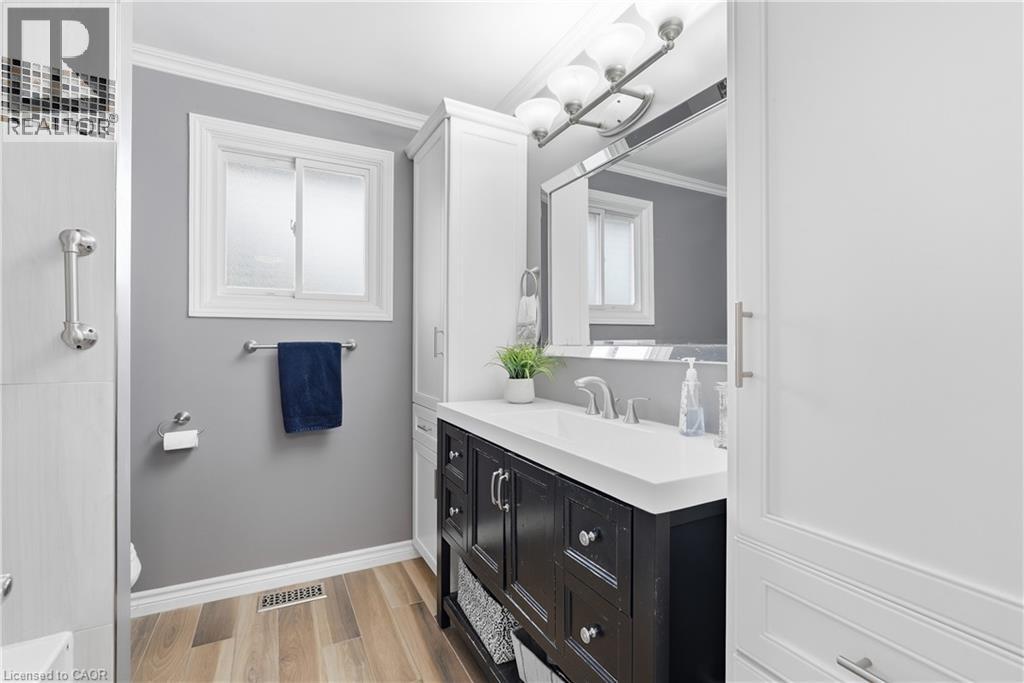
- Second level
- 4pc Bathroom
- Measurements not available
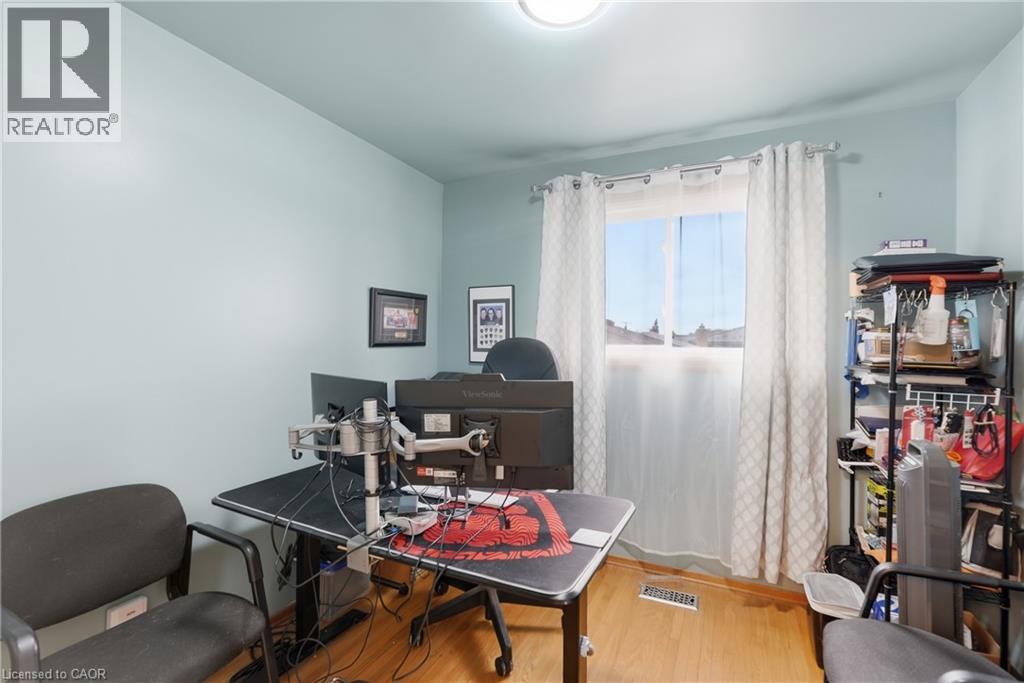
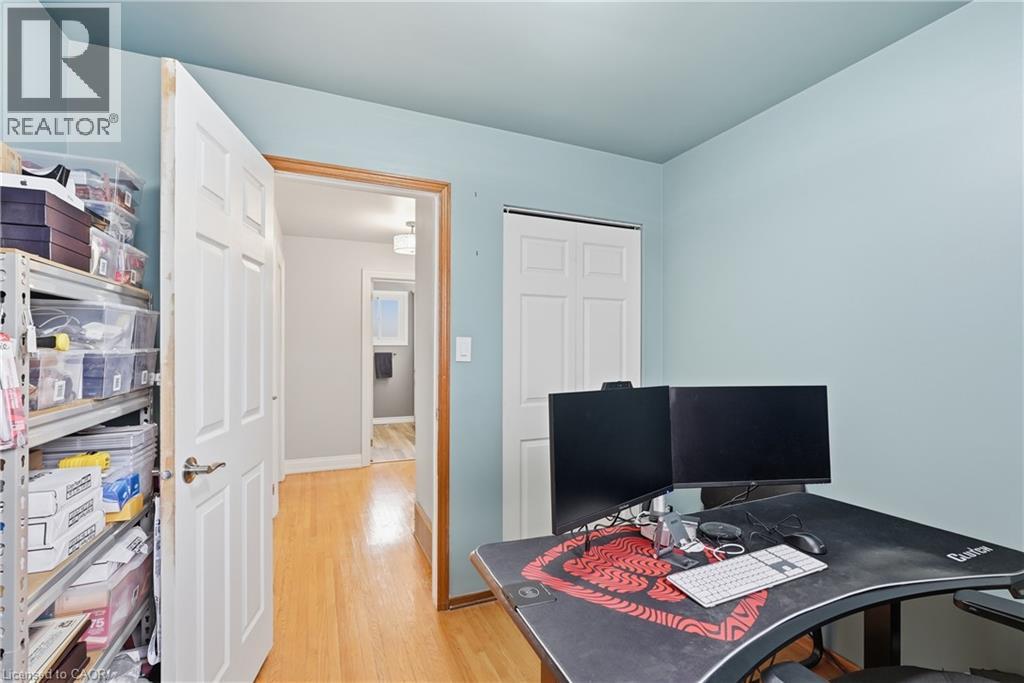
- Bedroom
- 9'2'' x 8'7''
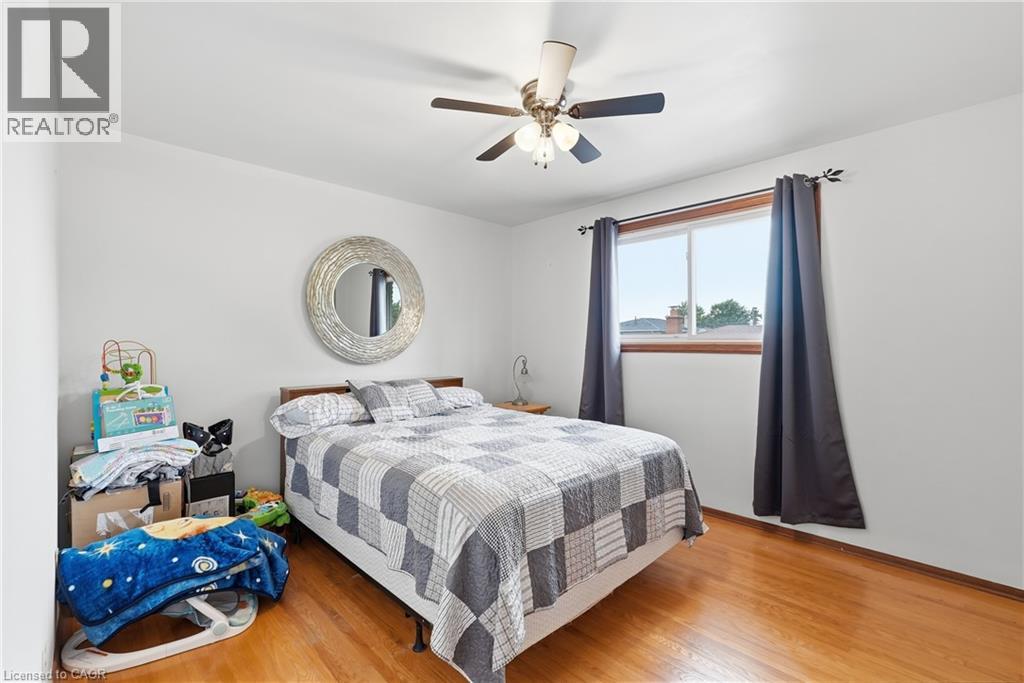
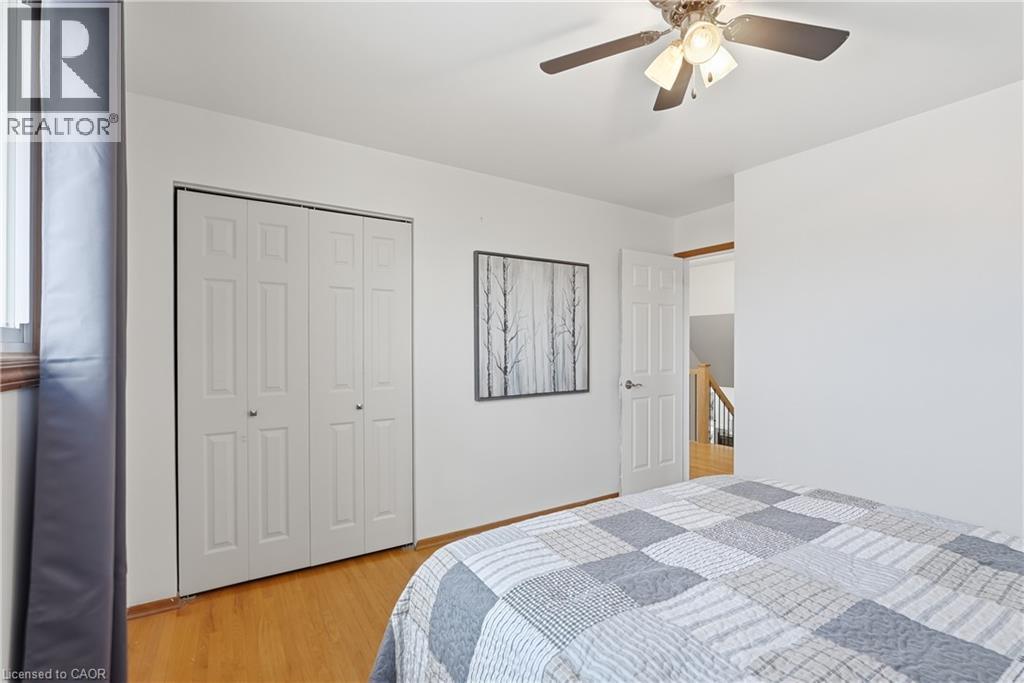
- Bedroom
- 12'4'' x 9'8''
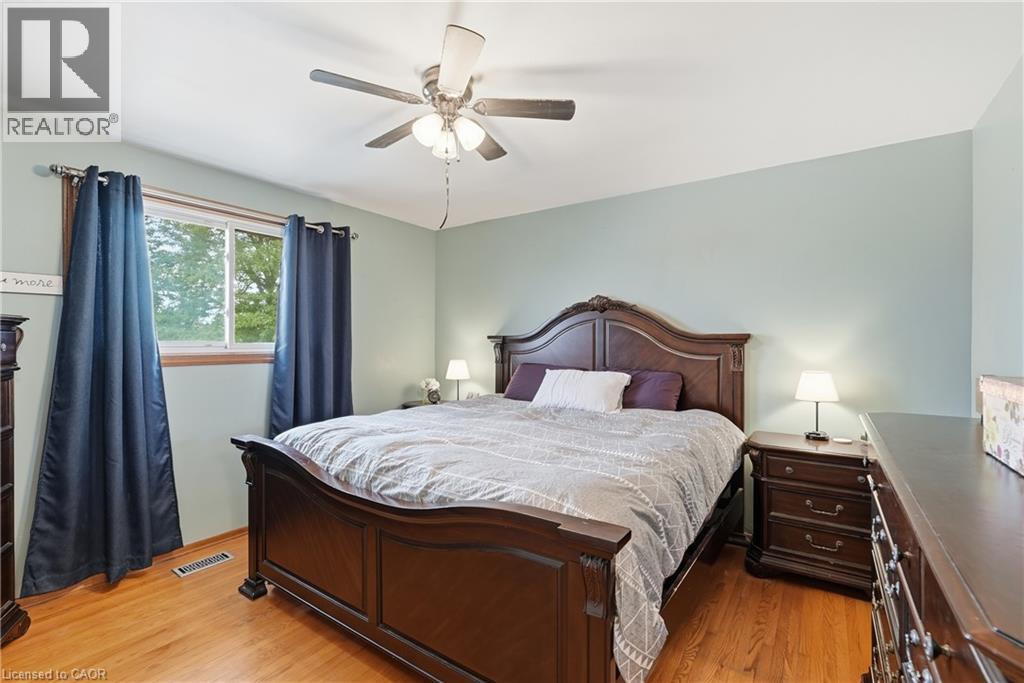
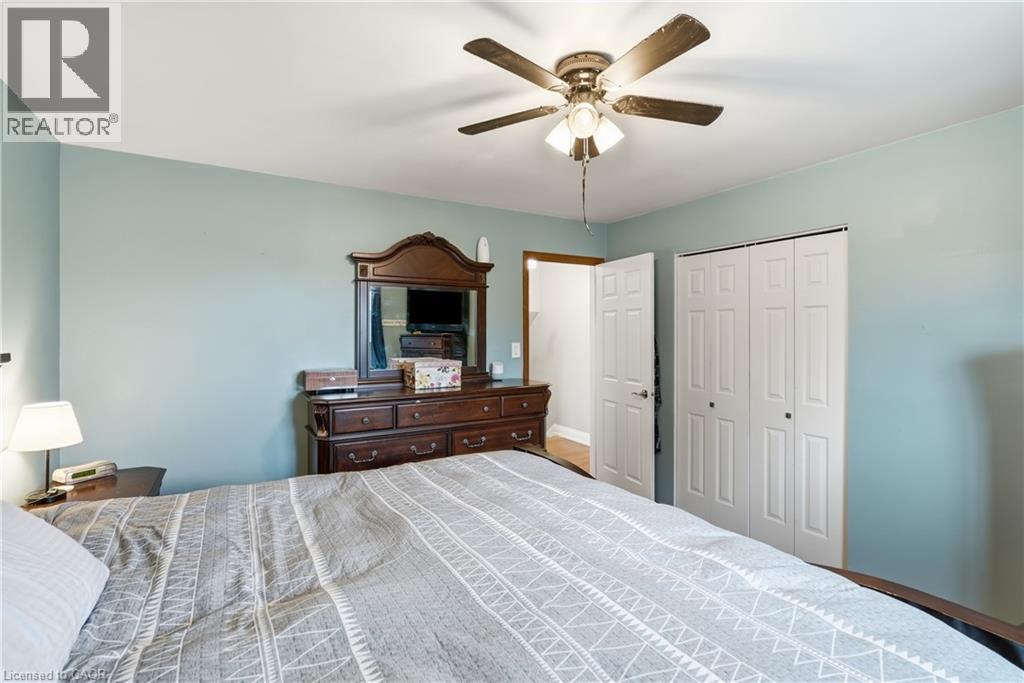
- Primary Bedroom
- 12'8'' x 12'5''
- Basement
- 3pc Bathroom
- Measurements not available
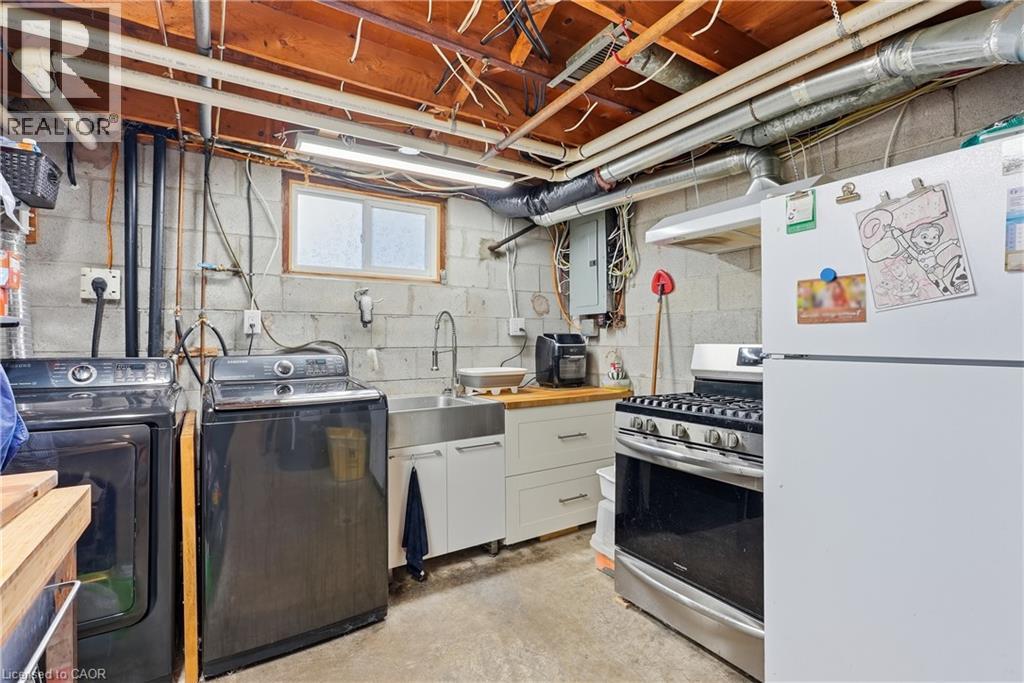
- Laundry room
- 16'4'' x 10'7''
- Recreation room
- 25'10'' x 17'4''
- Lower level
- 3pc Bathroom
- Measurements not available
- Bedroom
- 11'4'' x 8'3''
- Bedroom
- 11'2'' x 10'11''
- Recreation room
- 26'3'' x 11'11''
- Main level
- Eat in kitchen
- 19'4'' x 10'11''
- Dining room
- 11'10'' x 10'0''
- Living room
- 15'11'' x 11'10''
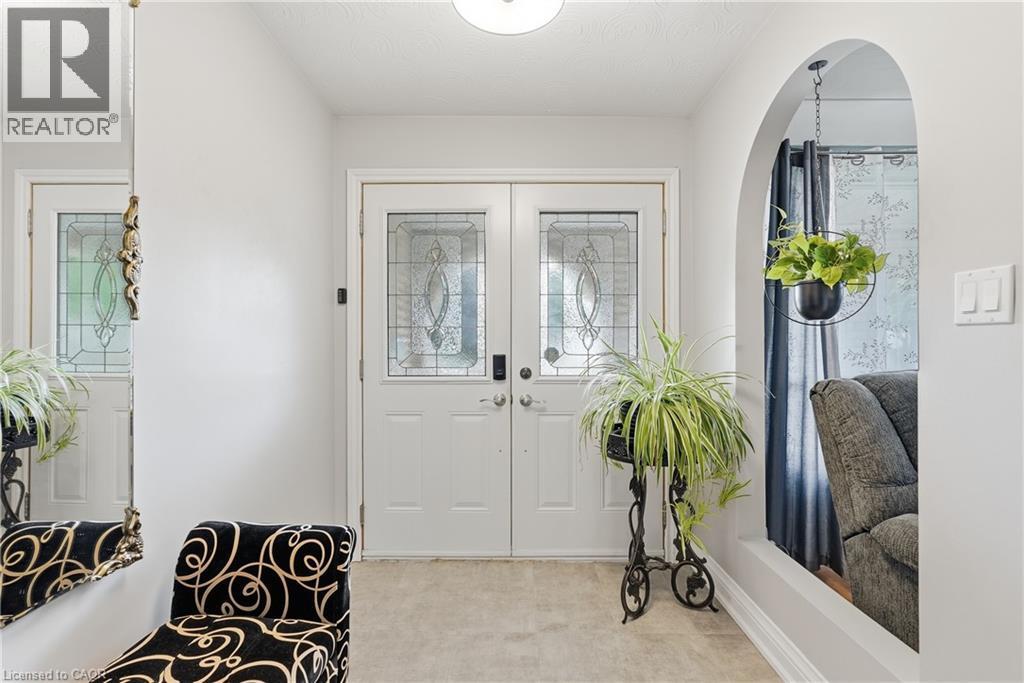
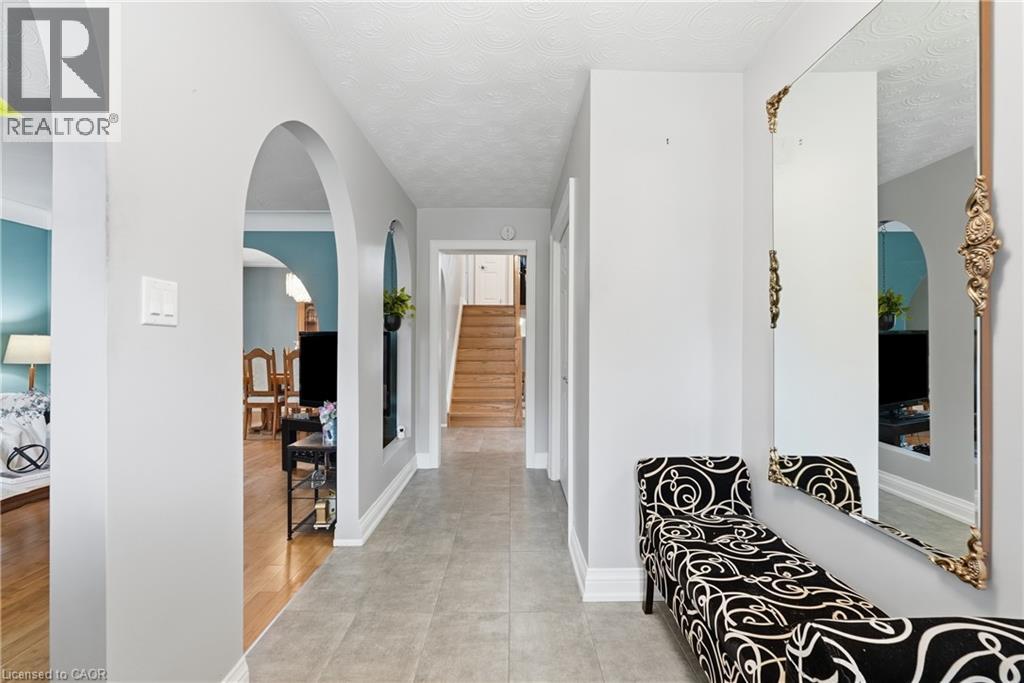
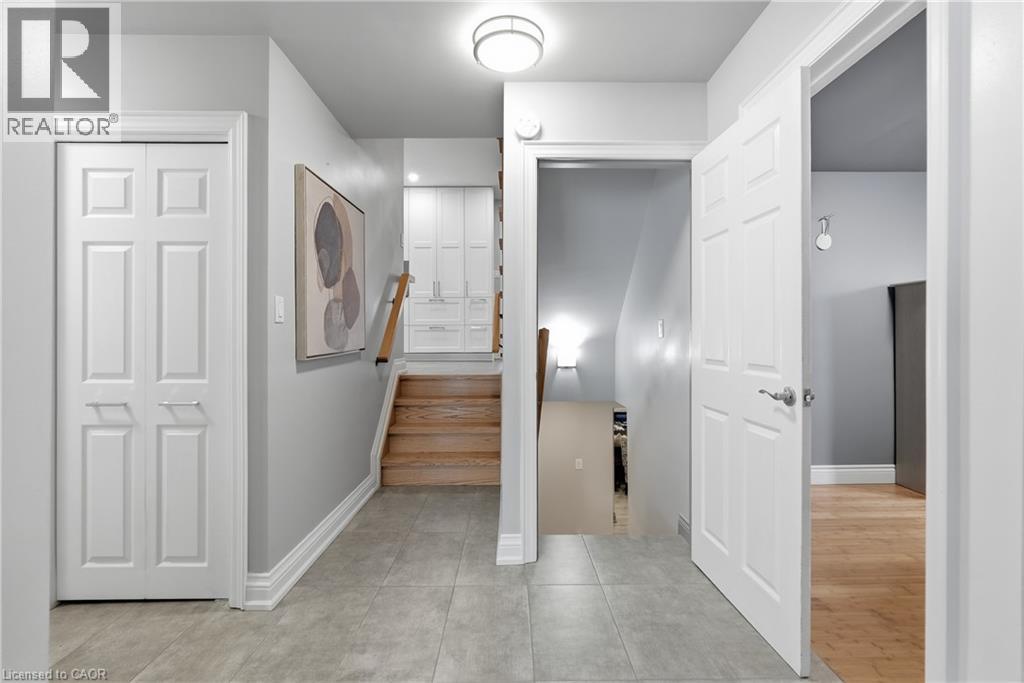
- Foyer
- 15'10'' x 6'4''
Welcome to this beautifully maintained 4-level back-split in one of Hamilton’s desirable East Mountain neighbourhoods, just steps from Upper Kenilworth! Offering 3+2 bedrooms and 3 full bathrooms, this spacious and versatile home is ideal for growing families, extended families, or those looking for flexible living space. The bright main level features bamboo flooring throughout the living and dining rooms, creating a warm and inviting atmosphere and a large renovated eat in kitchen. The spacious family room provides the perfect place to unwind, while the renovated finished lower-level recreation room, complete with a wet bar, is ideal for entertaining family and friends or creating a comfortable secondary living space. A separate entrance provides excellent potential for an in-law suite or additional living accommodations. The home also offers the convenience of an attached 1.5 car garage and a spacious driveway, providing plenty of parking. Step outside and enjoy two inviting porches, each offering its own special setting. An east-facing porch perfect for morning coffee and a south-facing porch ideal for enjoying the afternoon sunshine. Situated on a quiet, family-friendly street, this home is ideally located within walking distance of schools, parks, and public transit, while also offering easy access to shopping, everyday amenities, and major highways. Recent updates include a new roof installed in August 2026, with a transferable warranty for the new homeowner. With its generous living space, flexible layout, fantastic location, and thoughtful features throughout, this is a home that offers both comfort and opportunity, a place where lasting memories are waiting to be made. (id:54619)
| Status | Active |
|---|---|
| Prop. Type | Single Family |
| MLS Num. | 40853889 |
| Bedrooms | 5 |
| Bathrooms | 3 |
| Area | 2,873 sqft |
| $/sqft | 304.53 |
| Year Built | 1977 |
14 WOODSIDE Drive
- Price:
- $869,900
- Location:
- L8T1C3, Hamilton
132 HERKIMER Street
- Price:
- $878,899
- Location:
- L8P2H1, Hamilton
122 EAST Avenue S
- Price:
- $890,000
- Location:
- L8N2T7, Hamilton
55 FUSILIER Drive
- Price:
- $859,900
- Location:
- L9B2E5, Hamilton
7 FALCONRIDGE Drive
- Price:
- $859,900
- Location:
- L9B2P2, Hamilton
Realty One Group Flagship Inc. 22 Lake St, Grimsby, ON Independently Owned & Operated, Grimsby,
L3M 2G7
905-870-2476
team@propertyseek.ca
905-870-2476
team@propertyseek.ca