

10 CADHAM Boulevard Unit# 29
Hamilton, Ontario L8W3X6$549,900
1,267.02 sqft
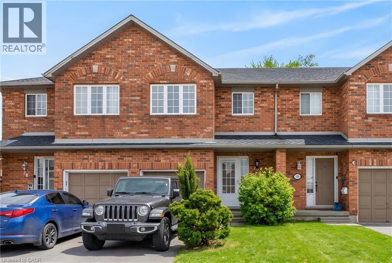
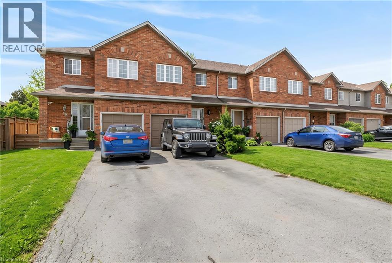
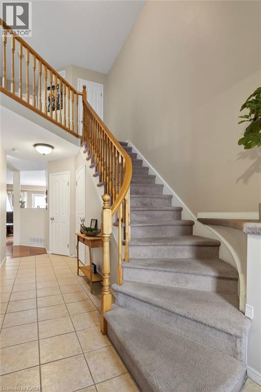
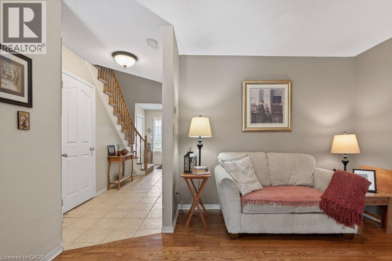
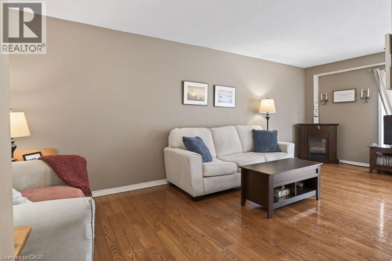
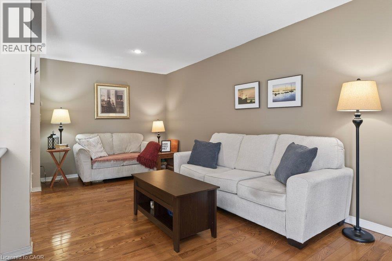
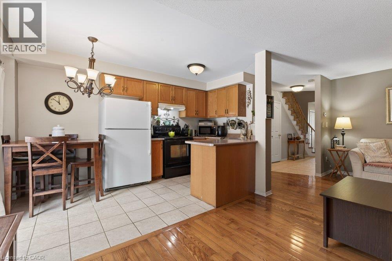
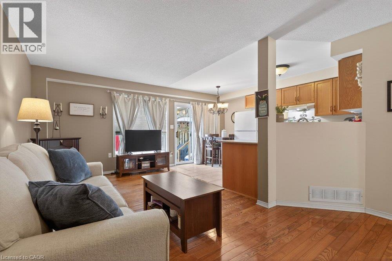
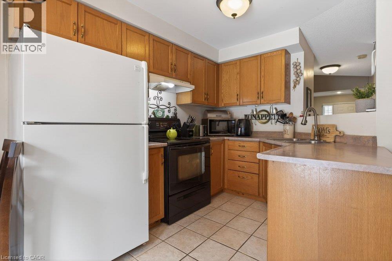
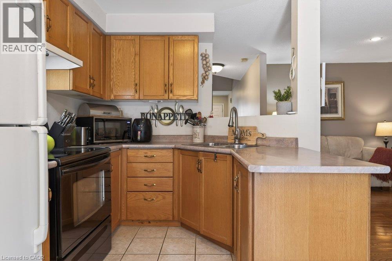
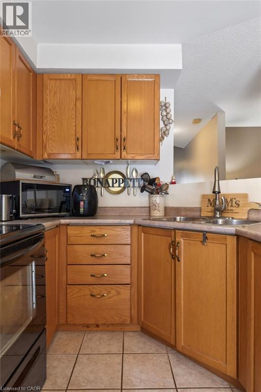
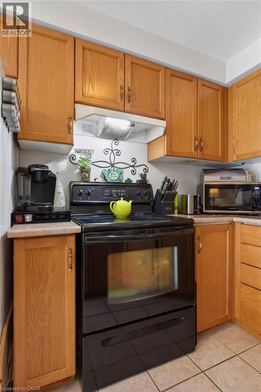
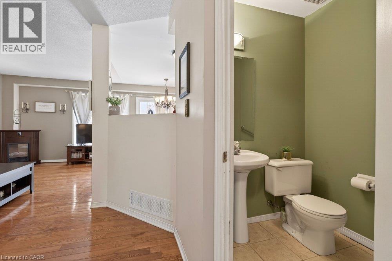
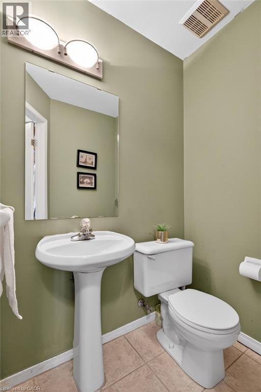
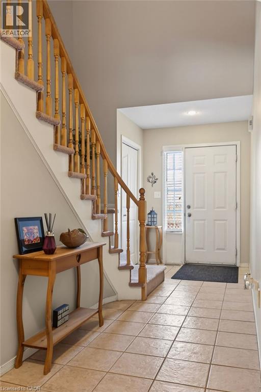
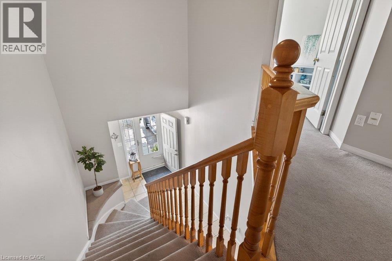
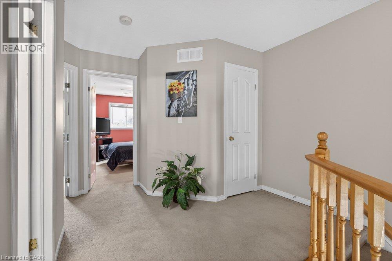
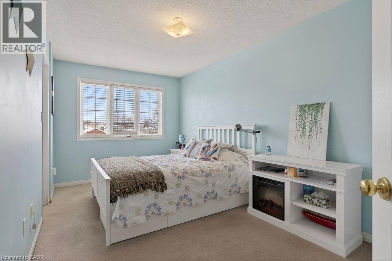
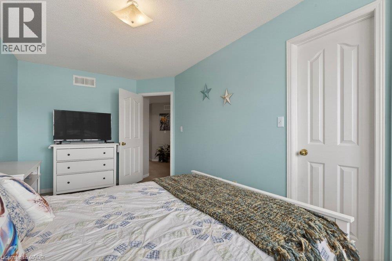
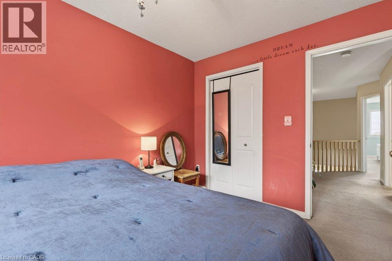
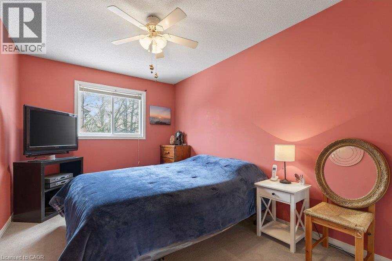
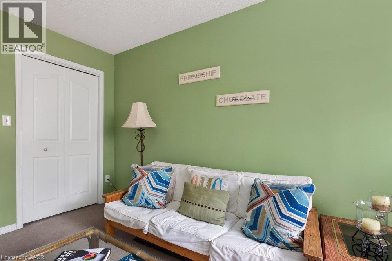
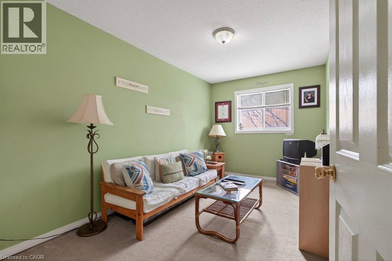
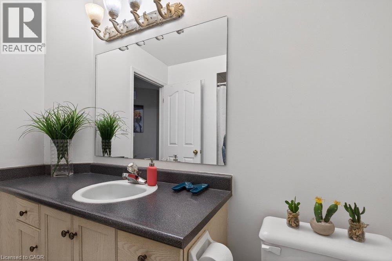
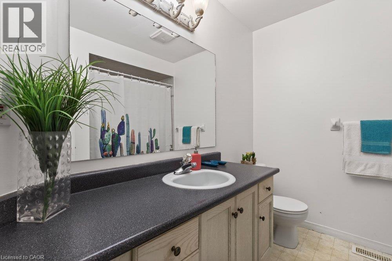
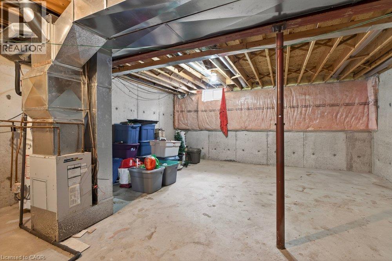
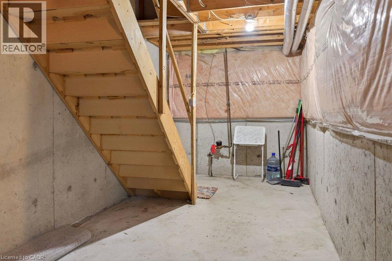
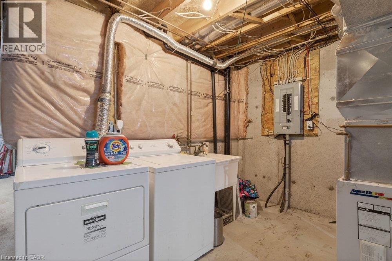
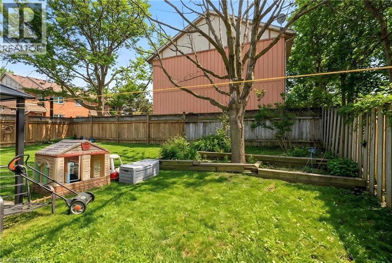
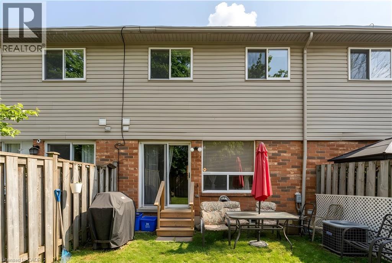
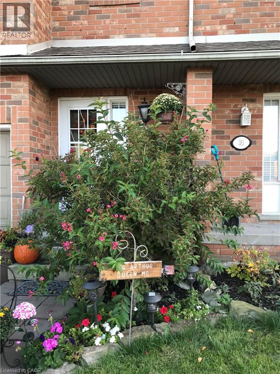
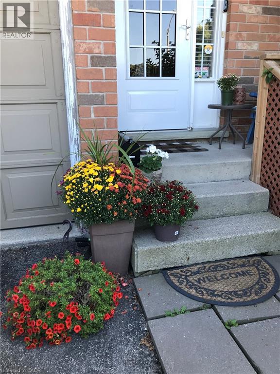
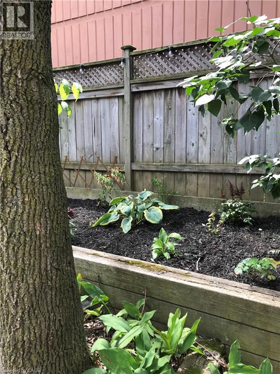
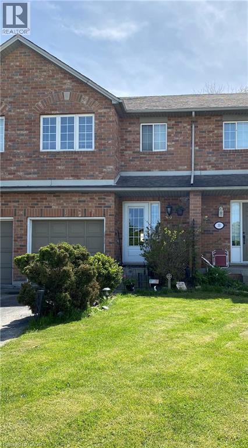
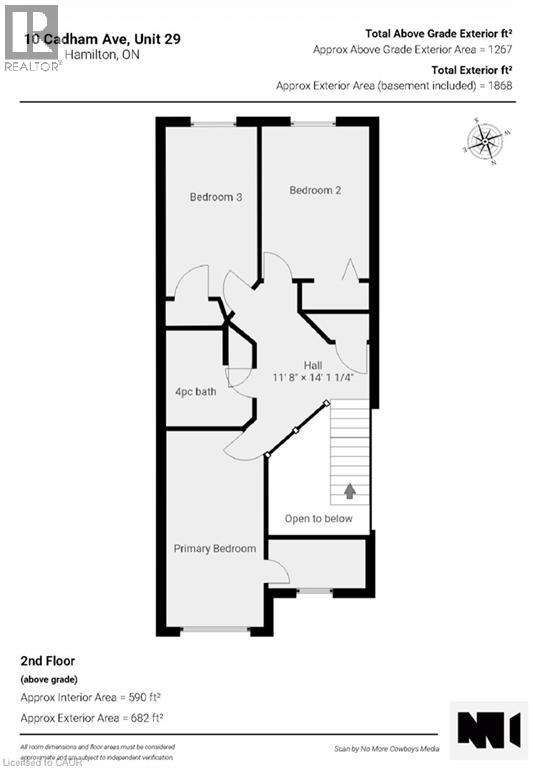
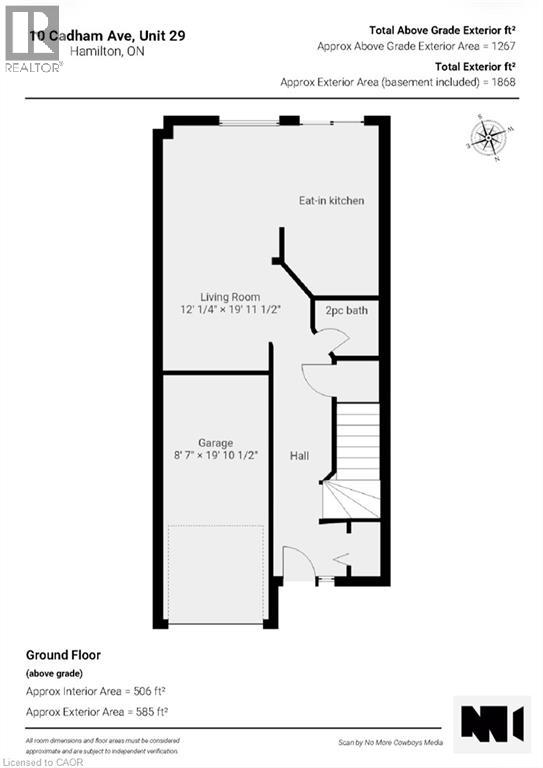
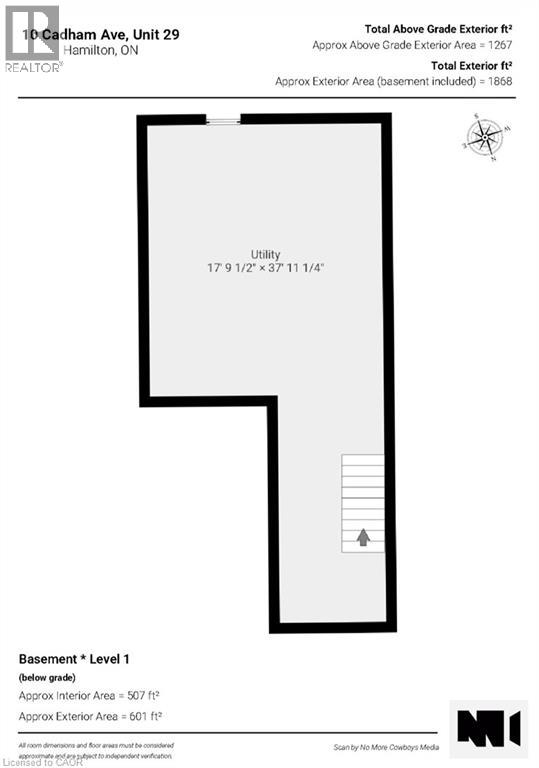
Lovingly maintained by the original owner, this charming 3-bedroom, 2-bath townhome sits on one of the largest lots in the community at 10 Cadham. With a low condo road/common area fee, it’s an ideal opportunity for first-time buyers, those looking to build equity, or anyone ready to step up from condo living. A rare double car driveway plus single garage offers parking for three vehicles. Ample street and visitor parking. Step inside to a long, tiled foyer open two storeys high, highlighted by a sweeping curved staircase with maple banister and a conveniently located 2-piece powder room. The open-concept kitchen, living, and dining area features ceramic tile and hardwood flooring, large windows, and sliding glass doors that flood the space with natural light. Walk out to a private backyard with mature gardens, perfect for relaxing or entertaining. Upstairs, enjoy a loft area open to below and three well-sized bedrooms with large closets and cozy carpeting. The spacious primary bedroom includes a bright walk-in closet with a window and ample storage. The unfinished lower level offers excellent potential to expand your living space and currently includes the laundry area and generous storage. Excellent location on Hamilton Mountain, just minutes to the Red Hill Parkway with easy access to the QEW and LINC, and close to public transit, schools, parks, and shopping. Includes: existing fridge, stove, washer & dryer, automatic garage door opener, and more! Quick closing available (id:54619)
- Fireplace Present
- Yes
- Appliances
- Dryer, Refrigerator, Stove, Washer, Hood Fan
- Basement
- Full (Unfinished)
- Building Type
- Row / Townhouse
- Total Stories
- 2
- Amenities Nearby
- Park, Public Transit, Schools
- Parking
- Attached Garage
- Maintenance Fees
- $146.44 Monthly
- Second level
- 4pc Bathroom
- Measurements not available
- Loft
- 8'6'' x 11'0''
- Other
- 8'2'' x 4'1''
- Bedroom
- 7'8'' x 15'10''
- Bedroom
- 9'0'' x 12'9''
- Primary Bedroom
- 8'2'' x 16'5''
- Basement
- Bonus Room
- 17'10'' x 37'11''
- Main level
- Eat in kitchen
- 1'8'' x 13'10''
- Living room/Dining room
- 12' x 19'11''
- 2pc Bathroom
- Measurements not available
- Foyer
- 19' x 4'
Lovingly maintained by the original owner, this charming 3-bedroom, 2-bath townhome sits on one of the largest lots in the community at 10 Cadham. With a low condo road/common area fee, it’s an ideal opportunity for first-time buyers, those looking to build equity, or anyone ready to step up from condo living. A rare double car driveway plus single garage offers parking for three vehicles. Ample street and visitor parking. Step inside to a long, tiled foyer open two storeys high, highlighted by a sweeping curved staircase with maple banister and a conveniently located 2-piece powder room. The open-concept kitchen, living, and dining area features ceramic tile and hardwood flooring, large windows, and sliding glass doors that flood the space with natural light. Walk out to a private backyard with mature gardens, perfect for relaxing or entertaining. Upstairs, enjoy a loft area open to below and three well-sized bedrooms with large closets and cozy carpeting. The spacious primary bedroom includes a bright walk-in closet with a window and ample storage. The unfinished lower level offers excellent potential to expand your living space and currently includes the laundry area and generous storage. Excellent location on Hamilton Mountain, just minutes to the Red Hill Parkway with easy access to the QEW and LINC, and close to public transit, schools, parks, and shopping. Includes: existing fridge, stove, washer & dryer, automatic garage door opener, and more! Quick closing available (id:54619)
| Status | Active |
|---|---|
| Prop. Type | Single Family |
| MLS Num. | 40853880 |
| Bedrooms | 3 |
| Bathrooms | 2 |
| Area | 1,267.02 sqft |
| $/sqft | 434.01 |
| Year Built | 1998 |
384 LIMERIDGE Road E Unit# 16
- Price:
- $539,000
- Location:
- L9A2S7, Hamilton
80 FRANCIS Street
- Price:
- $539,900
- Location:
- L8L3V5, Hamilton
215 PALING Avenue
- Price:
- $549,900
- Location:
- L8H5J6, Hamilton
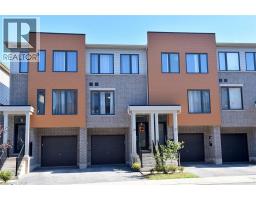
19 RADISON Lane
- Price:
- $549,900
- Location:
- L8H0B5, Hamilton
Realty One Group Flagship Inc. 22 Lake St, Grimsby, ON Independently Owned & Operated, Grimsby,
L3M 2G7
905-870-2476
team@propertyseek.ca
905-870-2476
team@propertyseek.ca