

80 FRANCIS Street
Hamilton, Ontario L8L3V5$539,900
1,299.96 sqft
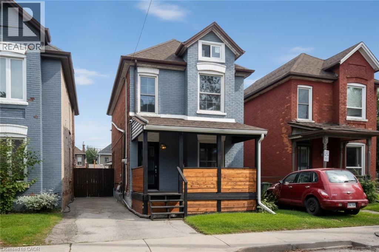
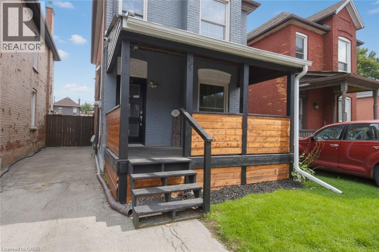
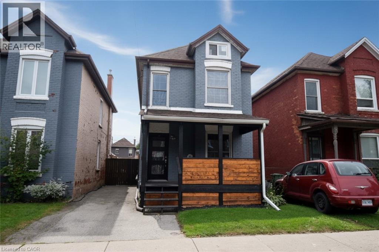
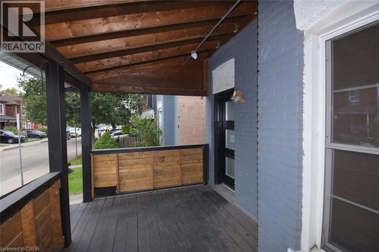
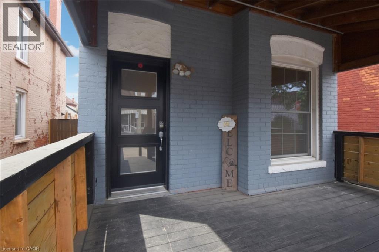
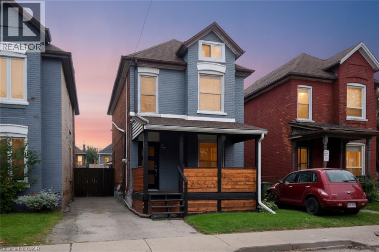
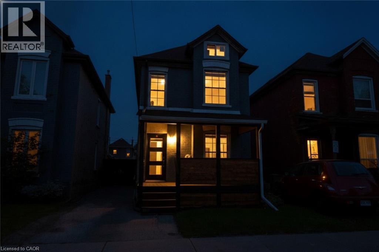
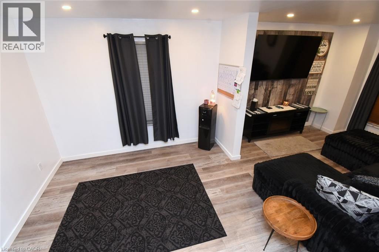
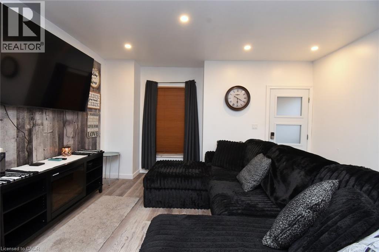
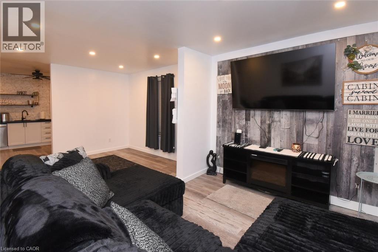
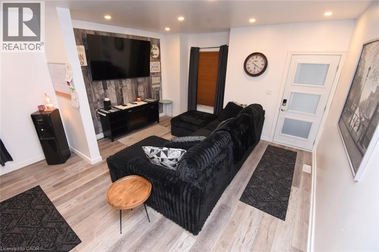
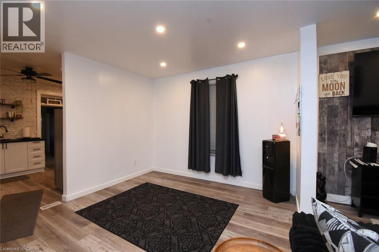
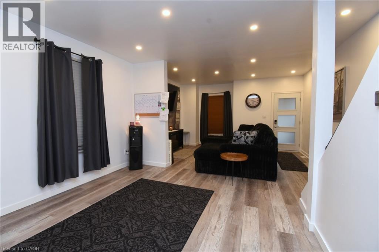
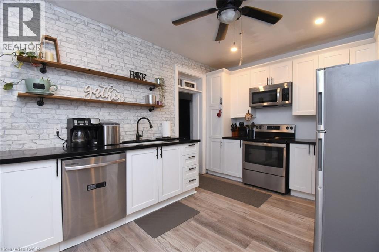
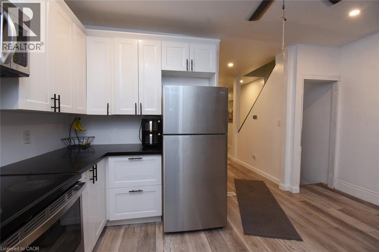
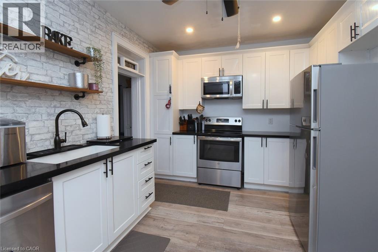
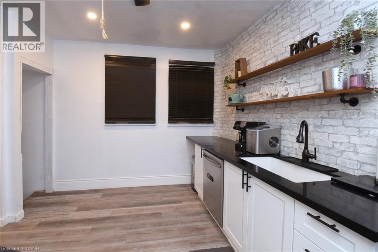
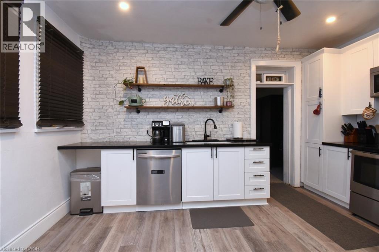
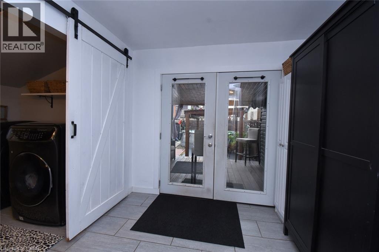
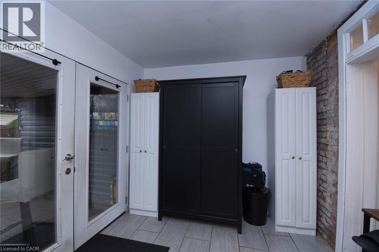
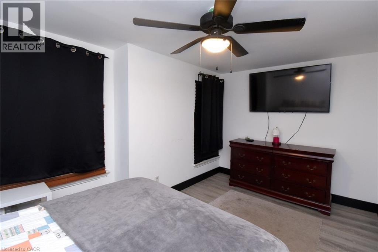
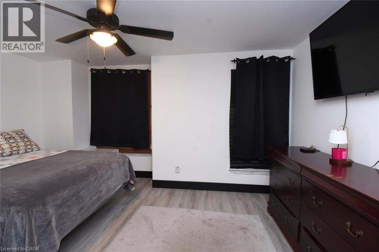
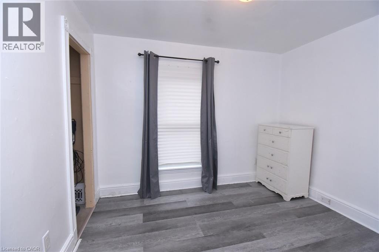
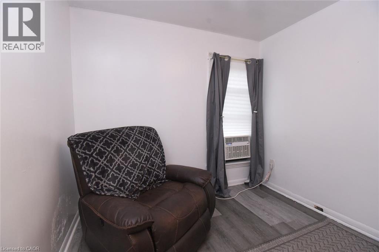
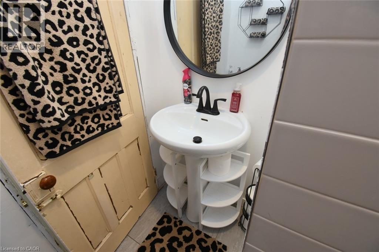
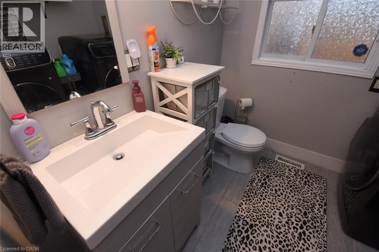
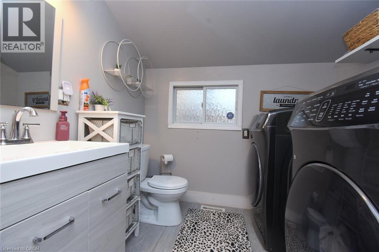
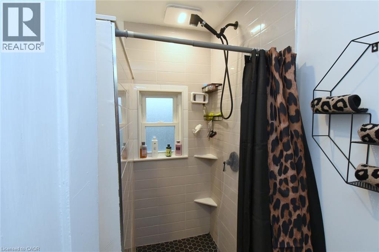
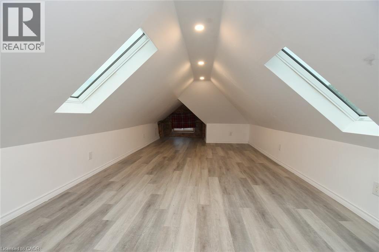
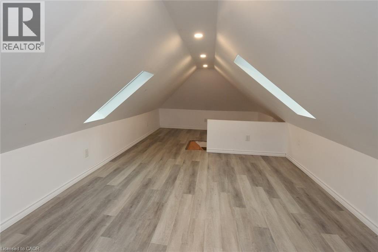
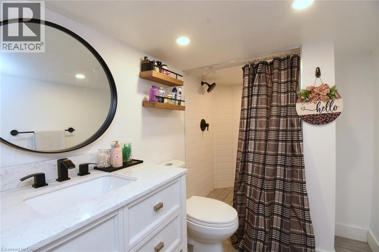
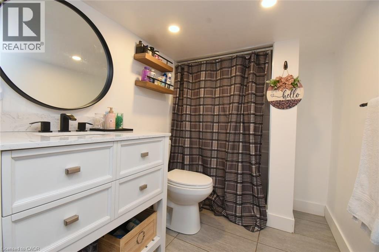
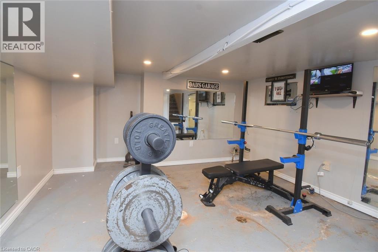
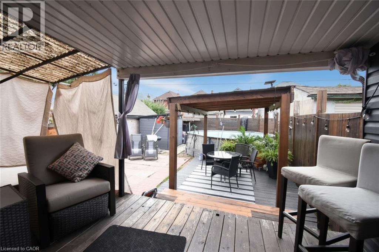
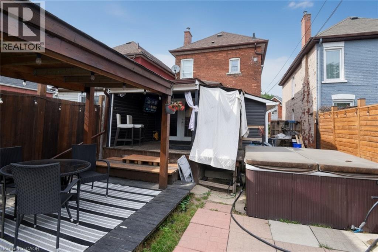
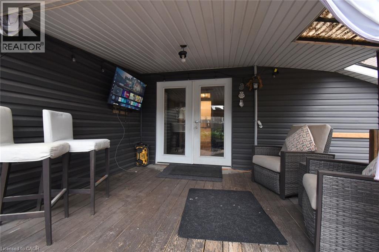
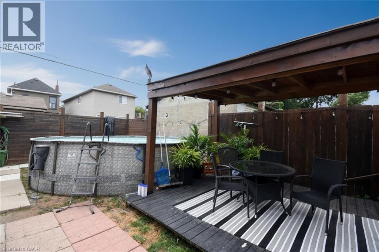
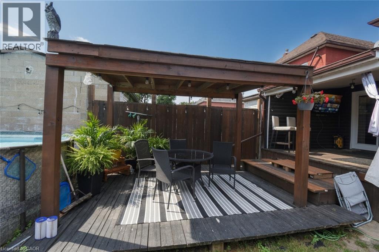
Nicely renovated spacious 3+1 bedroom, 2.5 storey, detached all brick house. Recently updated large kitchen, 3 bathrooms and flooring. Open concept. Main floor laundry room. The whole house has been recently painted. Partially finished basement. Large attic space perfect for a fourth bedroom. Landscaped back yard with deck and patio. Perfect for entertaining. The wide front porch is an excellent place to sit on Muskoka chairs and watch your neighbours walk by. Ample sized driveway can hold 2 cars. Located near parks, outdoor pool, public transit, highway access, library, Pier 8 and Bayfront park. (id:54619)
- Appliances
- Dishwasher, Dryer, Refrigerator, Stove, Washer
- Basement
- Full (Partially finished)
- Building Type
- House
- Total Stories
- 2.5
- Utilities
- ElectricityNatural Gas
- Attached Structures
- Shed
- Amenities Nearby
- Hospital, Park, Playground, Public Transit, Schools
- Community Features
- High Traffic Area
- Second level
- 3pc Bathroom
- Measurements not available
- Primary Bedroom
- 14'8'' x 9'0''
- Bedroom
- 8'8'' x 10'1''
- Bedroom
- 8'8'' x 10'1''
- Third level
- Attic
- 32'0'' x 11'0''
- Basement
- Utility room
- Measurements not available
- 3pc Bathroom
- Measurements not available
- Main level
- 2pc Bathroom
- Measurements not available
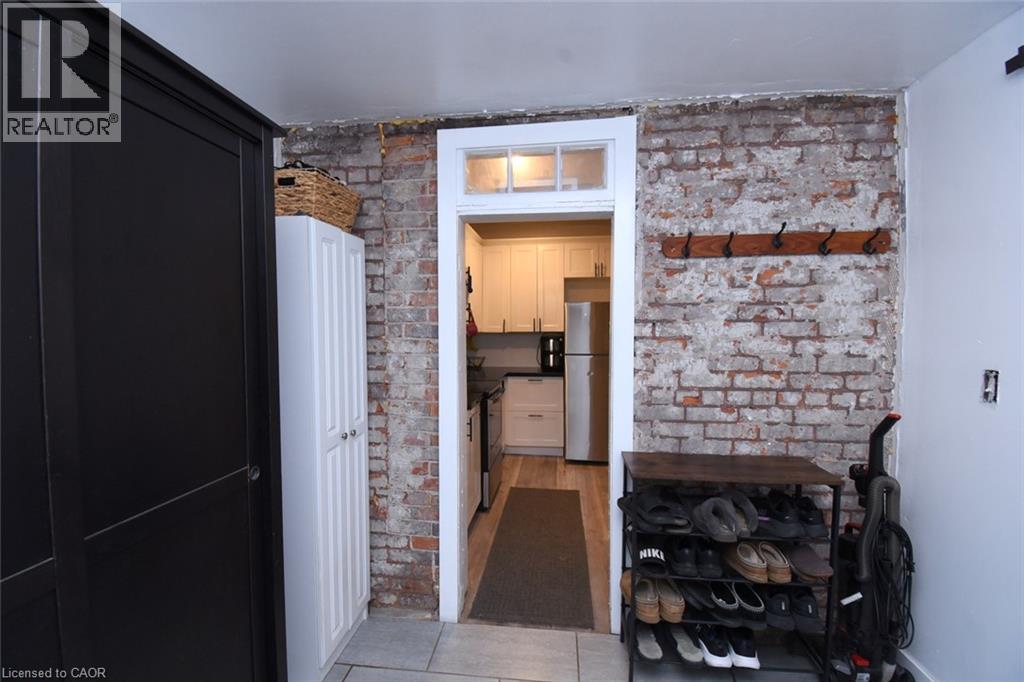
- Mud room
- 14'9'' x 11'0''
- Kitchen
- 14'9'' x 10'3''
- Foyer
- 14'9'' x 11'0''
- Dining room
- 11'8'' x 11'3''
- Living room
- 11'8'' x 9'8''
- Pool Type
- Above ground pool
Nicely renovated spacious 3+1 bedroom, 2.5 storey, detached all brick house. Recently updated large kitchen, 3 bathrooms and flooring. Open concept. Main floor laundry room. The whole house has been recently painted. Partially finished basement. Large attic space perfect for a fourth bedroom. Landscaped back yard with deck and patio. Perfect for entertaining. The wide front porch is an excellent place to sit on Muskoka chairs and watch your neighbours walk by. Ample sized driveway can hold 2 cars. Located near parks, outdoor pool, public transit, highway access, library, Pier 8 and Bayfront park. (id:54619)
| Status | Active |
|---|---|
| Prop. Type | Single Family |
| MLS Num. | 40864616 |
| Bedrooms | 3 |
| Bathrooms | 3 |
| Area | 1,299.96 sqft |
| $/sqft | 415.32 |
| Year Built | - |
215 PALING Avenue
- Price:
- $549,900
- Location:
- L8H5J6, Hamilton
31 DRYDEN Lane
- Price:
- $529,900
- Location:
- N8H1N4, Hamilton
32 RADISON Lane
- Price:
- $534,900
- Location:
- L8H0B5, Hamilton
Realty One Group Flagship Inc. 22 Lake St, Grimsby, ON Independently Owned & Operated, Grimsby,
L3M 2G7
905-870-2476
team@propertyseek.ca
905-870-2476
team@propertyseek.ca