

397 WESTWOOD Drive Unit# B
Kitchener, Ontario N2M0B5$395,000
1,054.97 sqft
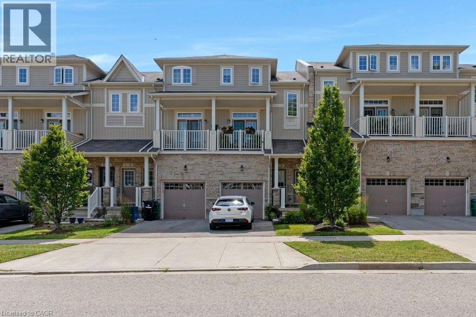
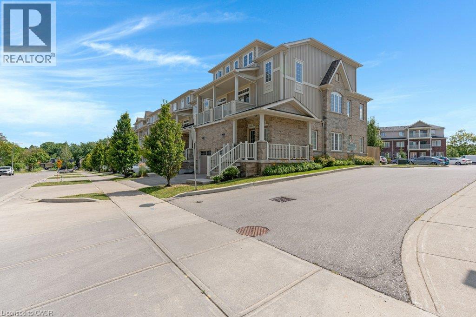
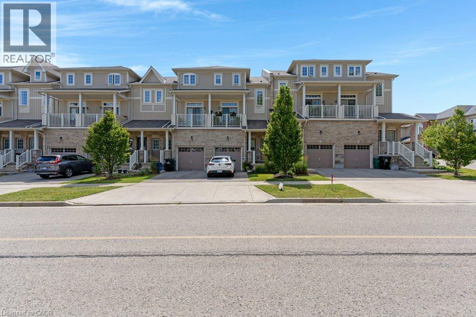
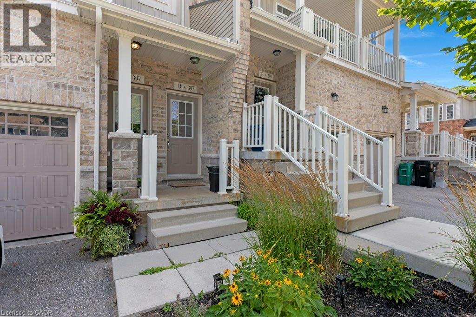
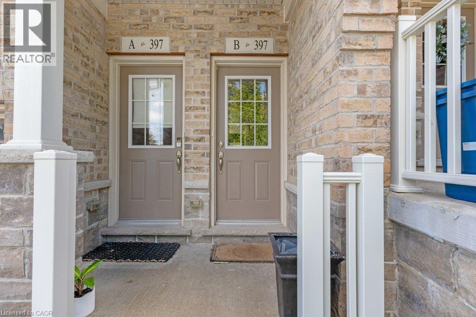
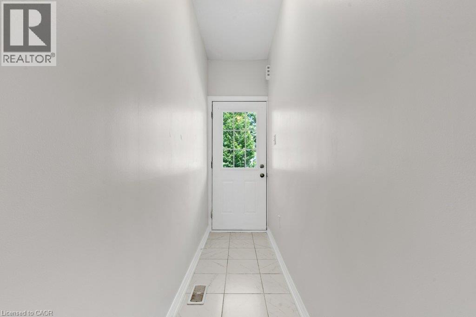
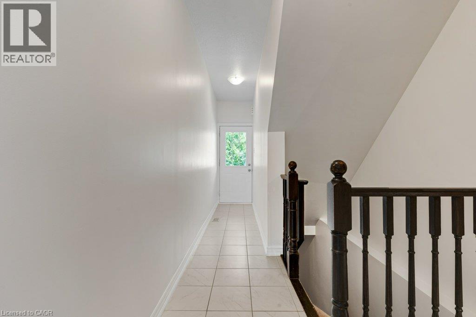
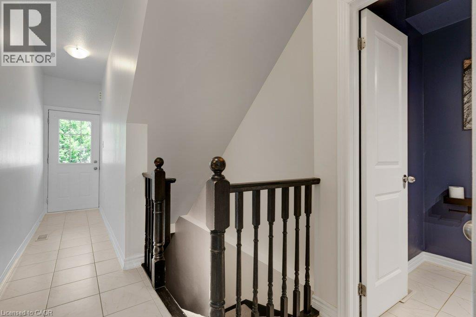
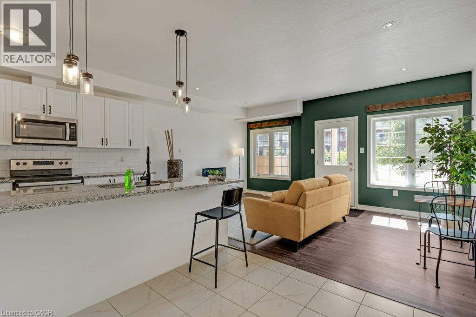
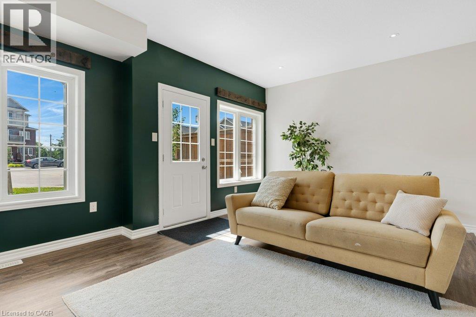
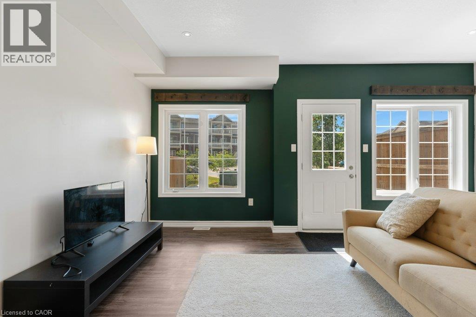
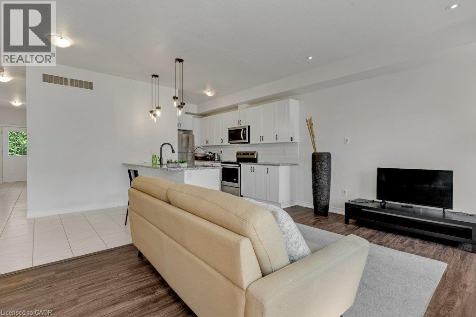
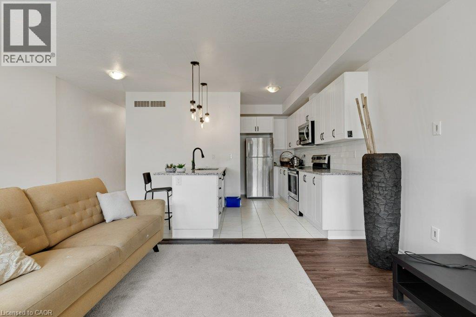
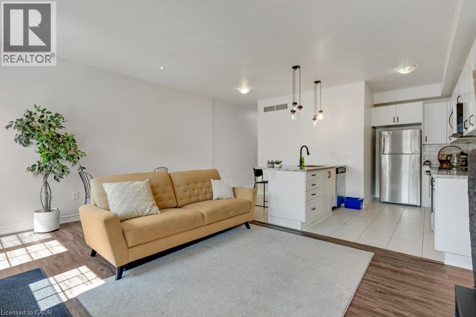
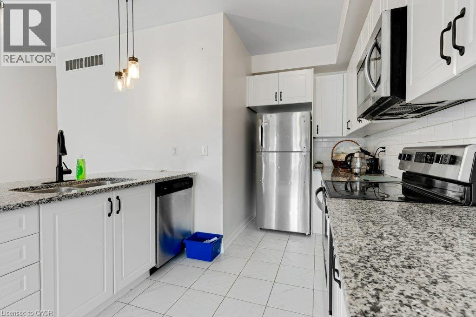
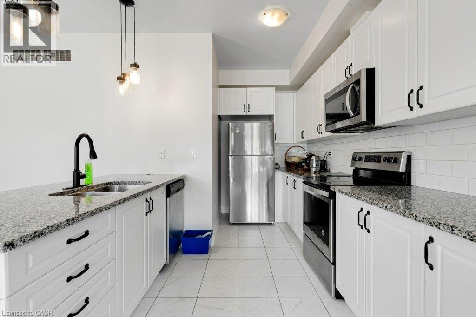
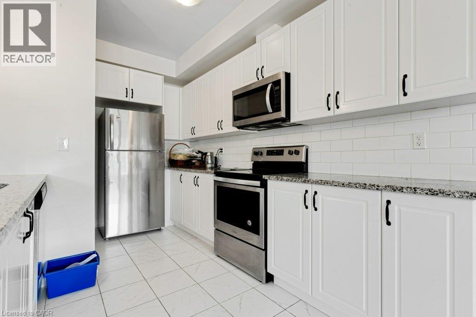
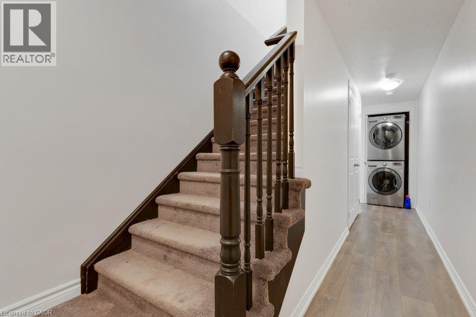
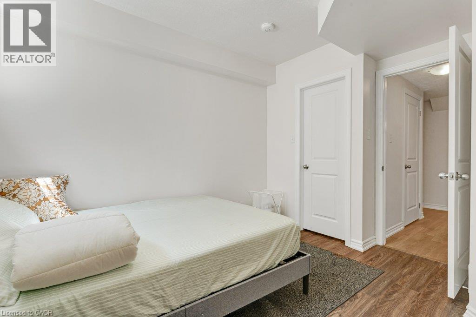
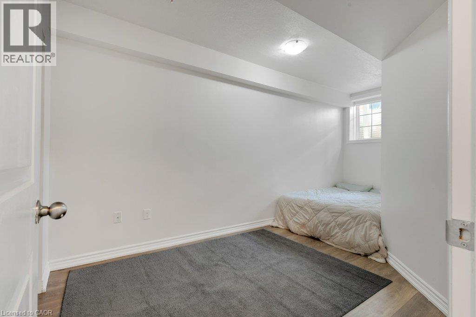
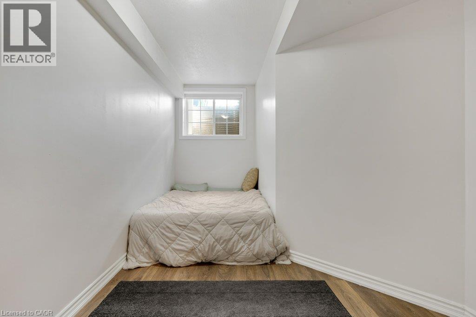
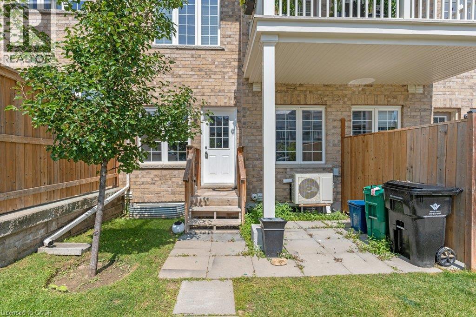
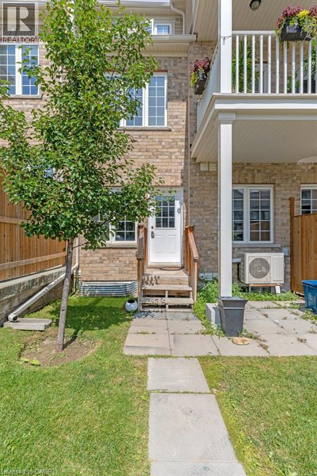
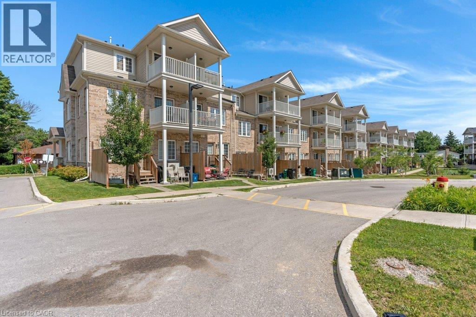
Welcome to this bright and spacious two-bedroom, two-level stacked townhome condo—an ideal opportunity for first-time home buyers. Offering 1,055 sq. ft. of thoughtfully designed living space, this home features an open-concept kitchen and great room with walkout access to a private patio, perfect for relaxing or entertaining. Additional highlights include low condo fees of just $306.01 per month, central air conditioning for year-round comfort, and two generously sized bedrooms located on the lower level. Residents also enjoy access to an on-site children’s playground. Conveniently situated close to shopping, public transit, and schools, this home offers both comfort and convenience. Be sure to view the virtual tour above for a closer look. The virtual tour and floor plan are provided by iGUIDE. Measurements stated in this listing take precedence over those provided by iGUIDE. (id:54619)
- Appliances
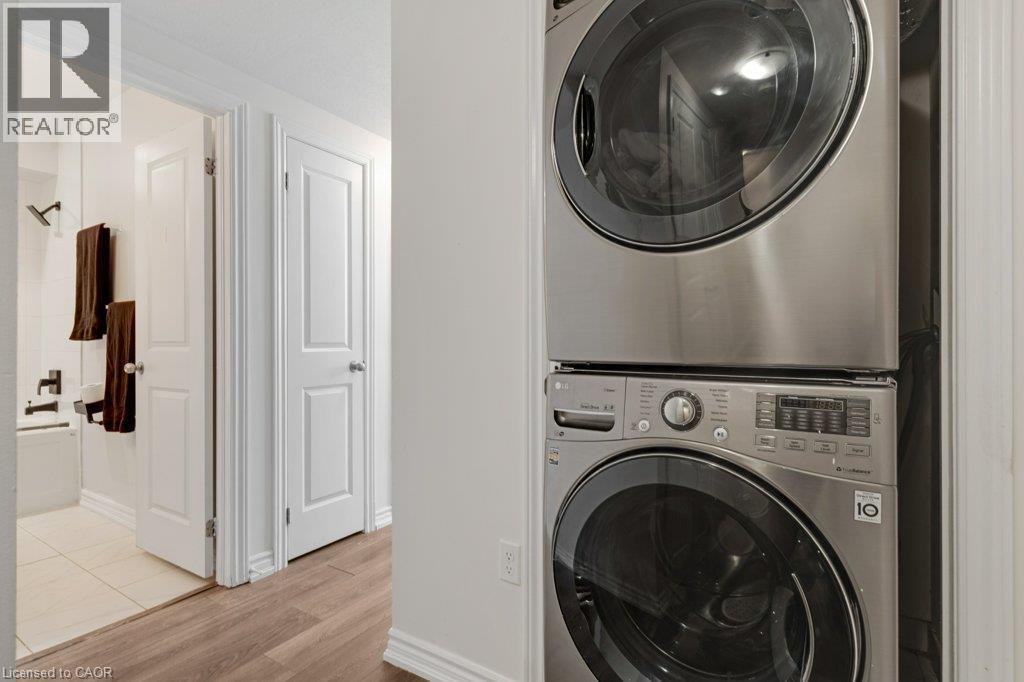
- Dishwasher, Dryer, Refrigerator, Stove, Washer
- Basement
- Full (Finished)
- Building Type
- Row / Townhouse
- Total Stories
- 1
- Amenities Nearby
- Park, Place of Worship, Public Transit, Schools
- Parking
- None
- Maintenance Fees
- $306.01 Monthly
- Community Features
- Quiet Area
- Basement
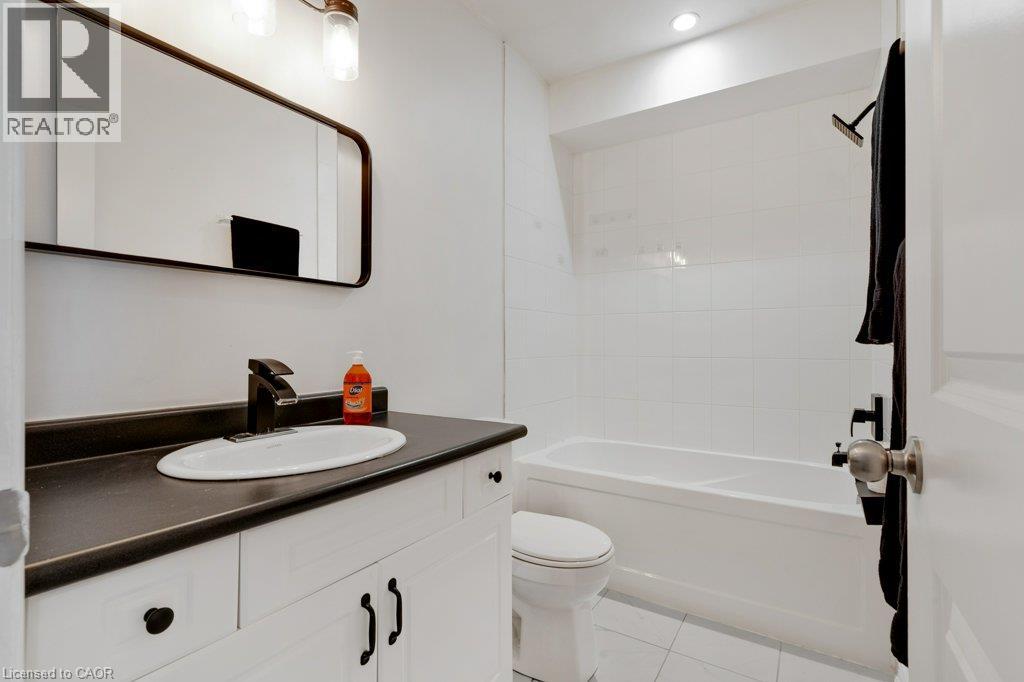
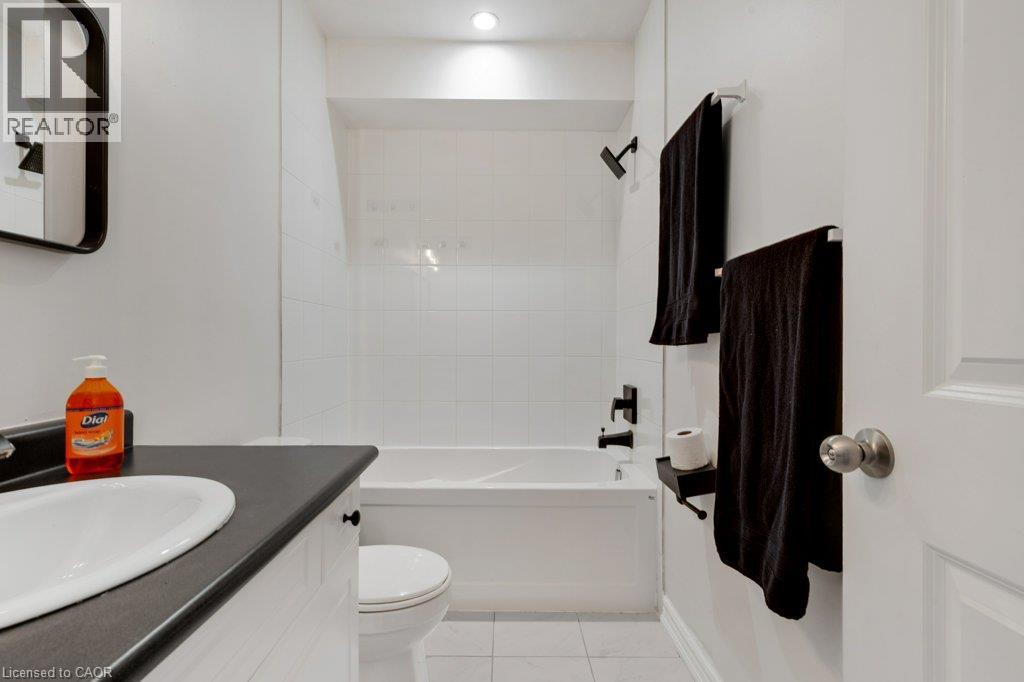
- 4pc Bathroom
- 8'9'' x 5'0''
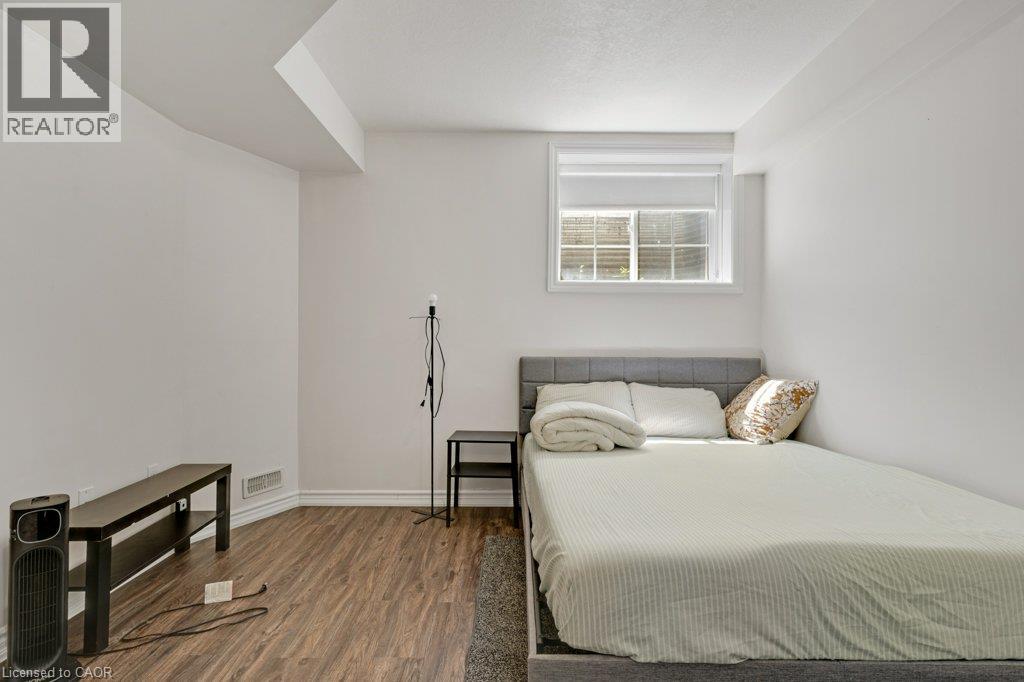
- Primary Bedroom
- 8'9'' x 16'10''
- Bedroom
- 11'6'' x 11'11''
- Main level
- Kitchen
- 8'6'' x 12'8''
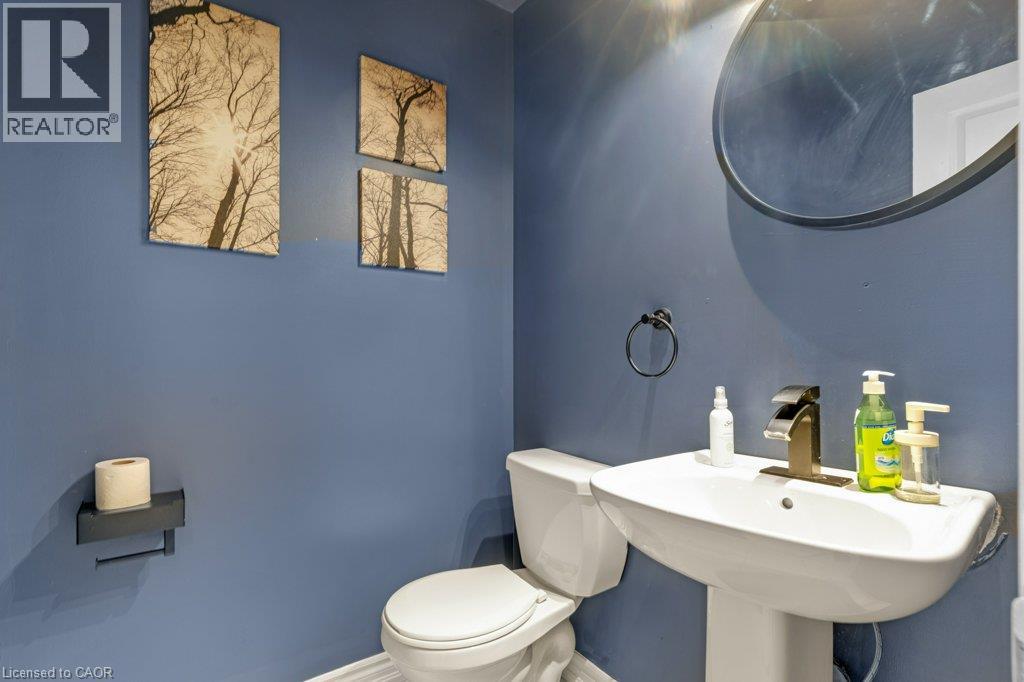
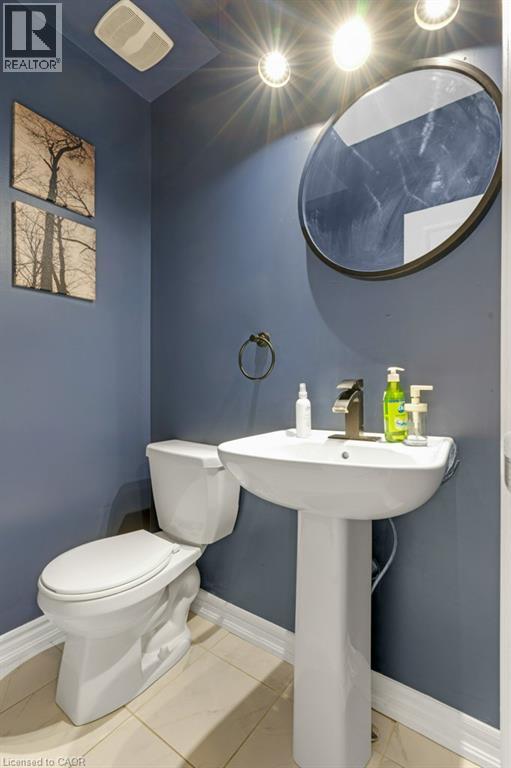
- 2pc Bathroom
- 5'0'' x 4'11''
- Dining room
- 9'2'' x 7'6''
- Living room
- 17'6'' x 12'5''
Welcome to this bright and spacious two-bedroom, two-level stacked townhome condo—an ideal opportunity for first-time home buyers. Offering 1,055 sq. ft. of thoughtfully designed living space, this home features an open-concept kitchen and great room with walkout access to a private patio, perfect for relaxing or entertaining. Additional highlights include low condo fees of just $306.01 per month, central air conditioning for year-round comfort, and two generously sized bedrooms located on the lower level. Residents also enjoy access to an on-site children’s playground. Conveniently situated close to shopping, public transit, and schools, this home offers both comfort and convenience. Be sure to view the virtual tour above for a closer look. The virtual tour and floor plan are provided by iGUIDE. Measurements stated in this listing take precedence over those provided by iGUIDE. (id:54619)
| Status | Active |
|---|---|
| Prop. Type | Single Family |
| MLS Num. | 40849931 |
| Bedrooms | 2 |
| Bathrooms | 2 |
| Area | 1,054.97 sqft |
| $/sqft | 374.42 |
| Year Built | 2018 |
1430 HIGHLAND Road W Unit# B4
- Price:
- $399,900
- Location:
- N2N0C3, Kitchener
1 VICTORIA Street Unit# 811
- Price:
- $398,000
- Location:
- N2G0B5, Kitchener
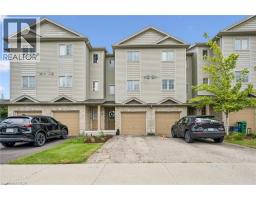
137 HIGHLAND Crescent
- Price:
- $399,900
- Location:
- N2M0A1, Kitchener
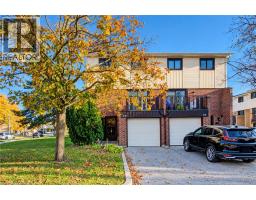
187 GRULKE Street Unit# 20
- Price:
- $399,900
- Location:
- N2A2S6, Kitchener
Realty One Group Flagship Inc. 22 Lake St, Grimsby, ON Independently Owned & Operated, Grimsby,
L3M 2G7
905-870-2476
team@propertyseek.ca
905-870-2476
team@propertyseek.ca