

1 VICTORIA Street Unit# 811
Kitchener, Ontario N2G0B5$398,000
1,087.05 sqft
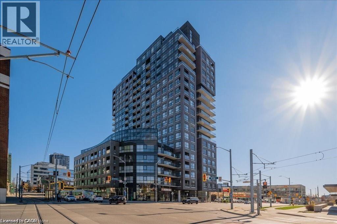
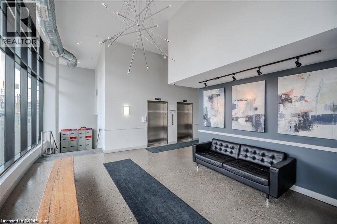
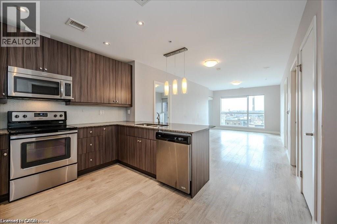
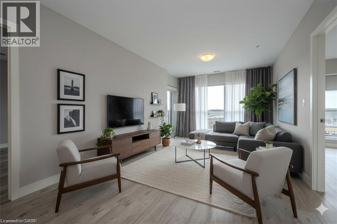
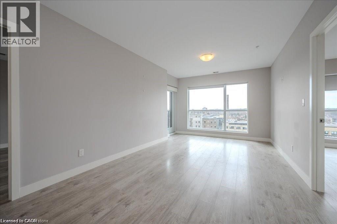
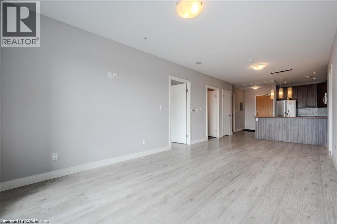
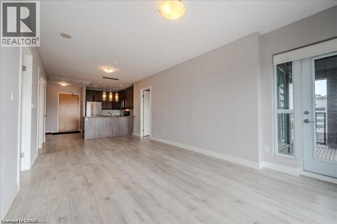
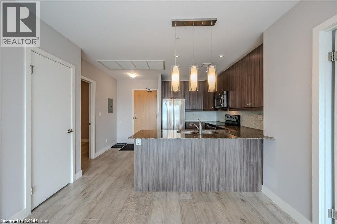
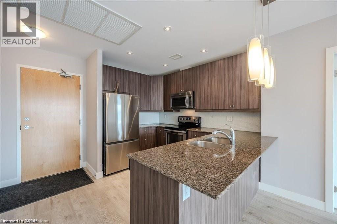
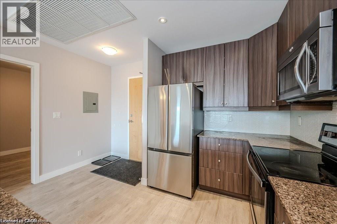
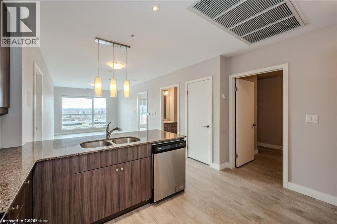
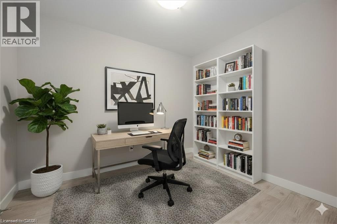
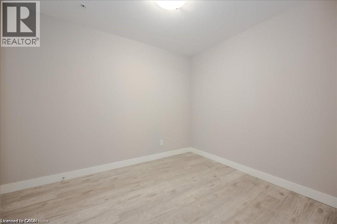
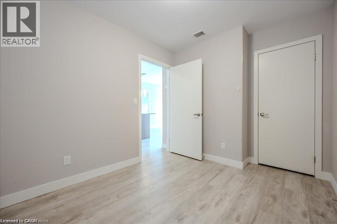
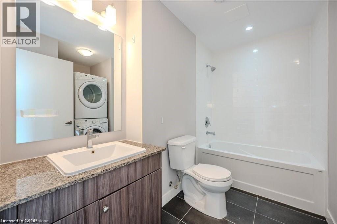
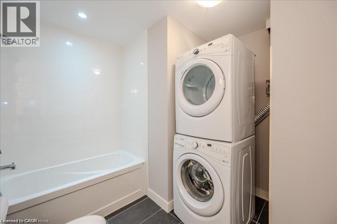
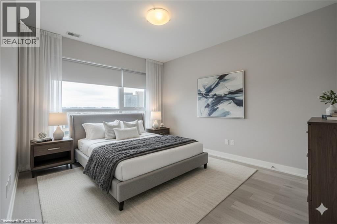
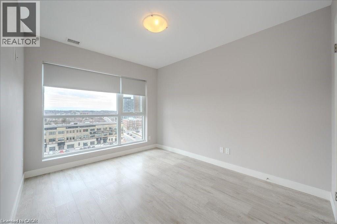
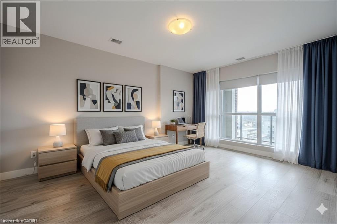
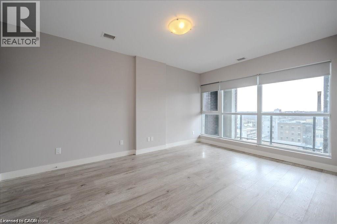
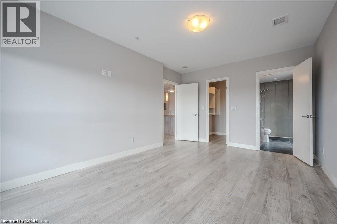
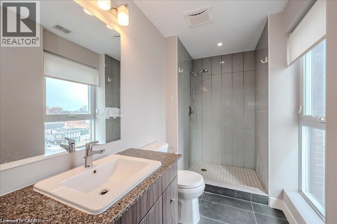
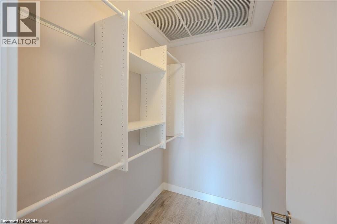
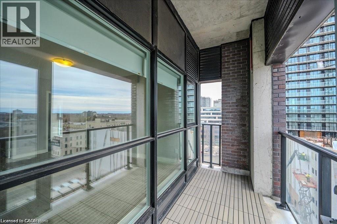
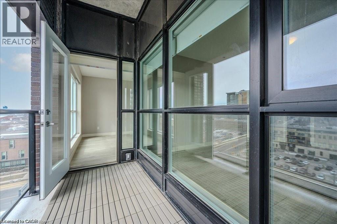
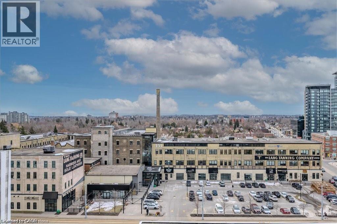
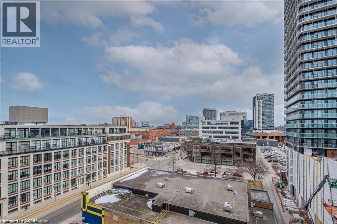
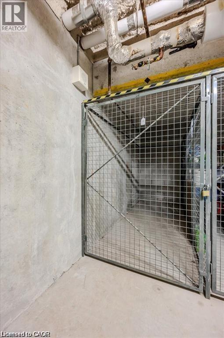
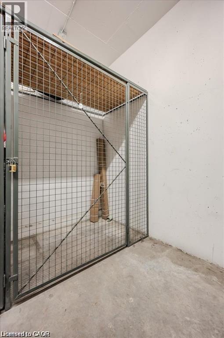
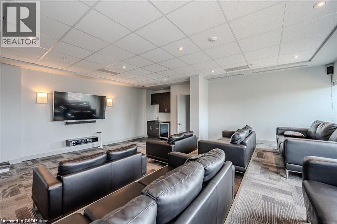
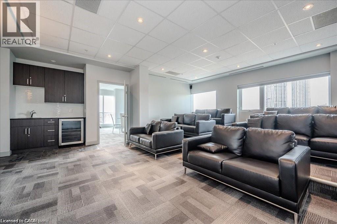
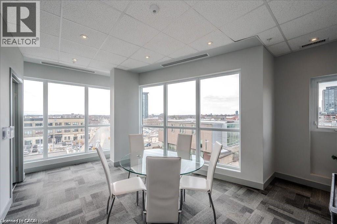
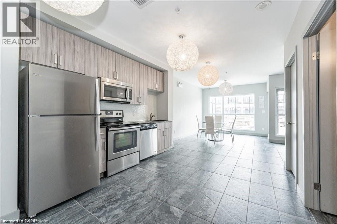
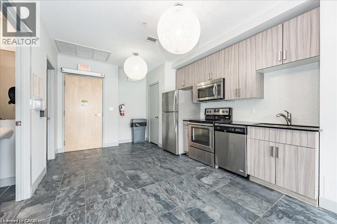
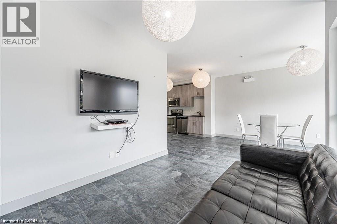
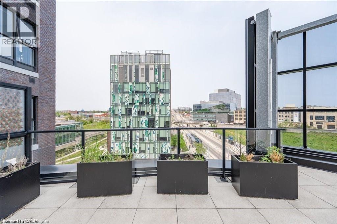
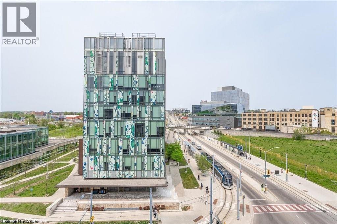
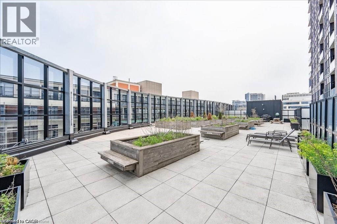
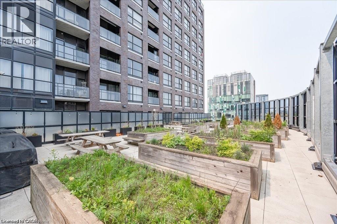
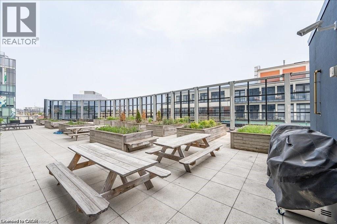
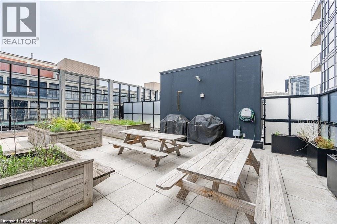
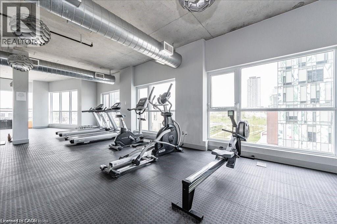
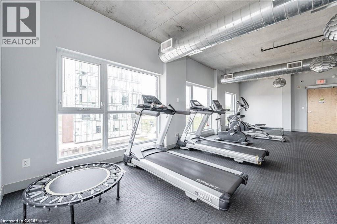
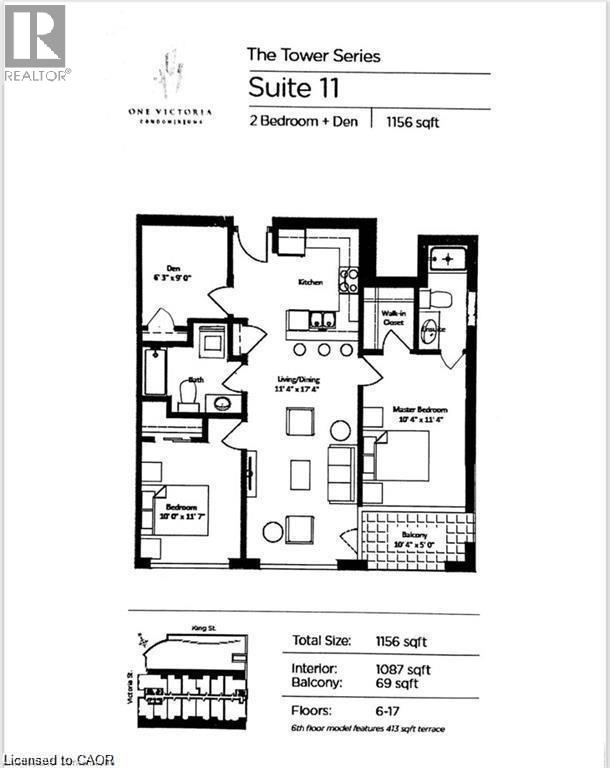
Condo living at its finest and space to work from home! Located in the heart of downtown Kitchener, this 1156 sq ft including balcony corner unit, is the perfect home for young professionals or those looking to downsize but still need space. Featuring 2 bedroom plus den, 2 bath, a sleek modern design and finishes with the convenience of downtown living. Open concept living space features a kitchen with pristine cabinetry with lots of storage, stainless steel appliances including dishwasher, double door fridge with lower freezer, double sinks, glass tiled backsplash, pendant lighting and granite counters. There is also a peninsula with space for 3 stools perfect for meals or entertaining friends. Light laminate floors throughout the unit gives it a bright airy feel. Large windows flood the unit with natural light and give the owner great views to the west of the city. Primary bedroom with 3 piece ensuite features a tiled shower, granite counters and a walk-in closet with build in organization storage system. The unit also features a 2nd bedroom plus a separate den space perfect for those that work from home. The main 4 piece bath also has space included for in-suite laundry with stackable washer and dryer. The building amenities features a media room for entertaining friends to a movie night, gym and common room kitchen adjacent to outdoor patio space. There are 2 lockers with this unit perfect if you need lots of storage. One underground parking spot included. Walking distance to shopping, summer concerts and events ,Victoria Park and the Light Rail transit(LRT) this unit is ready to move in. Note: Some rooms have been virtually staged. (id:54619)
- Appliances
- Dishwasher, Dryer, Refrigerator, Stove, Washer, Microwave Built-in, Garage door opener
- Basement
- None
- Building Type
- Apartment
- Amenities
- Exercise Centre, Party Room
- Total Stories
- 1
- Utilities
- CableNatural Gas
- Amenities Nearby
- Golf Nearby, Park, Place of Worship, Public Transit, Shopping
- Parking
- Underground, None
- Maintenance Fees
- $1,069.98 Monthly
- Main level
- 4pc Bathroom
- Measurements not available
- Den
- 9'6'' x 8'5''
- Bedroom
- 11'8'' x 9'6''
- 3pc Ensuite bath
- Measurements not available
- Primary Bedroom
- 15'6'' x 10'10''
- Living room
- 21'0'' x 10'6''
- Kitchen
- 11'2'' x 8'2''
Condo living at its finest and space to work from home! Located in the heart of downtown Kitchener, this 1156 sq ft including balcony corner unit, is the perfect home for young professionals or those looking to downsize but still need space. Featuring 2 bedroom plus den, 2 bath, a sleek modern design and finishes with the convenience of downtown living. Open concept living space features a kitchen with pristine cabinetry with lots of storage, stainless steel appliances including dishwasher, double door fridge with lower freezer, double sinks, glass tiled backsplash, pendant lighting and granite counters. There is also a peninsula with space for 3 stools perfect for meals or entertaining friends. Light laminate floors throughout the unit gives it a bright airy feel. Large windows flood the unit with natural light and give the owner great views to the west of the city. Primary bedroom with 3 piece ensuite features a tiled shower, granite counters and a walk-in closet with build in organization storage system. The unit also features a 2nd bedroom plus a separate den space perfect for those that work from home. The main 4 piece bath also has space included for in-suite laundry with stackable washer and dryer. The building amenities features a media room for entertaining friends to a movie night, gym and common room kitchen adjacent to outdoor patio space. There are 2 lockers with this unit perfect if you need lots of storage. One underground parking spot included. Walking distance to shopping, summer concerts and events ,Victoria Park and the Light Rail transit(LRT) this unit is ready to move in. Note: Some rooms have been virtually staged. (id:54619)
| Status | Active |
|---|---|
| Prop. Type | Single Family |
| MLS Num. | 40871123 |
| Bedrooms | 3 |
| Bathrooms | 2 |
| Area | 1,087.05 sqft |
| $/sqft | 366.13 |
| Year Built | 2016 |
1430 HIGHLAND Road W Unit# B4
- Price:
- $399,900
- Location:
- N2N0C3, Kitchener
525 NEW DUNDEE Road Unit# 516
- Price:
- $394,900
- Location:
- N2P0K8, Kitchener
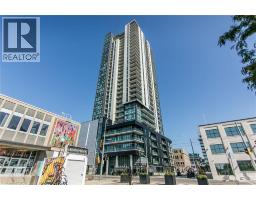
60 CHARLES Street W Unit# 2903
- Price:
- $400,000
- Location:
- N2G0C9, Kitchener
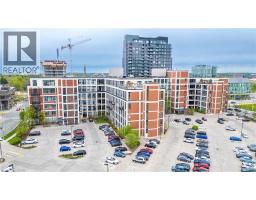
404 W KING Street Unit# 620
- Price:
- $390,900
- Location:
- N2G4Z9, Kitchener
Realty One Group Flagship Inc. 22 Lake St, Grimsby, ON Independently Owned & Operated, Grimsby,
L3M 2G7
905-870-2476
team@propertyseek.ca
905-870-2476
team@propertyseek.ca