

38 KINGSWAY Boulevard
Grimsby, Ontario L3M3E7$1,279,900
1,890.04 sqft
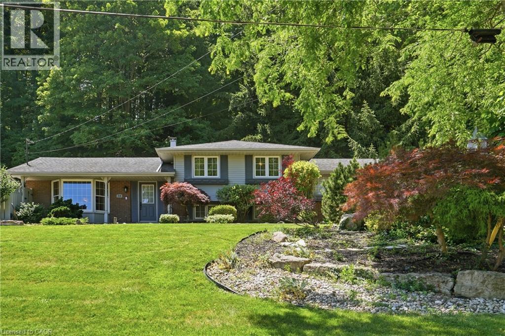
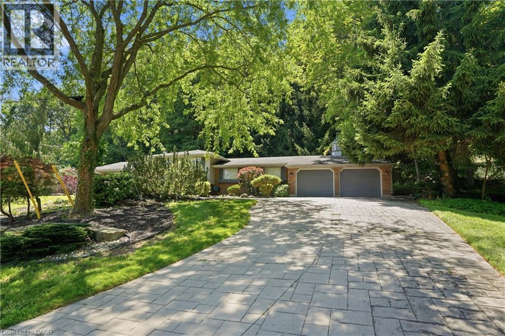
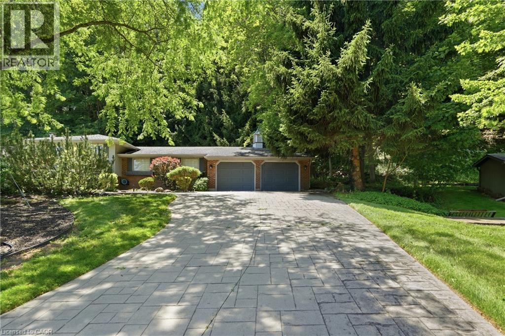
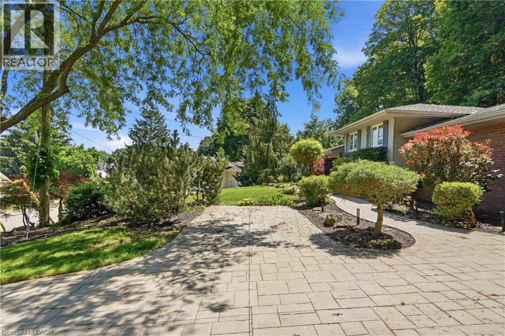
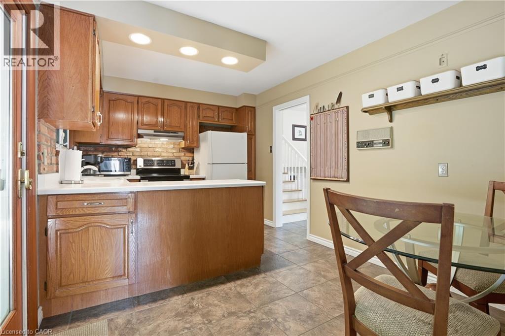
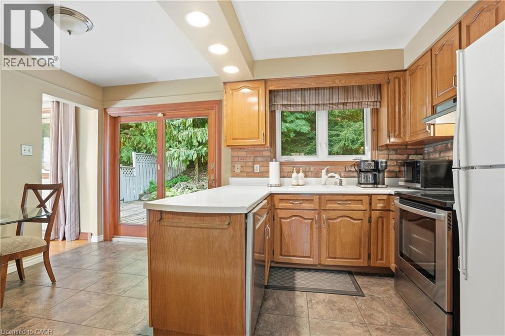
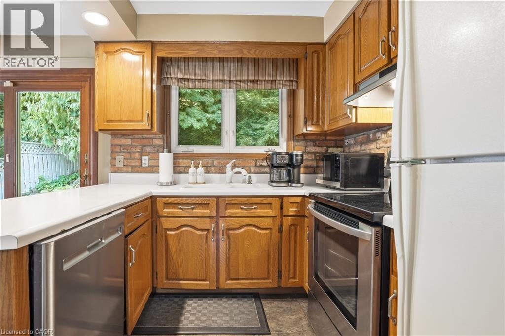
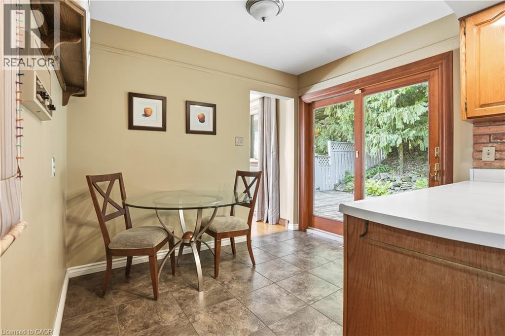
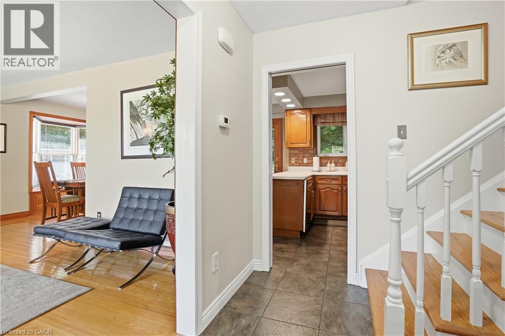
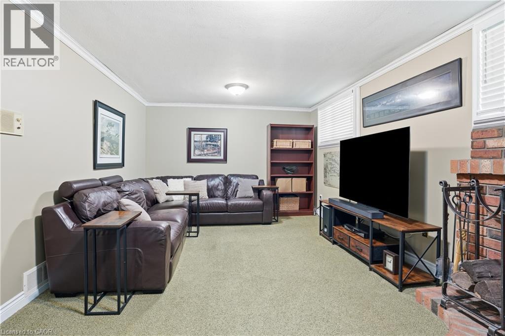
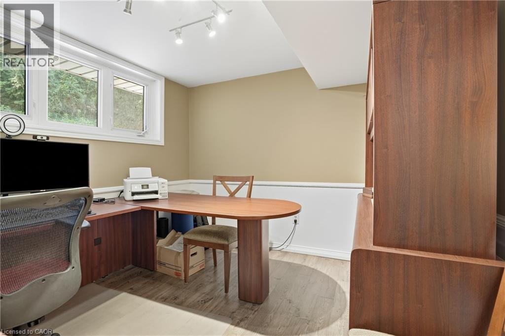
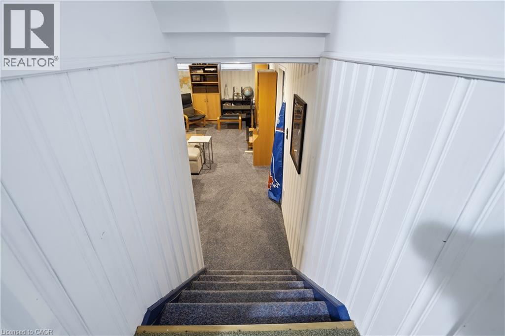
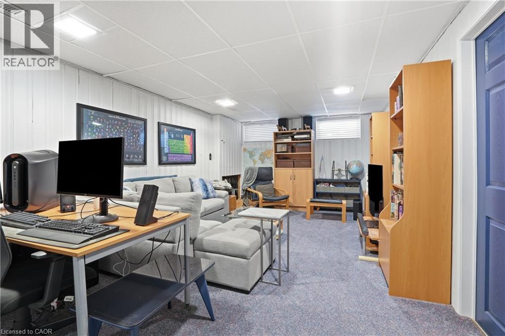
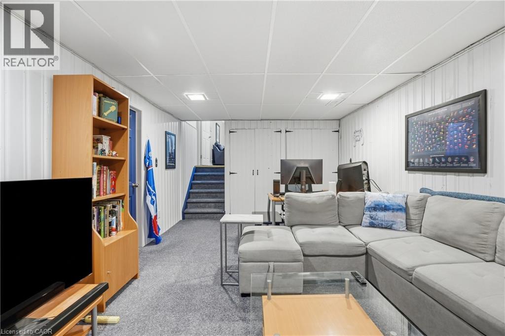
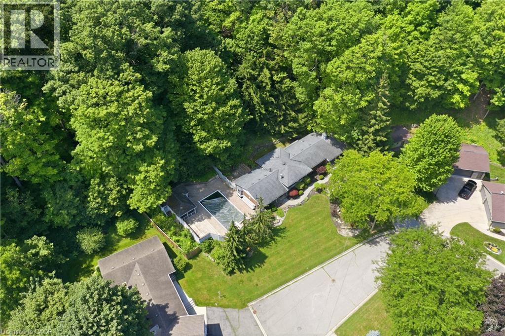
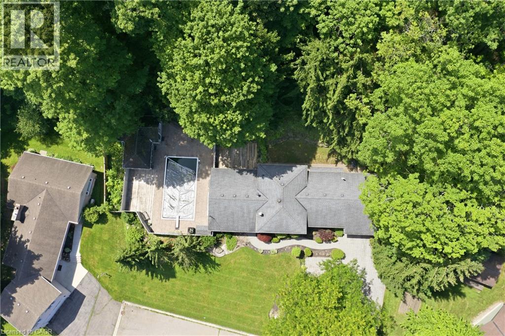
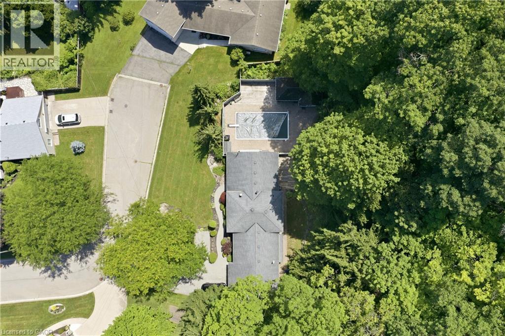
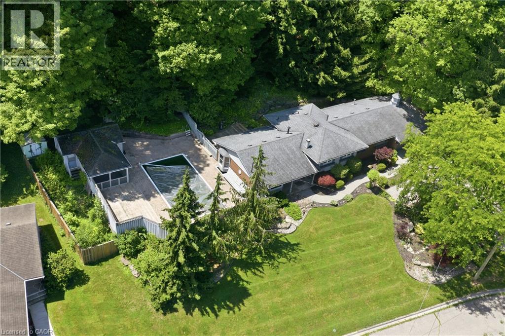
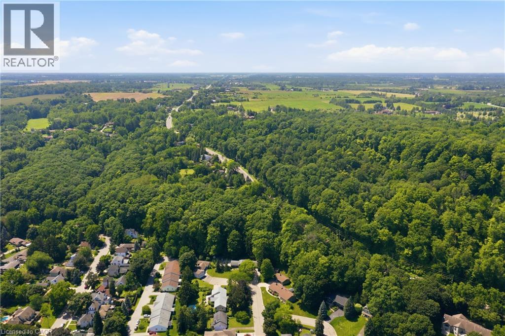
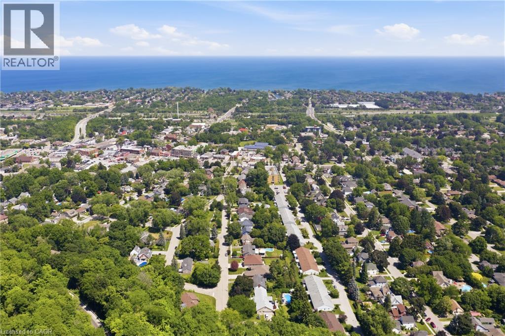
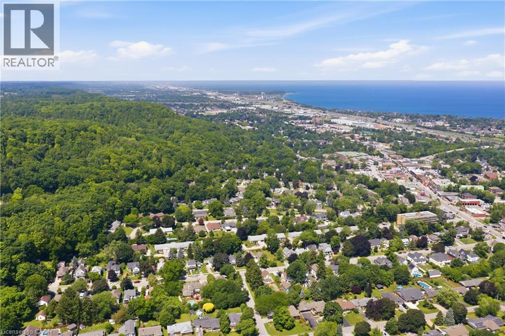
Tucked away on a quiet dead-end cul-de-sac at the base of the Niagara Escarpment, this meticulously maintained side-split is a nature lover's paradise, offering an exceptional combination of privacy, space and outstanding outdoor living. Set on an impressive 153 ft x 260 ft park-like lot and backing onto a breathtaking forested backdrop with no immediate rear neighbours, this unique property is nestled in one of Grimsby's most sought-after neighbourhoods. The spectacular backyard oasis features an in-ground pool, expansive patio, beautifully landscaped gardens, a 12 ft x 20 ft pool cabana and an adjoining 13 ft x 12.5 ft screened room. Surrounded by towering mature trees, this peaceful retreat offers a country-like atmosphere while remaining just minutes from downtown Grimsby, award-winning wineries, schools, parks, shopping, restaurants. Offering ample parking along with a detached workshop in addition to the attached garage, there is plenty of room for vehicles, recreational equipment, hobbies, storage or the home craftsman. Inside, the home has been lovingly maintained over the years and offers a functional layout with spacious principal rooms, large windows and an abundance of natural light. The spacious kitchen overlooks the backyard and provides easy access for everyday living and seamless indoor-outdoor entertaining. The finished lower level expands the living space with a generous recreation room, large office or fourth bedroom, additional storage and versatile areas that can easily accommodate a variety of lifestyles. Step outside and experience your own private retreat where the in-ground pool, cabana, screened room, expansive patio and mature forest setting create an incredible space for hosting family and friends or simply unwinding in complete privacy. Opportunities to own a property offering this level of privacy, lot size, parking, workshop space and prestigious location are few and far between. (id:54619)
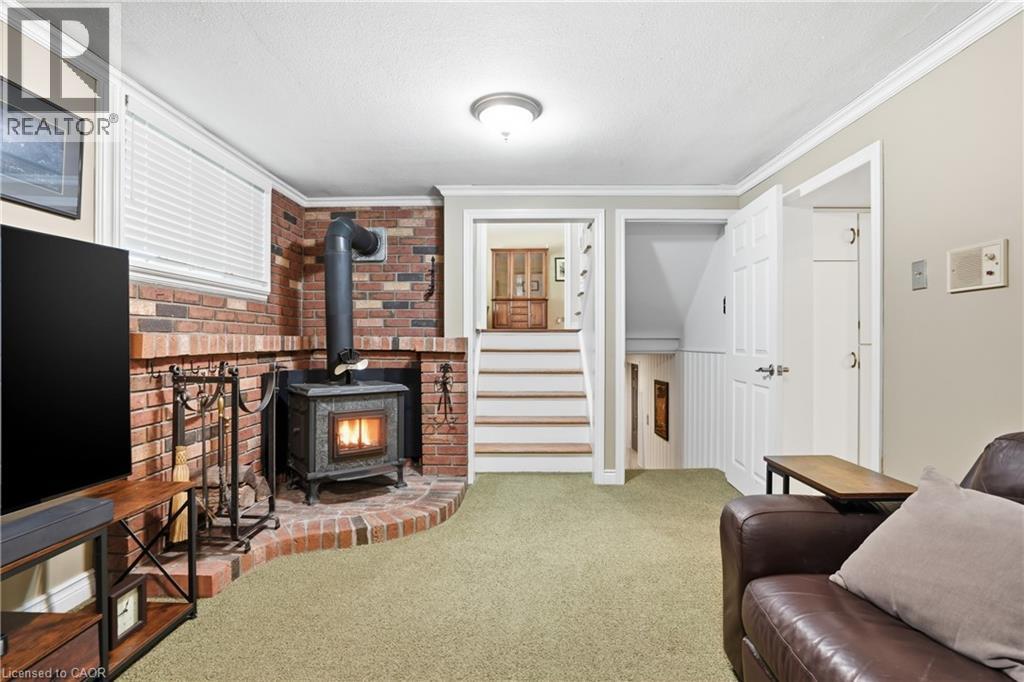
- Fireplace Present
- Yes
- Fireplace Type
- Stove
- Fireplace Fuel
- Wood
- Appliances
- Garage door opener
- Basement
- Full (Finished)
- Building Type
- House
- Total Stories
- 2
- Attached Structures
- Workshop
- Amenities Nearby
- Hospital, Park, Place of Worship, Playground, Schools
- Parking
- Attached Garage
- Community Features
- Quiet Area, Community Centre
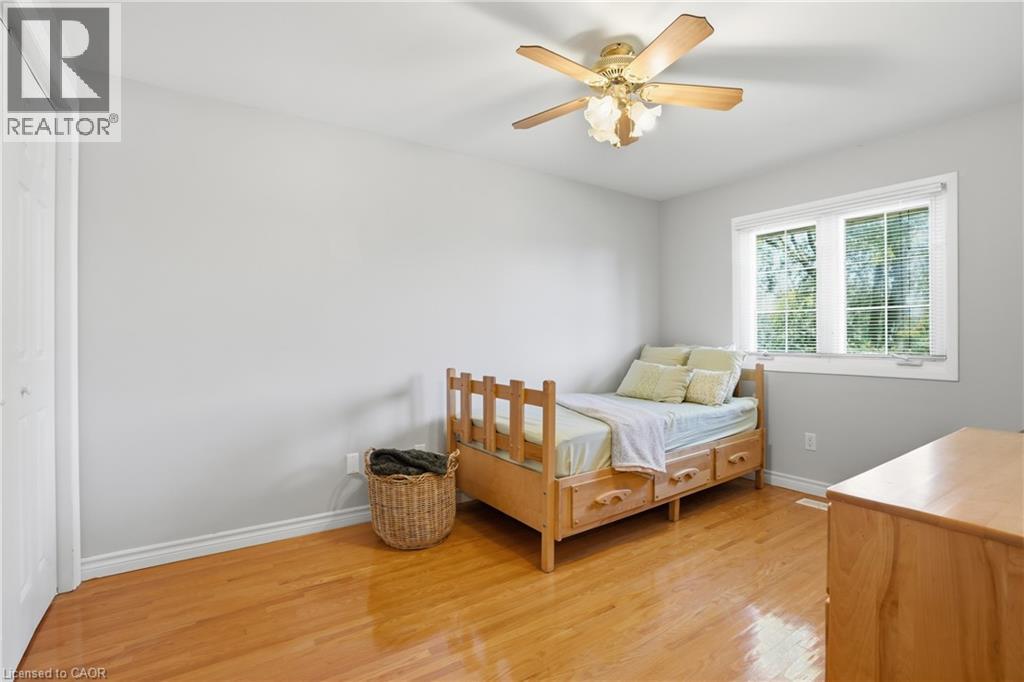
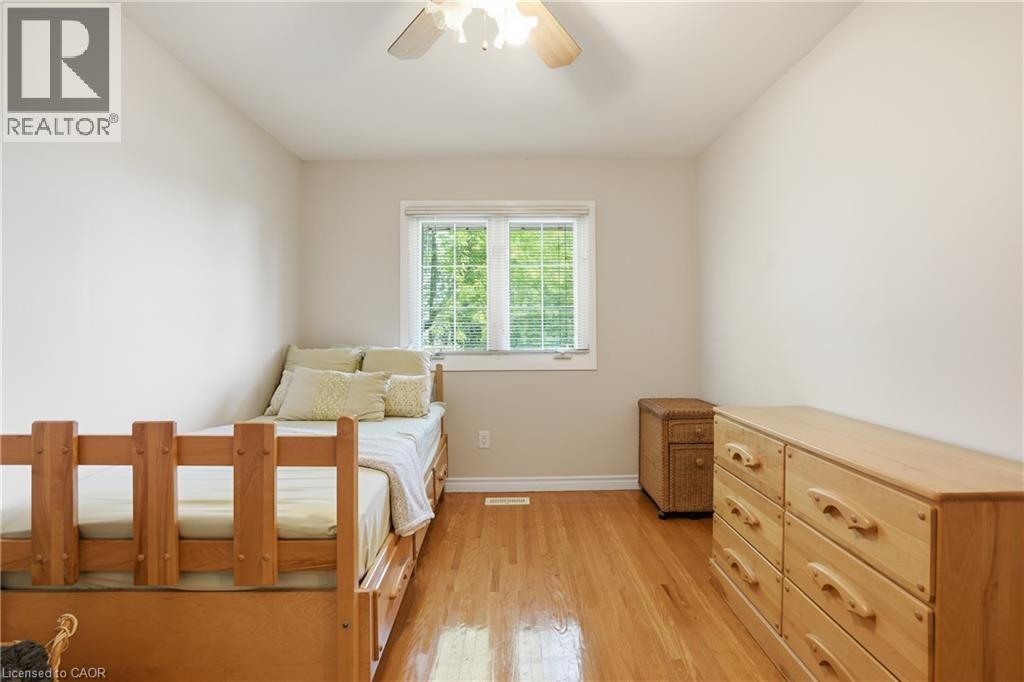
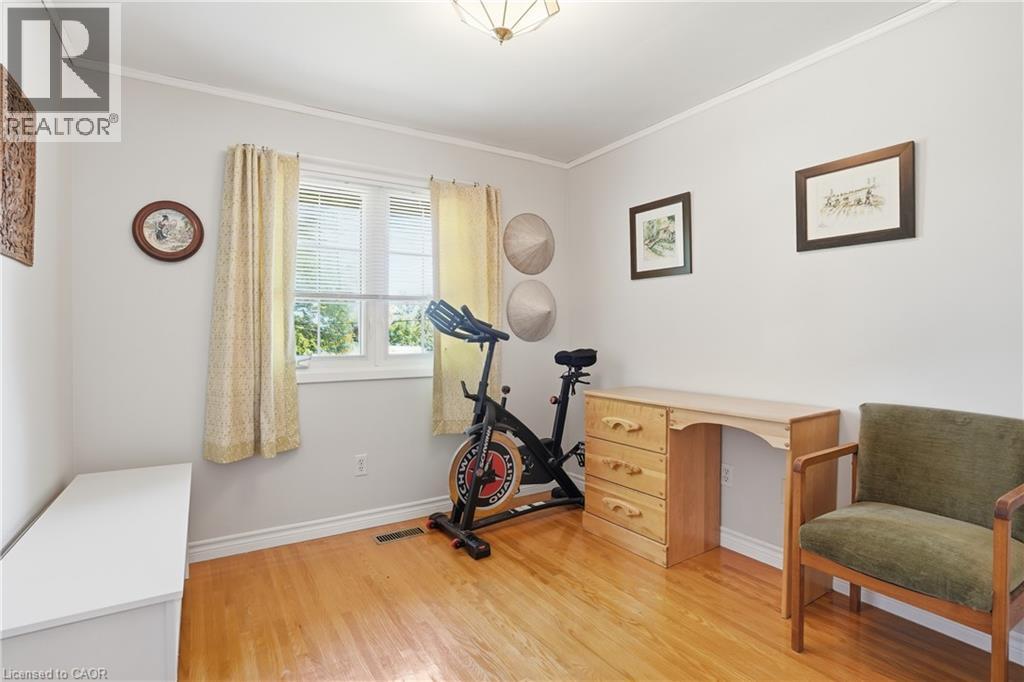
- Second level
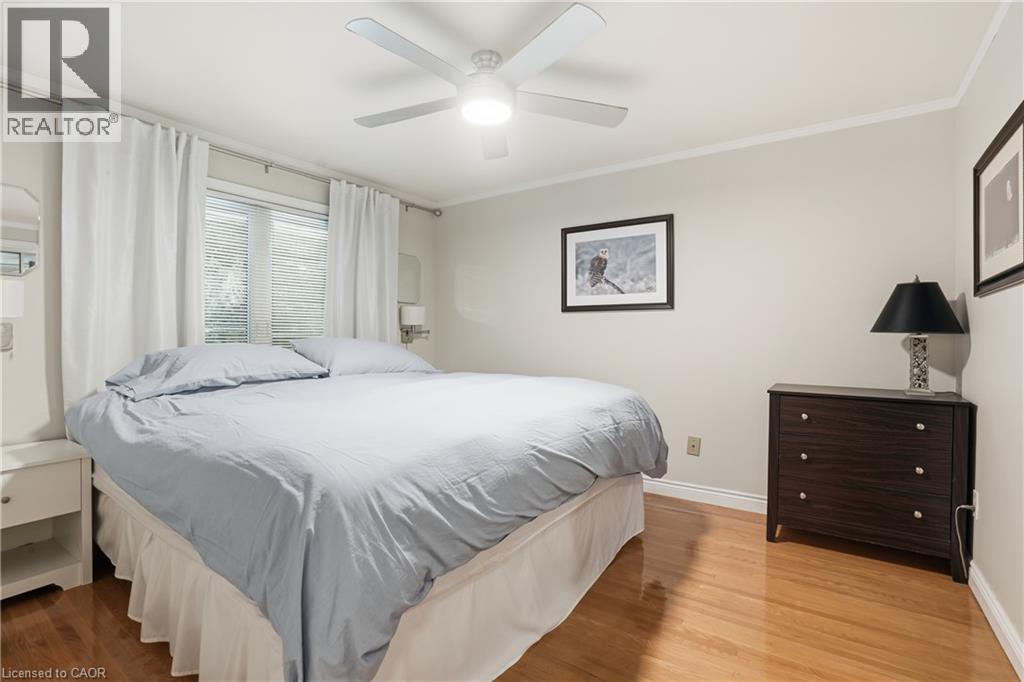
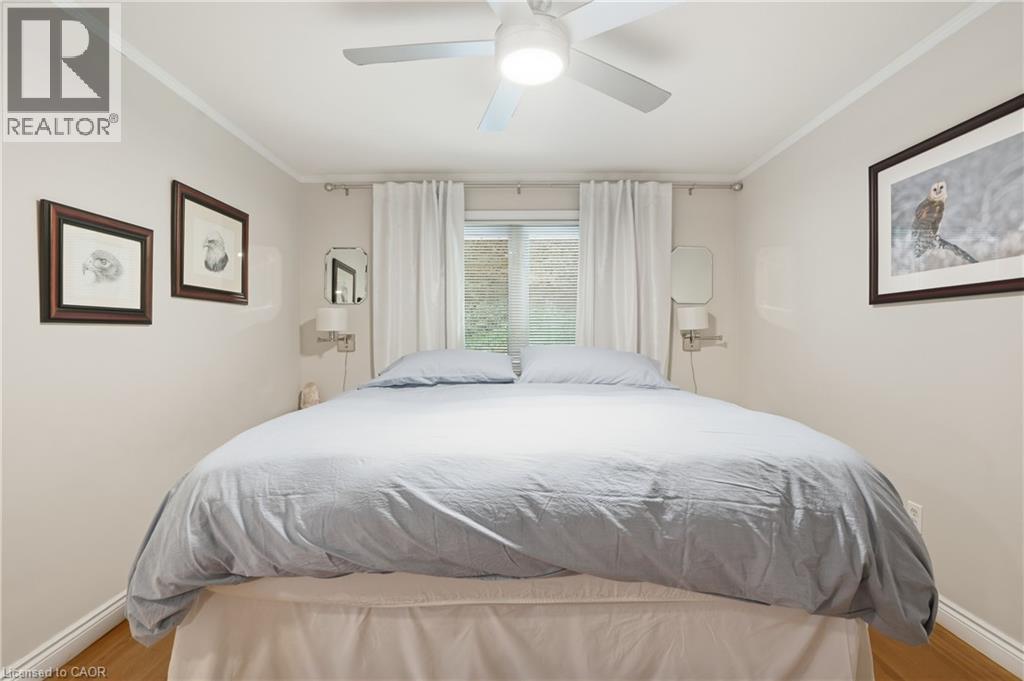
- Bedroom
- 8'11'' x 8'7''
- Bedroom
- 12'8'' x 8'10''
- Primary Bedroom
- 10'4'' x 11'7''
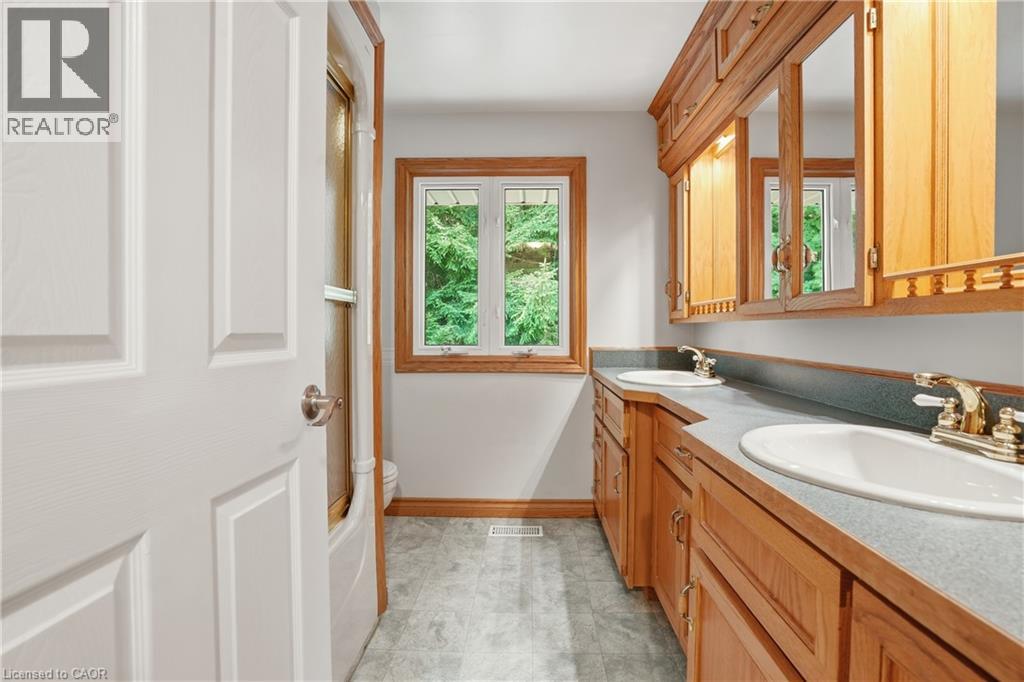
- 5pc Bathroom
- Measurements not available
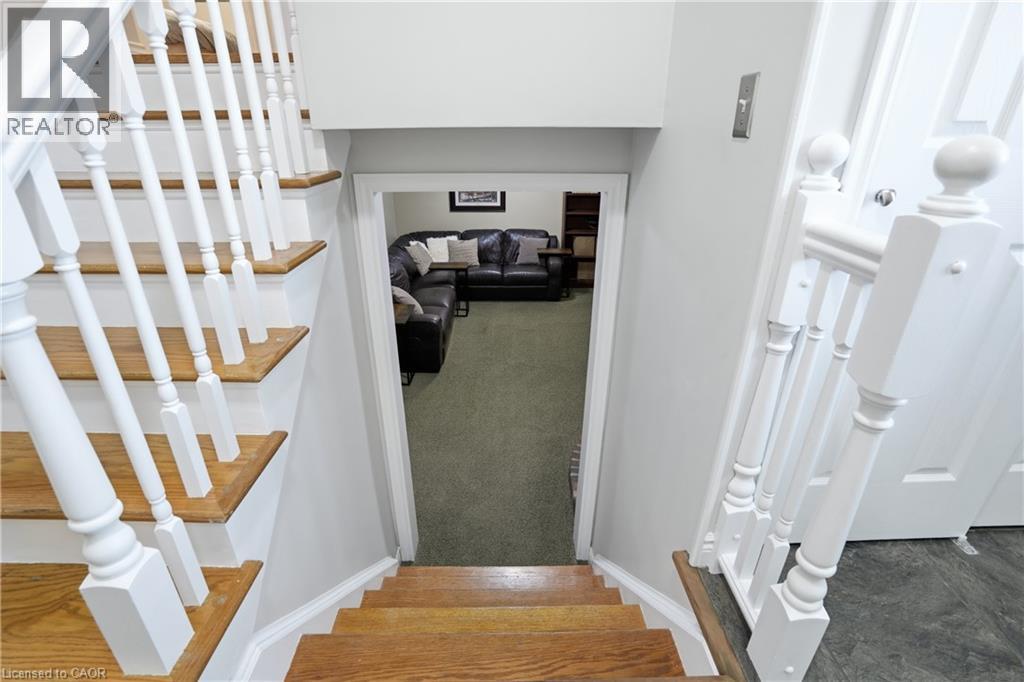
- Basement
- Recreation room
- 20'1'' x 11'1''
- Lower level
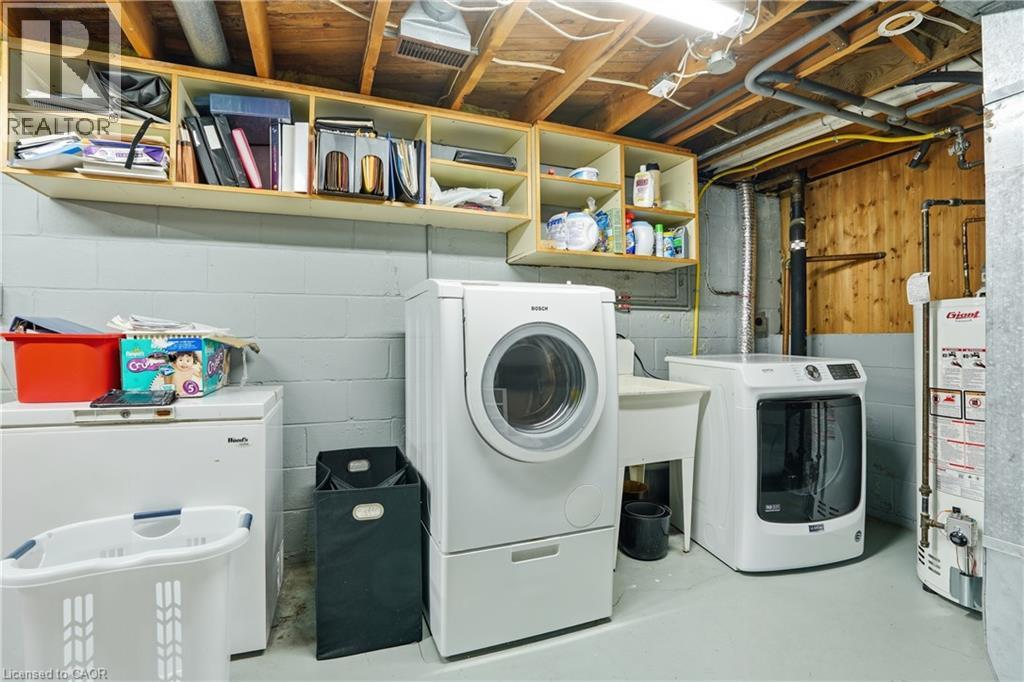
- Laundry room
- Measurements not available
- Utility room
- 23'1'' x 10'3''
- Family room
- 17'7'' x 11'1''
- Bedroom
- 10'7'' x 10'2''
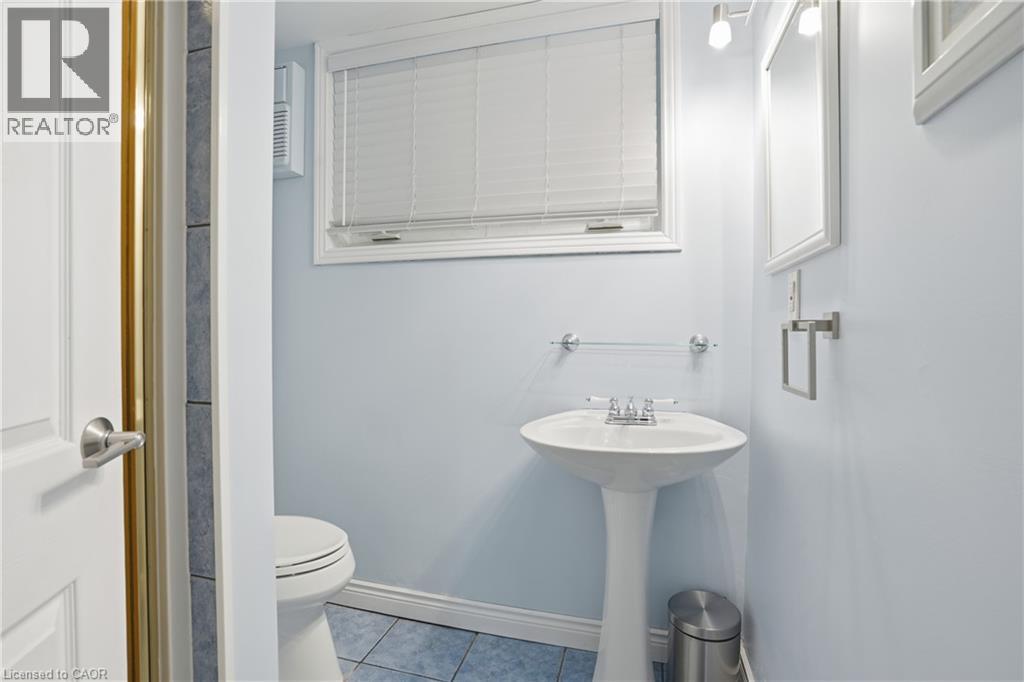
- 3pc Bathroom
- Measurements not available
- Main level
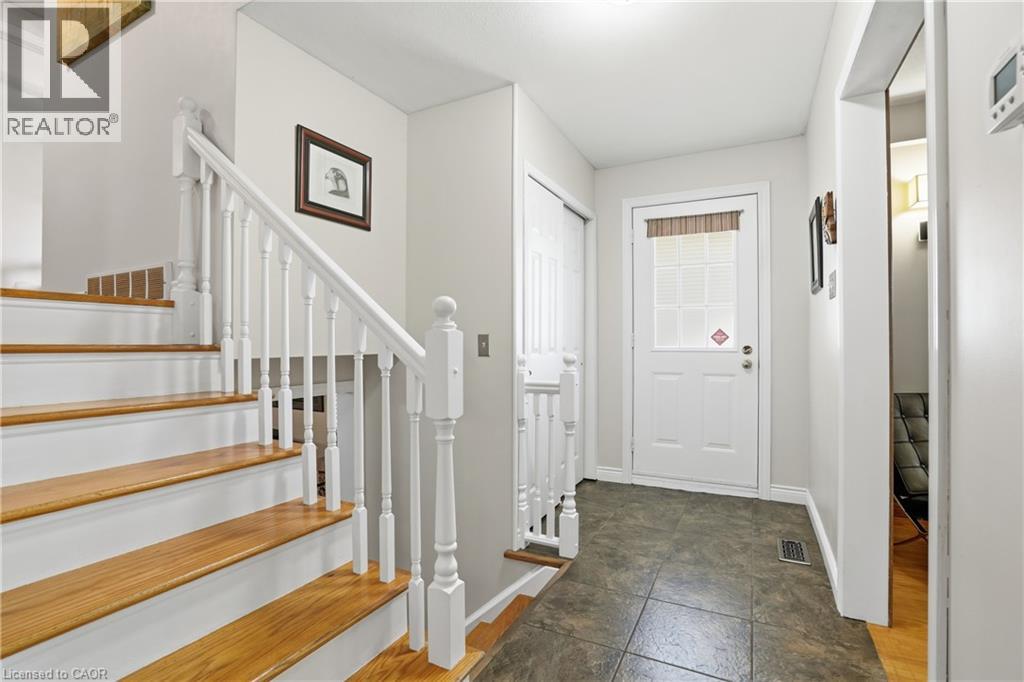
- Foyer
- 11'1'' x 4'1''
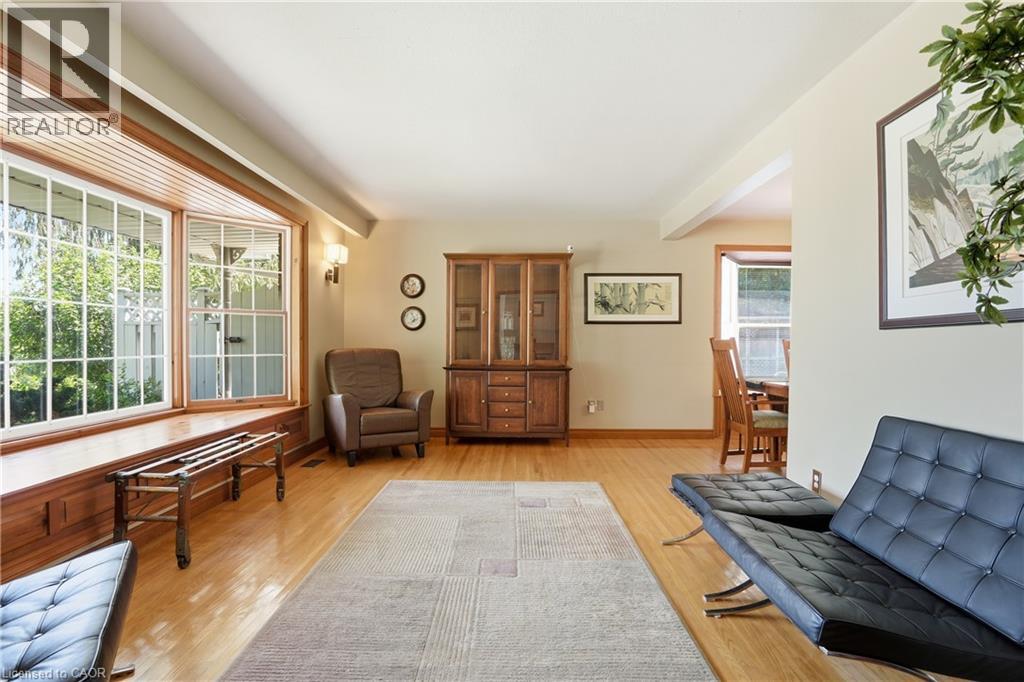
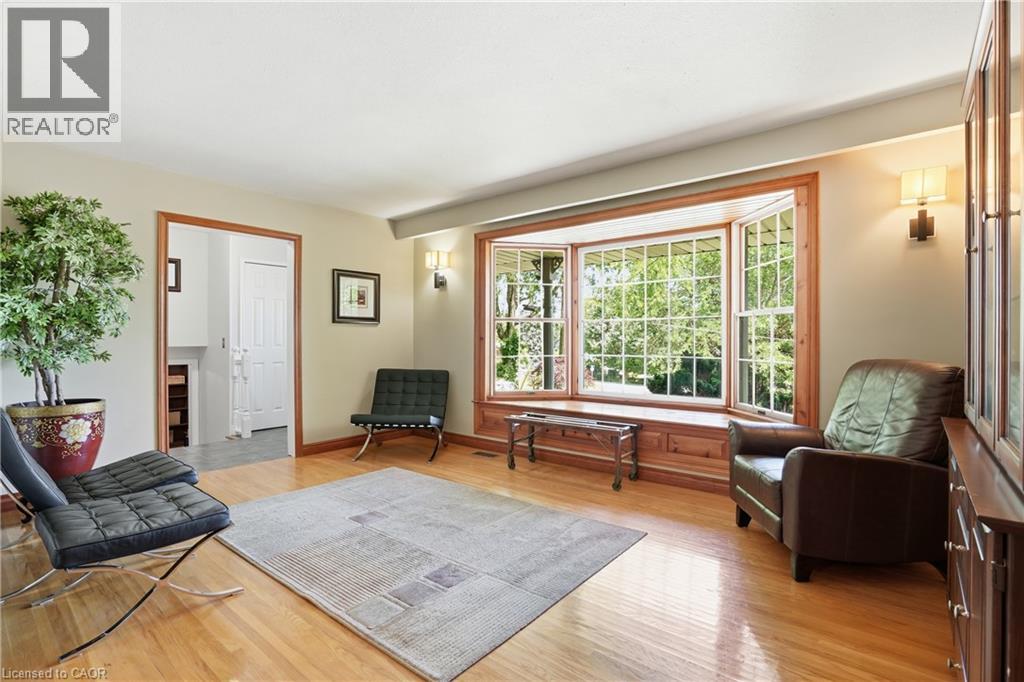
- Living room
- 16'2'' x 13'11''
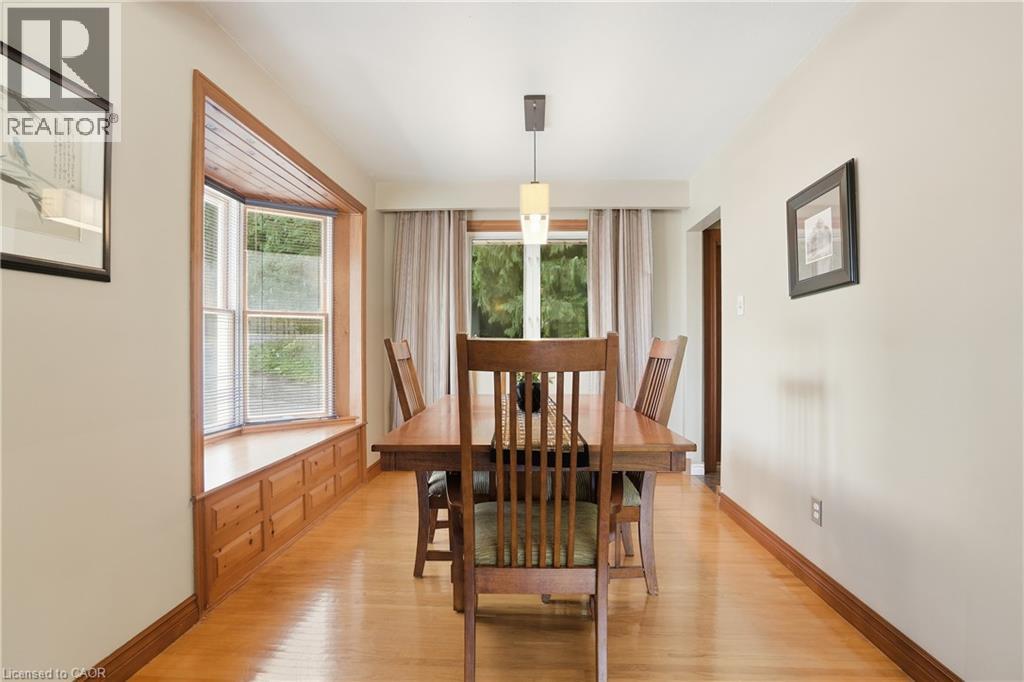
- Dining room
- 10'4'' x 9'9''
- Eat in kitchen
- 15'1'' x 10'2''
- Pool Type
- Inground pool
Tucked away on a quiet dead-end cul-de-sac at the base of the Niagara Escarpment, this meticulously maintained side-split is a nature lover's paradise, offering an exceptional combination of privacy, space and outstanding outdoor living. Set on an impressive 153 ft x 260 ft park-like lot and backing onto a breathtaking forested backdrop with no immediate rear neighbours, this unique property is nestled in one of Grimsby's most sought-after neighbourhoods. The spectacular backyard oasis features an in-ground pool, expansive patio, beautifully landscaped gardens, a 12 ft x 20 ft pool cabana and an adjoining 13 ft x 12.5 ft screened room. Surrounded by towering mature trees, this peaceful retreat offers a country-like atmosphere while remaining just minutes from downtown Grimsby, award-winning wineries, schools, parks, shopping, restaurants. Offering ample parking along with a detached workshop in addition to the attached garage, there is plenty of room for vehicles, recreational equipment, hobbies, storage or the home craftsman. Inside, the home has been lovingly maintained over the years and offers a functional layout with spacious principal rooms, large windows and an abundance of natural light. The spacious kitchen overlooks the backyard and provides easy access for everyday living and seamless indoor-outdoor entertaining. The finished lower level expands the living space with a generous recreation room, large office or fourth bedroom, additional storage and versatile areas that can easily accommodate a variety of lifestyles. Step outside and experience your own private retreat where the in-ground pool, cabana, screened room, expansive patio and mature forest setting create an incredible space for hosting family and friends or simply unwinding in complete privacy. Opportunities to own a property offering this level of privacy, lot size, parking, workshop space and prestigious location are few and far between. (id:54619)
| Status | Active |
|---|---|
| Prop. Type | Single Family |
| MLS Num. | 40850224 |
| Bedrooms | 4 |
| Bathrooms | 2 |
| Area | 1,890.04 sqft |
| $/sqft | 677.18 |
| Year Built | 1969 |
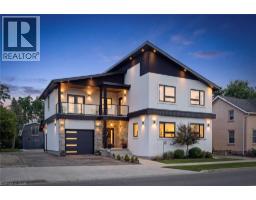
90 DAVIDSON Boulevard
- Price:
- $1,299,800
- Location:
- L9H7M3, Dundas
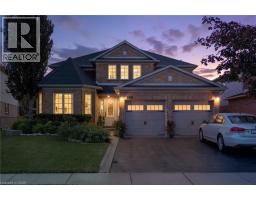
2739 KRESSLER Road
- Price:
- $1,299,000
- Location:
- N0B2M1, Heidelberg
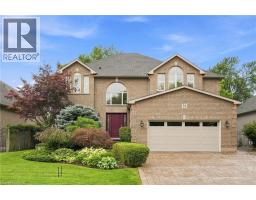
260 GRANITE HILL Road
- Price:
- $1,279,000
- Location:
- N1T1X3, Cambridge
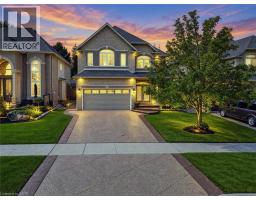
73 RICHMOND Crescent
- Price:
- $1,299,000
- Location:
- L8E5T9, Stoney Creek
123 MOORLAND Crescent
- Price:
- $1,299,000
- Location:
- L9K1N8, Ancaster
Realty One Group Flagship Inc. 22 Lake St, Grimsby, ON Independently Owned & Operated, Grimsby,
L3M 2G7
905-870-2476
team@propertyseek.ca
905-870-2476
team@propertyseek.ca