

90 DAVIDSON Boulevard
Dundas, Ontario L9H7M3$1,299,800
2,969.01 sqft
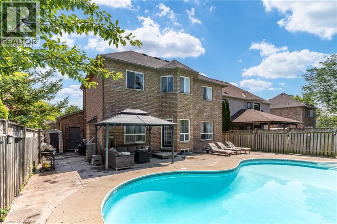
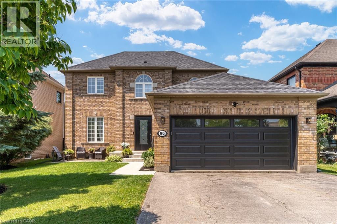
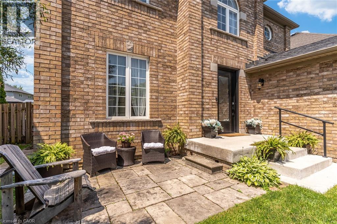
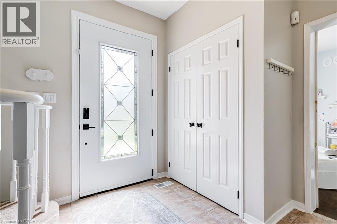
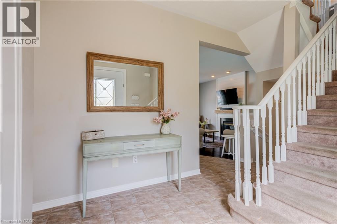
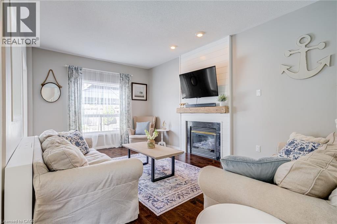
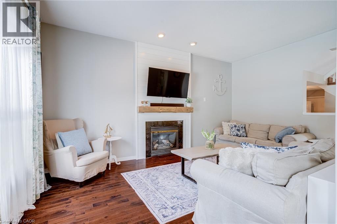
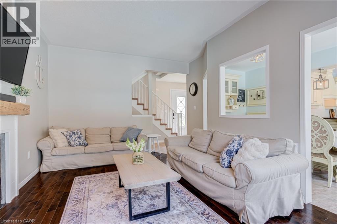
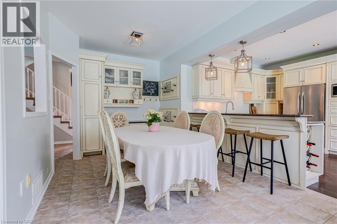
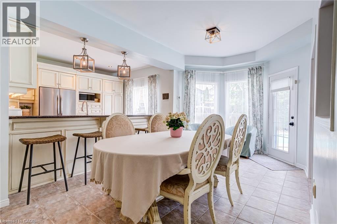
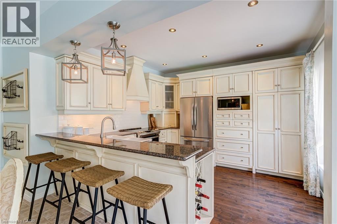
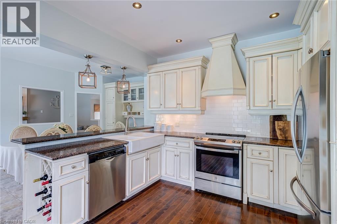
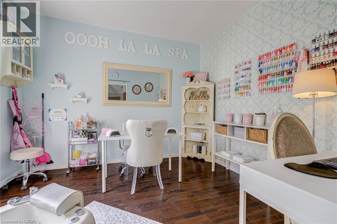
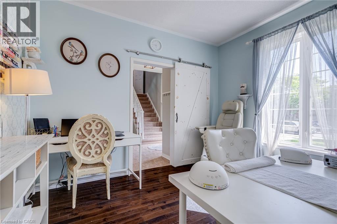
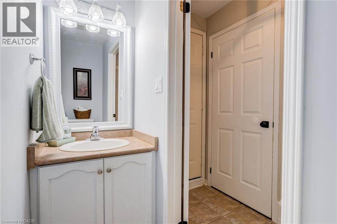
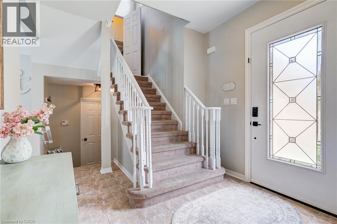
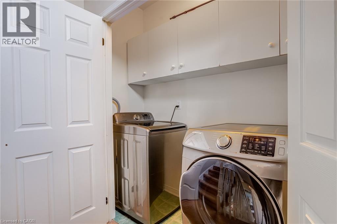
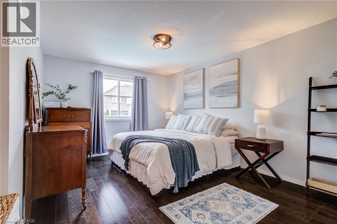
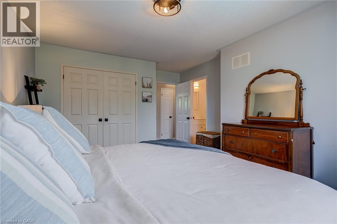
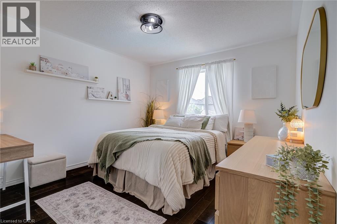
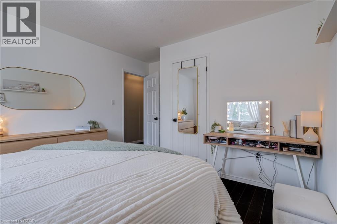
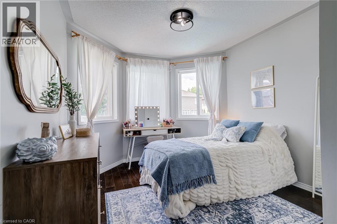
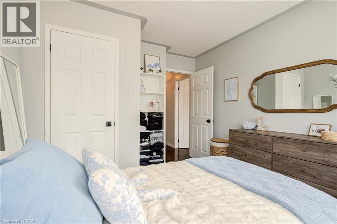
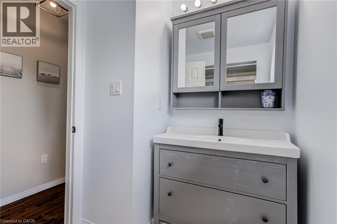
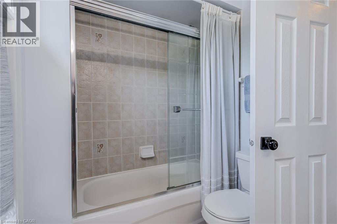
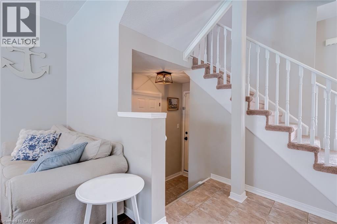
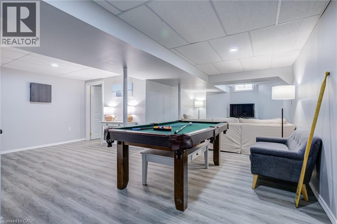
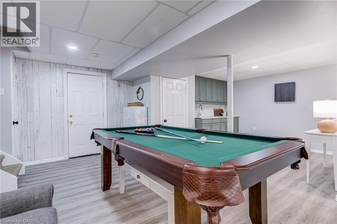
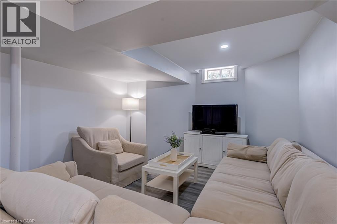
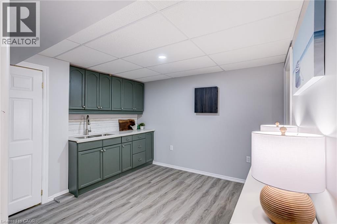
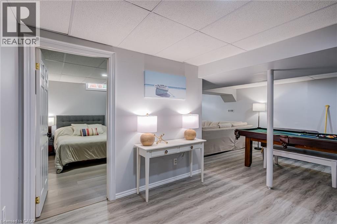
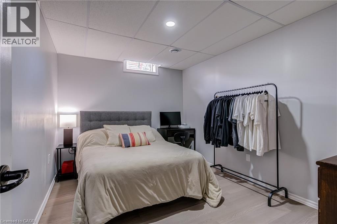
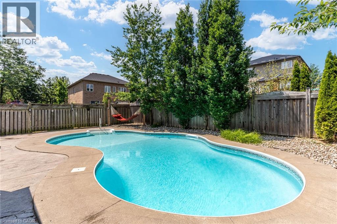
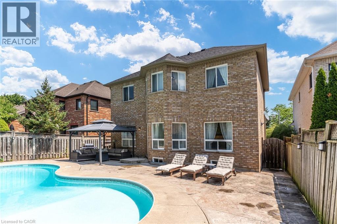
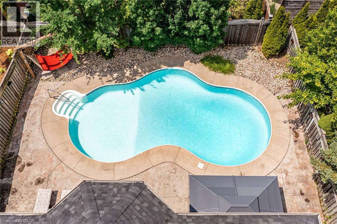
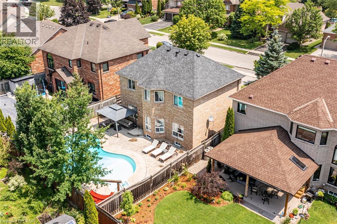
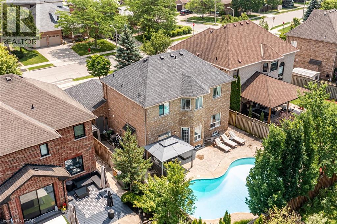
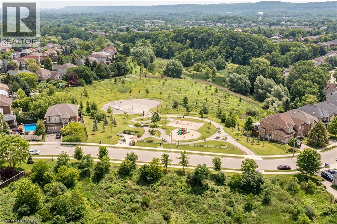
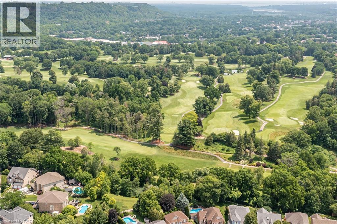
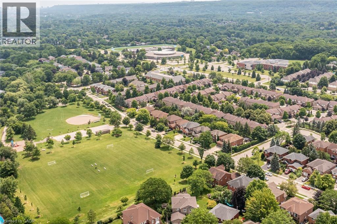
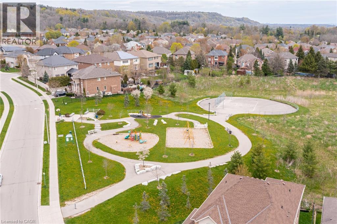
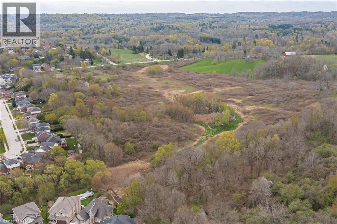
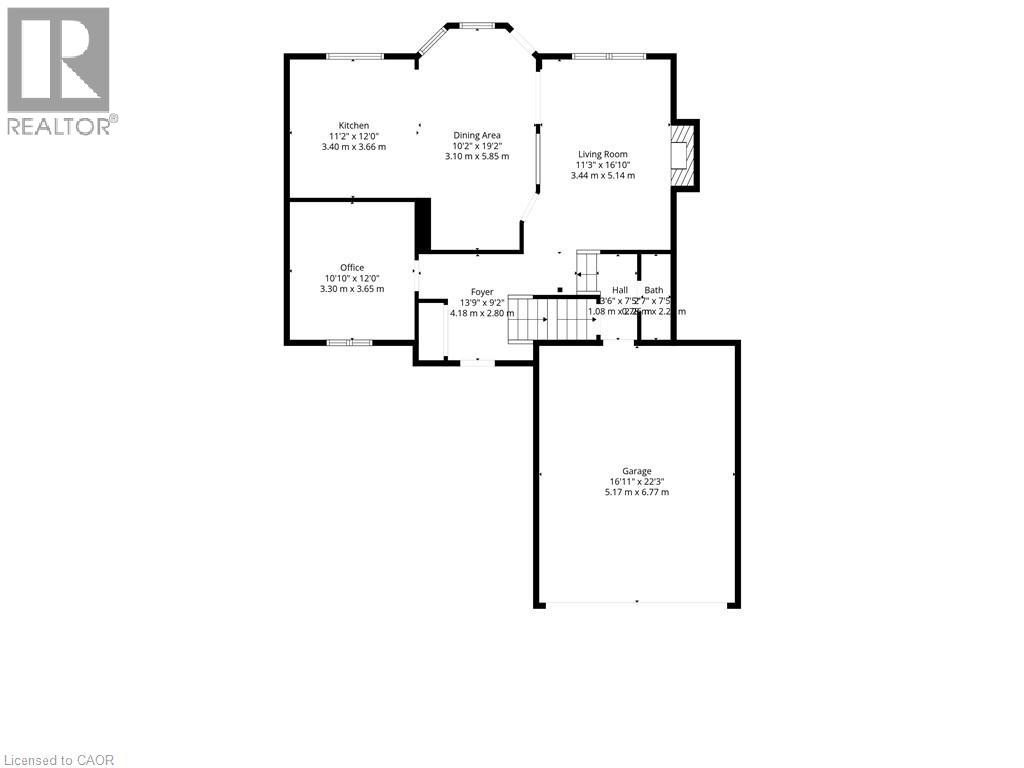
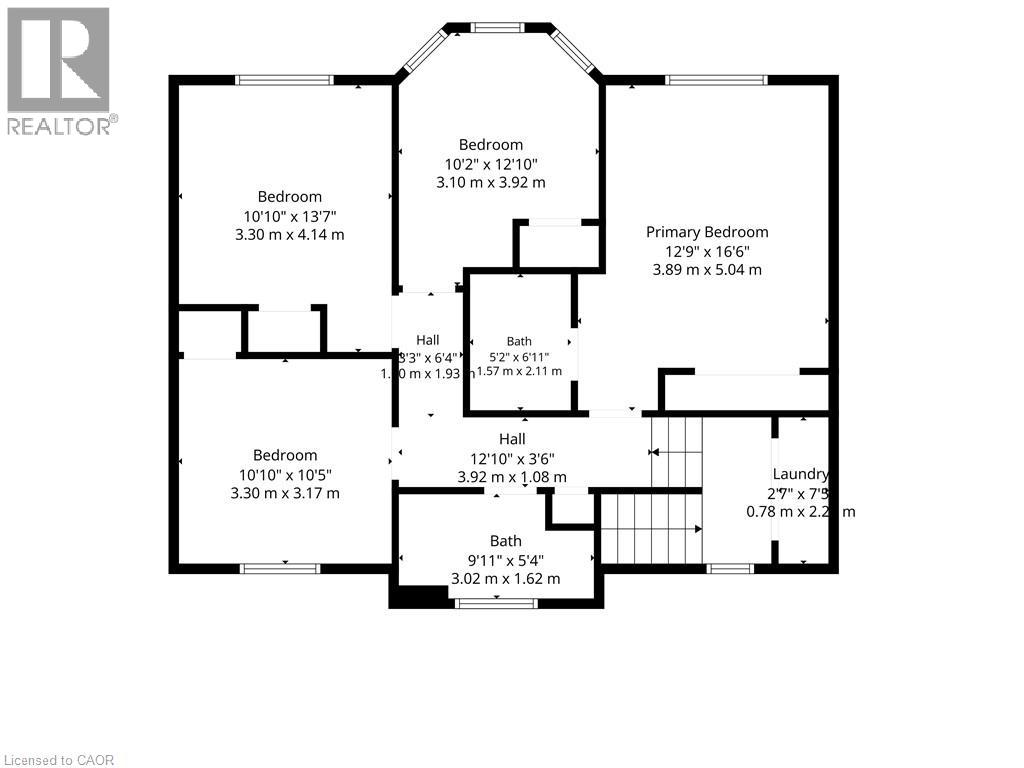
Set in one of Dundas' most desirable neighbourhoods, this fully renovated 4+1 bedroom, 2.5-bathroom home sits on a 49 x 114 ft lot including an in-ground pool in the backyard. The main floor features a home office currently functioning as an aesthetics suite, 2-piece bath, open living room with gas fireplace, and an updated eat-in kitchen with sliding doors to the backyard. The second floor boasts a primary bedroom with spacious closet and 3-piece ensuite bathroom, 3 additional bedrooms with 3-piece bathroom, and a laundry closet with washer and dryer. The lower floor is newly renovated, including a wet bar, pool table, living room and an additional bedroom, perfect for gatherings, overnight guests or in-laws. Step outside to the fully fenced entertainer's backyard, with full-sized in-ground pool, spacious patio, and privacy trees lining the back. Located steps to the Bruce Trail, the Dundas Valley Conservation Area, the Dundas Valley Golf and Curling Club, top-rated public and catholic schools, and a 5-minute drive to historic downtown Dundas with local restaurants and boutique shopping (id:54619)
- Fireplace Present
- Yes
- Fireplace Type
- Insert
- Appliances
- Central Vacuum, Dishwasher, Dryer, Microwave, Refrigerator, Stove, Water meter, Water purifier, Wet Bar, Washer
- Basement
- Full (Finished)
- Building Type
- House
- Total Stories
- 2
- Utilities
- CableElectricityNatural GasTelephone
- Attached Structures
- Workshop, Shed, Porch
- Amenities Nearby
- Airport, Beach, Golf Nearby, Hospital, Park, Place of Worship, Playground, Public Transit, Schools, Shopping
- Fence Type
- Fence
- Parking
- Attached Garage
- Community Features
- Quiet Area, Community Centre, School Bus
- Second level
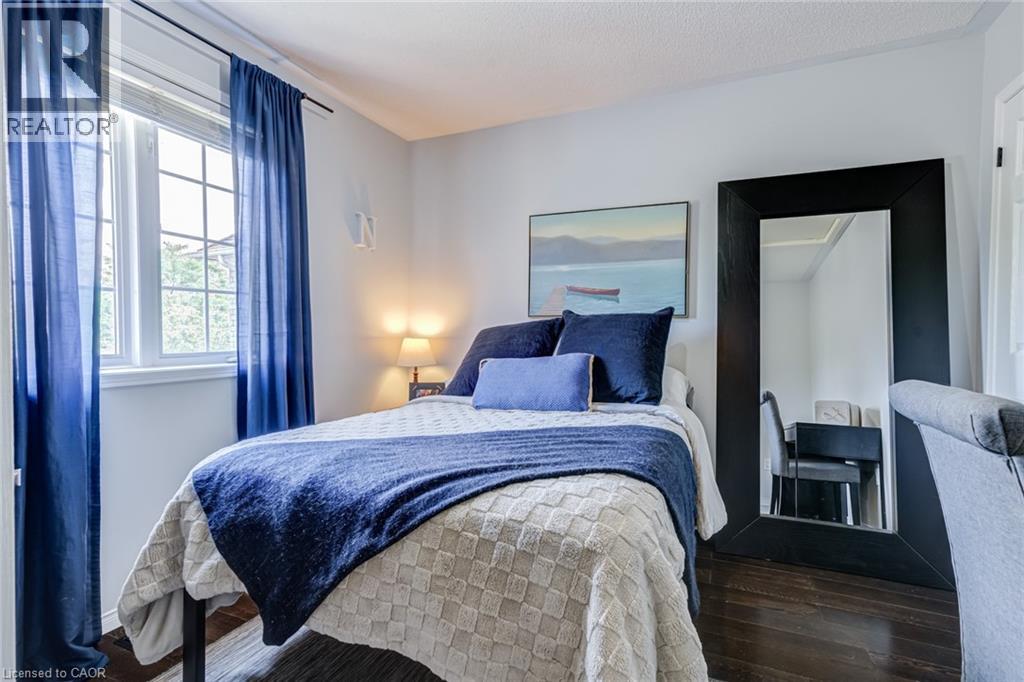
- Primary Bedroom
- 12'9'' x 16'6''
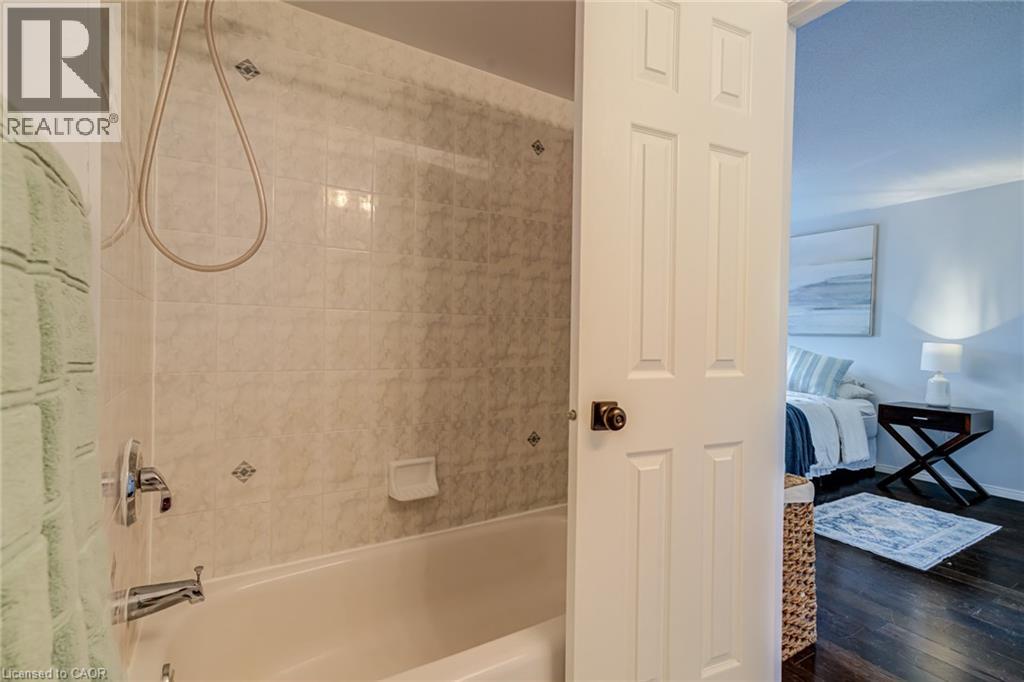
- 3pc Bathroom
- Measurements not available
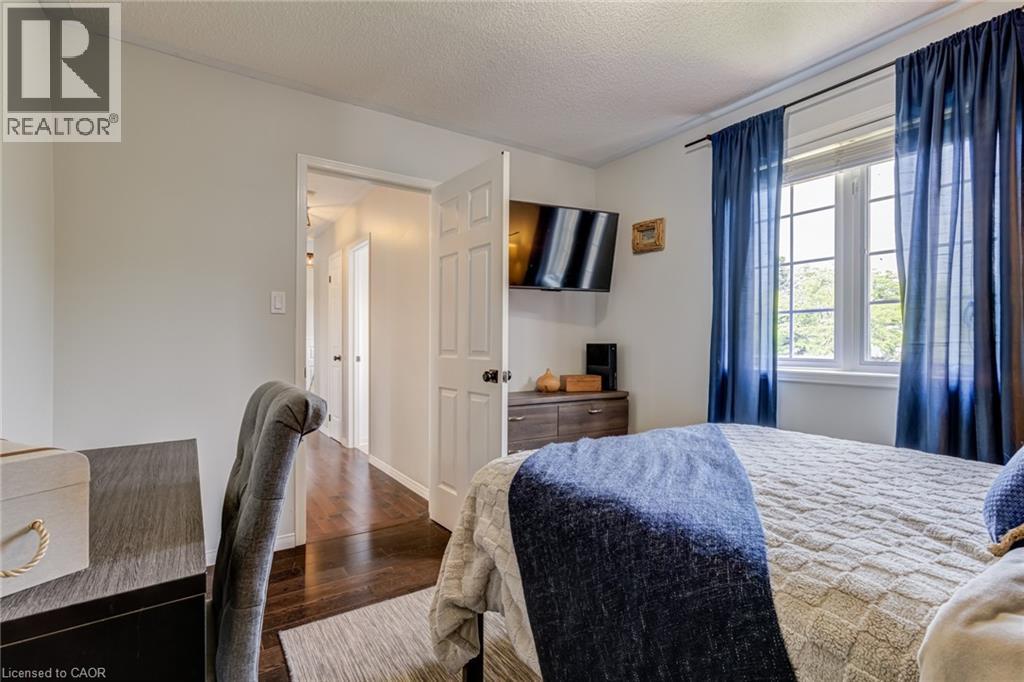
- Bedroom
- 10'10'' x 13'7''
- Bedroom
- 10'2'' x 12'10''
- Bedroom
- 10'10'' x 10'5''
- 3pc Bathroom
- Measurements not available
- Laundry room
- 2'7'' x 7'9''
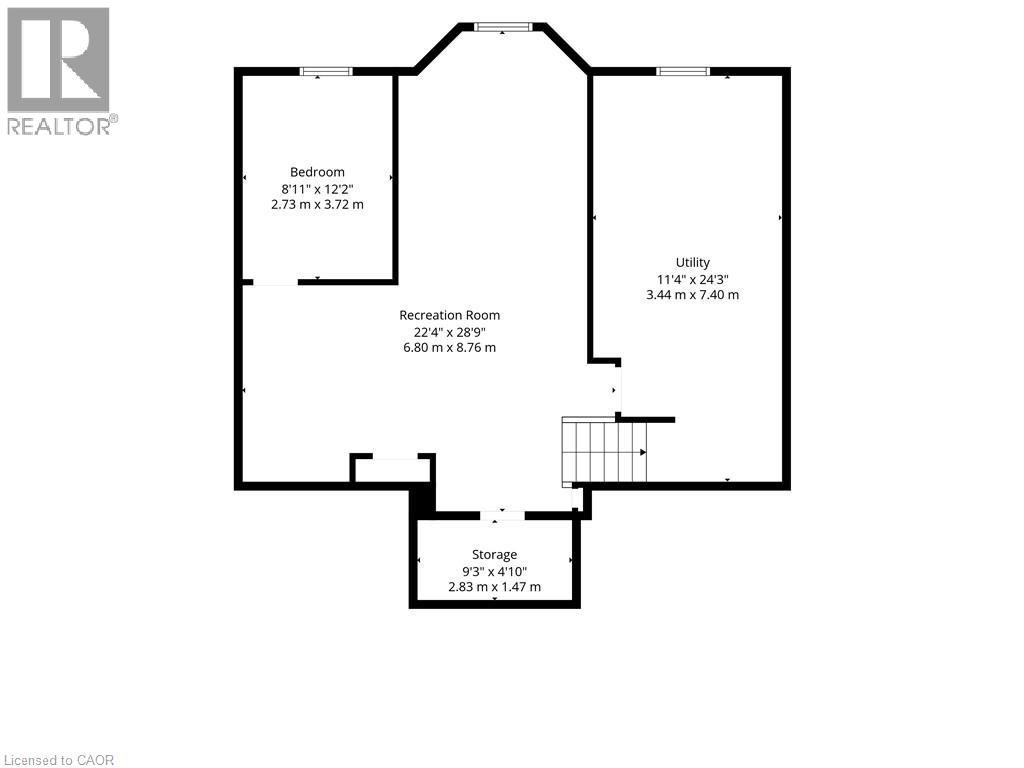
- Basement
- Recreation room
- 22'4'' x 28'9''
- Utility room
- 11'4'' x 24'3''
- Bedroom
- 8'11'' x 12'2''
- Cold room
- 9'3'' x 4'10''
- Main level
- Eat in kitchen
- 11'2'' x 12'0''
- Dining room
- 10'2'' x 19'2''
- Living room
- 11'3'' x 16'10''
- Office
- 10'10'' x 12'0''
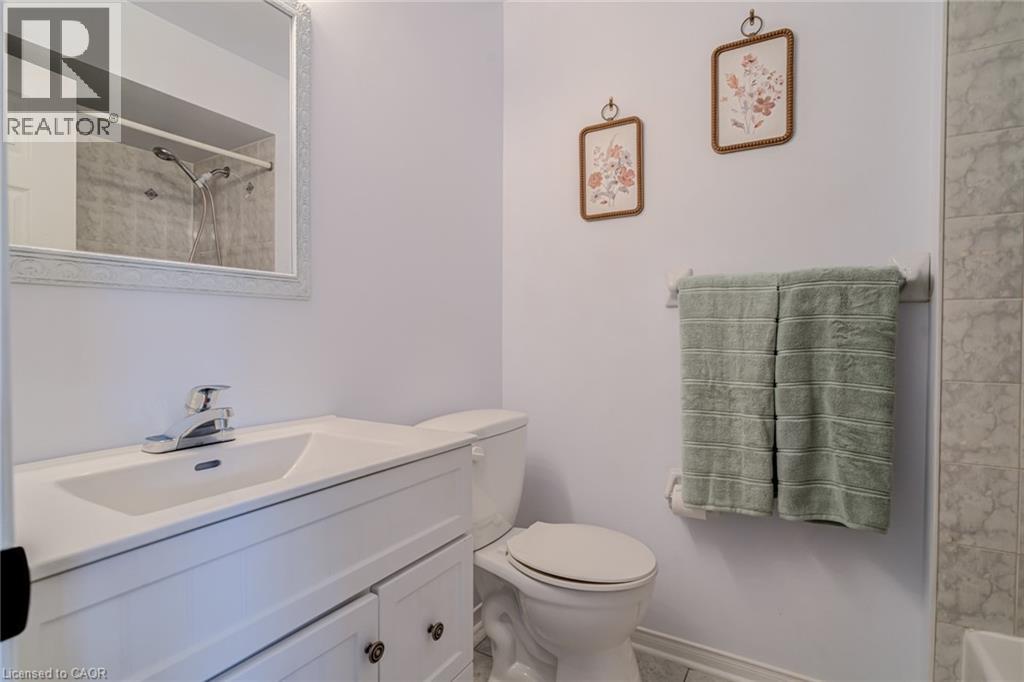
- 2pc Bathroom
- Measurements not available
- Pool Type
- Inground pool
Set in one of Dundas' most desirable neighbourhoods, this fully renovated 4+1 bedroom, 2.5-bathroom home sits on a 49 x 114 ft lot including an in-ground pool in the backyard. The main floor features a home office currently functioning as an aesthetics suite, 2-piece bath, open living room with gas fireplace, and an updated eat-in kitchen with sliding doors to the backyard. The second floor boasts a primary bedroom with spacious closet and 3-piece ensuite bathroom, 3 additional bedrooms with 3-piece bathroom, and a laundry closet with washer and dryer. The lower floor is newly renovated, including a wet bar, pool table, living room and an additional bedroom, perfect for gatherings, overnight guests or in-laws. Step outside to the fully fenced entertainer's backyard, with full-sized in-ground pool, spacious patio, and privacy trees lining the back. Located steps to the Bruce Trail, the Dundas Valley Conservation Area, the Dundas Valley Golf and Curling Club, top-rated public and catholic schools, and a 5-minute drive to historic downtown Dundas with local restaurants and boutique shopping (id:54619)
| Status | Active |
|---|---|
| Prop. Type | Single Family |
| MLS Num. | 40847606 |
| Bedrooms | 5 |
| Bathrooms | 3 |
| Area | 2,969.01 sqft |
| $/sqft | 437.79 |
| Year Built | 2022 |
2739 KRESSLER Road
- Price:
- $1,299,000
- Location:
- N0B2M1, Heidelberg
260 GRANITE HILL Road
- Price:
- $1,279,000
- Location:
- N1T1X3, Cambridge
5 CARN CASTLE Gate Unit# 32
- Price:
- $1,279,000
- Location:
- L2N5V4, St. Catharines
916 FOXBROOK Court
- Price:
- $1,299,000
- Location:
- N2P2W1, Kitchener
Realty One Group Flagship Inc. 22 Lake St, Grimsby, ON Independently Owned & Operated, Grimsby,
L3M 2G7
905-870-2476
team@propertyseek.ca
905-870-2476
team@propertyseek.ca