

112 THACKERAY Way
Harriston, Ontario N0G1Z0$509,900
1,209.97 sqft
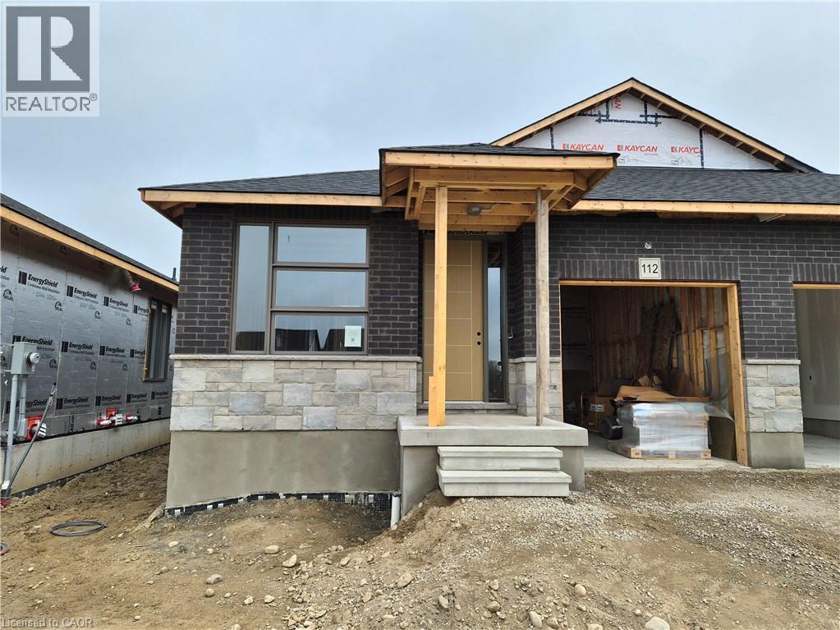
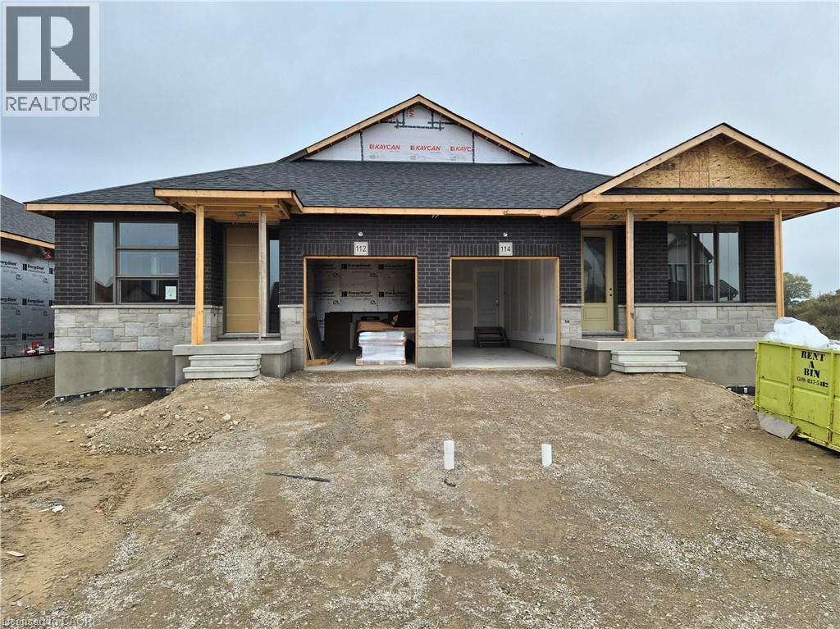
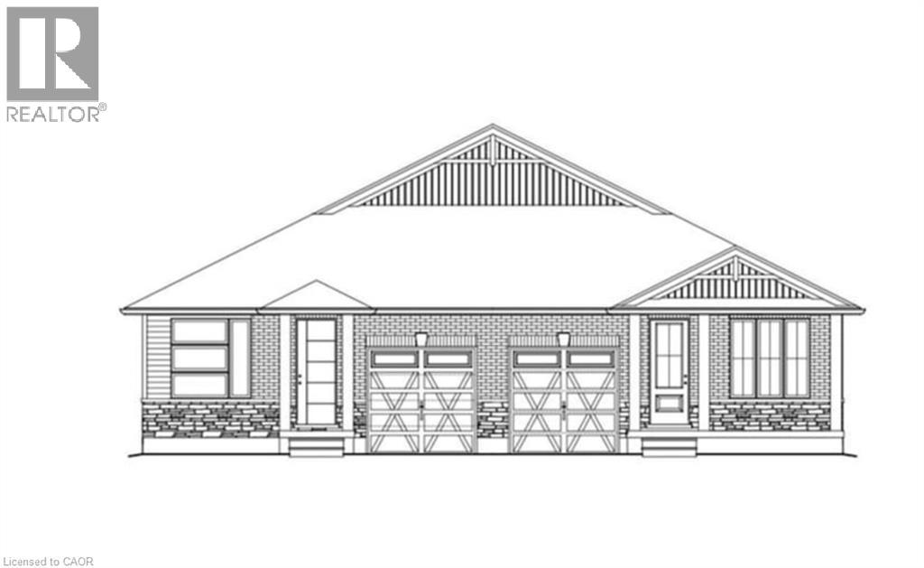
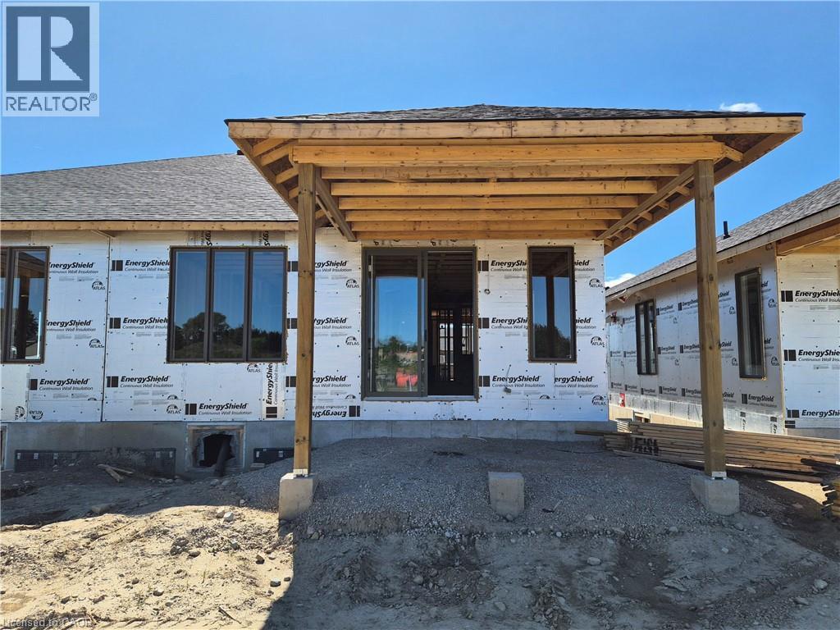
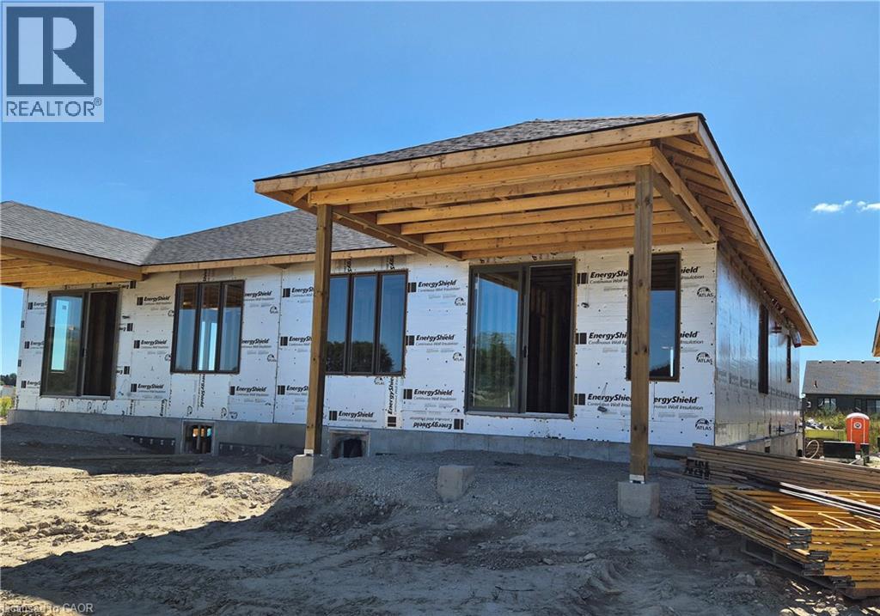
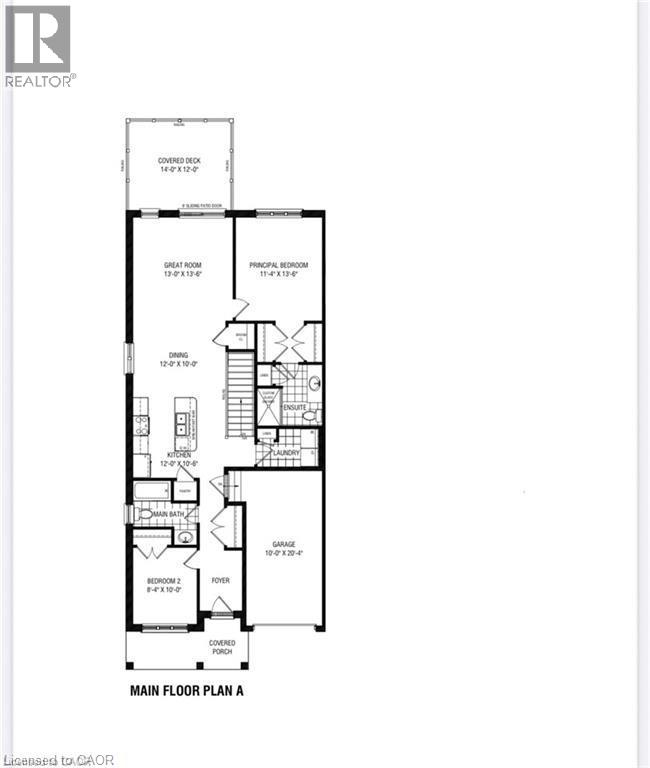
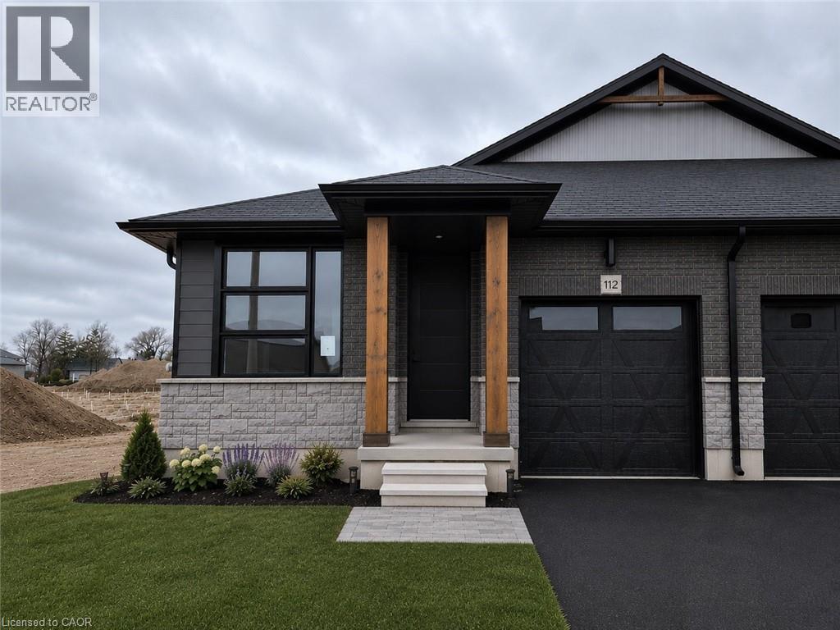
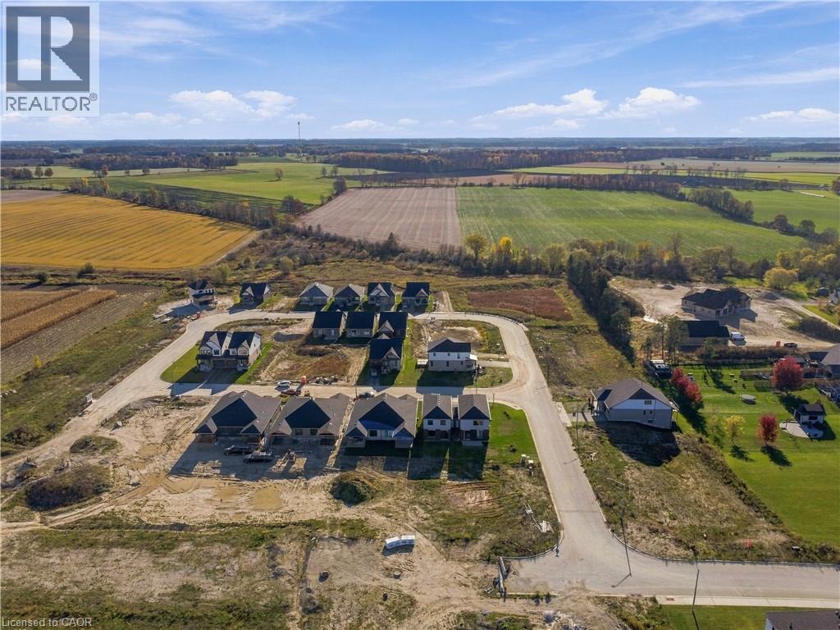
Brand new design! You asked for it and we delivered you a semi-detached bungalow at Maitland Meadows! Discover the ease of main floor living in this thoughtfully designed Stonegate Model with 2 bedroom, 2 bathrooms in the growing community of Harriston. Lovely 9' ceilings make a big impact here and oversized windows create a bright and airy feel throughout the 1,210sq ft open concept layout. The kitchen, dining, and living spaces flow seamlessly, perfect for entertaining or cozy nights in. The primary suite offers a private retreat with a walk through closet and 3pc ensuite bath. Step out onto the 14x12' covered deck to enjoy your morning coffee or summer BBQs, rain or shine. Additional highlights include main floor laundry, quality finishes throughout, a full basement ready for future development, and a single car garage with inside entry. Set on a landscaped 30' x 100' lot in a quiet neighbourhood near parks, schools, and trails. Ideal for Buyers of any age and any stage. You will truly enjoy this design for many years to come. This home is going to be under construction soon but be sure to secure your spot now and move in with confidence! (id:54619)
- Appliances
- Garage door opener
- Basement
- Full (Unfinished)
- Building Type
- House
- Total Stories
- 1
- Utilities
- ElectricityNatural Gas
- Attached Structures
- Porch
- Amenities Nearby
- Park, Place of Worship, Schools, Shopping
- Parking
- Attached Garage
- Community Features
- Community Centre, School Bus
- Main level
- 3pc Ensuite bath
- 8'0'' x 9'0''
- Primary Bedroom
- 13'7'' x 11'4''
- Living room
- 13'0'' x 13'6''
- Dining room
- 12'0'' x 10'0''
- Kitchen
- 12'0'' x 10'6''
- Laundry room
- 9'0'' x 5'1''
- 4pc Bathroom
- 8'5'' x 6'1''
- Bedroom
- 10'1'' x 8'5''
- Foyer
- 5'7'' x 7'11''
Brand new design! You asked for it and we delivered you a semi-detached bungalow at Maitland Meadows! Discover the ease of main floor living in this thoughtfully designed Stonegate Model with 2 bedroom, 2 bathrooms in the growing community of Harriston. Lovely 9' ceilings make a big impact here and oversized windows create a bright and airy feel throughout the 1,210sq ft open concept layout. The kitchen, dining, and living spaces flow seamlessly, perfect for entertaining or cozy nights in. The primary suite offers a private retreat with a walk through closet and 3pc ensuite bath. Step out onto the 14x12' covered deck to enjoy your morning coffee or summer BBQs, rain or shine. Additional highlights include main floor laundry, quality finishes throughout, a full basement ready for future development, and a single car garage with inside entry. Set on a landscaped 30' x 100' lot in a quiet neighbourhood near parks, schools, and trails. Ideal for Buyers of any age and any stage. You will truly enjoy this design for many years to come. This home is going to be under construction soon but be sure to secure your spot now and move in with confidence! (id:54619)
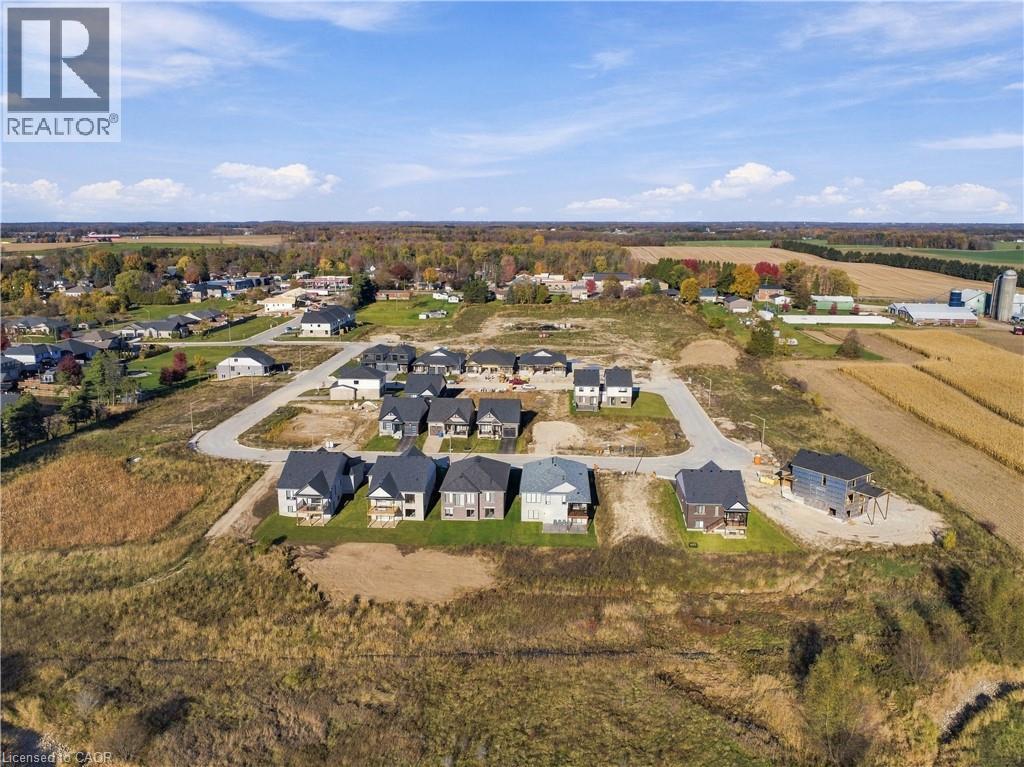
| Status | Active |
|---|---|
| Prop. Type | Single Family |
| MLS Num. | 40844032 |
| Bedrooms | 2 |
| Bathrooms | 2 |
| Area | 1,209.97 sqft |
| $/sqft | 421.41 |
| Year Built | 2026 |
36 ANNE Street W
- Price:
- $519,900
- Location:
- N0G1Z0, Harriston
122 SOUTH CAYUGA Street W
- Price:
- $518,900
- Location:
- N1A1P5, Dunnville
302 EAST 28TH Street
- Price:
- $519,900
- Location:
- L8V3J3, Hamilton
20 MCCONKEY Crescent Unit# 113
- Price:
- $499,800
- Location:
- N3S0C2, Brantford
11 HACKBERRY Lane
- Price:
- $514,900
- Location:
- N3Y0E1, Simcoe
Realty One Group Flagship Inc. 22 Lake St, Grimsby, ON Independently Owned & Operated, Grimsby,
L3M 2G7
905-870-2476
team@propertyseek.ca
905-870-2476
team@propertyseek.ca