

122 SOUTH CAYUGA Street W
Dunnville, Ontario N1A1P5$518,900
2,105.96 sqft
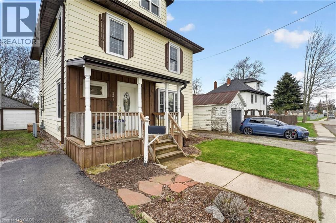
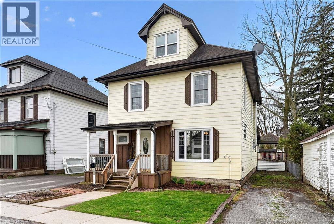
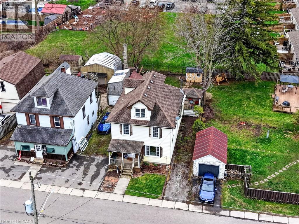
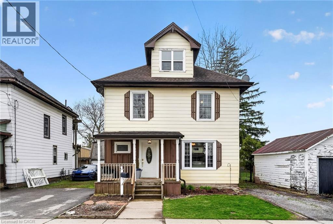
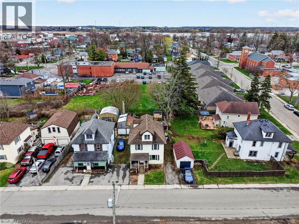
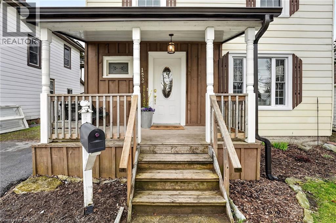
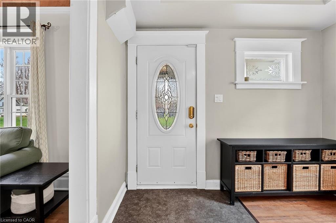
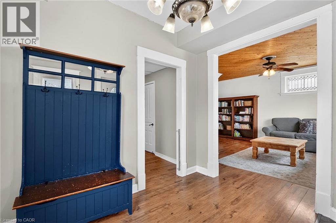
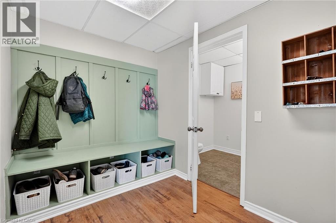
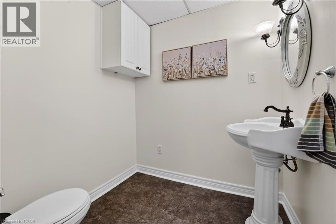
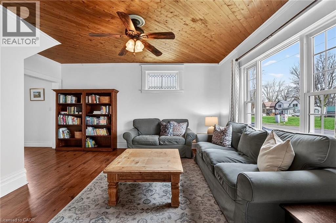
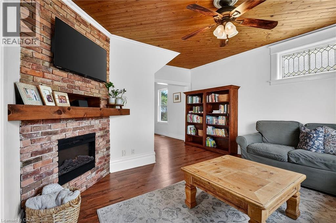
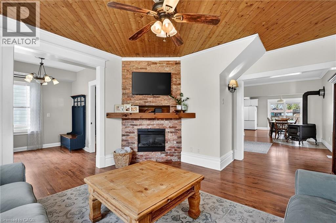
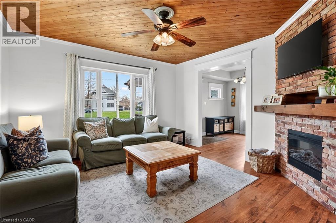
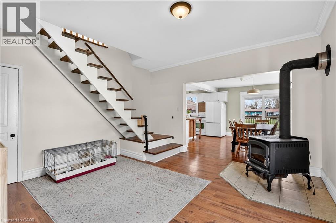
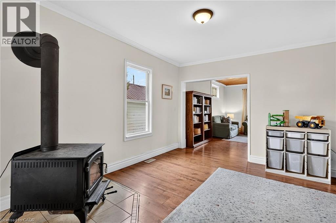
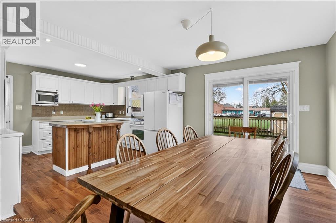
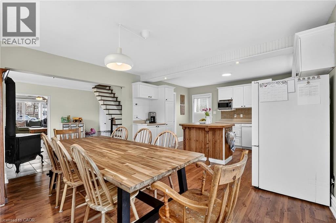
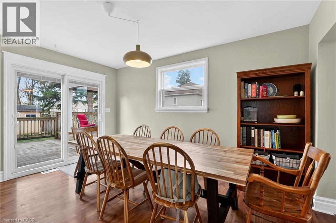
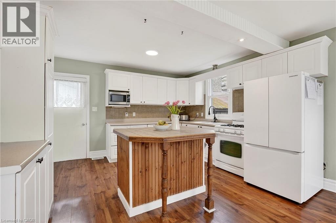
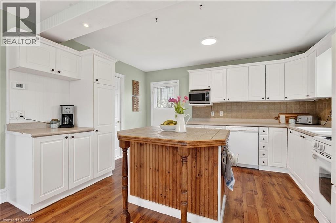
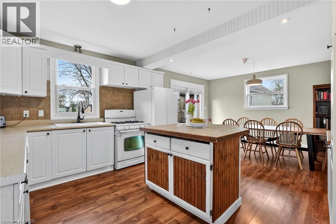
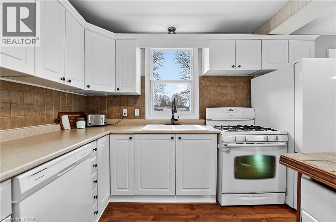
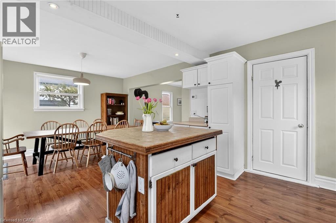
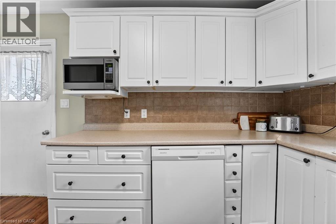
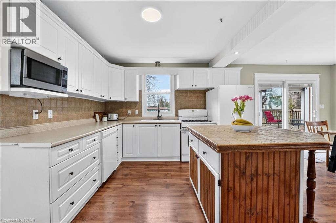
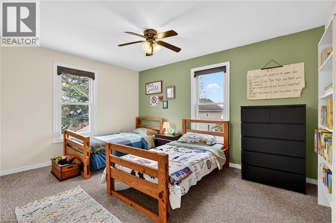
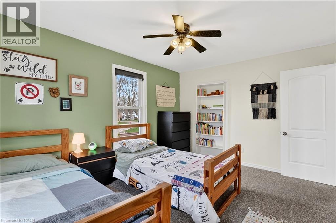
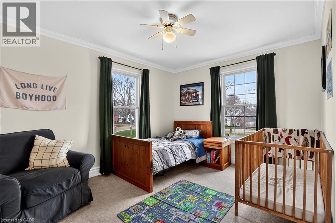
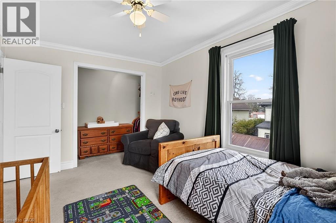
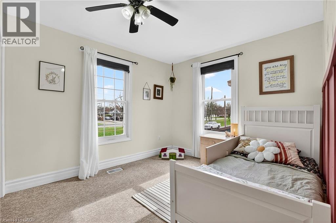
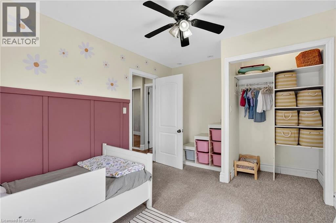
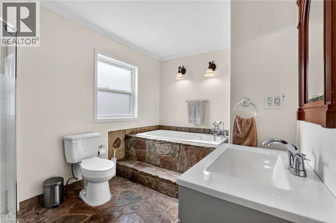
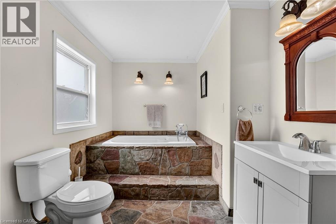
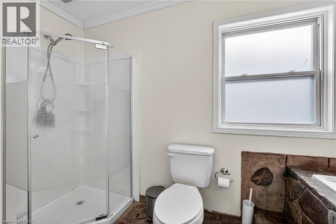
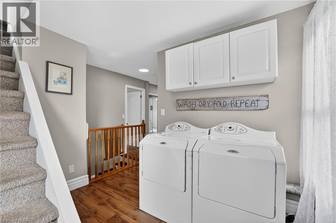
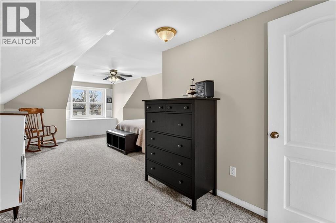
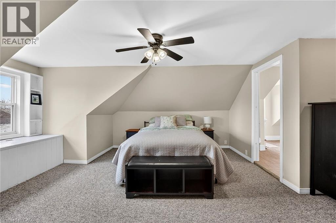
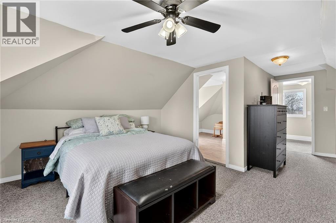
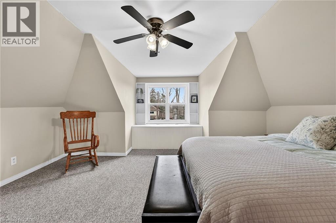
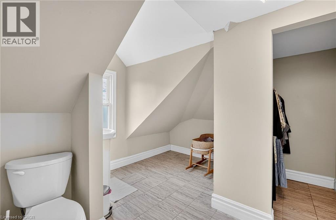
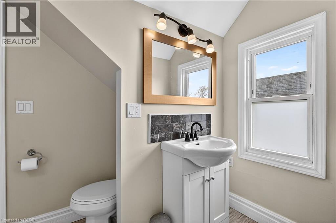
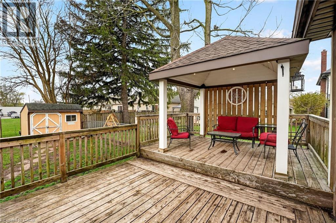
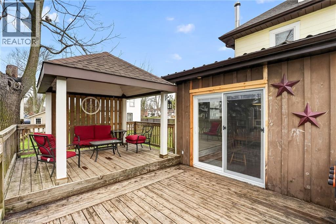
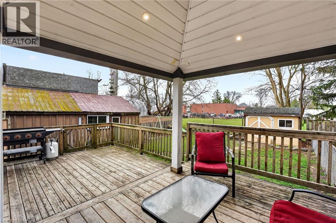
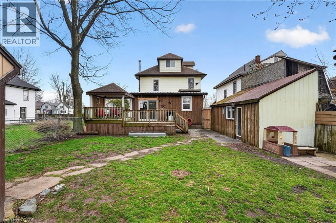
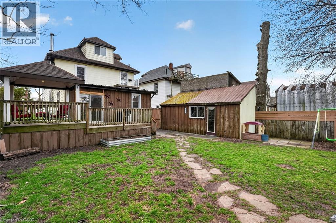
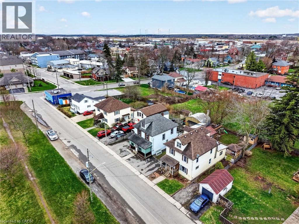
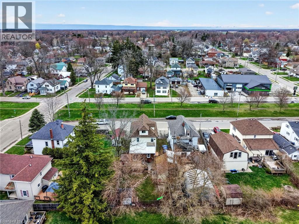
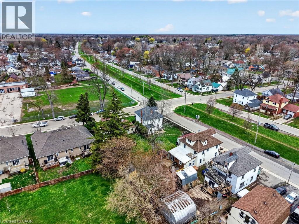
Stately in stature & perfectly positioned in the heart of Dunnville, this 2.5 storey beauty offers an exceptional blend of historic character & ‘turnkey’ modern comfort. Formerly a duplex, this expansive residence now boasts 2106sf of seamless, sun-filled living space featuring 4 bedrooms & 3 baths across 3 levels. A charming covered front porch (6x13) invites you into spacious foyer overlooking the family room. To the side, a practical mudroom with custom storage lockers & a 2pc bath adds everyday convenience. The bright living room serves as the home’s anchor - featuring a striking brick electric fireplace! At the rear, the massive kitchen/dining hub is a ‘chef’s & entertainer’s delight’ – complete with plenty of crisp white cabinetry, a centre island, and a walk-in pantry. The second level has 3 large carpeted bedrooms framed with dual windows each and closets – all share a 4pc bath w/ a soaker tub! Completing this level is a laundry space – making daily life effortless! The entire third level is a master suite – very spacious and with a 2pc bath & a walk in closet. Step outside to your south-facing backyard, designed for hosting friends/family on a private two tiered deck (252sf) with a pergola (hot tub hook up), 8x10 shed, and a single garage (8x22). R3 zoning allows for multiple units – create extra income! All this just footsteps to schools, church, Grand River, grocery store, +++! Bring one, bring all! There’s space for everyone! (id:54619)
- Appliances
- Central Vacuum, Dishwasher, Dryer, Refrigerator, Washer, Gas stove(s)
- Basement
- Crawl space (Unfinished)
- Building Type
- House
- Total Stories
- 2.5
- Attached Structures
- Porch
- Amenities Nearby
- Park, Place of Worship, Schools, Shopping
- Parking
- Detached Garage
- Community Features
- Quiet Area, Community Centre
- Second level
- Laundry room
- 9'7'' x 8'4''
- 4pc Bathroom
- 7'9'' x 11'8''
- Bedroom
- 13'5'' x 9'5''
- Bedroom
- 10'6'' x 13'8''
- Bedroom
- 9'7'' x 12'9''
- Third level
- 2pc Bathroom
- 10'1'' x 10'8''
- Primary Bedroom
- 15'5'' x 23'10''
- Main level
- Pantry
- 9'7'' x 7'0''
- Kitchen
- 11'3'' x 13'10''
- Dining room
- 9'6'' x 13'11''
- Family room
- 13'5'' x 13'8''
- Living room
- 13'5'' x 16'2''
- 2pc Bathroom
- 6'2'' x 6'4''
- Mud room
- 9'7'' x 6'11''
- Foyer
- 9'7'' x 8'11''
Stately in stature & perfectly positioned in the heart of Dunnville, this 2.5 storey beauty offers an exceptional blend of historic character & ‘turnkey’ modern comfort. Formerly a duplex, this expansive residence now boasts 2106sf of seamless, sun-filled living space featuring 4 bedrooms & 3 baths across 3 levels. A charming covered front porch (6x13) invites you into spacious foyer overlooking the family room. To the side, a practical mudroom with custom storage lockers & a 2pc bath adds everyday convenience. The bright living room serves as the home’s anchor - featuring a striking brick electric fireplace! At the rear, the massive kitchen/dining hub is a ‘chef’s & entertainer’s delight’ – complete with plenty of crisp white cabinetry, a centre island, and a walk-in pantry. The second level has 3 large carpeted bedrooms framed with dual windows each and closets – all share a 4pc bath w/ a soaker tub! Completing this level is a laundry space – making daily life effortless! The entire third level is a master suite – very spacious and with a 2pc bath & a walk in closet. Step outside to your south-facing backyard, designed for hosting friends/family on a private two tiered deck (252sf) with a pergola (hot tub hook up), 8x10 shed, and a single garage (8x22). R3 zoning allows for multiple units – create extra income! All this just footsteps to schools, church, Grand River, grocery store, +++! Bring one, bring all! There’s space for everyone! (id:54619)
| Status | Active |
|---|---|
| Prop. Type | Single Family |
| MLS Num. | 40859531 |
| Bedrooms | 4 |
| Bathrooms | 3 |
| Area | 2,105.96 sqft |
| $/sqft | 246.4 |
| Year Built | - |
317 LOCK Street W Unit# 214
- Price:
- $509,900
- Location:
- N1A0A1, Dunnville
6495 BRACKEN Street
- Price:
- $522,900
- Location:
- L2E5J5, Niagara Falls
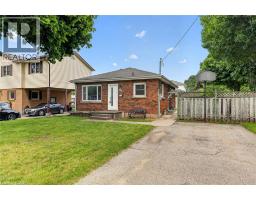
209 BUTLER Street
- Price:
- $525,000
- Location:
- N4S3A8, Woodstock
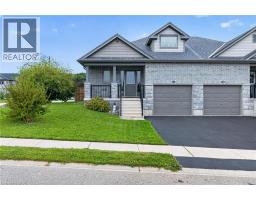
11 HACKBERRY Lane
- Price:
- $514,900
- Location:
- N3Y0E1, Simcoe
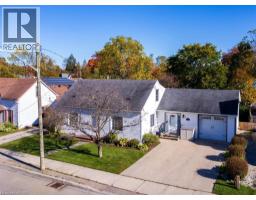
353 MAIN Street
- Price:
- $525,000
- Location:
- N4B2M9, Delhi
Realty One Group Flagship Inc. 22 Lake St, Grimsby, ON Independently Owned & Operated, Grimsby,
L3M 2G7
905-870-2476
team@propertyseek.ca
905-870-2476
team@propertyseek.ca