

39 PANABAKER Drive Unit# 7
Ancaster, Ontario L9G0A2$819,900
2,452.02 sqft
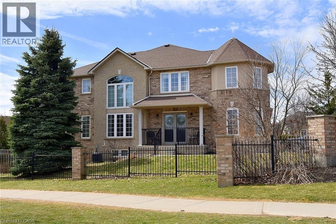
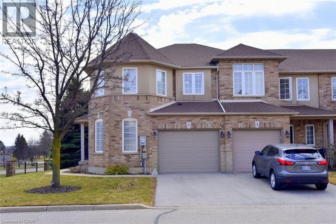
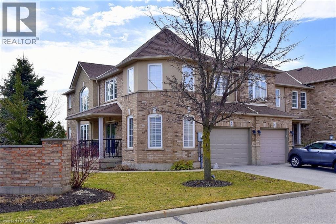
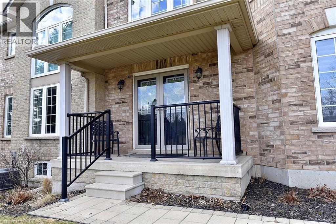
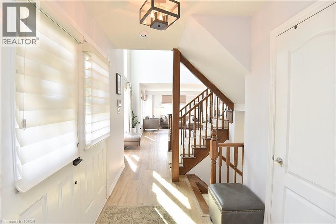
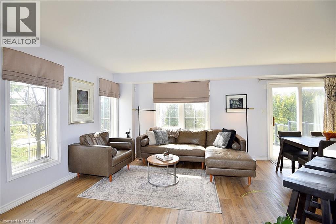
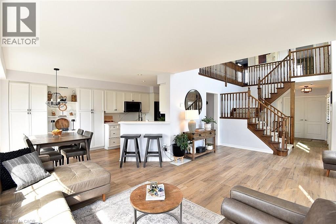
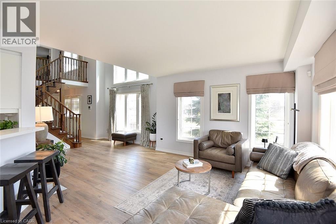
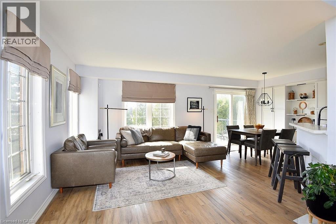
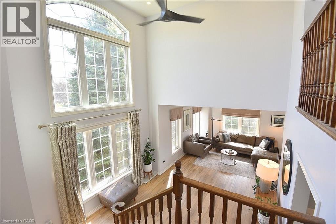
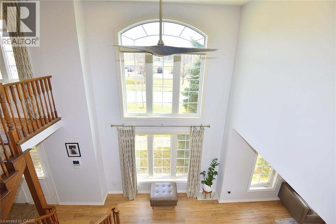
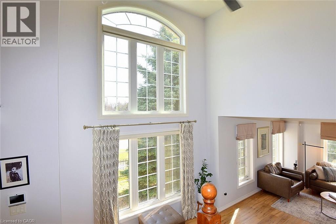
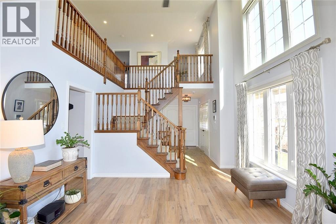
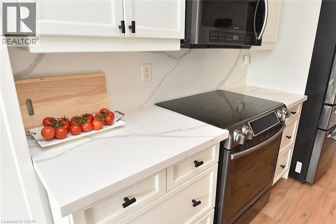
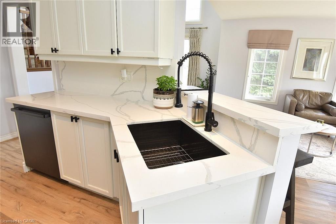
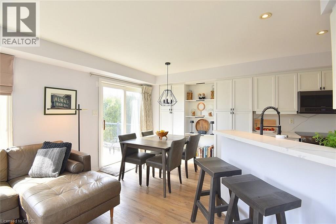
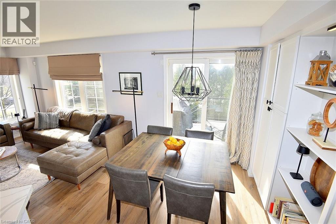
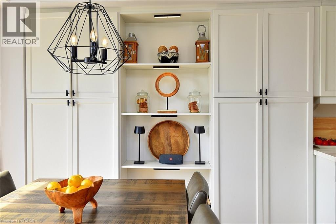
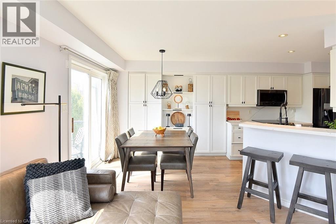
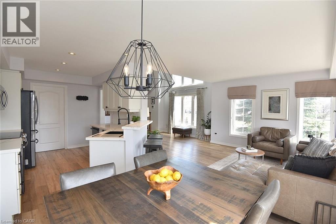
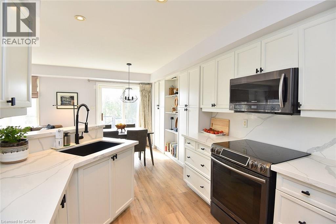
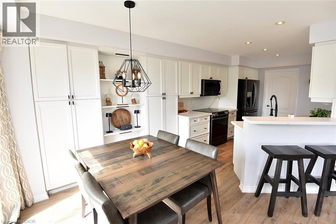
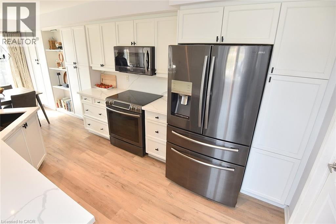
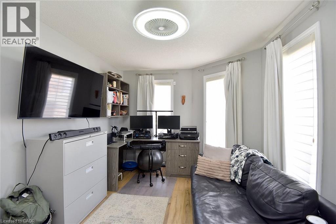
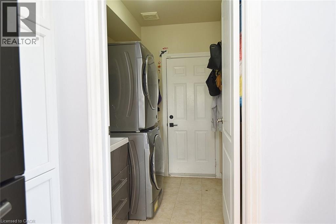
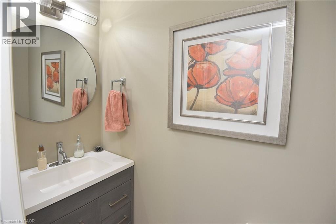
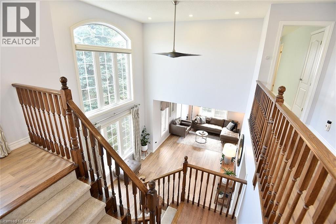
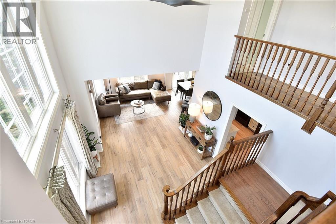
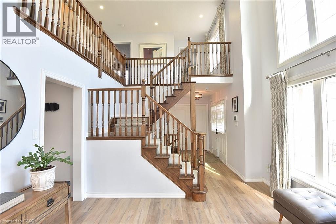
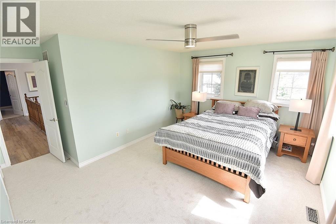
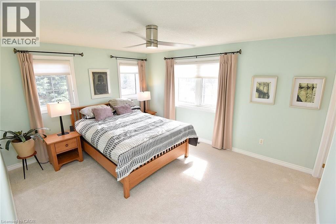
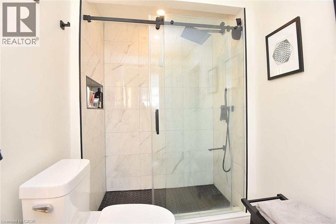
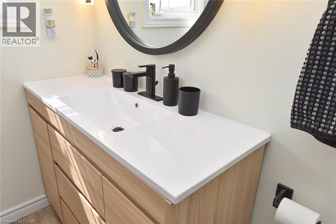
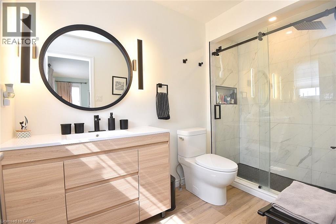
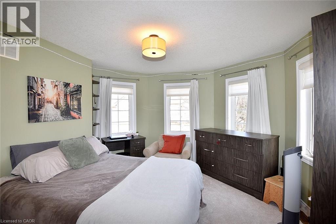
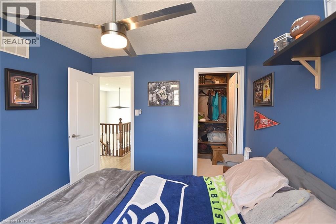
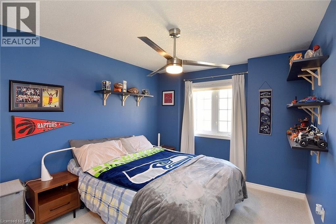
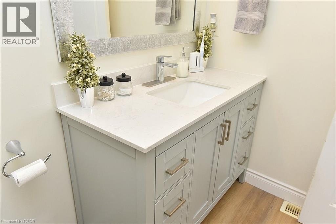
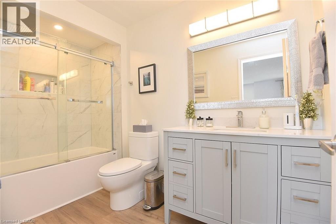
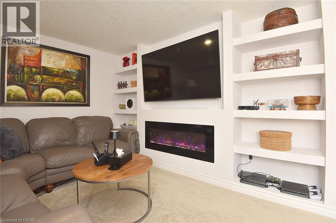
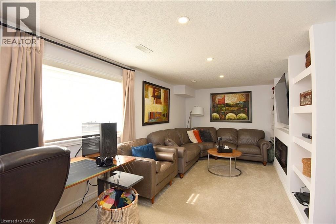
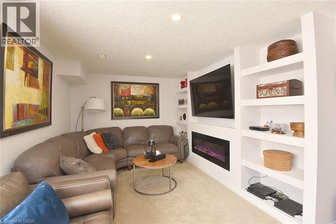
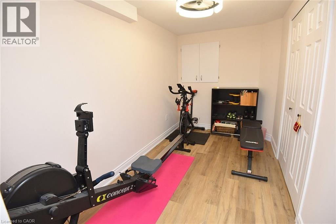
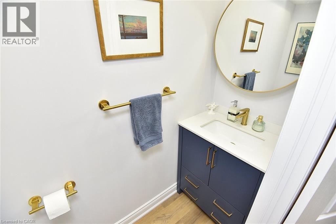
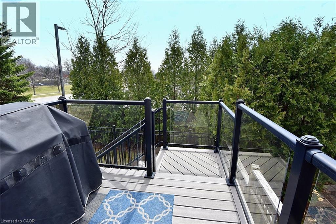
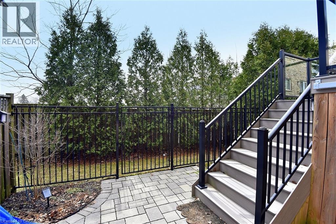
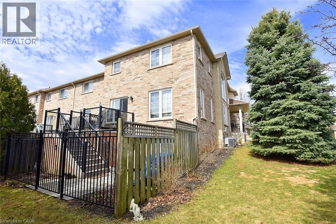
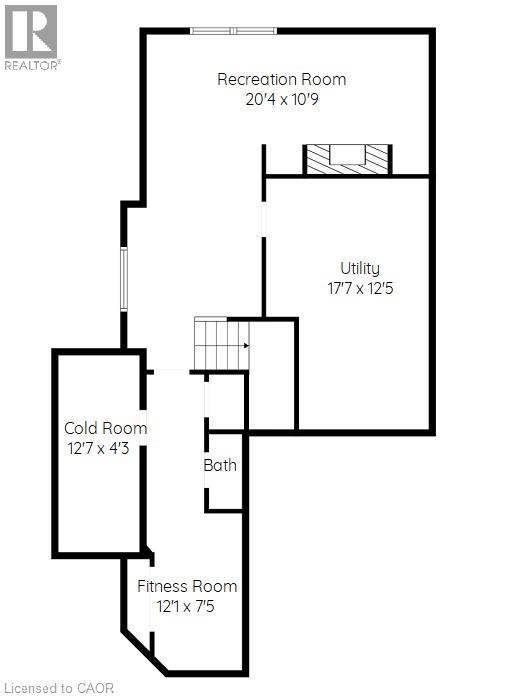
Now offered at $819,900! Exceptional value for this beautifully maintained end-unit townhome in the heart of Ancaster, offering approximately 2,452 sq. ft. of finished living space (1,860 sq. ft. above grade plus 592 sq. ft. below). With the feel of a detached home, this spacious residence is perfect for families, professionals or downsizers seeking comfort, style and a prime location. The welcoming main level features a grand double-door entry, elegant Palladian-style windows in the dining room, a private office/den, spacious principal rooms and main floor laundry. The updated kitchen boasts granite countertops, a breakfast bar, built-in pantry cabinetry and a bright dinette with walkout to the fully fenced backyard. An updated powder room and custom window treatments complete the main floor. Upstairs, the generous primary suite features a beautifully renovated ensuite, while two additional bedrooms and an updated 4-piece family bath provide ample space for family or guests. Newer broadloom adds warmth and comfort throughout the second level. The finished lower level offers outstanding flexibility with a large family room featuring custom built-in shelving and entertainment unit, a home office area, gym space and a convenient 2-piece bath. Step outside to a beautifully landscaped backyard complete with a composite deck, stone patio and gated access—ideal for relaxing or entertaining. Located just minutes from historic downtown Ancaster, parks, trails, schools including Bishop Tonnos Catholic Secondary School, shopping, restaurants and easy highway access, this move-in ready home offers an exceptional opportunity in one of Ancaster's most desirable communities (id:54619)
- Fireplace Present
- Yes
- Appliances
- Dishwasher, Dryer, Refrigerator, Stove, Washer, Window Coverings, Garage door opener
- Basement
- Full (Finished)
- Building Type
- Row / Townhouse
- Total Stories
- 2
- Amenities Nearby
- Park, Place of Worship, Public Transit, Schools, Shopping
- Parking
- Attached Garage
- Maintenance Fees
- $651.38 Monthly
- Community Features
- School Bus
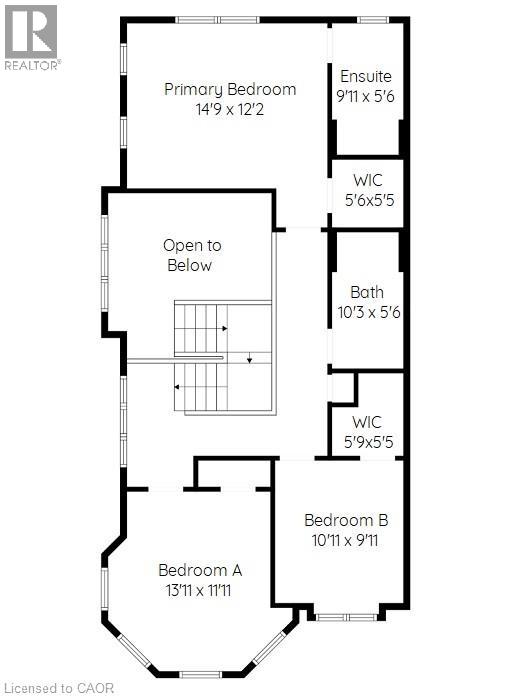
- Second level
- Other
- 5'9'' x 5'5''
- Bedroom
- 10'11'' x 9'11''
- Bedroom
- 13'11'' x 11'11''
- 3pc Bathroom
- 10'3'' x 5'6''
- Other
- 5'6'' x 5'5''
- 3pc Ensuite bath
- 9'11'' x 5'6''
- Primary Bedroom
- 14'9'' x 12'2''
- Lower level
- Other
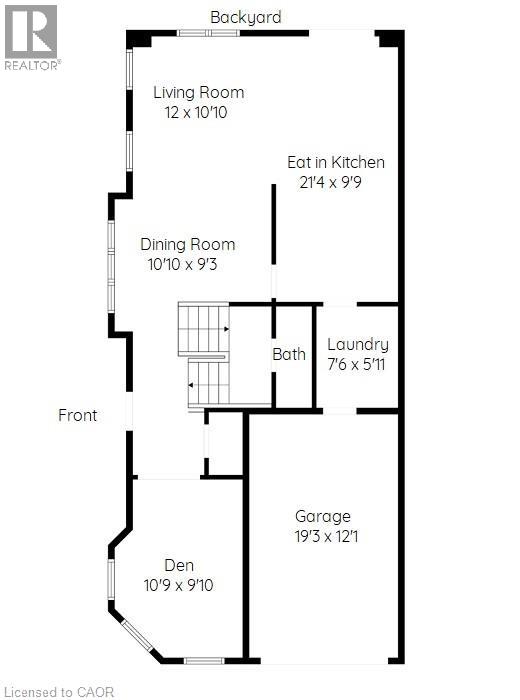
- 19'3'' x 12'1''
- Cold room
- 12'7'' x 4'3''
- Exercise room
- 12'1'' x 7'5''
- 2pc Bathroom
- 6'11'' x 2'6''
- Utility room
- 17'7'' x 12'5''
- Recreation room
- 20'4'' x 10'9''
- Main level
- Laundry room
- 7'6'' x 5'11''
- 2pc Bathroom
- 7'2'' x 2'7''
- Den
- 10'9'' x 9'10''
- Eat in kitchen
- 21'4'' x 9'9''
- Dining room
- 10'10'' x 9'3''
- Living room
- 12'0'' x 10'10''
Now offered at $819,900! Exceptional value for this beautifully maintained end-unit townhome in the heart of Ancaster, offering approximately 2,452 sq. ft. of finished living space (1,860 sq. ft. above grade plus 592 sq. ft. below). With the feel of a detached home, this spacious residence is perfect for families, professionals or downsizers seeking comfort, style and a prime location. The welcoming main level features a grand double-door entry, elegant Palladian-style windows in the dining room, a private office/den, spacious principal rooms and main floor laundry. The updated kitchen boasts granite countertops, a breakfast bar, built-in pantry cabinetry and a bright dinette with walkout to the fully fenced backyard. An updated powder room and custom window treatments complete the main floor. Upstairs, the generous primary suite features a beautifully renovated ensuite, while two additional bedrooms and an updated 4-piece family bath provide ample space for family or guests. Newer broadloom adds warmth and comfort throughout the second level. The finished lower level offers outstanding flexibility with a large family room featuring custom built-in shelving and entertainment unit, a home office area, gym space and a convenient 2-piece bath. Step outside to a beautifully landscaped backyard complete with a composite deck, stone patio and gated access—ideal for relaxing or entertaining. Located just minutes from historic downtown Ancaster, parks, trails, schools including Bishop Tonnos Catholic Secondary School, shopping, restaurants and easy highway access, this move-in ready home offers an exceptional opportunity in one of Ancaster's most desirable communities (id:54619)
| Status | Active |
|---|---|
| Prop. Type | Single Family |
| MLS Num. | 40848552 |
| Bedrooms | 3 |
| Bathrooms | 4 |
| Area | 2,452.02 sqft |
| $/sqft | 334.38 |
| Year Built | 2006 |
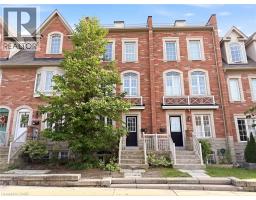
73 TED WRAY Circle
- Price:
- $820,000
- Location:
- M3L0G7, North York
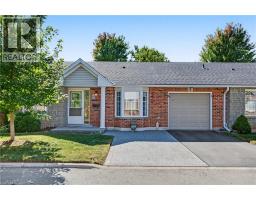
173 WILSON Street W Unit# 4
- Price:
- $814,900
- Location:
- L9G1N4, Ancaster
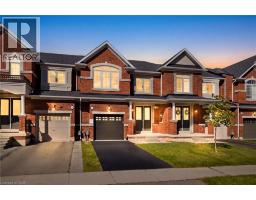
7 HEMING Trail
- Price:
- $829,900
- Location:
- L9K0J8, Ancaster
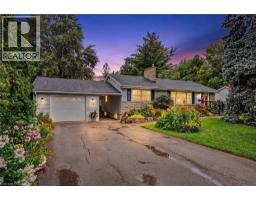
11 MILLER Drive
- Price:
- $834,900
- Location:
- L9G2H9, Ancaster
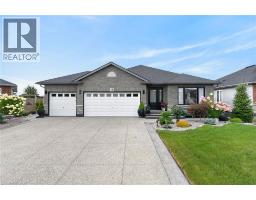
18 LINDA Crescent
- Price:
- $825,000
- Location:
- N0A1H0, Hagersville
Realty One Group Flagship Inc. 22 Lake St, Grimsby, ON Independently Owned & Operated, Grimsby,
L3M 2G7
905-870-2476
team@propertyseek.ca
905-870-2476
team@propertyseek.ca