

11 MILLER Drive
Ancaster, Ontario L9G2H9$834,900
2,283.03 sqft
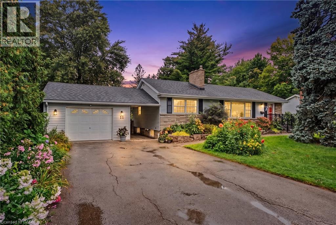
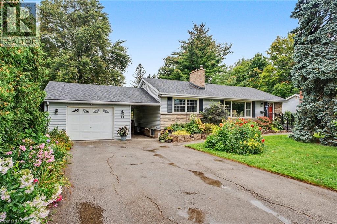
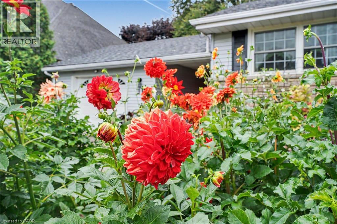
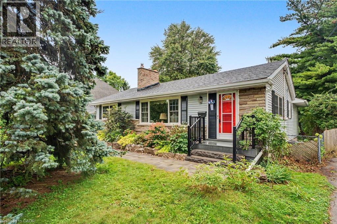
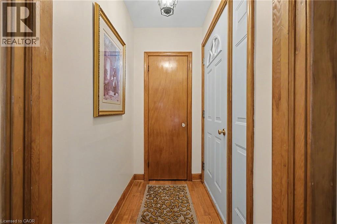
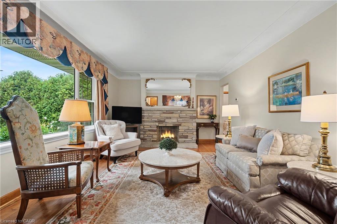
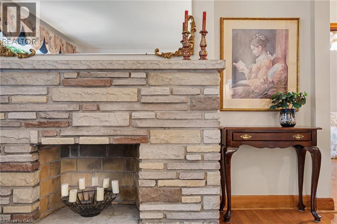
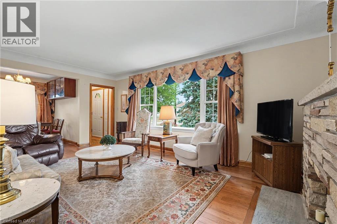
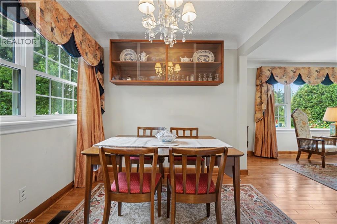
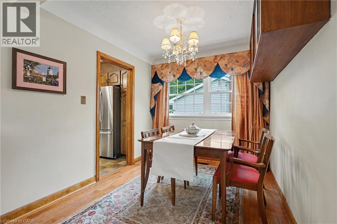
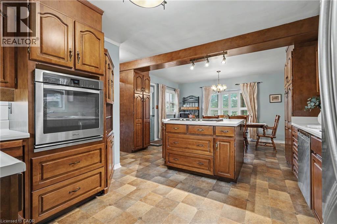
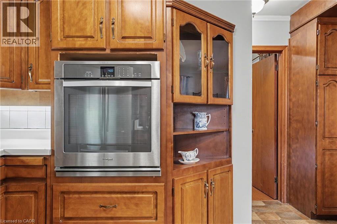
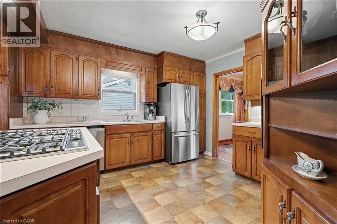
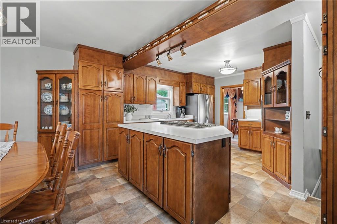
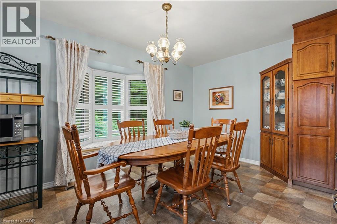
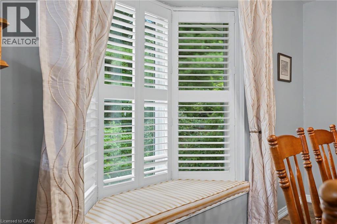
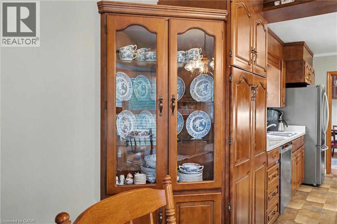
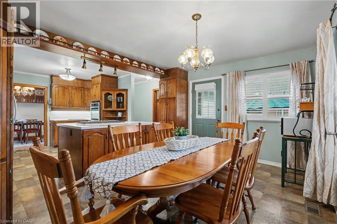
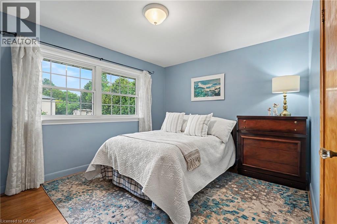
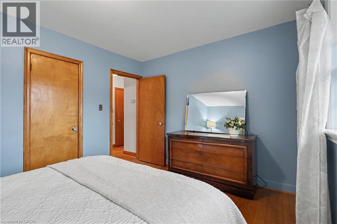
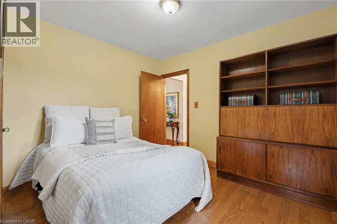
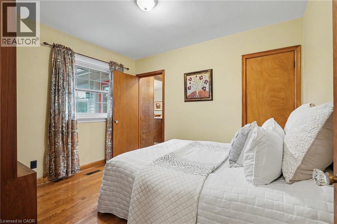
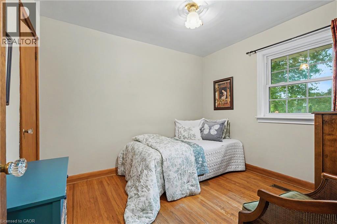
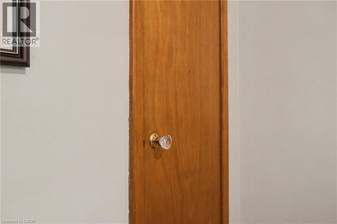
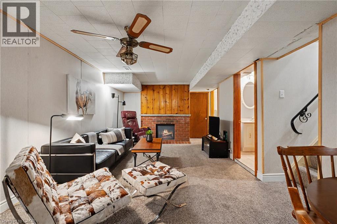
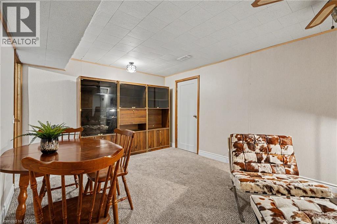
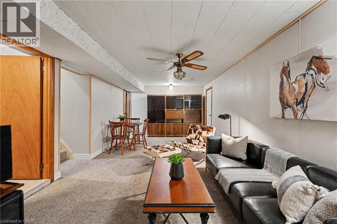
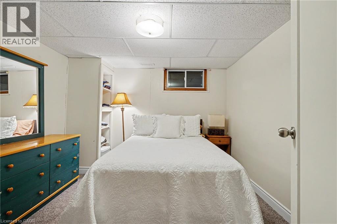
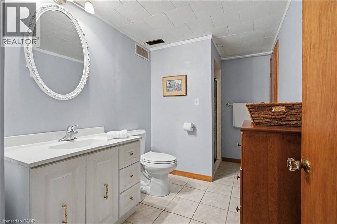
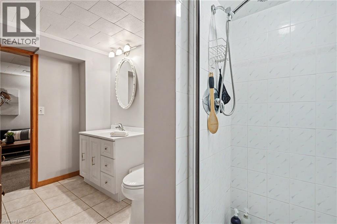
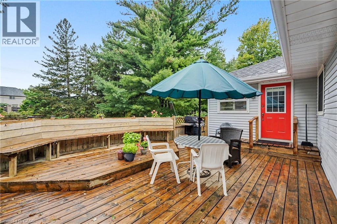
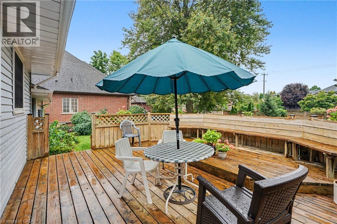
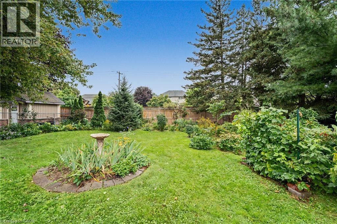
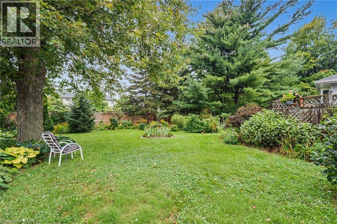
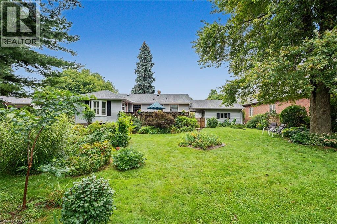
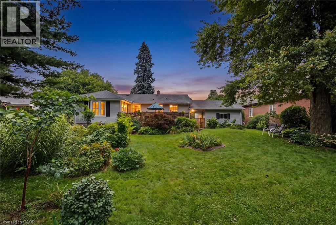
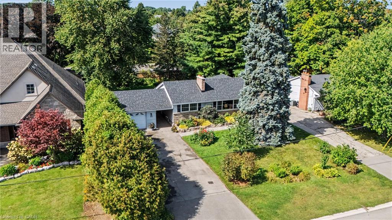
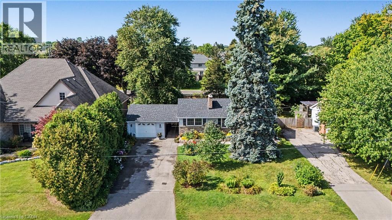
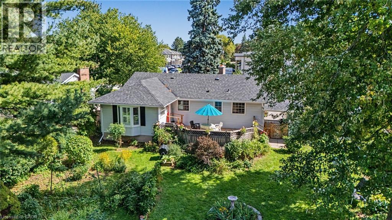
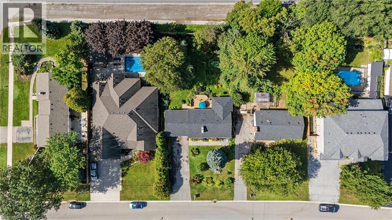
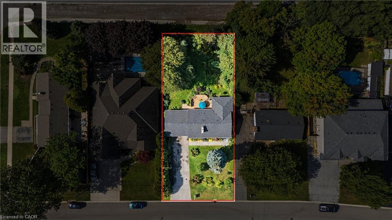
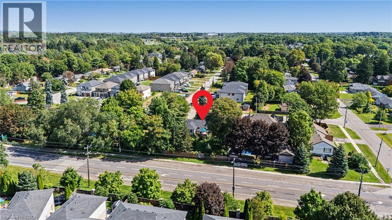
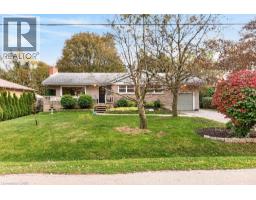
Welcome to this charming 1956 home, lovingly owned by the same family since it was built and situated on an impressive 75' x 150' lot in the sought-after Maple Lane Annex of Ancaster. Beautiful front landscaping welcomes you with a newer paver stone walkway, armour stone and composite front deck, creating wonderful curb appeal. Inside, the home retains its original character with hardwood floors and timeless details, including a built-in dining room cabinet for glassware and glass hardware on the interior doors. The oversized kitchen features a cooktop, built-in wall oven and bay window updated in 2018, with direct access to a large deck overlooking the private backyard and gardens; perfect for outdoor dining, relaxing and entertaining. The main level offers three bedrooms, while the finished basement provides excellent additional living space with a recreation room, fourth bedroom, three-piece bathroom and plenty of storage. Thoughtful updates include a 2024 roof and chimney, 2023 furnace and air conditioning with maintenance contract, offering peace of mind while preserving the character and charm of this well-loved home. Ideally located in Maple Lane Annex, with convenient access to Highway 403, shopping, dining, schools, parks and recreation, as well as historic Ancaster Village and the area's beautiful trails and conservation lands. A wonderful opportunity to own a character-filled home with a generous lot, private gardens and versatile living space in an established Ancaster neighbourhood. Don’t be TOO LATE*! *REG TM. RSA. (id:54619)
- Fireplace Present
- Yes
- Appliances
- Dishwasher, Dryer, Refrigerator, Washer, Window Coverings, Garage door opener
- Basement
- Full (Partially finished)
- Building Type
- House
- Total Stories
- 1
- Amenities Nearby
- Park, Place of Worship, Public Transit, Schools, Shopping
- Fence Type
- Fence
- Parking
- Detached Garage
- Basement
- Bedroom
- 10'0'' x 11'5''
- 3pc Bathroom
- Measurements not available
- Utility room
- 14'7'' x 11'8''
- Laundry room
- 11'1'' x 9'5''
- Utility room
- 12'11'' x 23'5''
- Recreation room
- 27'7'' x 11'7''
- Main level
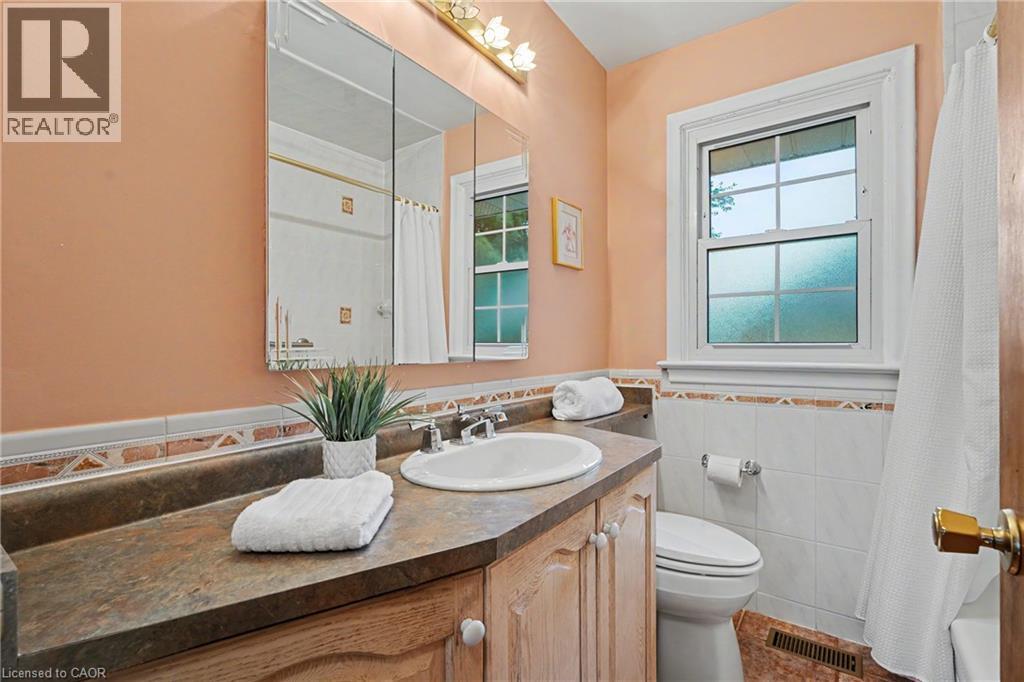
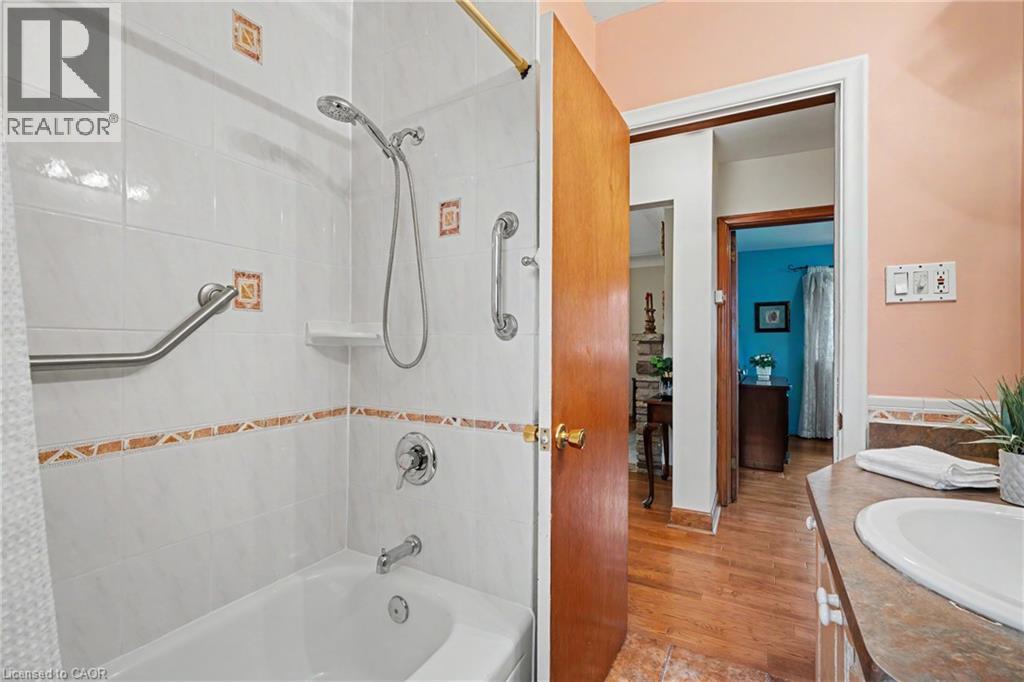
- 4pc Bathroom
- Measurements not available
- Bedroom
- 9'3'' x 10'9''
- Bedroom
- 9'5'' x 10'2''
- Primary Bedroom
- 12'11'' x 10'0''
- Kitchen
- 14'7'' x 14'8''
- Dining room
- 8'6'' x 8'7''
- Living room
- 18'9'' x 12'4''
Welcome to this charming 1956 home, lovingly owned by the same family since it was built and situated on an impressive 75' x 150' lot in the sought-after Maple Lane Annex of Ancaster. Beautiful front landscaping welcomes you with a newer paver stone walkway, armour stone and composite front deck, creating wonderful curb appeal. Inside, the home retains its original character with hardwood floors and timeless details, including a built-in dining room cabinet for glassware and glass hardware on the interior doors. The oversized kitchen features a cooktop, built-in wall oven and bay window updated in 2018, with direct access to a large deck overlooking the private backyard and gardens; perfect for outdoor dining, relaxing and entertaining. The main level offers three bedrooms, while the finished basement provides excellent additional living space with a recreation room, fourth bedroom, three-piece bathroom and plenty of storage. Thoughtful updates include a 2024 roof and chimney, 2023 furnace and air conditioning with maintenance contract, offering peace of mind while preserving the character and charm of this well-loved home. Ideally located in Maple Lane Annex, with convenient access to Highway 403, shopping, dining, schools, parks and recreation, as well as historic Ancaster Village and the area's beautiful trails and conservation lands. A wonderful opportunity to own a character-filled home with a generous lot, private gardens and versatile living space in an established Ancaster neighbourhood. Don’t be TOO LATE*! *REG TM. RSA. (id:54619)
| Status | Active |
|---|---|
| Prop. Type | Single Family |
| MLS Num. | 40872075 |
| Bedrooms | 4 |
| Bathrooms | 2 |
| Area | 2,283.03 sqft |
| $/sqft | 365.7 |
| Year Built | 1956 |
745 FARMSTEAD Drive Unit# 55
- Price:
- $850,000
- Location:
- L9T8B2, Milton
8 ROULEY Lane
- Price:
- $849,900
- Location:
- L9G0G5, Ancaster
7 HEMING Trail
- Price:
- $829,900
- Location:
- L9K0J8, Ancaster
11 PEREGRINE Crescent
- Price:
- $850,000
- Location:
- N1T1N9, Cambridge
58 HATTON Drive
- Price:
- $849,000
- Location:
- L9G2H6, Ancaster
Realty One Group Flagship Inc. 22 Lake St, Grimsby, ON Independently Owned & Operated, Grimsby,
L3M 2G7
905-870-2476
team@propertyseek.ca
905-870-2476
team@propertyseek.ca