

391 ATHABASCA Common
Oakville, Ontario L6H0R5$999,000
1,512.98 sqft
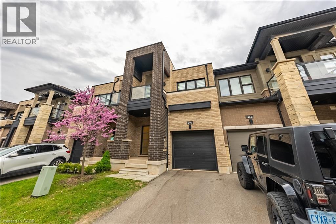
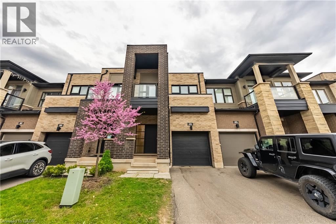
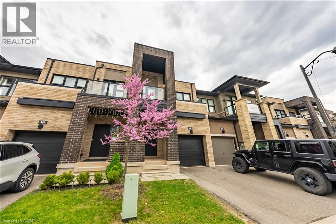
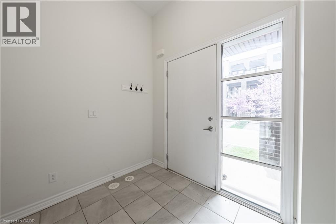
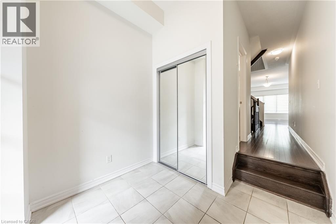
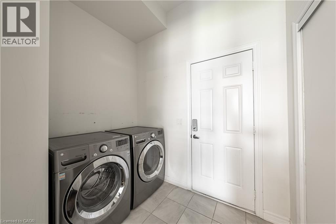
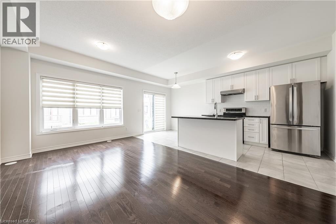
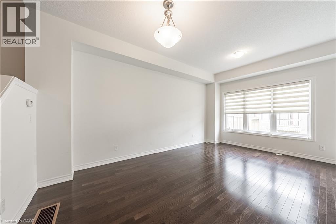
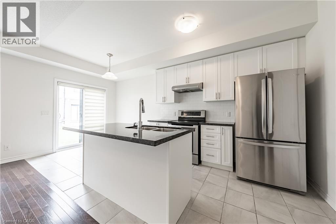
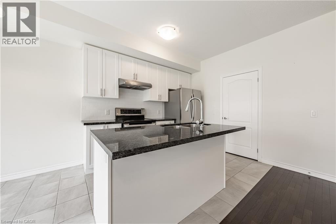
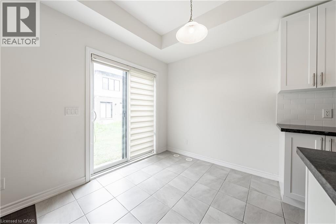
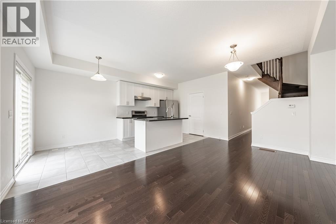
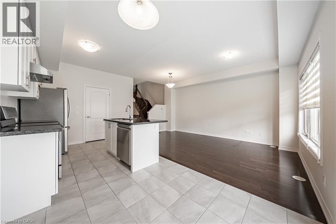
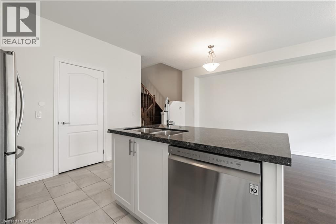
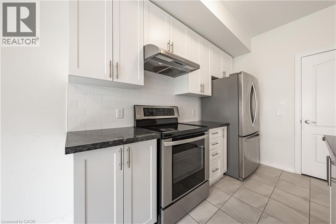
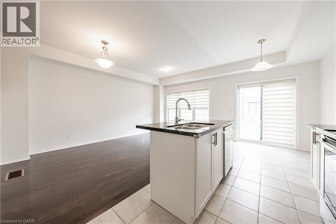
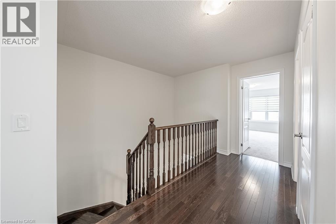
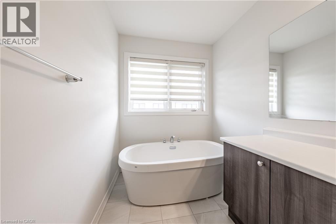
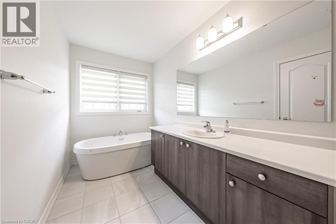
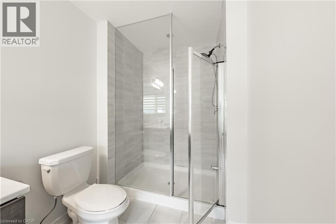
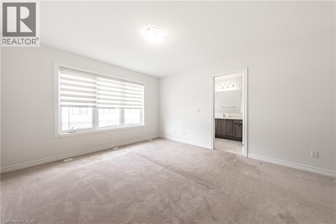
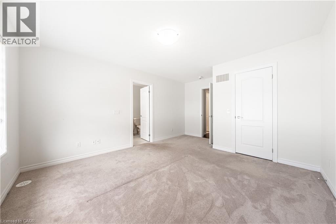
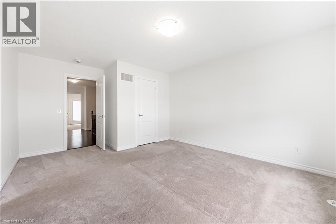
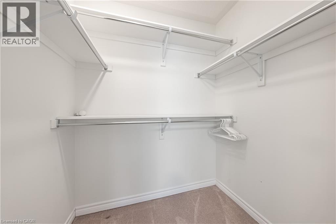
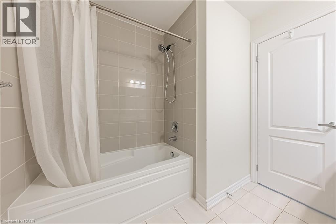
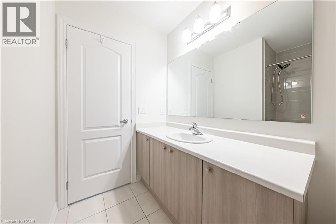
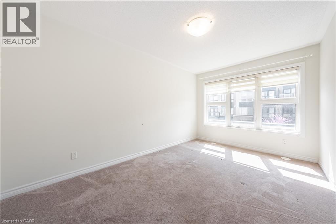
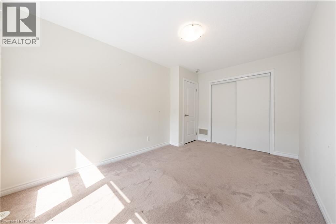
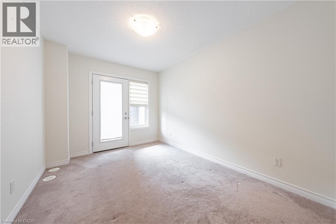
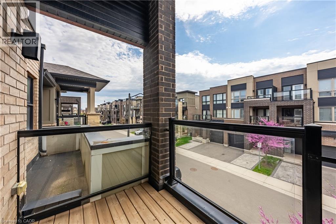
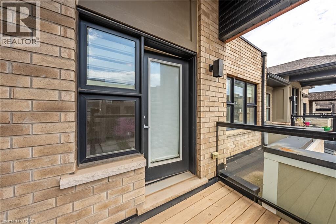
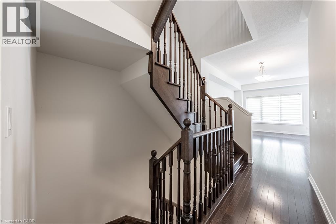
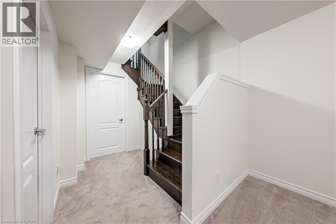
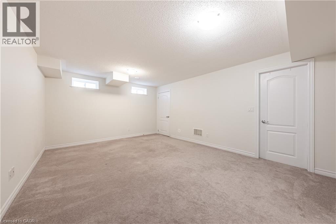
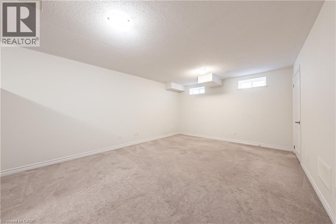
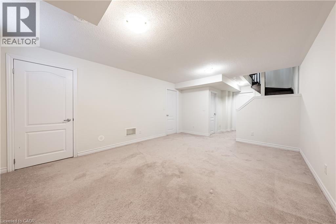
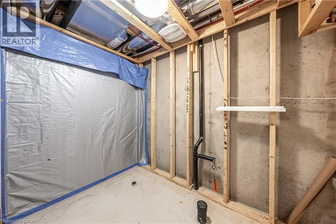
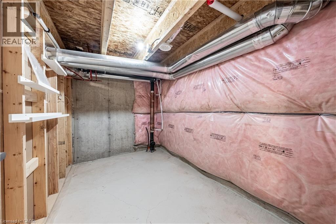
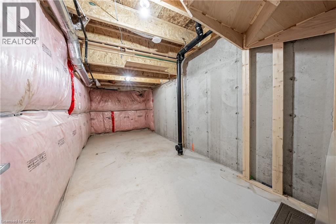
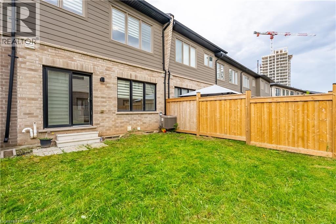
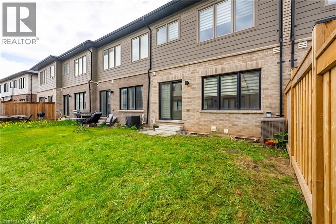
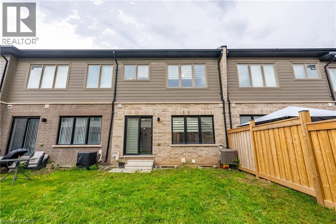
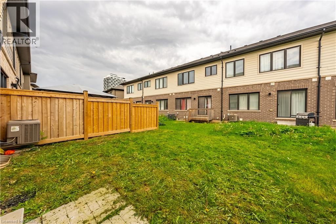
Gorgeous 2 Storey Freehold Town-Home, Sun Drenched South Facing Beautiful Home In Most Convenient Location In Oakville. 3 Bedroom, 3 Bathroom, Finished Basement, Upgrades Dark Hardwood Floor and Sheer Zebra Shades Blinders, One Of A Kind Modern Design Layout. Open Concept Delightful Living & Dining Area, Gourmet Kitchen With Granite Counters, Island, Backsplash, Breakfast Bar & S/S Appliances And Sliding Door to The Backyard, Large Mudroom With Access To The Garage, Master Retreat With Luxury Ensuite Includes Sleek Freestanding Soaking Bathtub, Glass Enclosed Shower & Large Vanity & Walk-In Closet. Private 2nd Bedroom With Walk--Out To Glass Panelled Balcony, 9Ft Ceilings, Large Rec. Room, Rough-In Bathroom and Lots Storage Space in The Basement. Close To A++ Schools, Community Centre, Parks, Restaurants, Major Shops, Trails, Quick Access Hwy 407 & 403, QEW And Go Transit, Move-In Ready!! (id:54619)
- Appliances
- Dishwasher, Dryer, Refrigerator, Water meter, Washer, Microwave Built-in, Window Coverings, Garage door opener
- Basement
- Full (Partially finished)
- Building Type
- Row / Townhouse
- Total Stories
- 2
- Amenities Nearby
- Hospital, Park, Public Transit, Schools
- Parking
- Attached Garage
- Maintenance Fees
- $66.03 Monthly
- Second level
- 4pc Bathroom
- Measurements not available
- Bedroom
- 12'3'' x 9'0''
- Bedroom
- 14'1'' x 9'5''
- 5pc Bathroom
- Measurements not available
- Primary Bedroom
- 12'1'' x 12'8''
- Basement
- Storage
- 17'11'' x 8'1''
- Recreation room
- 16'11'' x 12'11''
- Main level
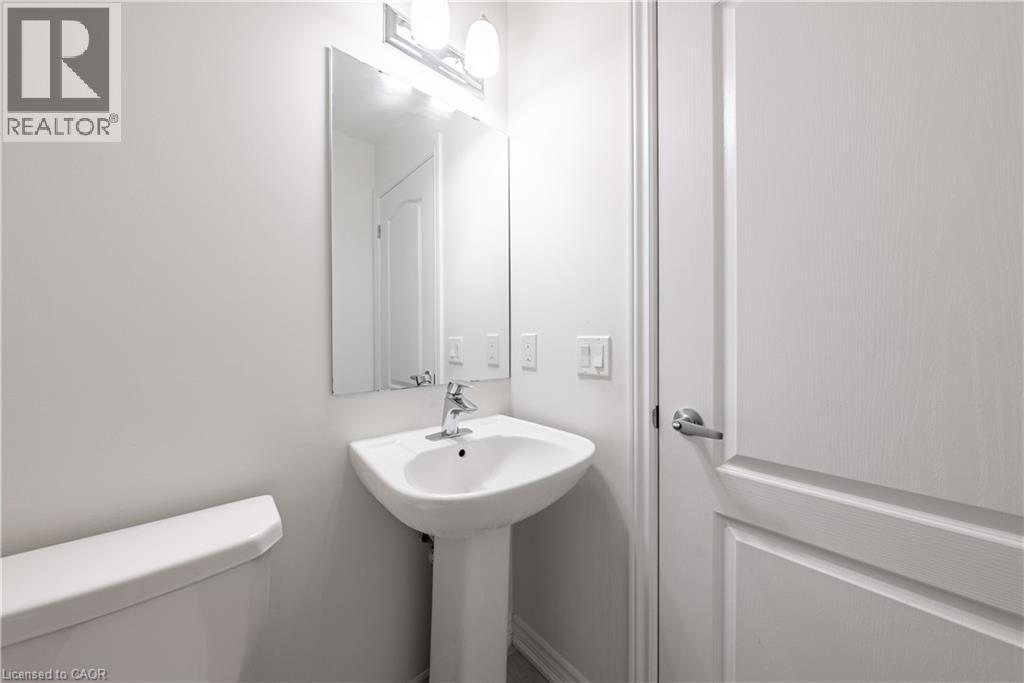
- 2pc Bathroom
- Measurements not available
- Laundry room
- 8'2'' x 6'2''
- Kitchen/Dining room
- 18'0'' x 8'8''
- Living room
- 17'6'' x 10'9''
Gorgeous 2 Storey Freehold Town-Home, Sun Drenched South Facing Beautiful Home In Most Convenient Location In Oakville. 3 Bedroom, 3 Bathroom, Finished Basement, Upgrades Dark Hardwood Floor and Sheer Zebra Shades Blinders, One Of A Kind Modern Design Layout. Open Concept Delightful Living & Dining Area, Gourmet Kitchen With Granite Counters, Island, Backsplash, Breakfast Bar & S/S Appliances And Sliding Door to The Backyard, Large Mudroom With Access To The Garage, Master Retreat With Luxury Ensuite Includes Sleek Freestanding Soaking Bathtub, Glass Enclosed Shower & Large Vanity & Walk-In Closet. Private 2nd Bedroom With Walk--Out To Glass Panelled Balcony, 9Ft Ceilings, Large Rec. Room, Rough-In Bathroom and Lots Storage Space in The Basement. Close To A++ Schools, Community Centre, Parks, Restaurants, Major Shops, Trails, Quick Access Hwy 407 & 403, QEW And Go Transit, Move-In Ready!! (id:54619)
| Status | Active |
|---|---|
| Prop. Type | Single Family |
| MLS Num. | 40800829 |
| Bedrooms | 3 |
| Bathrooms | 3 |
| Area | 1,512.98 sqft |
| $/sqft | 660.29 |
| Year Built | 2018 |
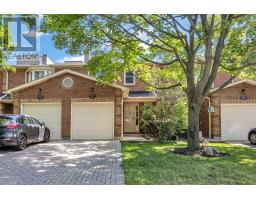
5 - 2314 MARINE DRIVE
- Price:
- $999,500
- Location:
- L6L1C3, Oakville (BR Bronte)
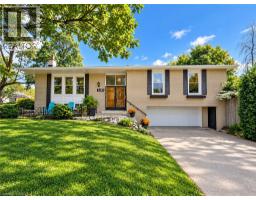
2490 YARMOUTH Crescent
- Price:
- $999,000
- Location:
- L6L2M8, Oakville
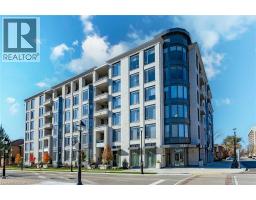
1441 ELGIN Street Unit# 407
- Price:
- $999,800
- Location:
- L7S1E6, Burlington
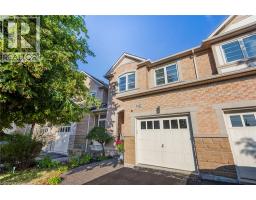
4142 JUDSON Common
- Price:
- $999,900
- Location:
- L7M0G4, Burlington
1774 OLD MILL Road
- Price:
- $999,900
- Location:
- N2P1Z5, Kitchener
Realty One Group Flagship Inc. 22 Lake St, Grimsby, ON Independently Owned & Operated, Grimsby,
L3M 2G7
905-870-2476
team@propertyseek.ca
905-870-2476
team@propertyseek.ca