

4142 JUDSON Common
Burlington, Ontario L7M0G4$999,900
1,908.98 sqft
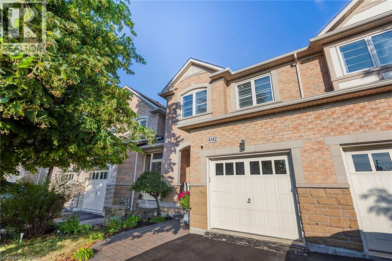
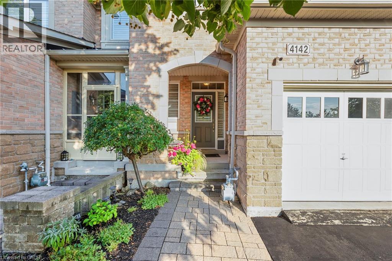
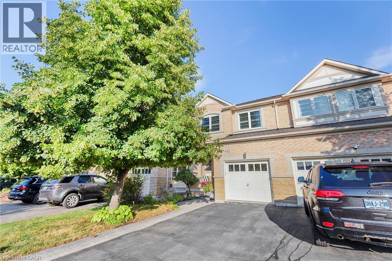
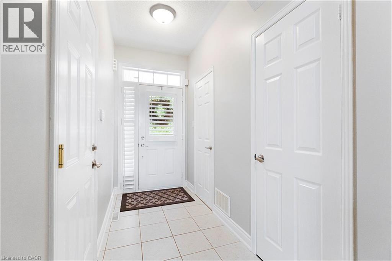
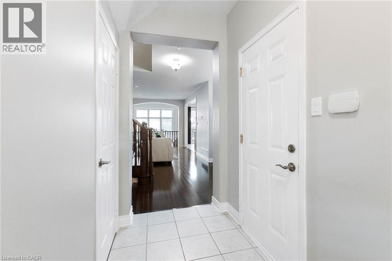
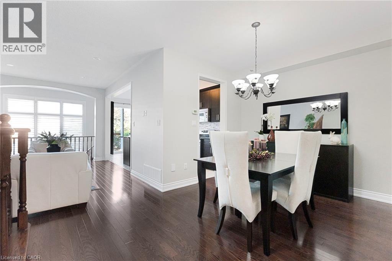
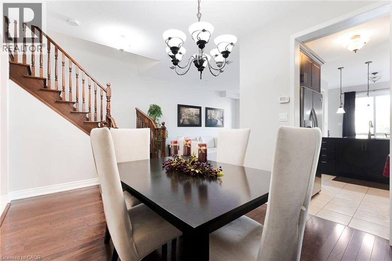
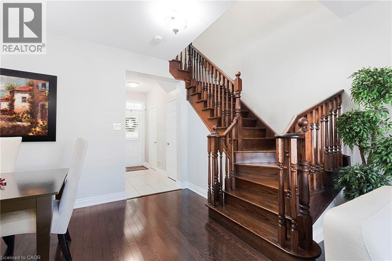
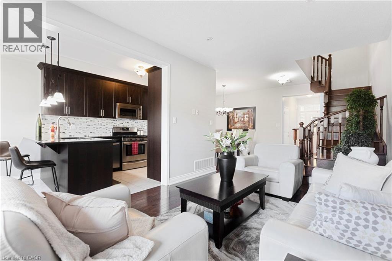
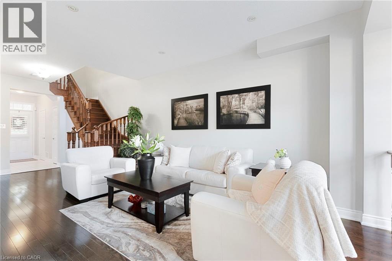
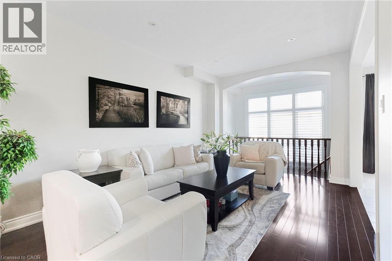
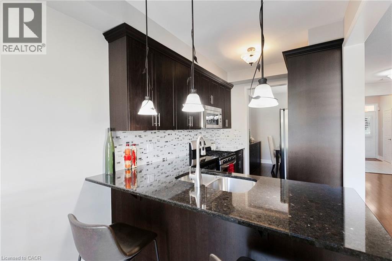
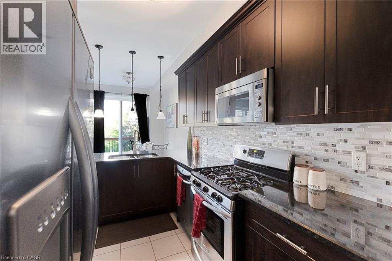
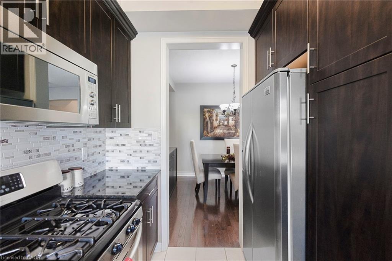
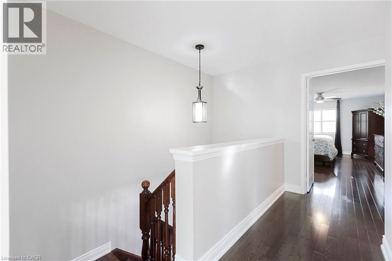
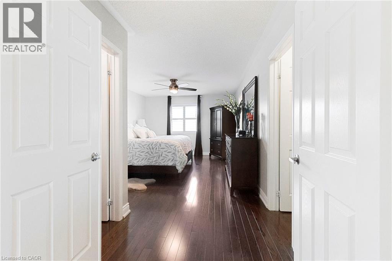
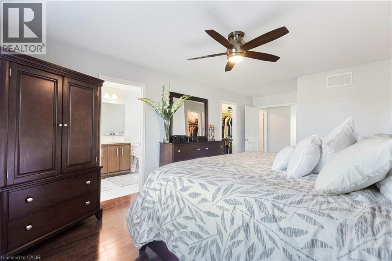
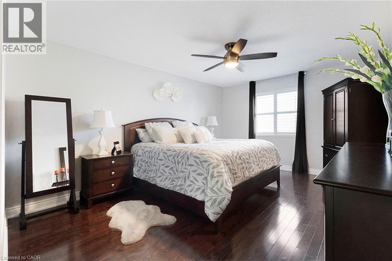
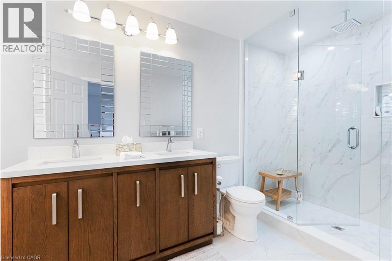
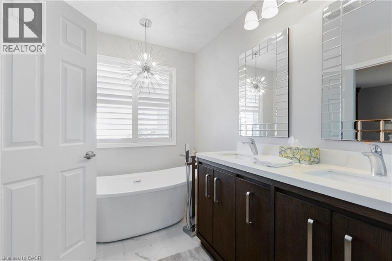
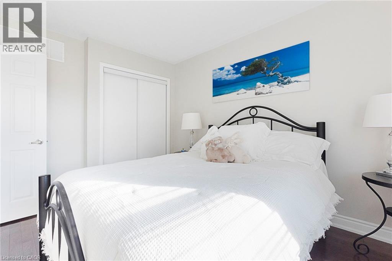
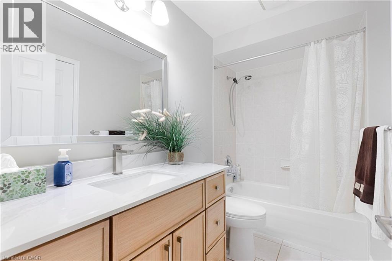
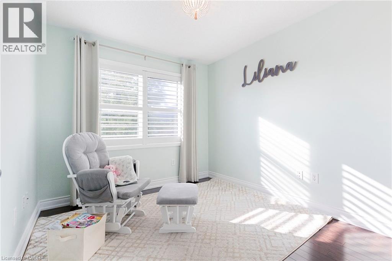
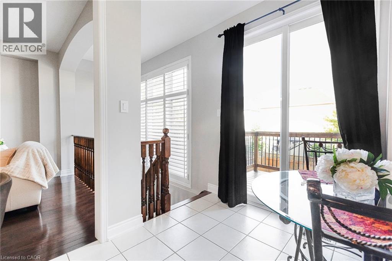
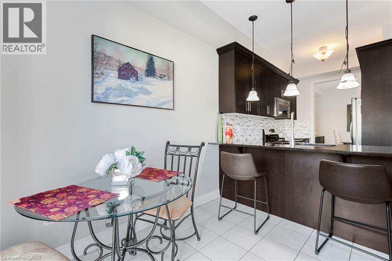
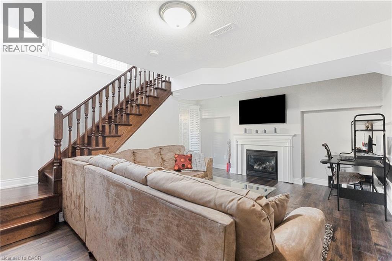
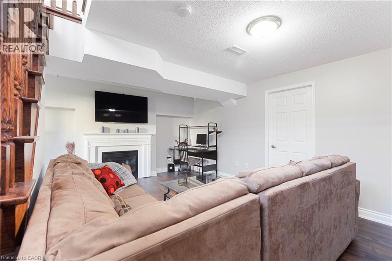
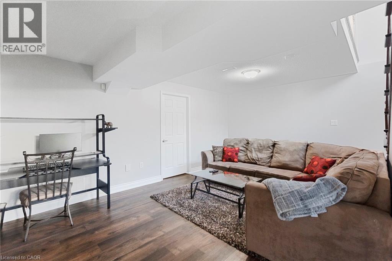
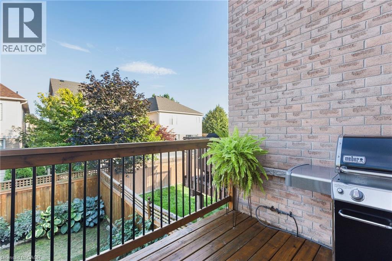
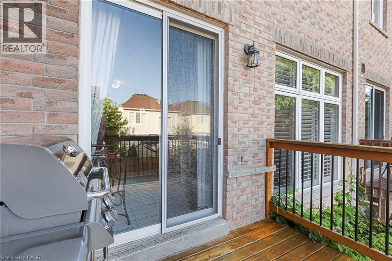
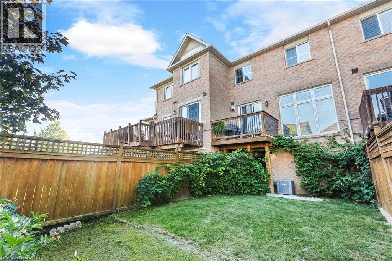
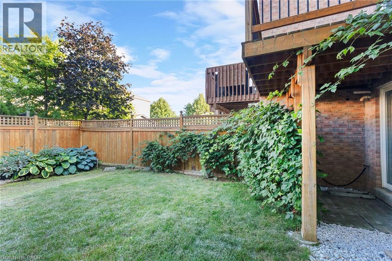
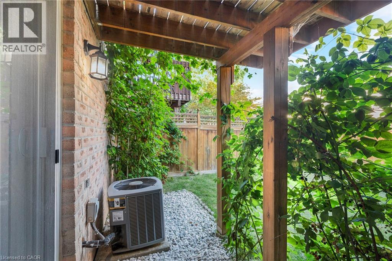
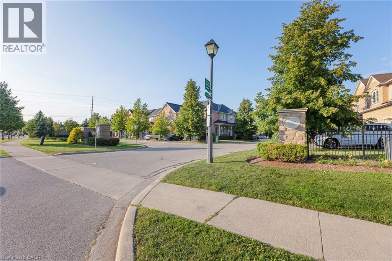
Stunning, executive freehold townhome in prestigious Millcroft ,featuring over 100K in recent, quality upgrades!.This 2 storey, 3 bedrooms,3 baths home showcases hardwood flooring ,crown moulding, an oak staircase, custom antiqued kitchen with granite countertops, upgraded appliances and elegant finishes throughout. The impressive primary retreat features two walk-in closets (his&hers) and a luxurious ensuite with frameless glass shower. The professionally finished walkout lower level offers specious recreation room, gas fireplace and den/home office. Enjoy a beautifully landscaped backyard with composite deck and stamped -concrete patios. Convenient upper-level laundry, freshly painted, owned water heater and inside garage access. Ideally located near Millcroft Golf Club, parks, trails, schools, shopping and highways. Nothing to do but move in and enjoy! (id:54619)
- Fireplace Present
- Yes
- Fireplace Type
- Insert
- Appliances
- Central Vacuum, Dishwasher, Dryer, Microwave, Refrigerator, Stove, Washer, Microwave Built-in, Hood Fan, Window Coverings, Garage door opener
- Basement
- Full (Partially finished)
- Building Type
- Row / Townhouse
- Total Stories
- 2
- Utilities
- CableElectricityNatural GasTelephone
- Attached Structures
- Porch
- Amenities Nearby
- Park, Place of Worship, Playground, Public Transit, Schools, Shopping
- Parking
- Attached Garage, Visitor Parking
- Community Features
- Community Centre, School Bus
- Second level
- 3pc Bathroom
- 9'9'' x 5'2''
- Laundry room
- 6'9'' x 5'8''
- Bedroom
- 9'2'' x 10'0''
- Bedroom
- 9'4'' x 11'6''
- 4pc Bathroom
- 6'9'' x 14'9''
- Primary Bedroom
- 12'0'' x 16'0''
- Basement
- Utility room
- 18'11'' x 26'7''
- Family room
- 18'8'' x 15'0''
- Main level
- 2pc Bathroom
- 3'3'' x 6'3''
- Breakfast
- 7'8'' x 8'6''
- Kitchen
- 11'0'' x 8'2''
- Great room
- 16'6'' x 10'8''
Stunning, executive freehold townhome in prestigious Millcroft ,featuring over 100K in recent, quality upgrades!.This 2 storey, 3 bedrooms,3 baths home showcases hardwood flooring ,crown moulding, an oak staircase, custom antiqued kitchen with granite countertops, upgraded appliances and elegant finishes throughout. The impressive primary retreat features two walk-in closets (his&hers) and a luxurious ensuite with frameless glass shower. The professionally finished walkout lower level offers specious recreation room, gas fireplace and den/home office. Enjoy a beautifully landscaped backyard with composite deck and stamped -concrete patios. Convenient upper-level laundry, freshly painted, owned water heater and inside garage access. Ideally located near Millcroft Golf Club, parks, trails, schools, shopping and highways. Nothing to do but move in and enjoy! (id:54619)
| Status | Active |
|---|---|
| Prop. Type | Single Family |
| MLS Num. | 40873526 |
| Bedrooms | 3 |
| Bathrooms | 3 |
| Area | 1,908.98 sqft |
| $/sqft | 523.79 |
| Year Built | 2007 |
581 DYNES Road Unit# 2
- Price:
- $989,900
- Location:
- L7N2V4, Burlington
2243 TURNBERRY Road Unit# 51
- Price:
- $998,000
- Location:
- L7M4Y6, Burlington
2024 GROVETREE Lane
- Price:
- $999,900
- Location:
- L7R4V4, Burlington
1745 CREEK Way Unit# 7
- Price:
- $999,000
- Location:
- L7L7E1, Burlington
1441 ELGIN Street Unit# 407
- Price:
- $999,800
- Location:
- L7S1E6, Burlington
Realty One Group Flagship Inc. 22 Lake St, Grimsby, ON Independently Owned & Operated, Grimsby,
L3M 2G7
905-870-2476
team@propertyseek.ca
905-870-2476
team@propertyseek.ca