

214 MERRILEE Crescent
Hamilton, Ontario L9A5E2$879,990
3,402.04 sqft
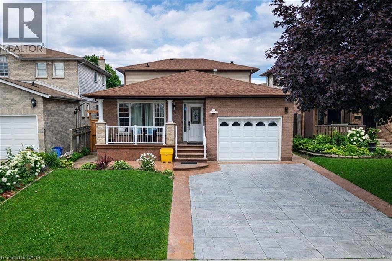
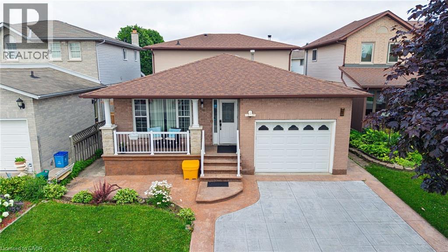
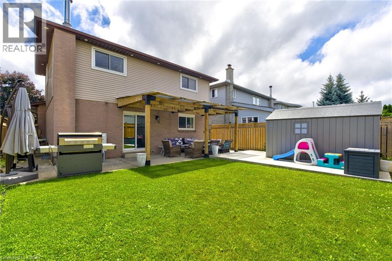
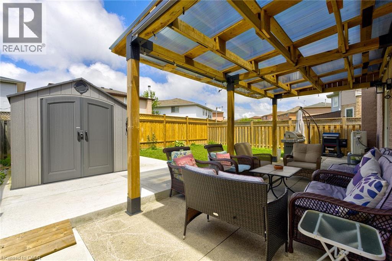
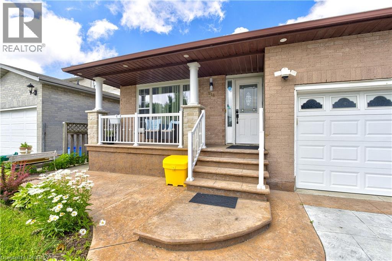
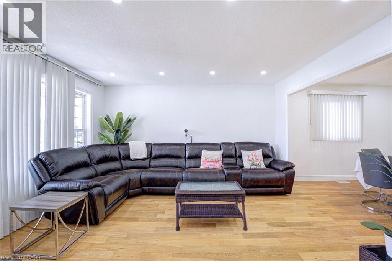
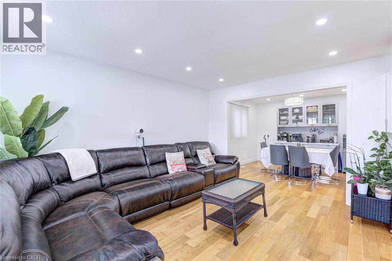
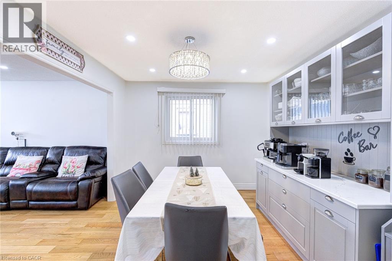
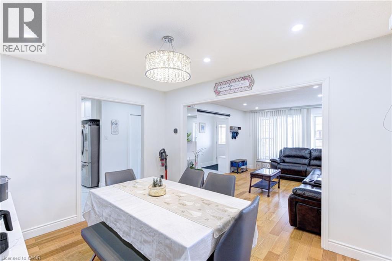
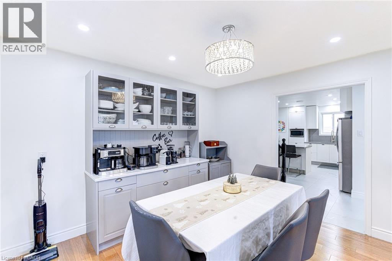
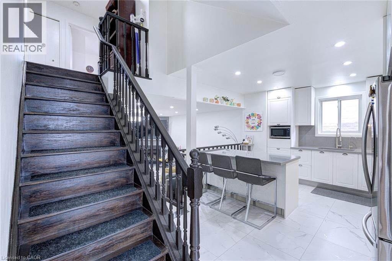
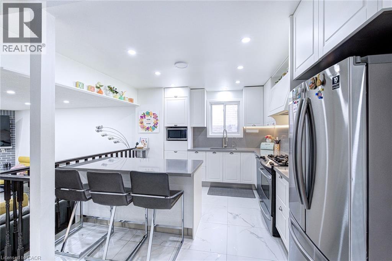
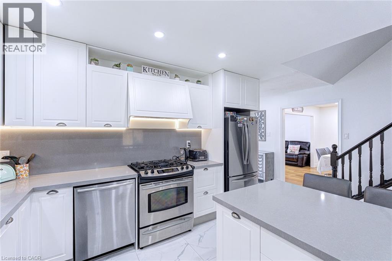
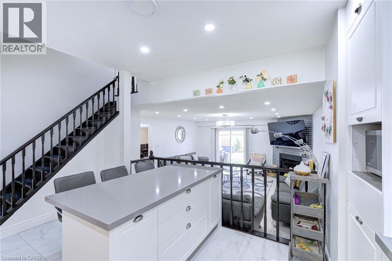
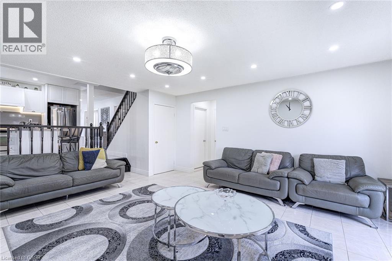
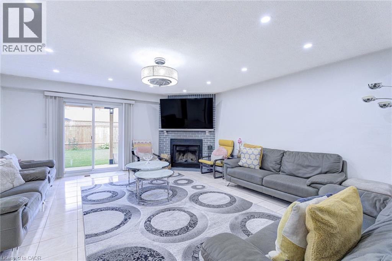
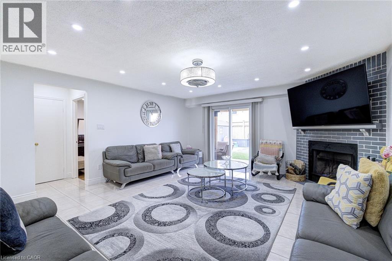
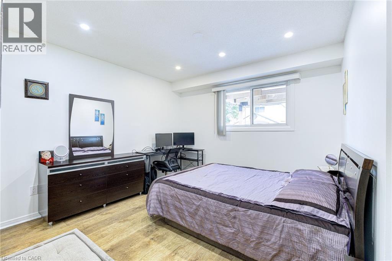
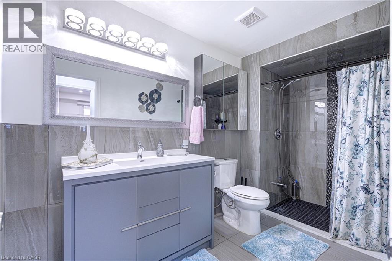
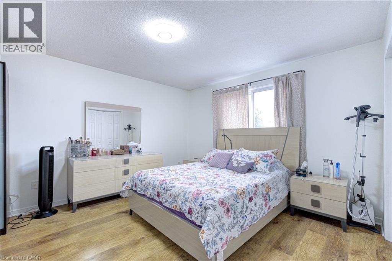
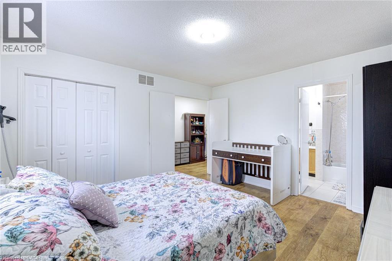
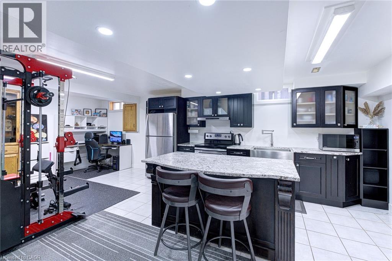
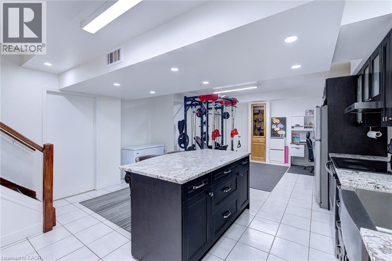
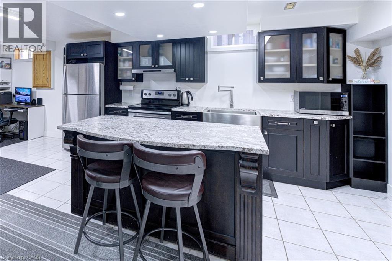
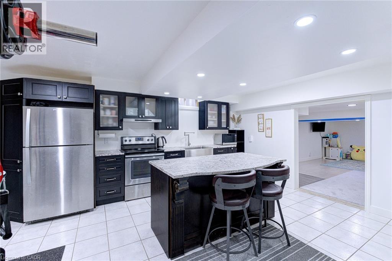
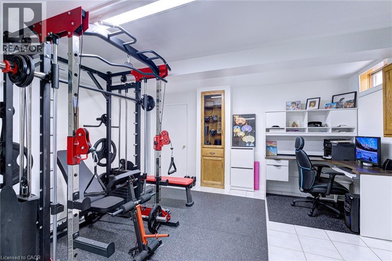
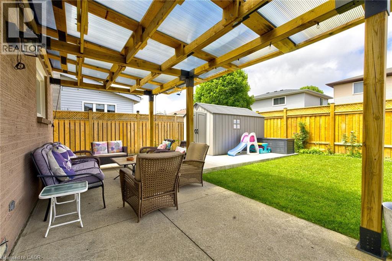
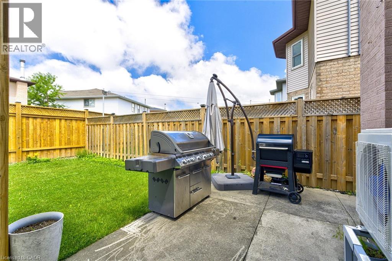
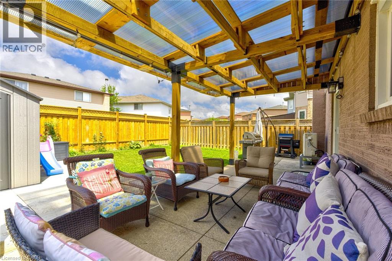
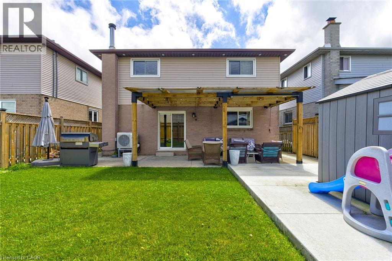
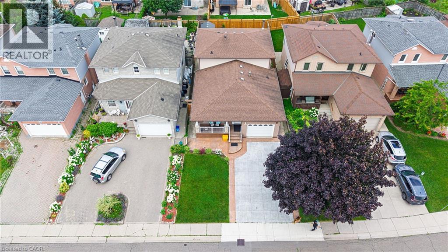
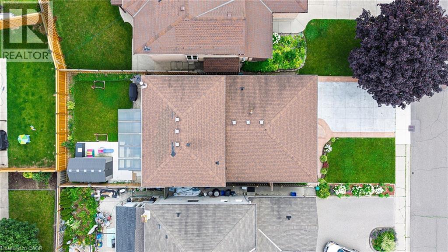
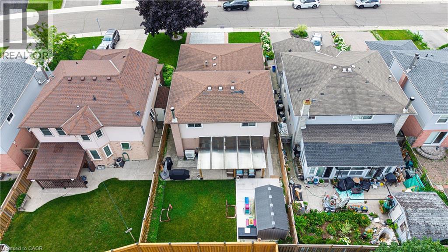
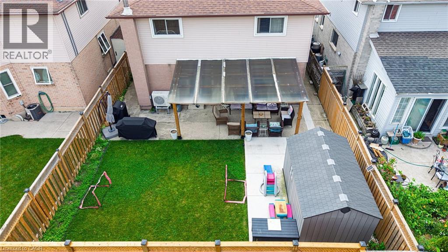
Stunning Turn Key Family Home in a Prime Neighbourhood. Welcome to 214 Merrilee Crescent, a beautifully maintained and thoughtfully upgraded family home offering modern finishes, exceptional functionality, and an impressive amount of living space across multiple levels. With 2 New Kitchens and upgraded backyard space, This property delivers the perfect blend of style, comfort, and convenience — ideal for growing families, multi generational living, or anyone seeking a move in ready home in one of Hamilton’s most desirable communities. (id:54619)
- Fireplace Present
- Yes
- Fireplace Type
- Other - See remarks
- Fireplace Fuel
- Wood
- Appliances
- Dishwasher, Dryer, Refrigerator, Stove, Washer, Hood Fan, Garage door opener
- Basement
- Full (Finished)
- Building Type
- House
- Total Stories
- 2
- Amenities Nearby
- Park, Playground, Public Transit, Schools, Shopping
- Parking
- Attached Garage
- Community Features
- School Bus
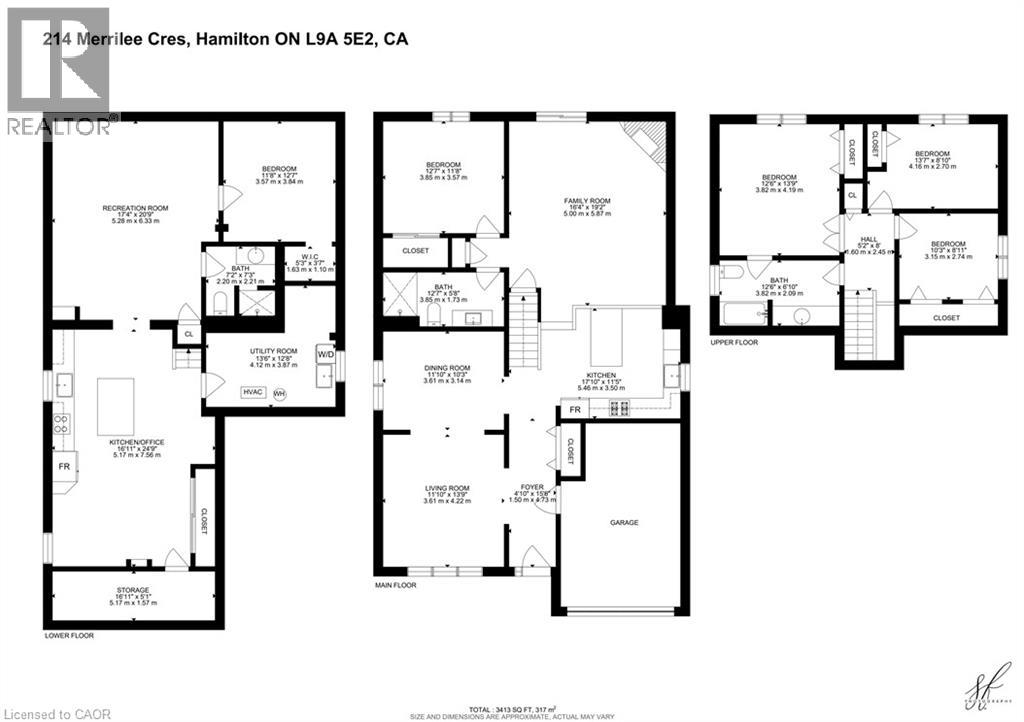
- Second level
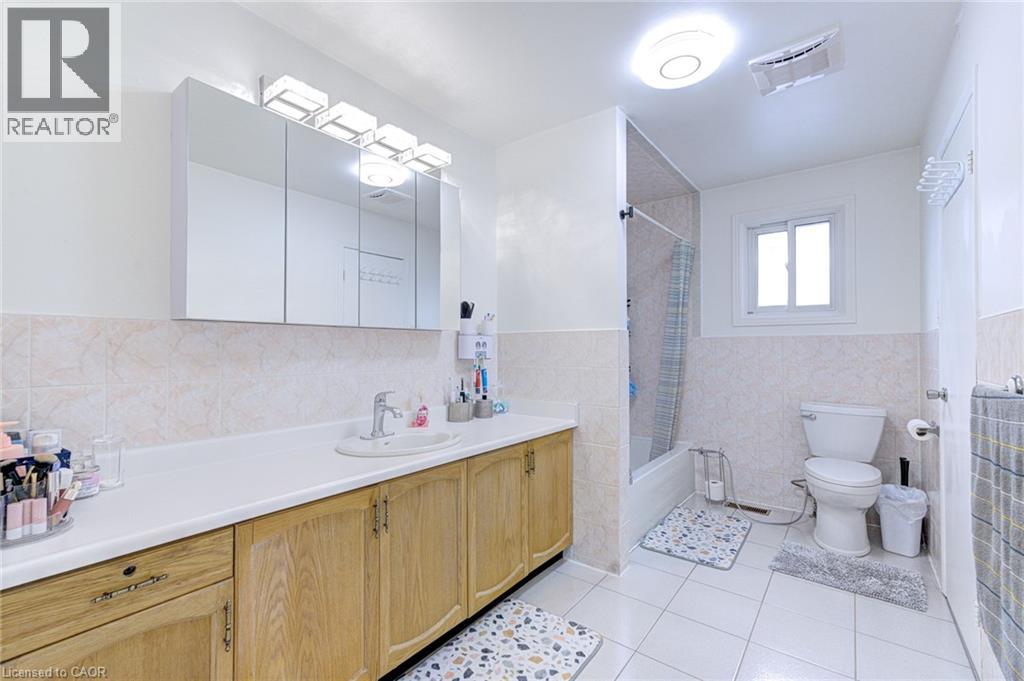
- 4pc Bathroom
- 12'6'' x 6'10''
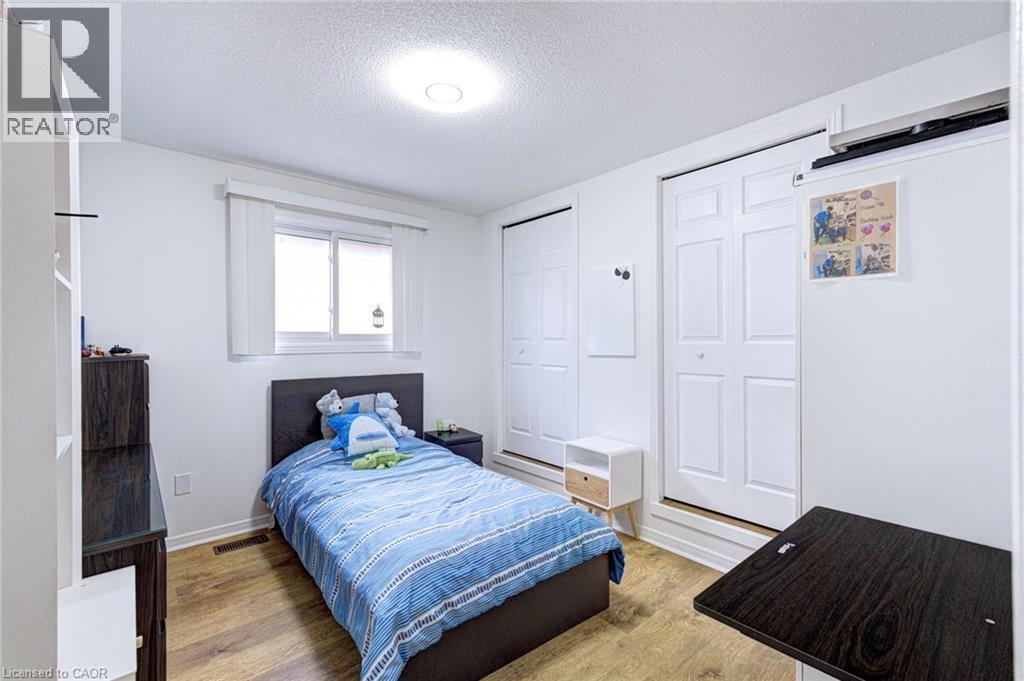
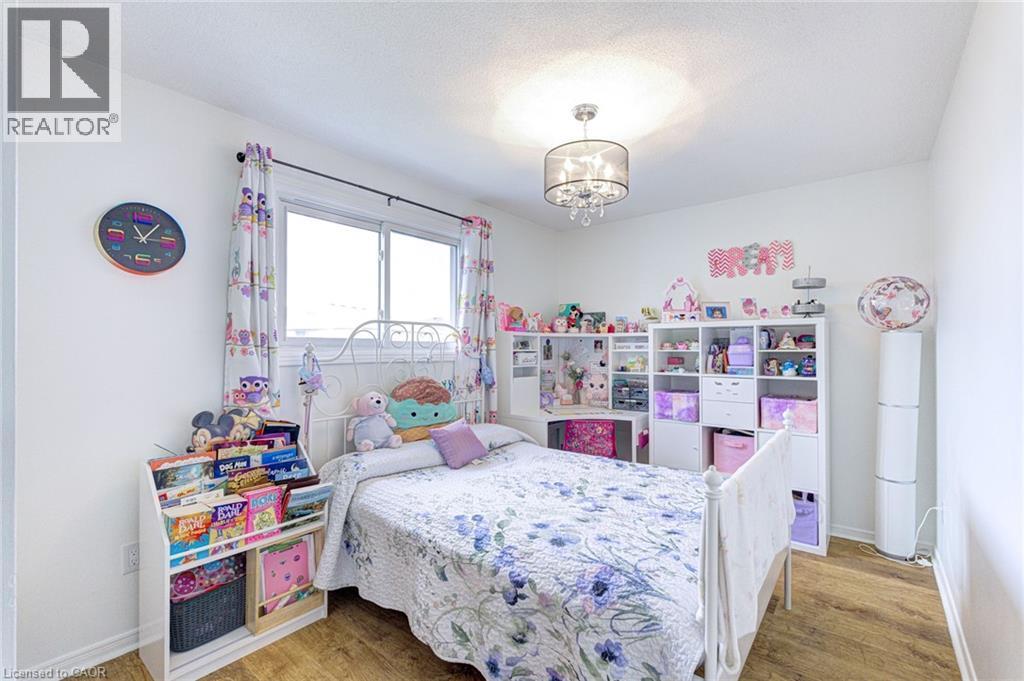
- Bedroom
- 10'3'' x 8'11''
- Bedroom
- 13'7'' x 8'10''
- Primary Bedroom
- 13'9'' x 12'6''
- Basement
- Utility room
- 13'6'' x 12'8''
- Storage
- 16'11'' x 5'1''
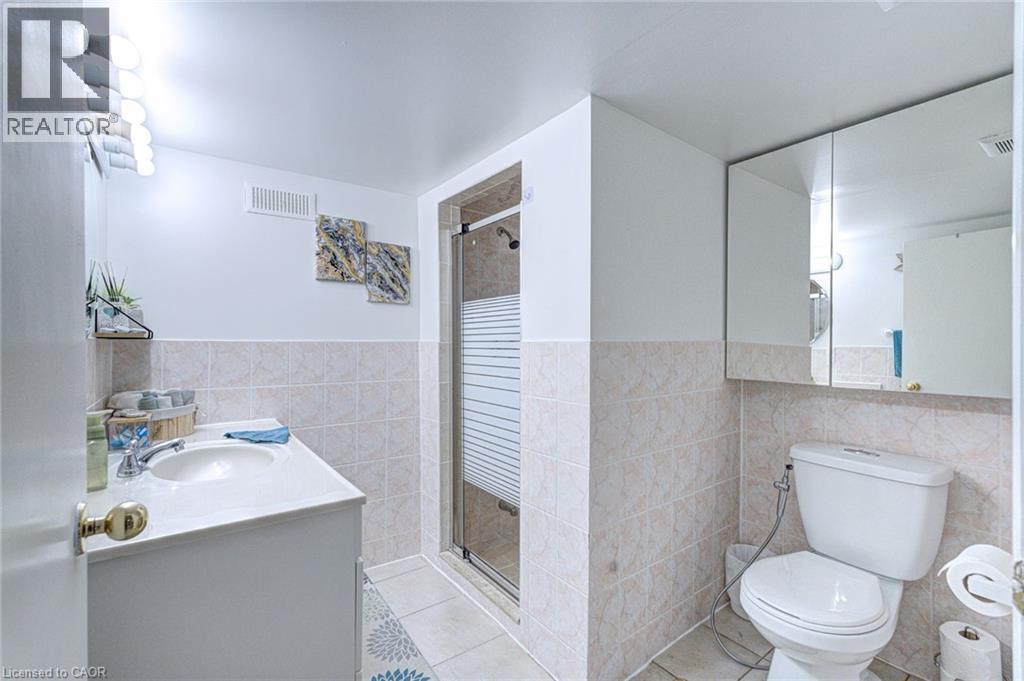
- 3pc Bathroom
- 7'3'' x 7'2''
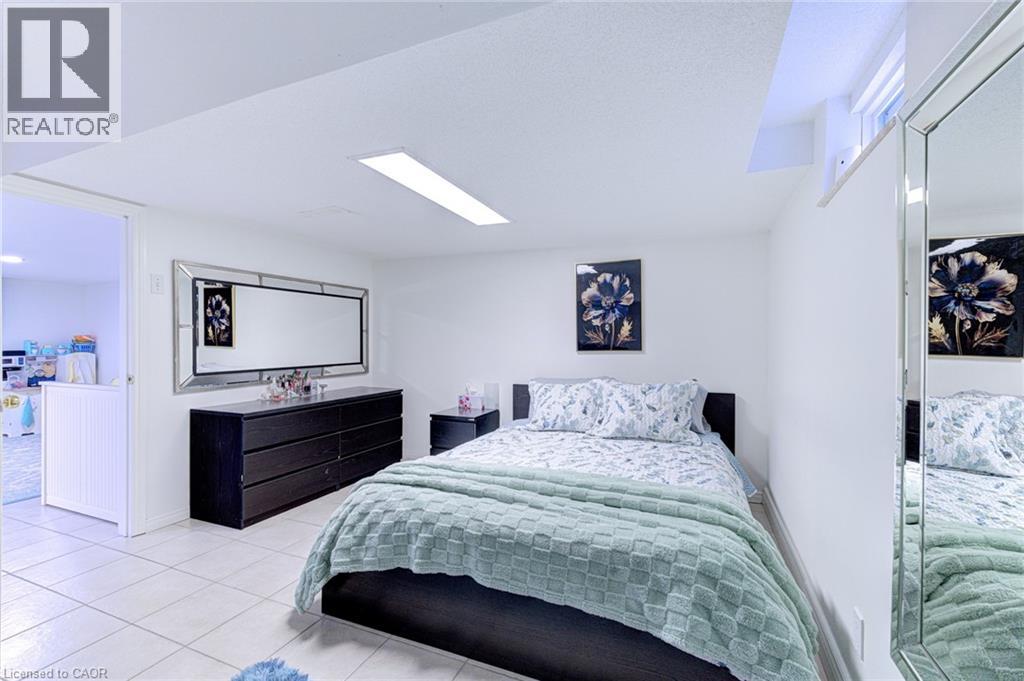
- Bedroom
- 12'7'' x 11'8''
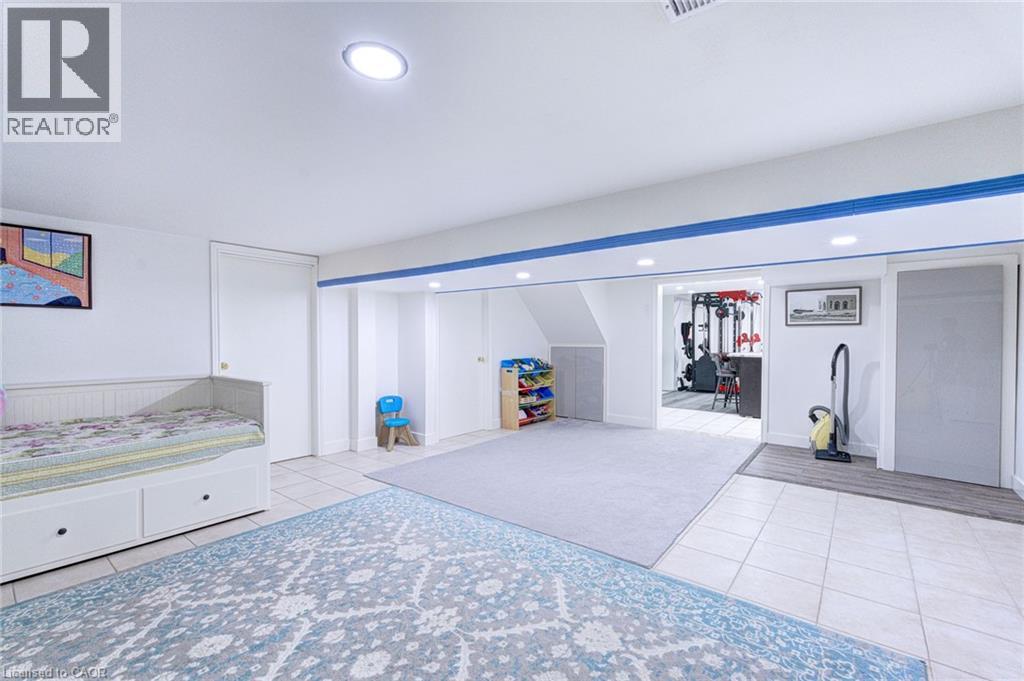
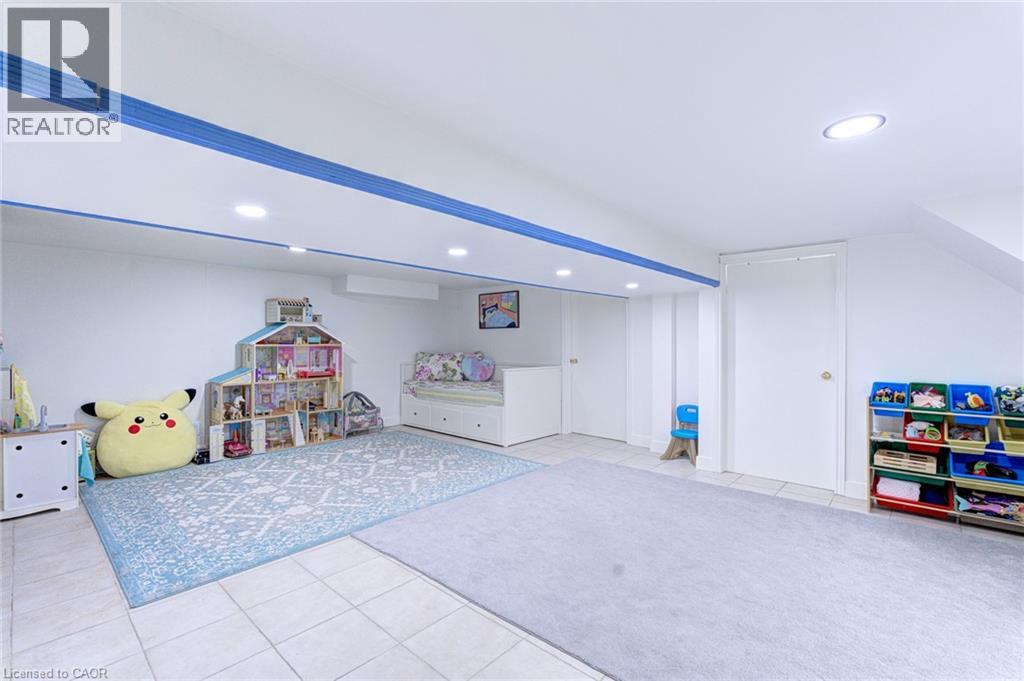
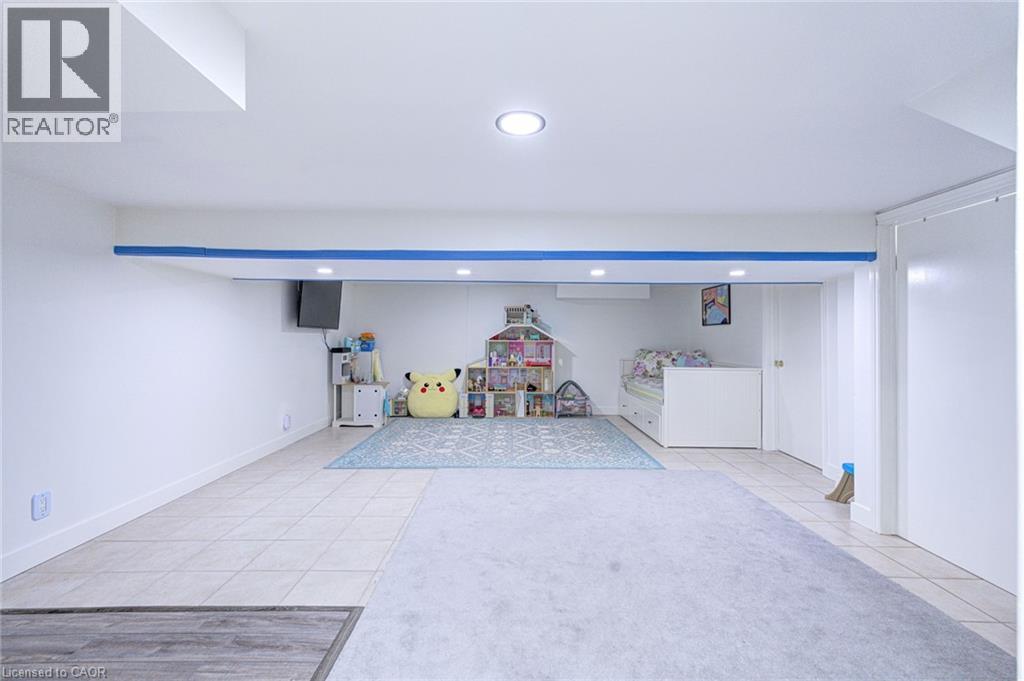
- Recreation room
- 20'9'' x 17'4''
- Eat in kitchen
- 24'9'' x 16'11''
- Main level
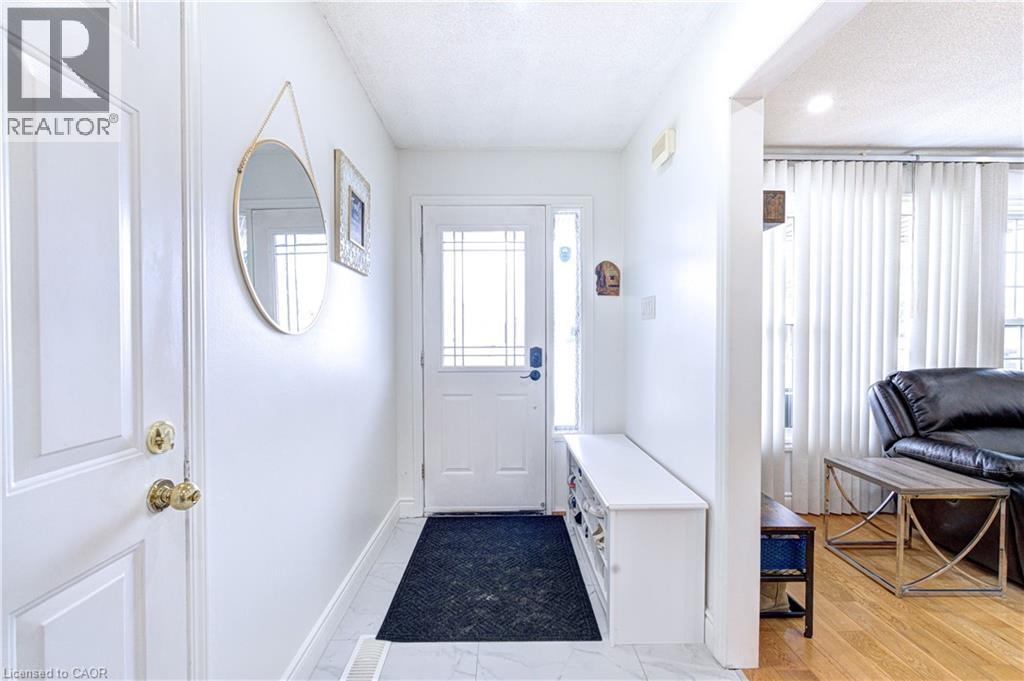
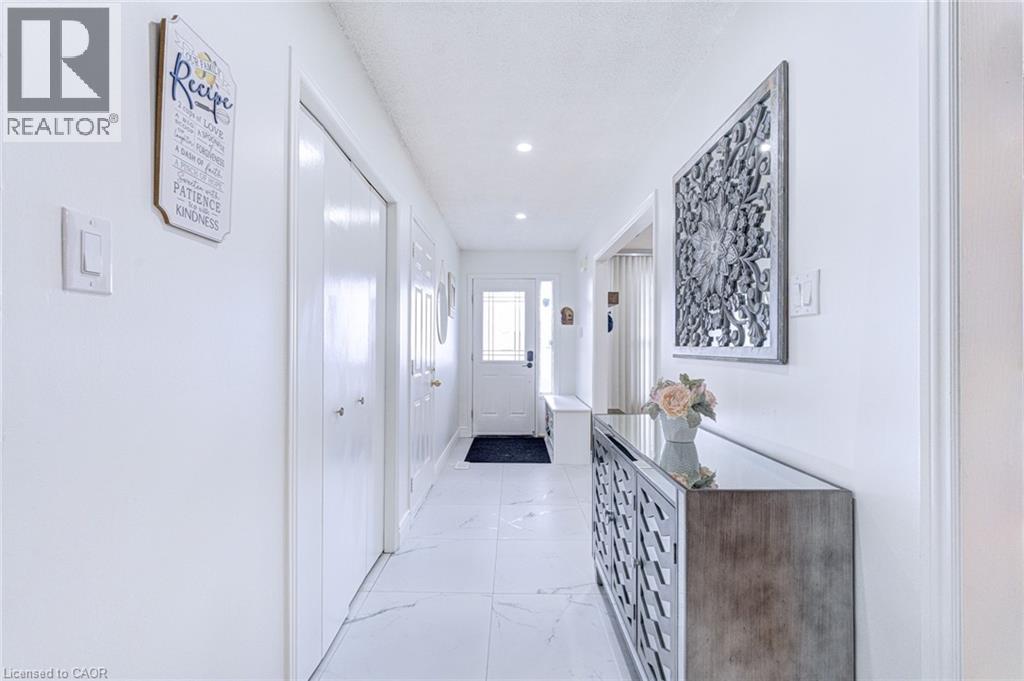
- Foyer
- 15'6'' x 4'10''
- 4pc Bathroom
- 12'7'' x 5'8''
- Bedroom
- 12'7'' x 11'8''
- Family room
- 19'2'' x 16'4''
- Kitchen
- 17'10'' x 11'5''
- Dining room
- 11'10'' x 10'3''
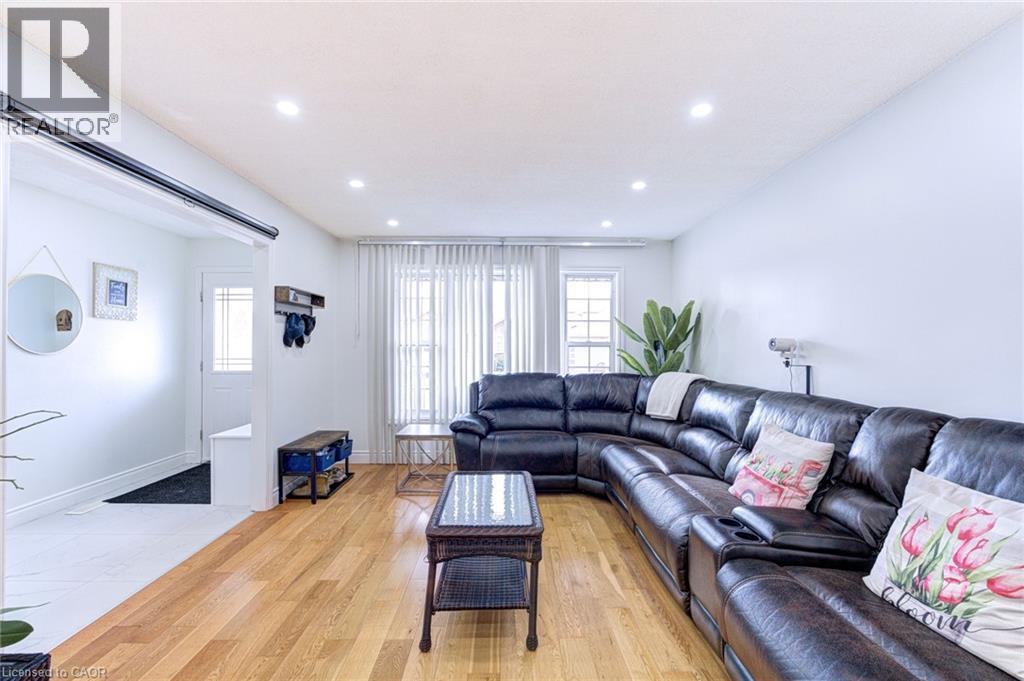
- Living room
- 13'9'' x 11'10''
Stunning Turn Key Family Home in a Prime Neighbourhood. Welcome to 214 Merrilee Crescent, a beautifully maintained and thoughtfully upgraded family home offering modern finishes, exceptional functionality, and an impressive amount of living space across multiple levels. With 2 New Kitchens and upgraded backyard space, This property delivers the perfect blend of style, comfort, and convenience — ideal for growing families, multi generational living, or anyone seeking a move in ready home in one of Hamilton’s most desirable communities. (id:54619)
| Status | Active |
|---|---|
| Prop. Type | Single Family |
| MLS Num. | 40847319 |
| Bedrooms | 5 |
| Bathrooms | 3 |
| Area | 3,402.04 sqft |
| $/sqft | 258.67 |
| Year Built | 1989 |
14 WOODSIDE Drive
- Price:
- $869,900
- Location:
- L8T1C3, Hamilton
394 CHARLTON Avenue W
- Price:
- $874,900
- Location:
- L8P2E7, Hamilton
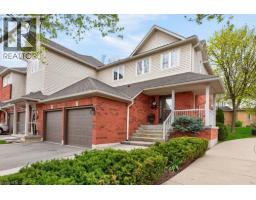
100 BEDDOE Drive Unit# 101
- Price:
- $895,000
- Location:
- L8P4Z2, Hamilton
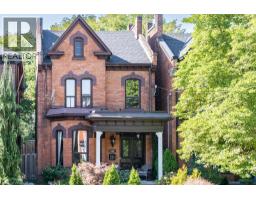
122 EAST Avenue S
- Price:
- $890,000
- Location:
- L8N2T7, Hamilton
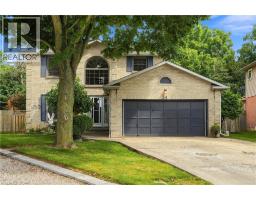
34 LISAJANE Court
- Price:
- $864,999
- Location:
- L9B2N6, Hamilton
Realty One Group Flagship Inc. 22 Lake St, Grimsby, ON Independently Owned & Operated, Grimsby,
L3M 2G7
905-870-2476
team@propertyseek.ca
905-870-2476
team@propertyseek.ca