

657 WINDHAM ROAD 14
Simcoe, Ontario N3Y4K6$899,900
2,525 sqft
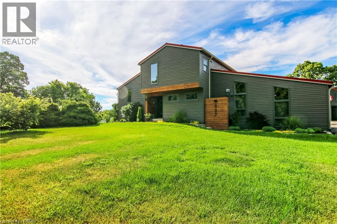
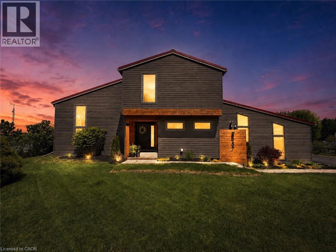
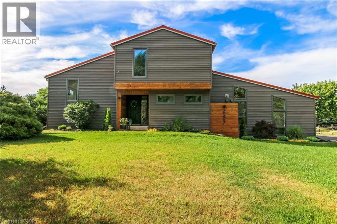
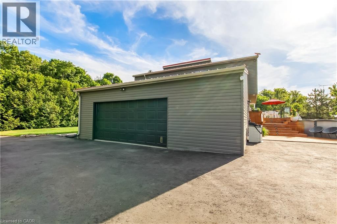
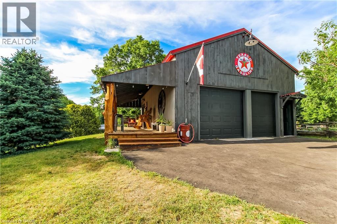
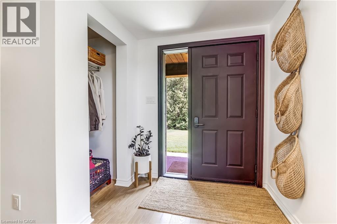
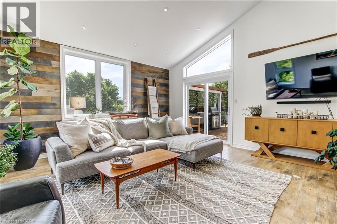
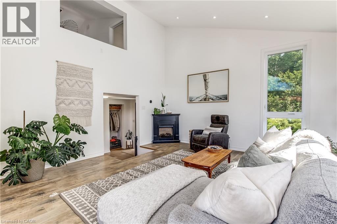
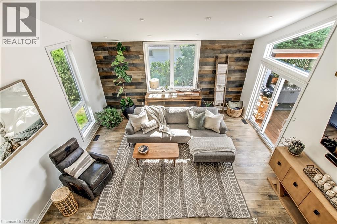
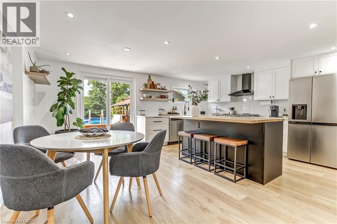
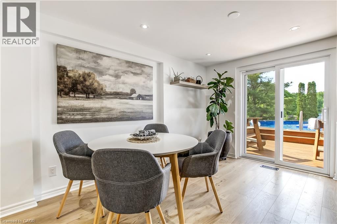
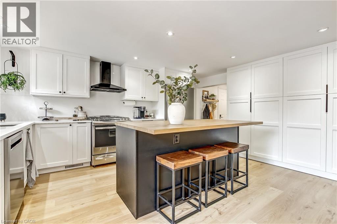
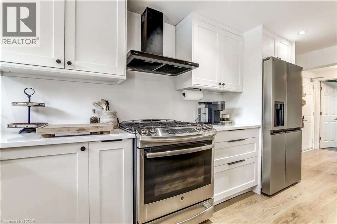
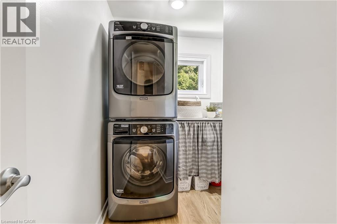
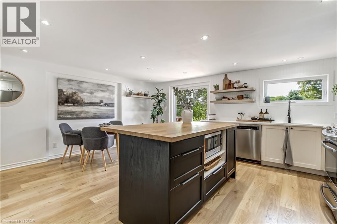
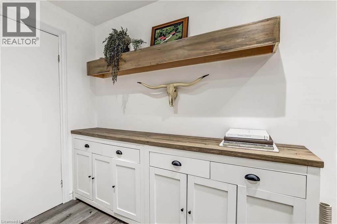
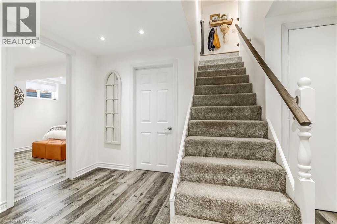
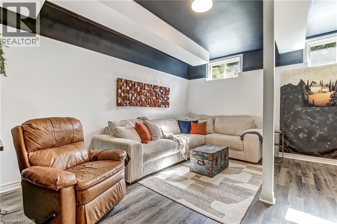
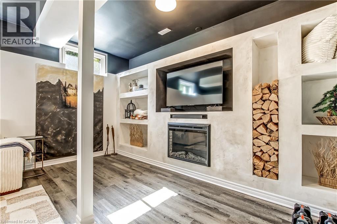
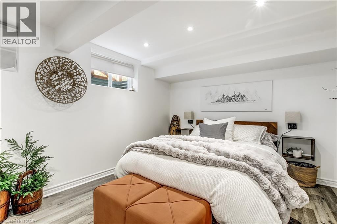
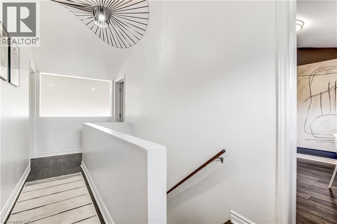
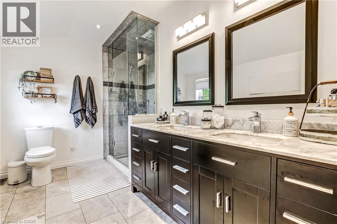
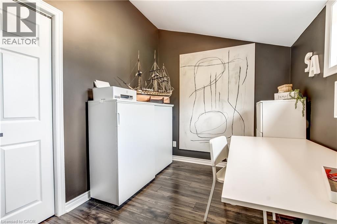
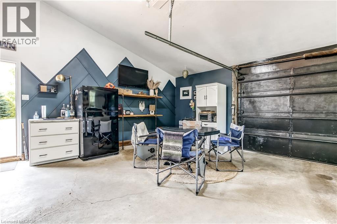
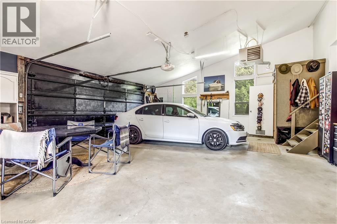
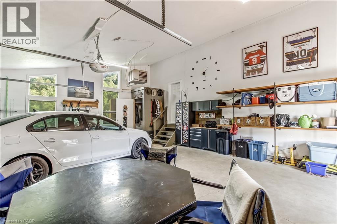
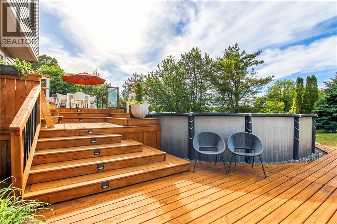
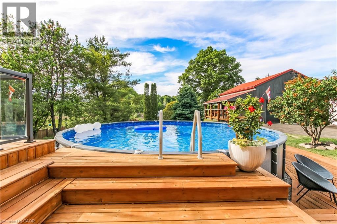
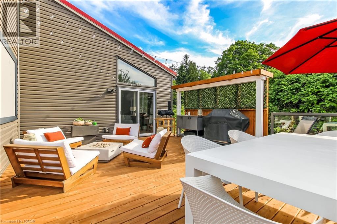
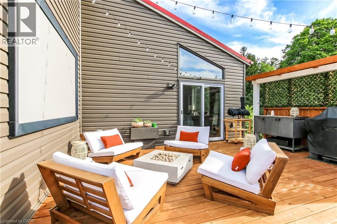
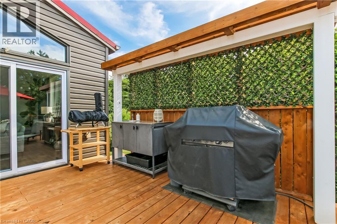
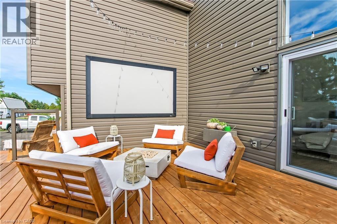
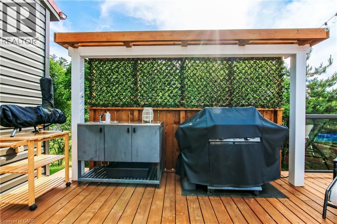
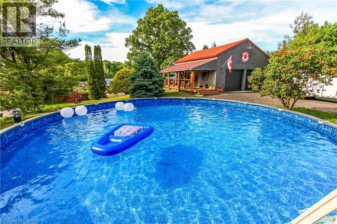
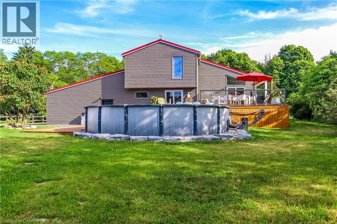
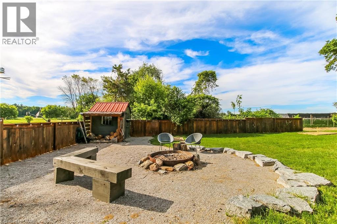
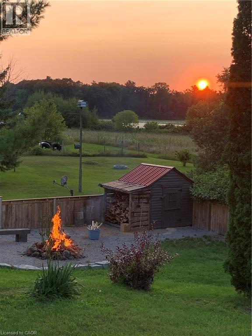
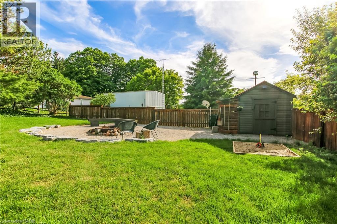
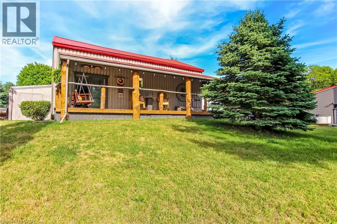
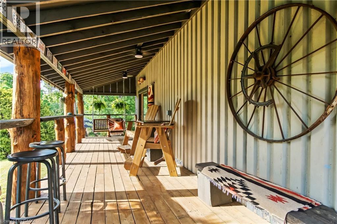
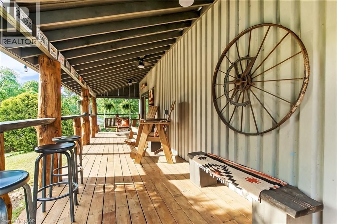
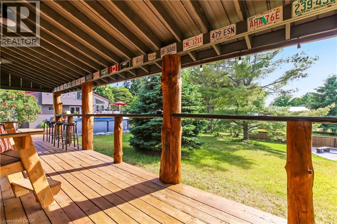
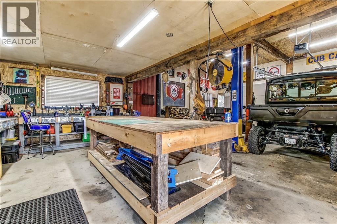
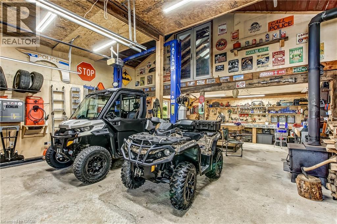
Country and quiet yet only a 9 minute drive to town! Welcome home to this professionally renovated, this home perfectly blends modern luxury with rustic charm. With four bedrooms, there is plenty of room for the whole family and guests. Step inside to discover a top-to-bottom renovation featuring contemporary finishes, a stunning updated kitchen with a large island, and clever storage solutions throughout. The main floor offers a convenient laundry room and an open-concept living space with 16-foot vaulted ceilings and large windows that fill the home with natural light and picturesque country views. The fully finished lower level boasts a large recreation room with 12-foot ceilings, a media wall, and a fourth bedroom with a wall-to-wall closet. A cold cellar, storage room, and utility room round out the basement. Step outside to your private backyard oasis: • Two-tier deck with glass railings, a gas BBQ line, and a waterline for an outdoor sink. • Outdoor cinema setup with a projector screen. • Heated pool and a dedicated fire pit area. • Pet-friendly: An electric fence is already installed to keep your dogs safe. For the hobbyist or car enthusiast: The property features an impressive 23' x 32' wood-heated detached garage/workshop with high ceilings and a car lift. Dual doors. It includes patio doors leading to a covered porch—the perfect spot for incredible sunsets. Additionally, the house features a gas-heated oversized two-car attached garage with inside entry and a finished area perfect for entertaining. Location & Convenience: • Ample parking on the newly sealed asphalt driveway. • Proximity to the Delhi Rail Trail for walking or cycling. • Just a 10-minute drive to Simcoe or Delhi, and 30 minutes to Brantford and the 403. This move-in-ready home combines the serenity of country living with the convenience of modern amenities. Make sure to click on the Multimedia link below for your personal walk thru! (id:54619)
- Fireplace Present
- Yes
- Fireplace Type
- Other - See remarks
- Fireplace Fuel
- Electric
- Appliances
- Central Vacuum, Dishwasher, Dryer, Microwave, Refrigerator, Water softener, Washer, Range - Gas, Hood Fan, Garage door opener
- Basement
- Full (Finished)
- Building Type
- House
- Total Stories
- 2
- Utilities
- Natural Gas
- Attached Structures
- Workshop, Shed, Porch
- Fence Type
- Partially fenced
- Parking
- Attached Garage, Detached Garage
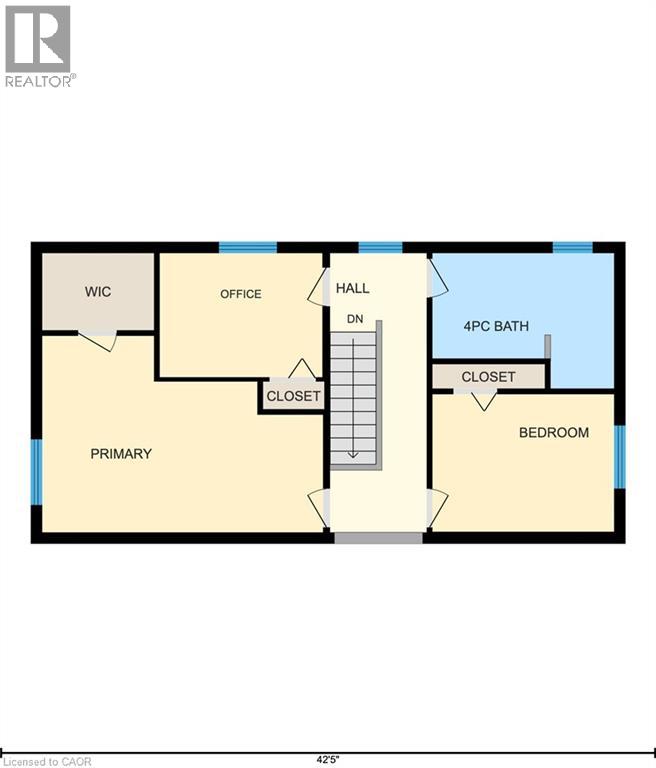
- Second level
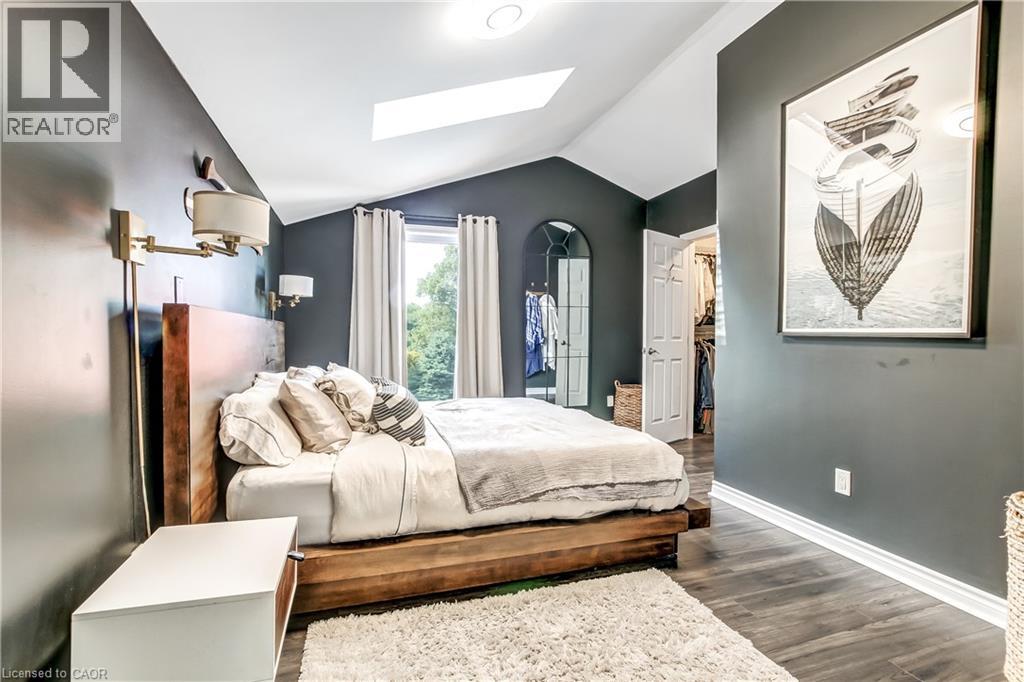
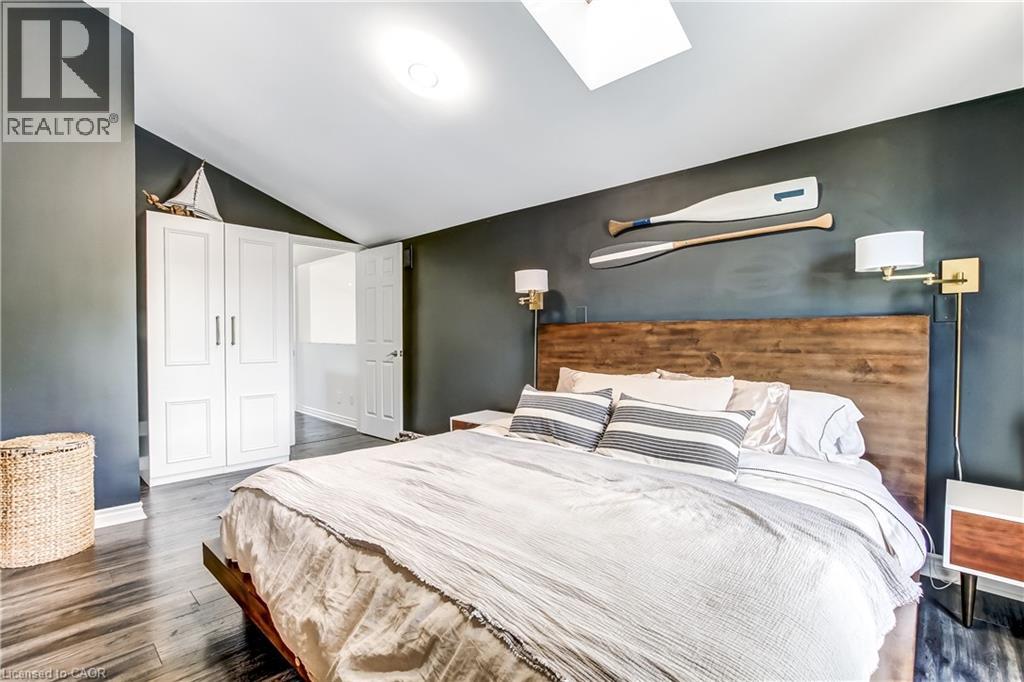
- Primary Bedroom
- 18'2'' x 12'9''
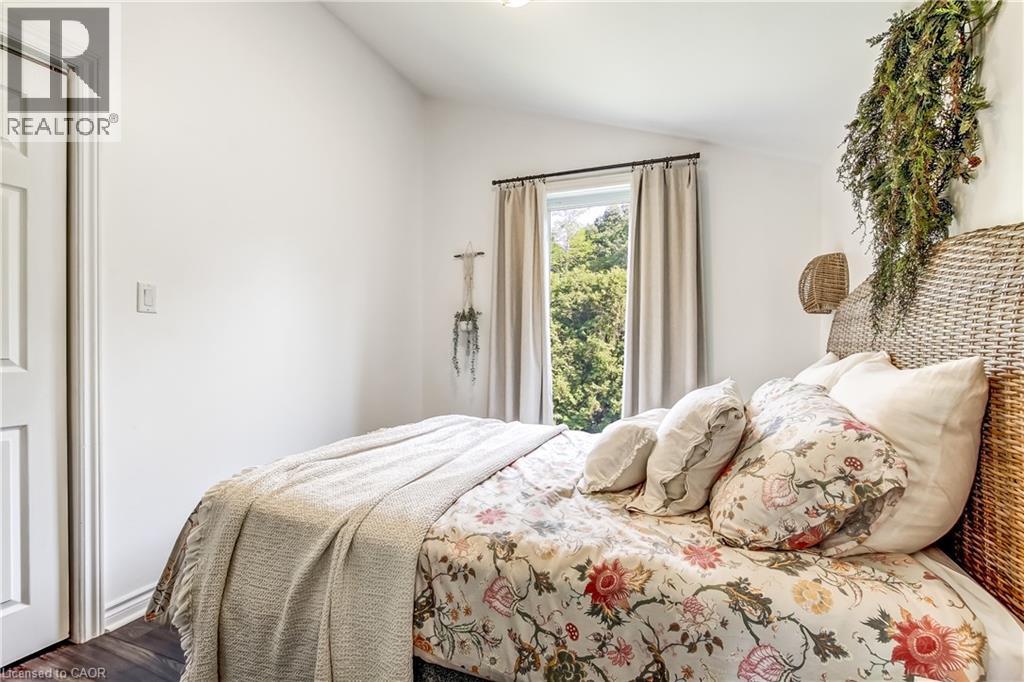
- Bedroom
- 10'6'' x 8'0''
- Bedroom
- 11'9'' x 8'9''
- 4pc Bathroom
- 11'9'' x 8'9''
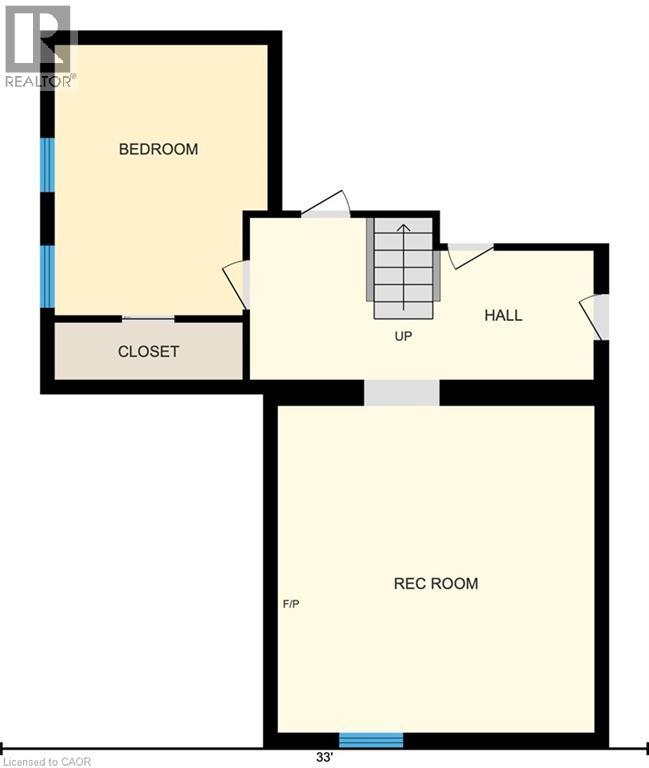
- Basement
- Cold room
- 3'5'' x 4'0''
- Utility room
- 10'4'' x 12'0''
- Storage
- 9'1'' x 8'3''
- Recreation room
- 16'1'' x 16'7''
- Bedroom
- 10'10'' x 13'8''
- Main level
- Foyer
- 11'1'' x 6'4''
- Laundry room
- 8'10'' x 5'4''
- Living room
- 17'0'' x 17'5''
- Kitchen
- 16'1'' x 9'7''
- Dining room
- 16'7'' x 8'7''
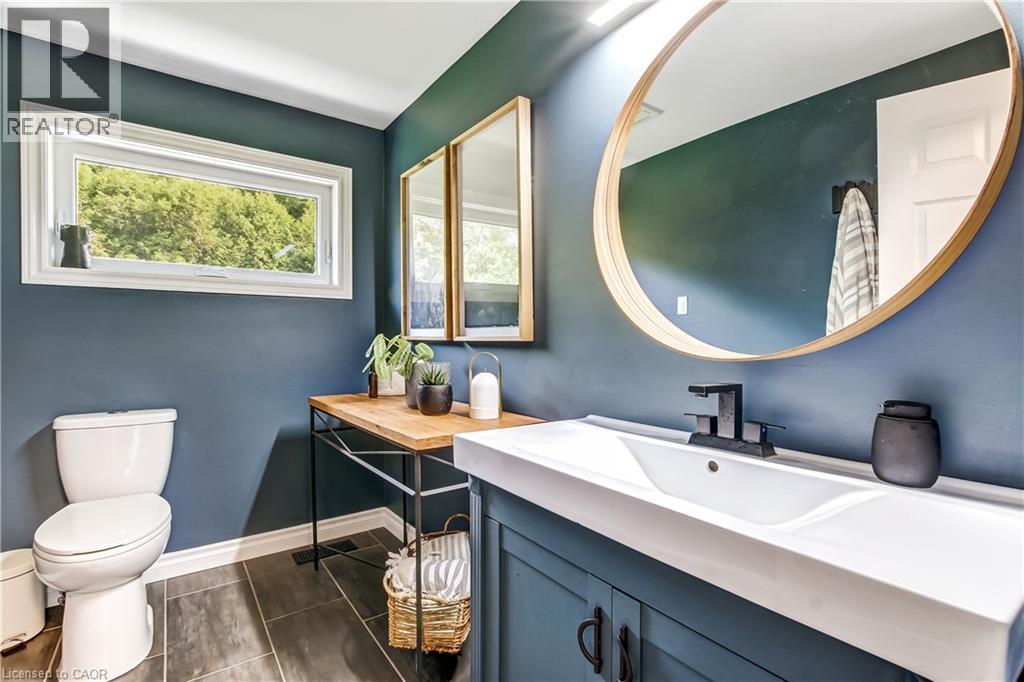
- 2pc Bathroom
- 8'10'' x 5'5''
- Pool Type
- Above ground pool
Country and quiet yet only a 9 minute drive to town! Welcome home to this professionally renovated, this home perfectly blends modern luxury with rustic charm. With four bedrooms, there is plenty of room for the whole family and guests. Step inside to discover a top-to-bottom renovation featuring contemporary finishes, a stunning updated kitchen with a large island, and clever storage solutions throughout. The main floor offers a convenient laundry room and an open-concept living space with 16-foot vaulted ceilings and large windows that fill the home with natural light and picturesque country views. The fully finished lower level boasts a large recreation room with 12-foot ceilings, a media wall, and a fourth bedroom with a wall-to-wall closet. A cold cellar, storage room, and utility room round out the basement. Step outside to your private backyard oasis: • Two-tier deck with glass railings, a gas BBQ line, and a waterline for an outdoor sink. • Outdoor cinema setup with a projector screen. • Heated pool and a dedicated fire pit area. • Pet-friendly: An electric fence is already installed to keep your dogs safe. For the hobbyist or car enthusiast: The property features an impressive 23' x 32' wood-heated detached garage/workshop with high ceilings and a car lift. Dual doors. It includes patio doors leading to a covered porch—the perfect spot for incredible sunsets. Additionally, the house features a gas-heated oversized two-car attached garage with inside entry and a finished area perfect for entertaining. Location & Convenience: • Ample parking on the newly sealed asphalt driveway. • Proximity to the Delhi Rail Trail for walking or cycling. • Just a 10-minute drive to Simcoe or Delhi, and 30 minutes to Brantford and the 403. This move-in-ready home combines the serenity of country living with the convenience of modern amenities. Make sure to click on the Multimedia link below for your personal walk thru! (id:54619)
| Status | Active |
|---|---|
| Prop. Type | Single Family |
| MLS Num. | 40844906 |
| Bedrooms | 4 |
| Bathrooms | 2 |
| Area | 2,525 sqft |
| $/sqft | 356.4 |
| Year Built | 1989 |
12 SUMNER Crescent
- Price:
- $899,900
- Location:
- L3M5E2, Grimsby
249 WOODWAY Trail
- Price:
- $889,900
- Location:
- N3Y0C7, Simcoe
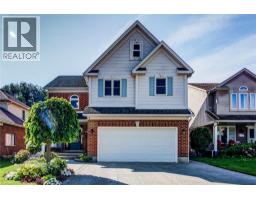
39 OLIVER Court SE
- Price:
- $899,900
- Location:
- N2N3E7, Kitchener
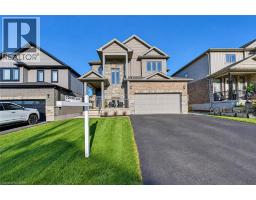
75 STIER Road
- Price:
- $899,900
- Location:
- N3A0B9, New Hamburg
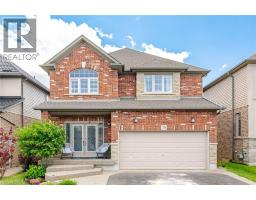
79 GARINGER Crescent
- Price:
- $899,900
- Location:
- L0R1C0, Hamilton
Realty One Group Flagship Inc. 22 Lake St, Grimsby, ON Independently Owned & Operated, Grimsby,
L3M 2G7
905-870-2476
team@propertyseek.ca
905-870-2476
team@propertyseek.ca