

662 MONTEGO Crescent
Burlington, Ontario L7N2Z1$999,999
1,213.95 sqft
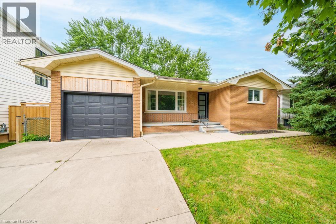
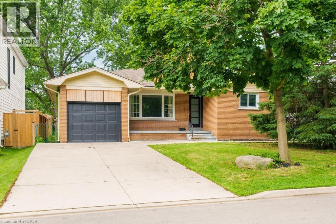
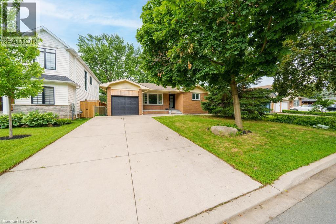
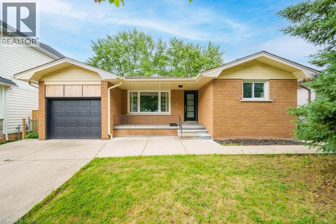
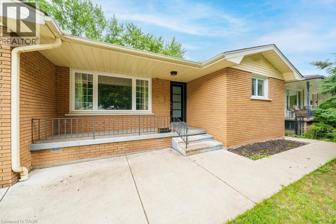
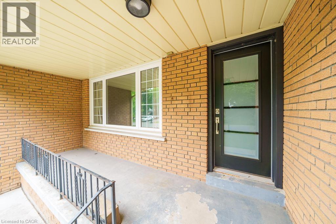
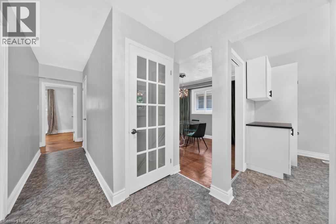
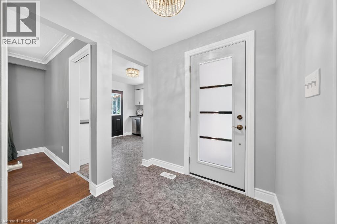
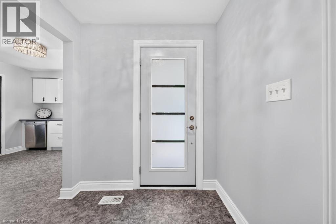
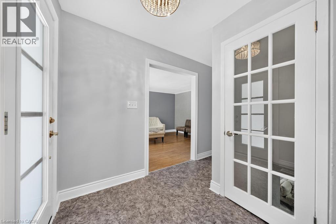
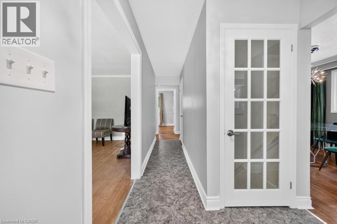
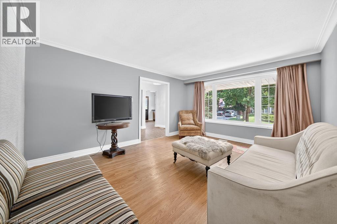
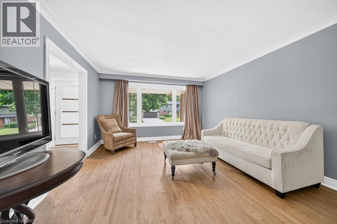
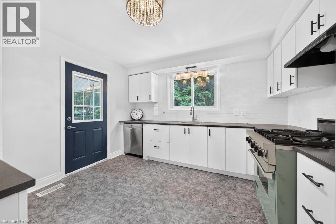
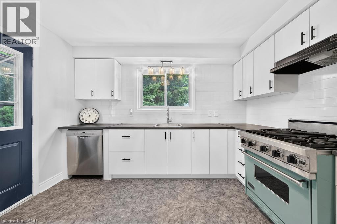
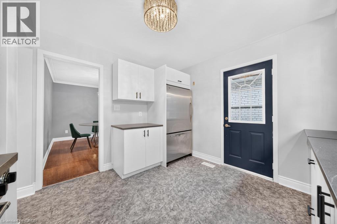
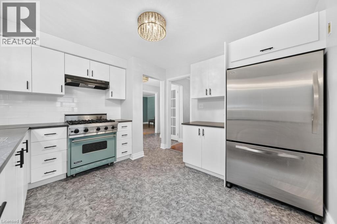
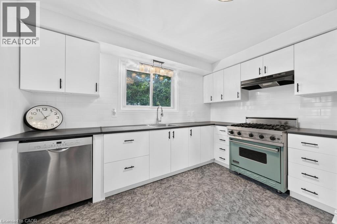
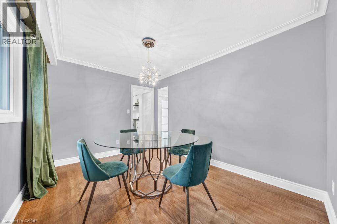
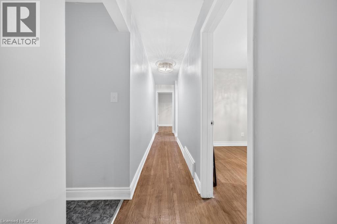
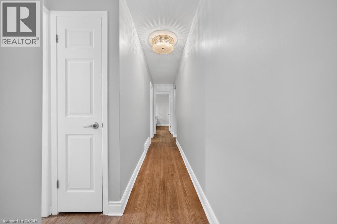
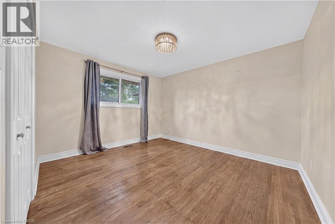
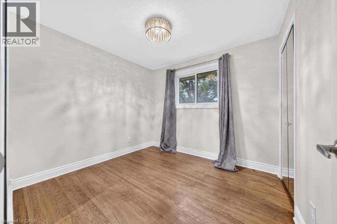
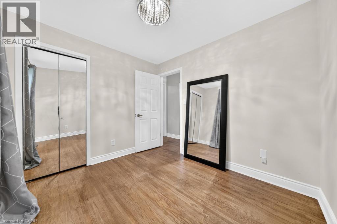
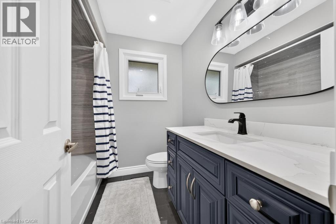
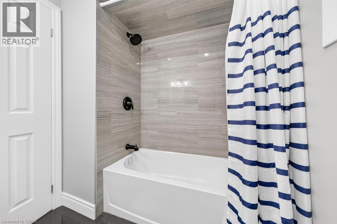
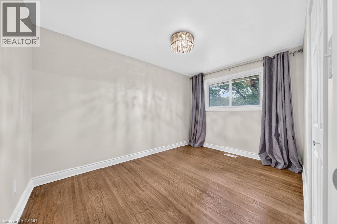
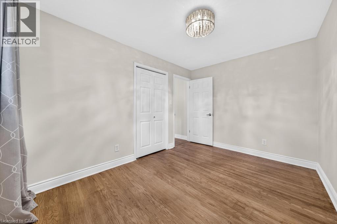
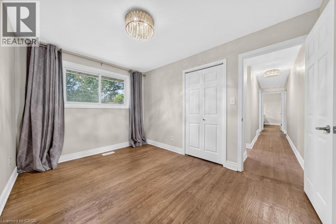
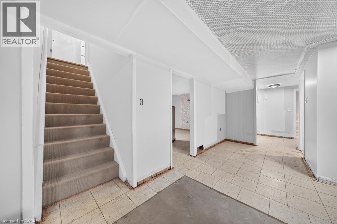
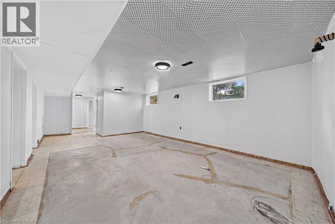
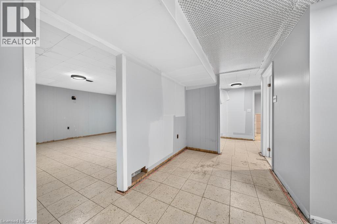
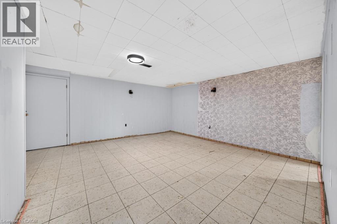
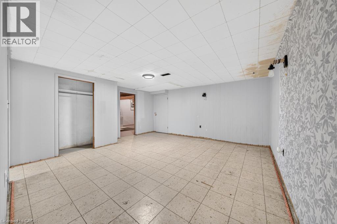
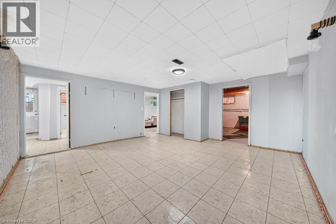
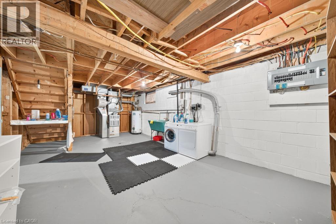
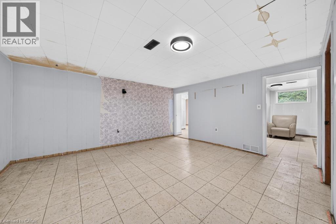
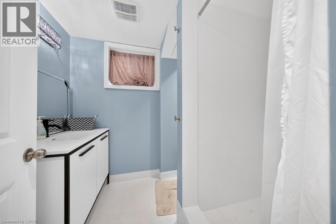
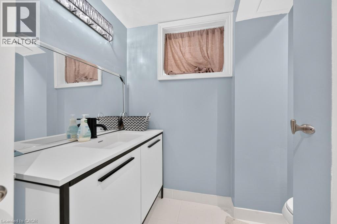
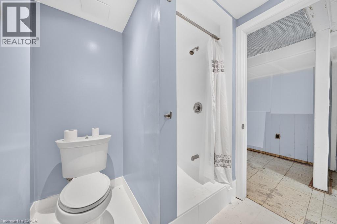
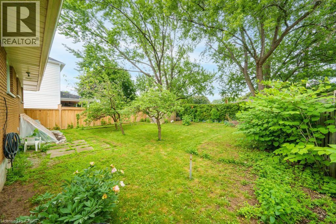
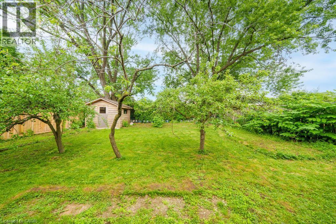
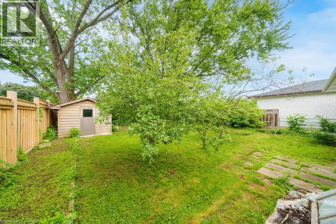
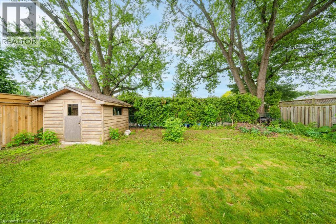
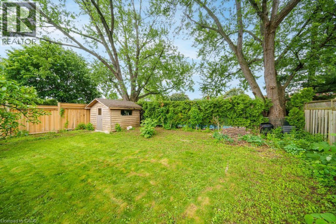
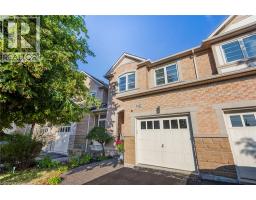
Welcome to 662 Montego Crescent, a charming all-brick bungalow situated on a mature 50 x 106 ft lot. Nestled on a beautiful tree-lined street between Guelph Line and Walkers Line, this home offers an exceptional location just minutes to downtown Burlington, shopping, restaurants, schools, parks, major amenities, and convenient highway access. Offering 1,214 sq ft above grade, the main floor features an updated kitchen, renovated 4-piece bathroom, spacious living and dining rooms, and three well-sized bedrooms. The lower level includes a large rec room, fourth bedroom, 3-piece bathroom, utility/laundry room, and separate entrance, creating excellent potential for an in-law suite, duplex conversion, or multigenerational living. Outside, enjoy a covered front porch, single-car garage, oversized concrete driveway, and a mature backyard surrounded by lush greenery, providing a private setting for outdoor enjoyment. Whether you're a first-time buyer, investor, renovator, or someone looking to customize a home in a premium Burlington location, this property presents an outstanding opportunity to add your own personal touch while building equity in an established and highly desirable community. (id:54619)
- Appliances
- Dishwasher, Dryer, Refrigerator, Stove, Washer, Hood Fan
- Basement
- Full (Finished)
- Building Type
- House
- Total Stories
- 1
- Attached Structures
- Porch
- Amenities Nearby
- Park, Place of Worship, Schools
- Parking
- Attached Garage
- Community Features
- Quiet Area
- Basement
- Other
- 6'8'' x 11'10''
- Bedroom
- 15'10'' x 15'2''
- Other
- 13'0'' x 23'0''
- Recreation room
- 20'4'' x 13'3''
- 3pc Bathroom
- Measurements not available
- Main level
- Bedroom
- 9'0'' x 12'5''
- Bedroom
- 9'10'' x 9'0''
- Primary Bedroom
- 10'10'' x 12'5''
- 4pc Bathroom
- Measurements not available
- Living room
- 12'9'' x 16'0''
- Dining room
- 9'7'' x 12'4''
- Kitchen
- 11'7'' x 10'10''
Welcome to 662 Montego Crescent, a charming all-brick bungalow situated on a mature 50 x 106 ft lot. Nestled on a beautiful tree-lined street between Guelph Line and Walkers Line, this home offers an exceptional location just minutes to downtown Burlington, shopping, restaurants, schools, parks, major amenities, and convenient highway access. Offering 1,214 sq ft above grade, the main floor features an updated kitchen, renovated 4-piece bathroom, spacious living and dining rooms, and three well-sized bedrooms. The lower level includes a large rec room, fourth bedroom, 3-piece bathroom, utility/laundry room, and separate entrance, creating excellent potential for an in-law suite, duplex conversion, or multigenerational living. Outside, enjoy a covered front porch, single-car garage, oversized concrete driveway, and a mature backyard surrounded by lush greenery, providing a private setting for outdoor enjoyment. Whether you're a first-time buyer, investor, renovator, or someone looking to customize a home in a premium Burlington location, this property presents an outstanding opportunity to add your own personal touch while building equity in an established and highly desirable community. (id:54619)
| Status | Active |
|---|---|
| Prop. Type | Single Family |
| MLS Num. | 40836010 |
| Bedrooms | 4 |
| Bathrooms | 2 |
| Area | 1,213.95 sqft |
| $/sqft | 823.75 |
| Year Built | 1971 |
581 DYNES Road Unit# 2
- Price:
- $989,900
- Location:
- L7N2V4, Burlington
2024 GROVETREE Lane
- Price:
- $999,900
- Location:
- L7R4V4, Burlington
1745 CREEK Way Unit# 7
- Price:
- $999,000
- Location:
- L7L7E1, Burlington
4142 JUDSON Common
- Price:
- $999,900
- Location:
- L7M0G4, Burlington
Realty One Group Flagship Inc. 22 Lake St, Grimsby, ON Independently Owned & Operated, Grimsby,
L3M 2G7
905-870-2476
team@propertyseek.ca
905-870-2476
team@propertyseek.ca