

24 SHAW Street
Caledonia, Ontario N3W1K2$839,000
3,330.03 sqft
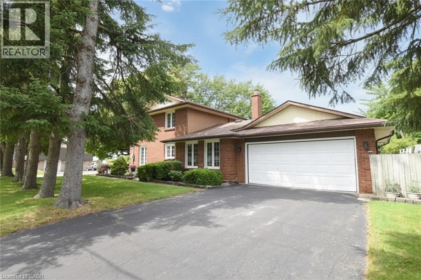
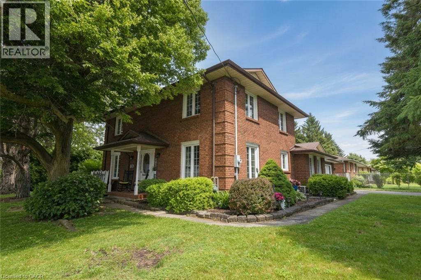
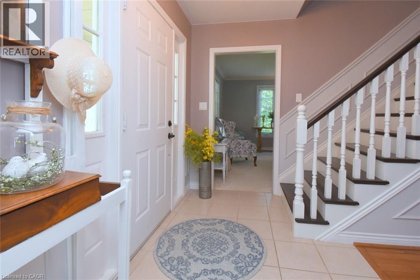
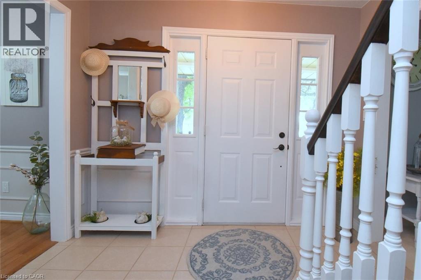
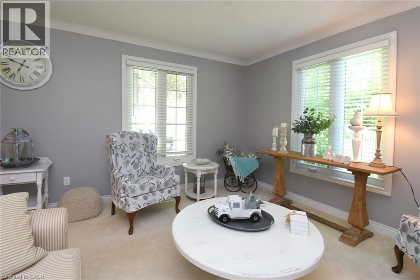
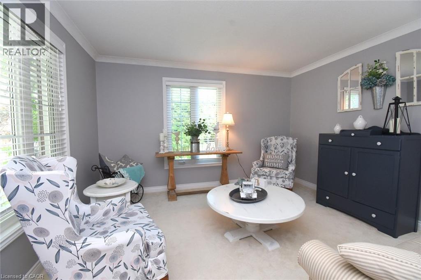
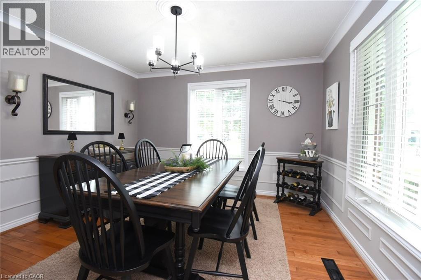
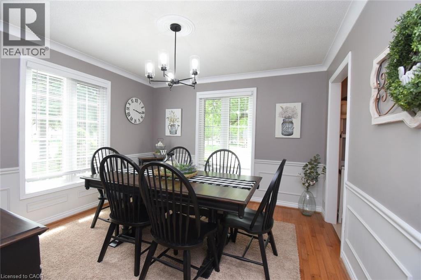
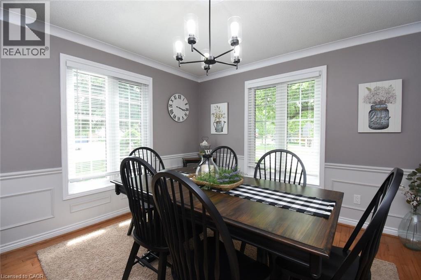
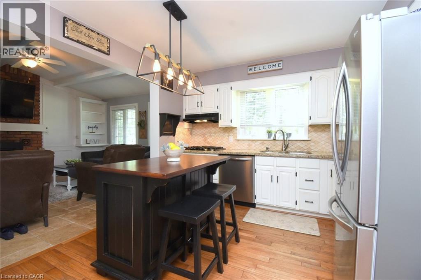
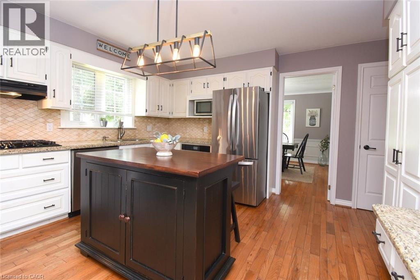
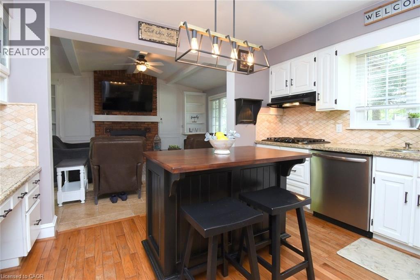
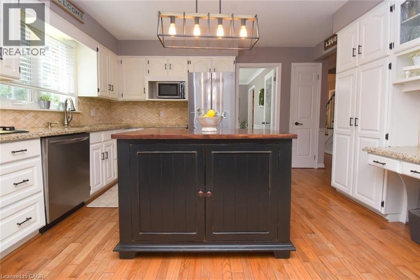
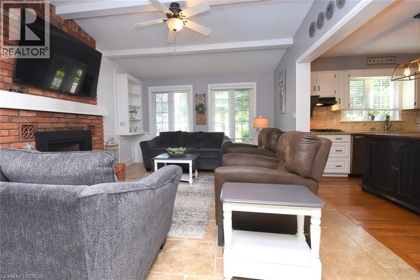
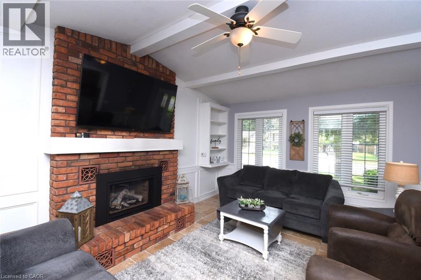
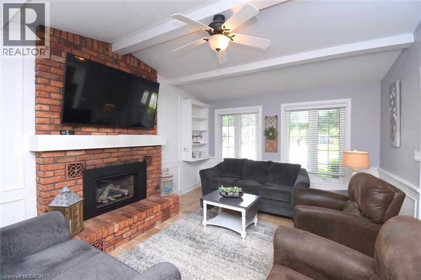
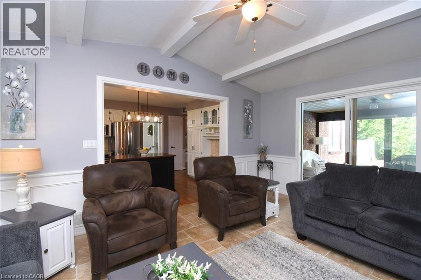
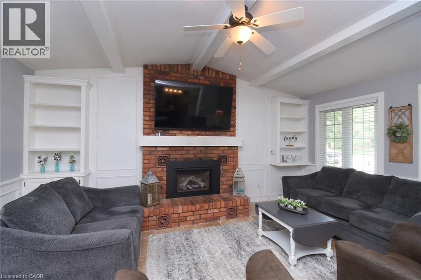
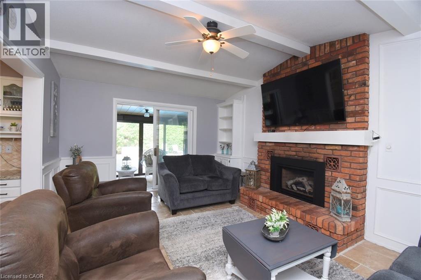
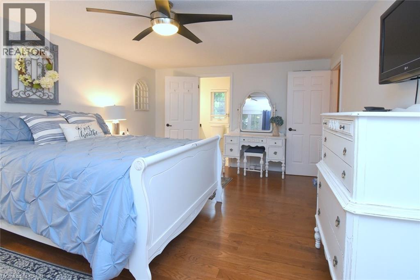
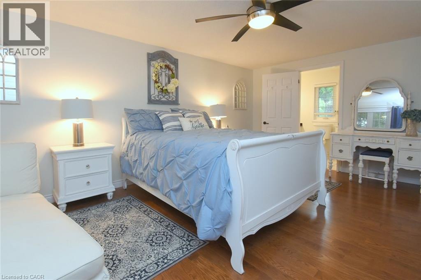
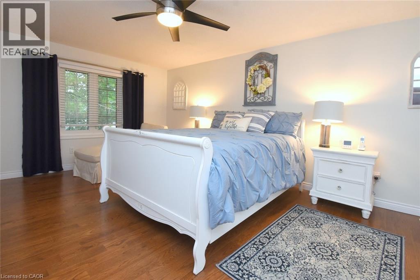
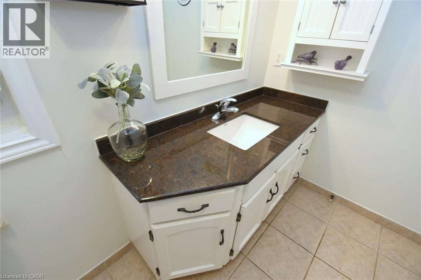
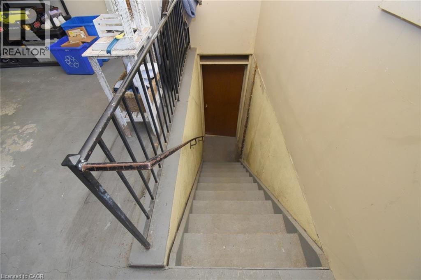
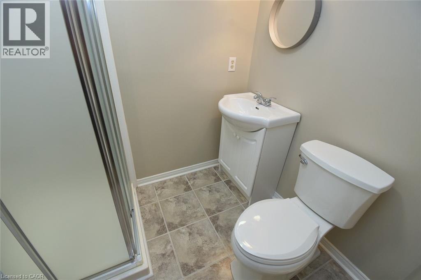
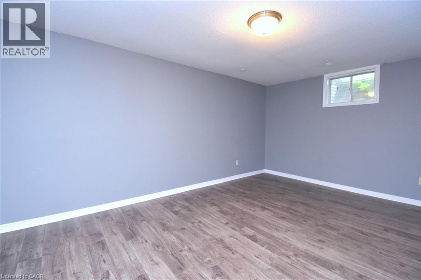
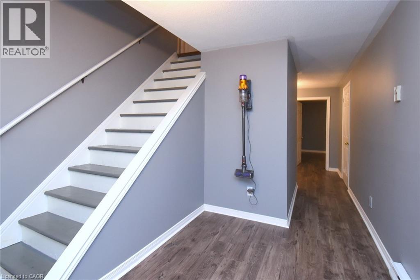
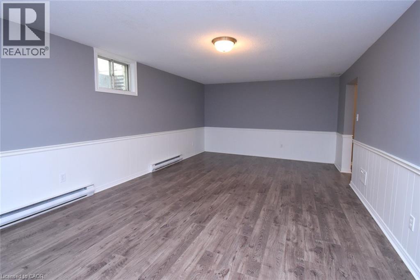
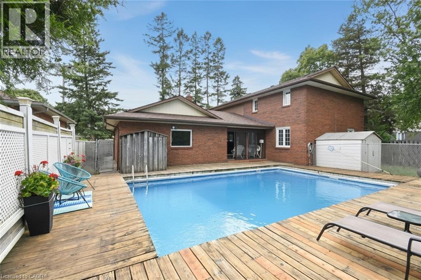
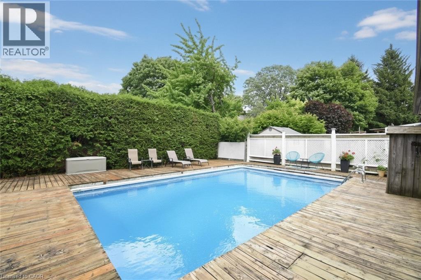
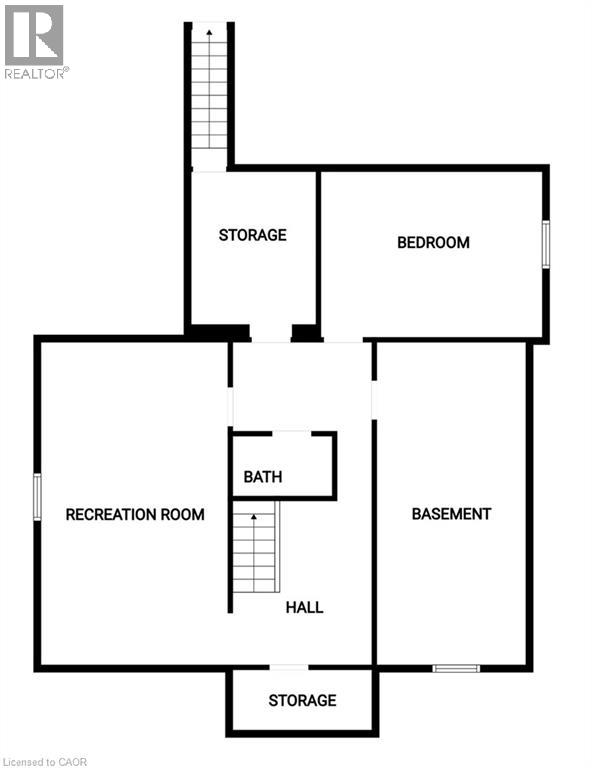
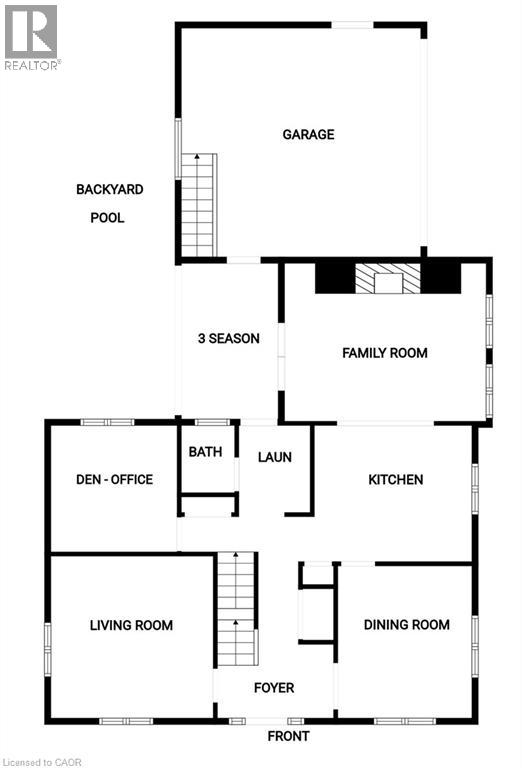
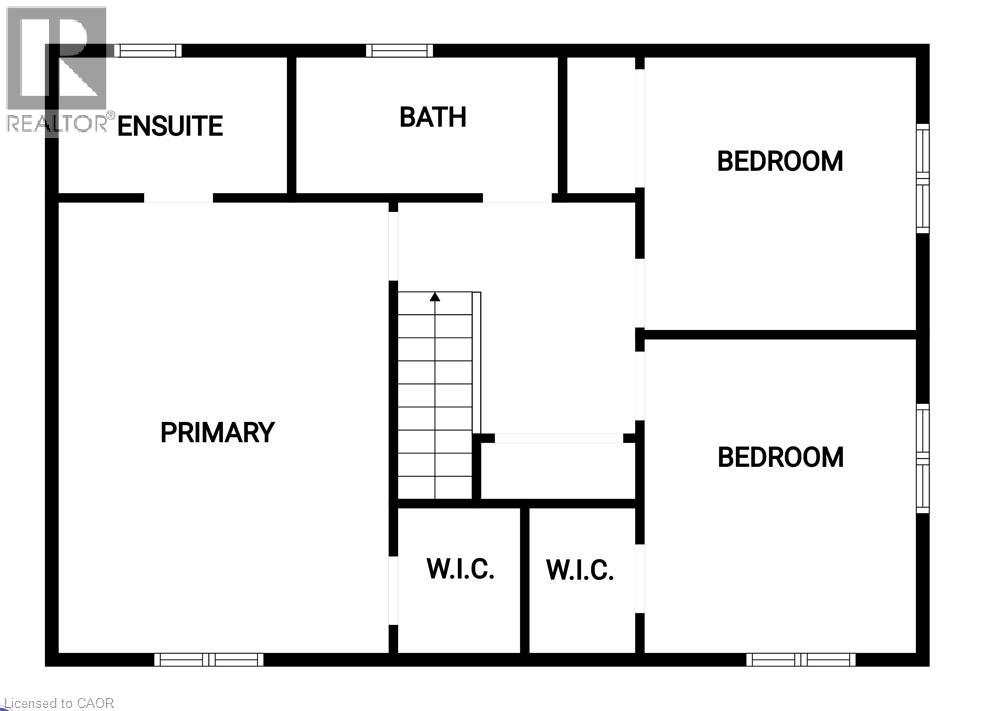
Welcome to 24 Shaw Street with over 3300 square feet of finished living space. Basement access through the garage sets up for potential income or in-law situation. Just install one door to completely separate the levels. The lower level consists of an oversized bedroom, large living area, laundry hookup, a 3 piece bath and options for a small kitchen. The main level has a traditional dining room separate from the kitchen, formal living room, updated kitchen with movable island and 2026 Gas oven/range overlooking the cozy family room with new gas fireplace. The upper level consists of a large master bedroom with walk-in closet and full en-suite. The second and third bedrooms are generous in size and share the other full bath. Lots of backyard space including the 18 x 28ft inground pool surrounded by ground level deck. Lots of parking with 4 driveway spots and 2 garage spaces. Lots of options with 24 Shaw Street. (id:54619)
- Fireplace Present
- Yes
- Appliances
- Central Vacuum, Dishwasher, Dryer, Oven - Built-In, Refrigerator, Washer, Range - Gas, Gas stove(s), Window Coverings, Garage door opener
- Basement
- Full (Finished)
- Building Type
- House
- Total Stories
- 2
- Amenities Nearby
- Golf Nearby, Playground, Schools, Shopping
- Parking
- Attached Garage
- Community Features
- Quiet Area, Community Centre
- Second level
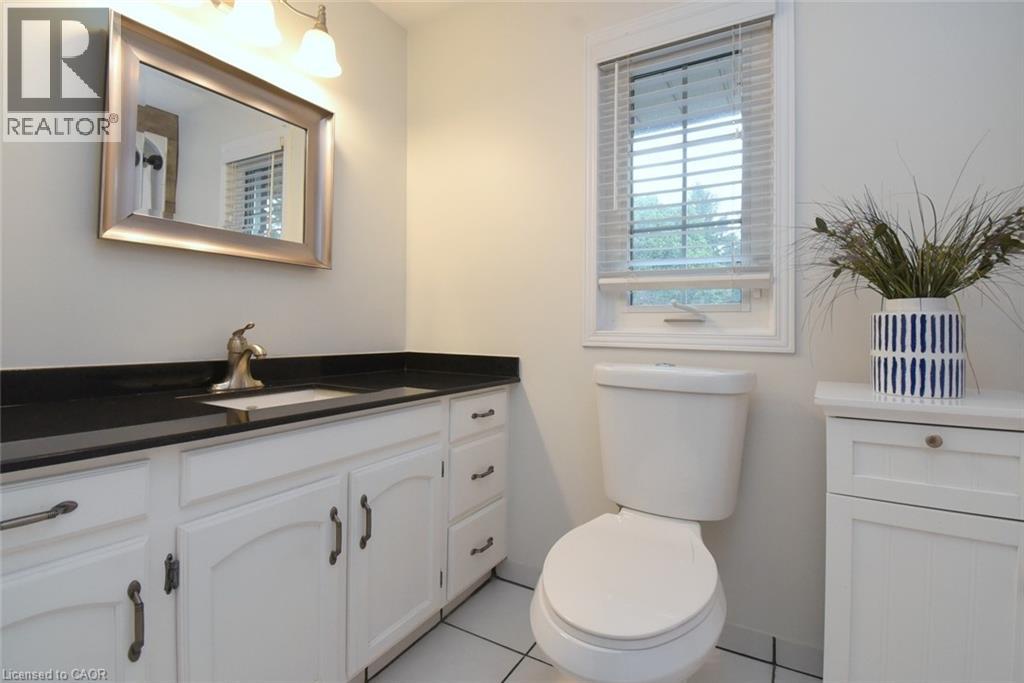
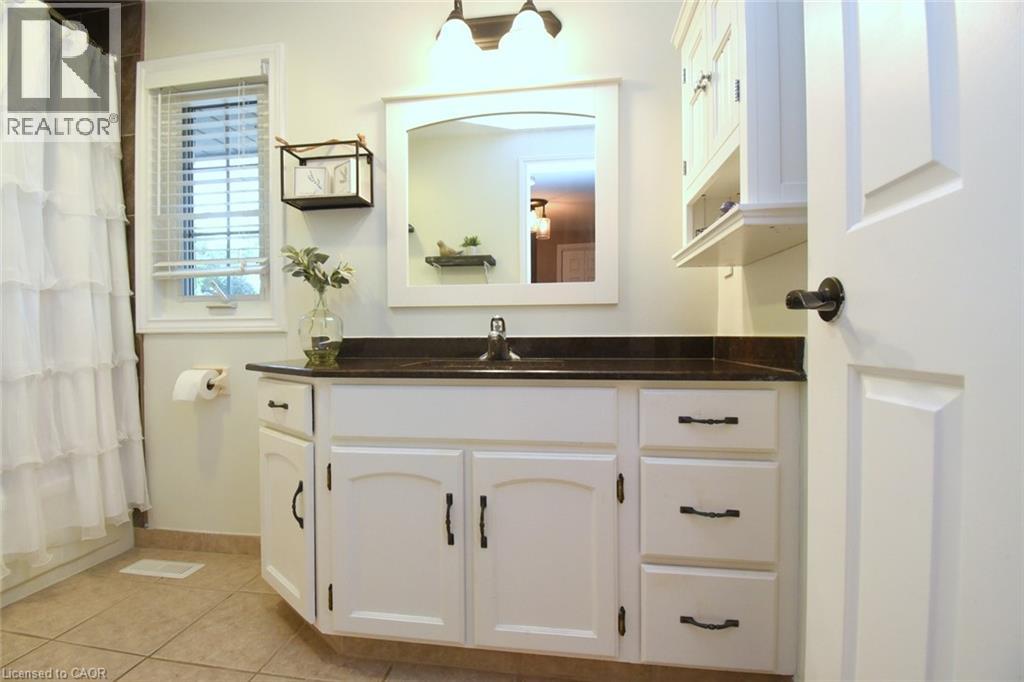
- 4pc Bathroom
- 10'0'' x 5'0''
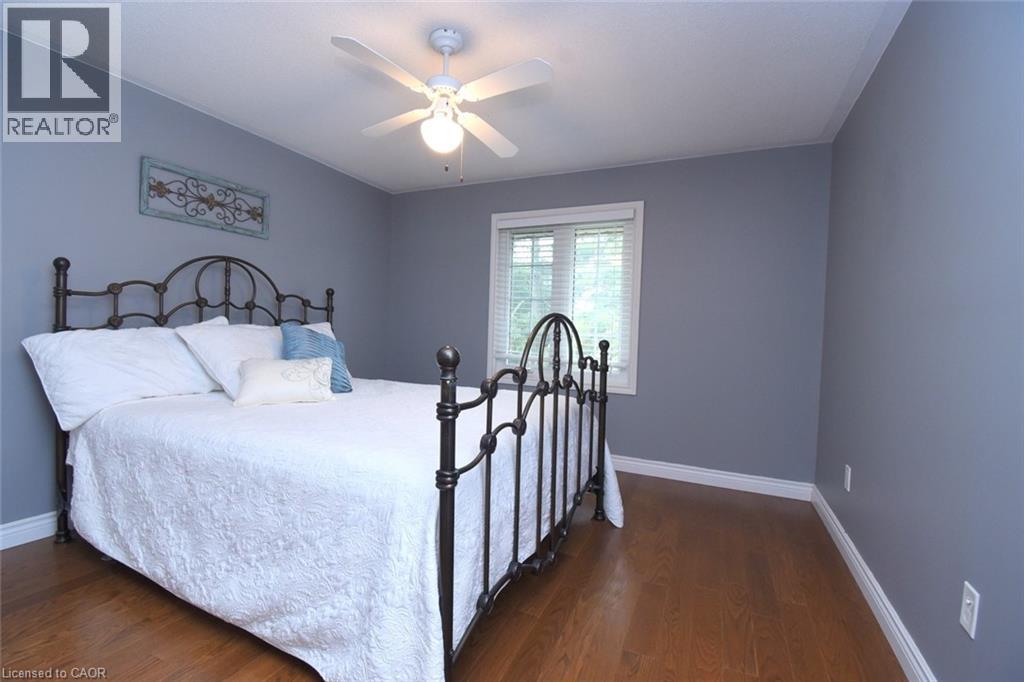
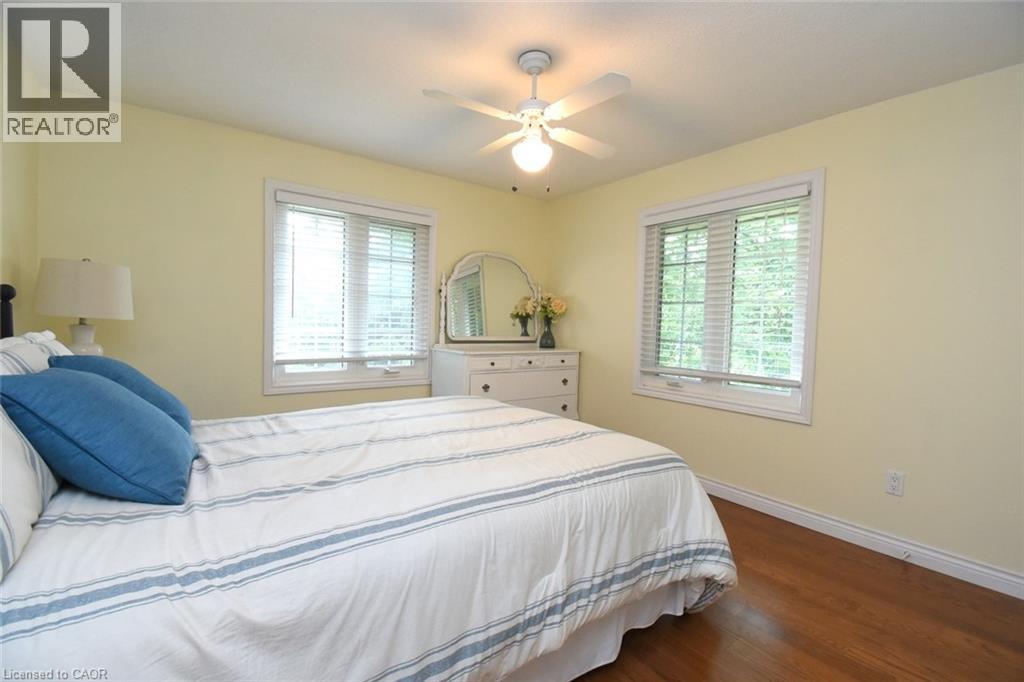
- Bedroom
- 11'6'' x 11'6''
- Bedroom
- 11'6'' x 11'6''
- 4pc Bathroom
- 9'4'' x 5'0''
- Primary Bedroom
- 17'9'' x 13'0''
- Lower level
- Utility room
- 23'0'' x 11'0''
- 3pc Bathroom
- 6'9'' x 5'3''
- Bedroom
- 16'0'' x 12'0''
- Recreation room
- 22'0'' x 12'9''
- Main level
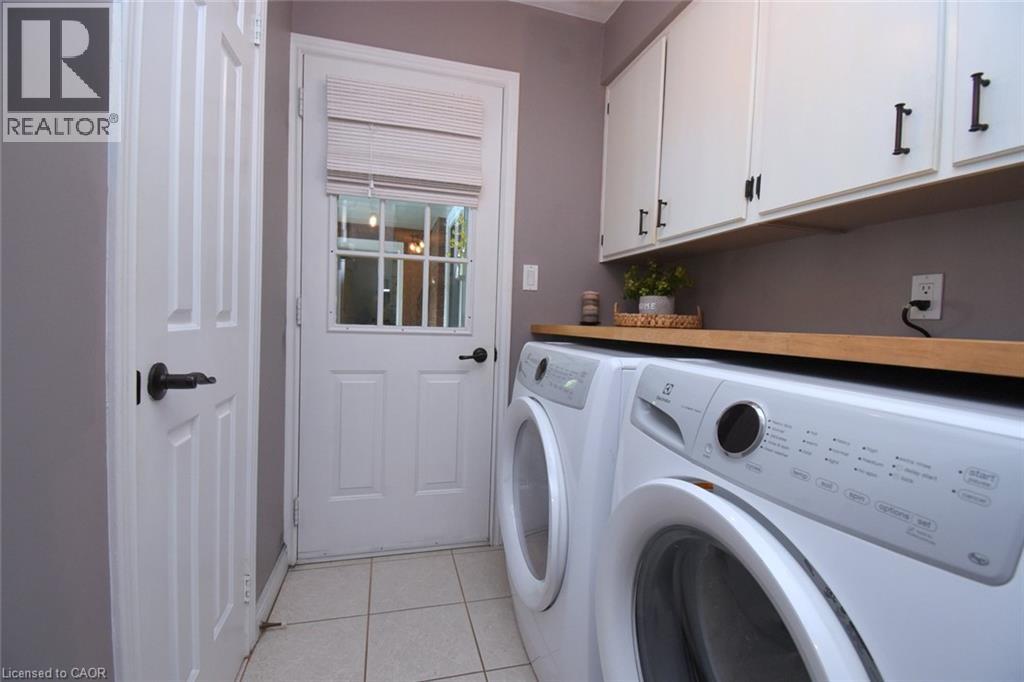
- Laundry room
- 5'0'' x 5'6''
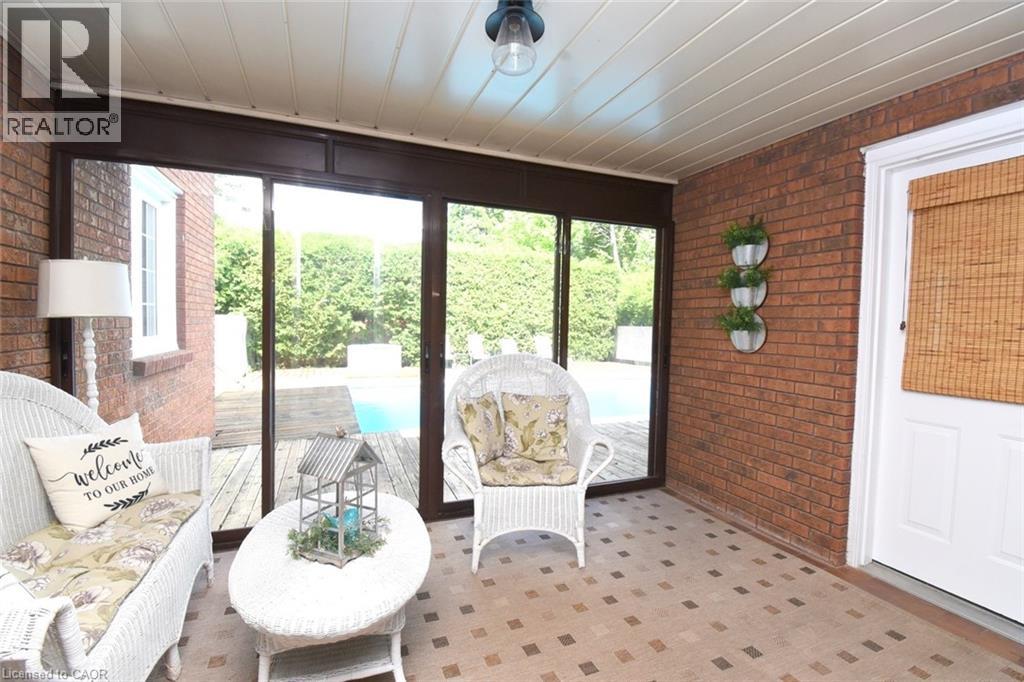
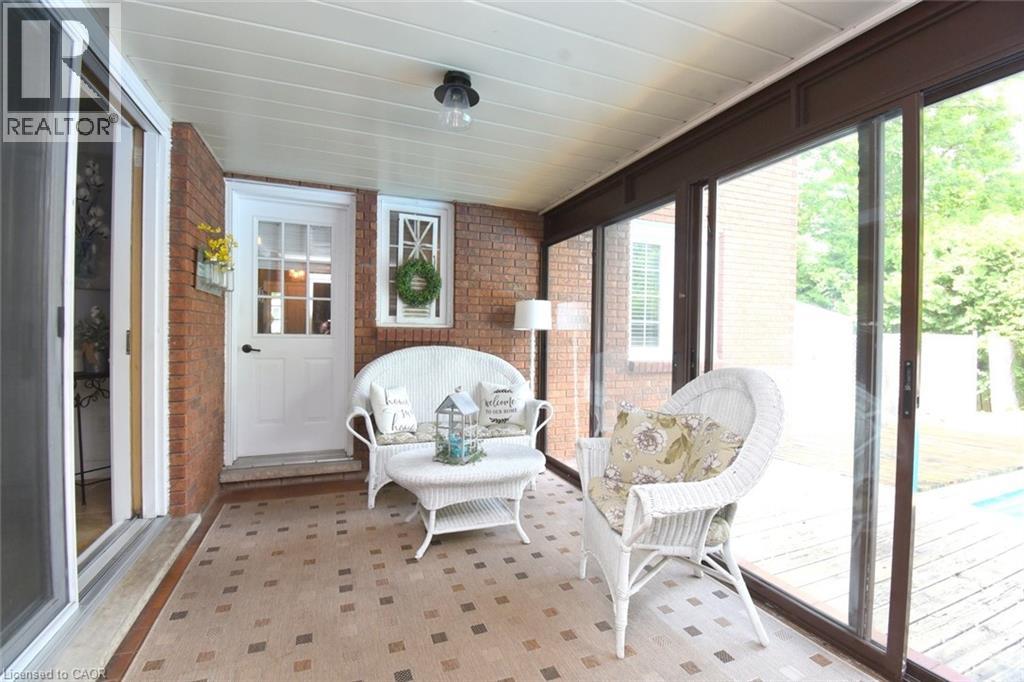
- Sunroom
- 12'3'' x 9'0''
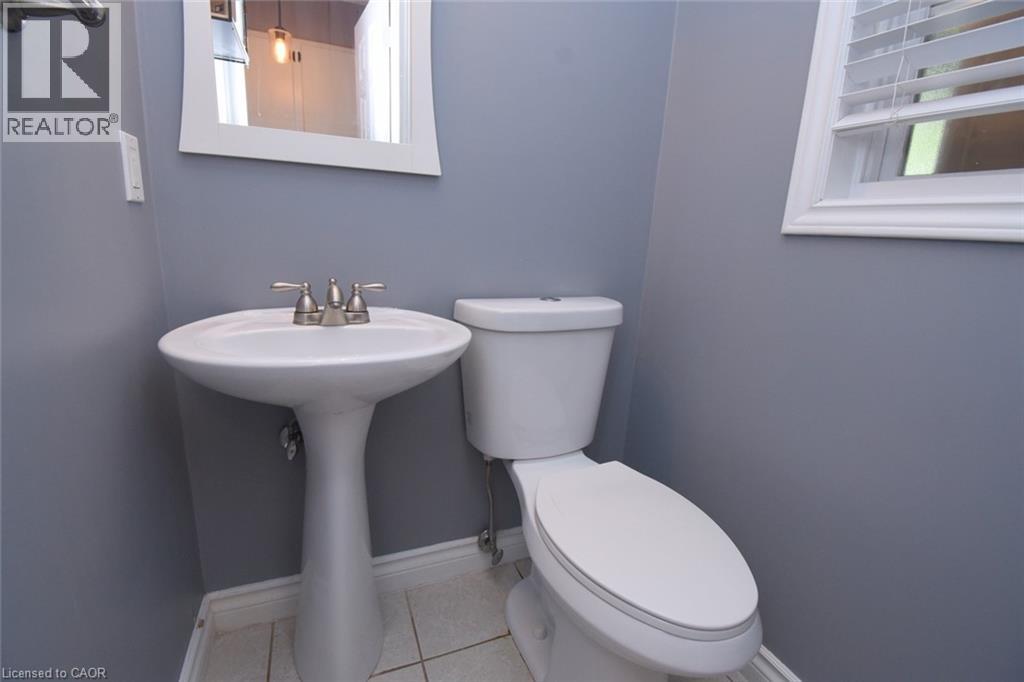
- 2pc Bathroom
- Measurements not available
- Family room
- 17'3'' x 12'9''
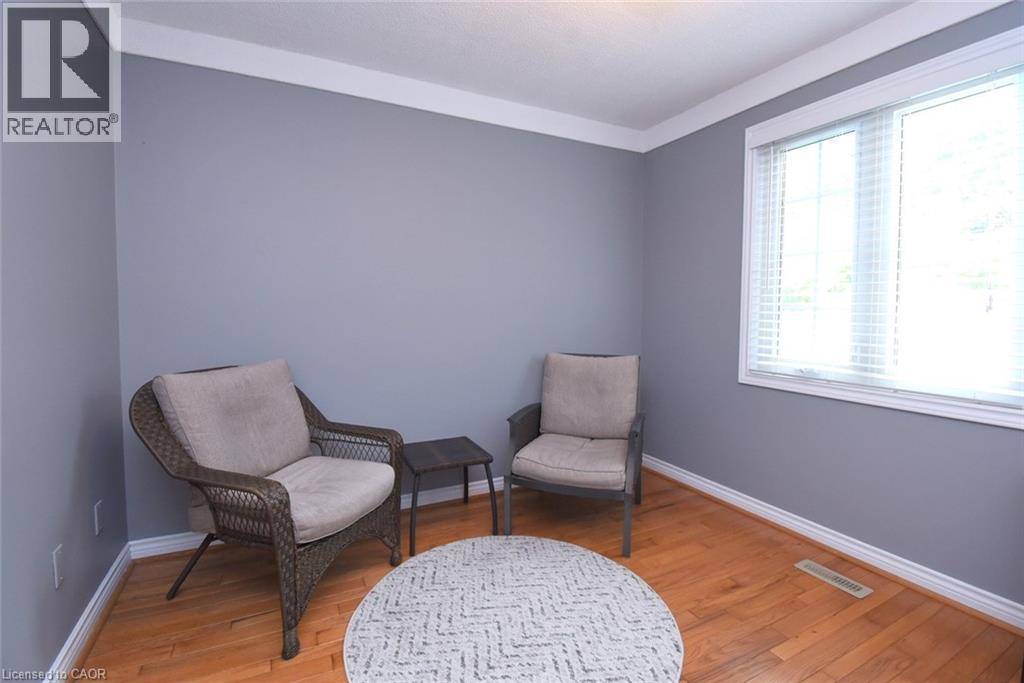
- Den
- 11'0'' x 10'0''
- Kitchen
- 13'3'' x 11'0''
- Dining room
- 12'0'' x 11'6''
- Living room
- 13'0'' x 13'0''
- Pool Type
- Inground pool
Welcome to 24 Shaw Street with over 3300 square feet of finished living space. Basement access through the garage sets up for potential income or in-law situation. Just install one door to completely separate the levels. The lower level consists of an oversized bedroom, large living area, laundry hookup, a 3 piece bath and options for a small kitchen. The main level has a traditional dining room separate from the kitchen, formal living room, updated kitchen with movable island and 2026 Gas oven/range overlooking the cozy family room with new gas fireplace. The upper level consists of a large master bedroom with walk-in closet and full en-suite. The second and third bedrooms are generous in size and share the other full bath. Lots of backyard space including the 18 x 28ft inground pool surrounded by ground level deck. Lots of parking with 4 driveway spots and 2 garage spaces. Lots of options with 24 Shaw Street. (id:54619)
| Status | Active |
|---|---|
| Prop. Type | Single Family |
| MLS Num. | 40841109 |
| Bedrooms | 4 |
| Bathrooms | 4 |
| Area | 3,330.03 sqft |
| $/sqft | 251.95 |
| Year Built | 1978 |

625 WINCHESTER Avenue S
- Price:
- $849,995
- Location:
- N4W0J9, Listowel
123 CARDINAL Drive
- Price:
- $835,000
- Location:
- N4T0A1, Woodstock
11 PEREGRINE Crescent
- Price:
- $850,000
- Location:
- N1T1N9, Cambridge
204 PARK Avenue W
- Price:
- $845,000
- Location:
- N3B3N3, Elmira
Realty One Group Flagship Inc. 22 Lake St, Grimsby, ON Independently Owned & Operated, Grimsby,
L3M 2G7
905-870-2476
team@propertyseek.ca
905-870-2476
team@propertyseek.ca