

625 WINCHESTER Avenue S
Listowel, Ontario N4W0J9$849,995
1,901.98 sqft
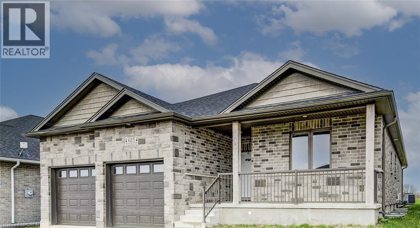
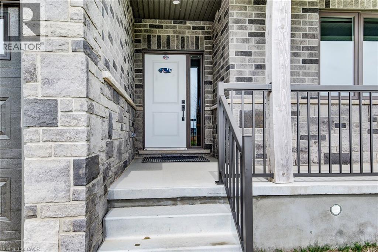
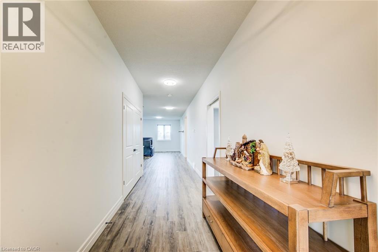
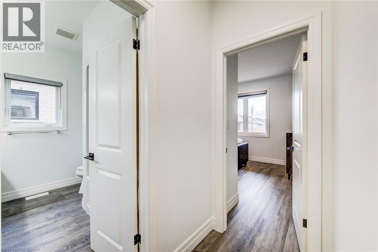
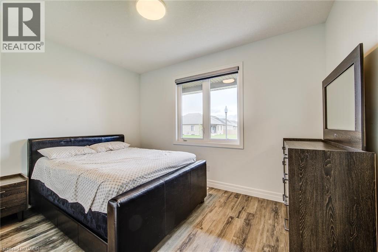
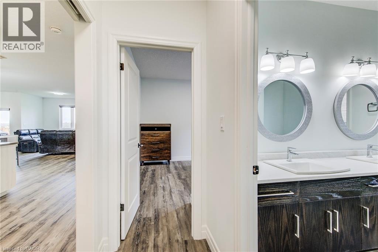
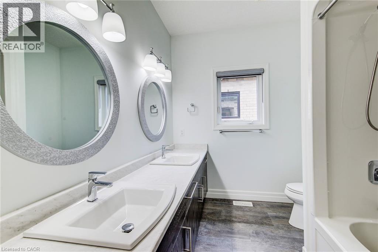
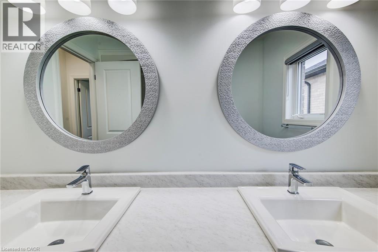
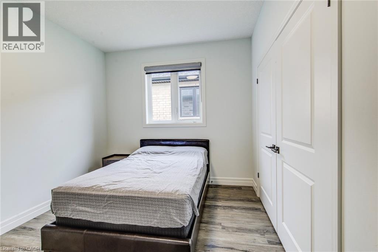
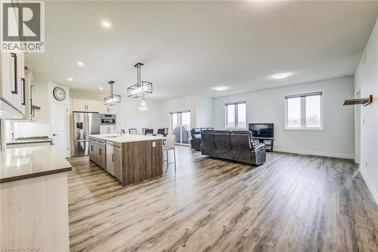
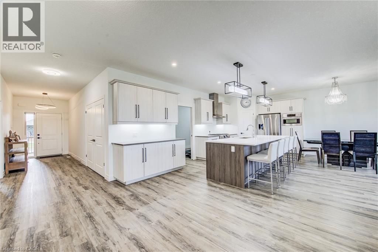
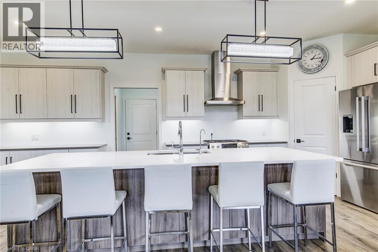
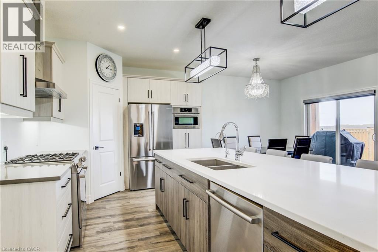
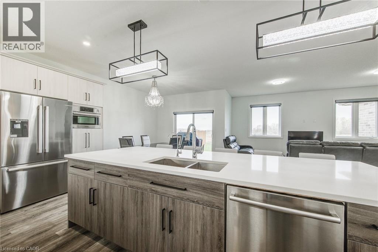
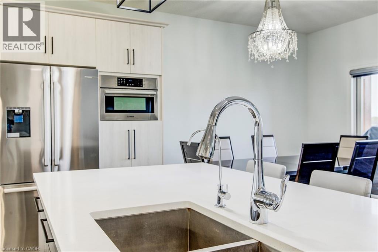
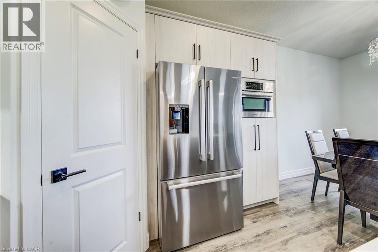
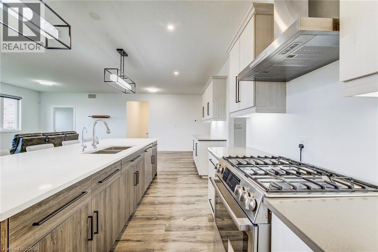
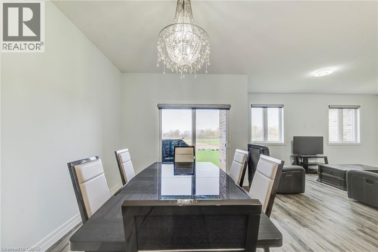
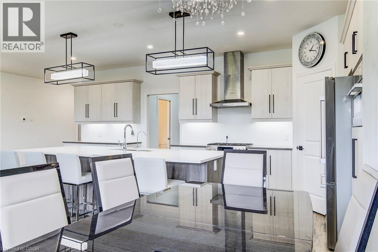
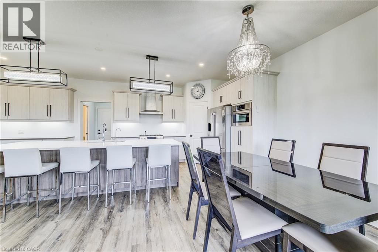
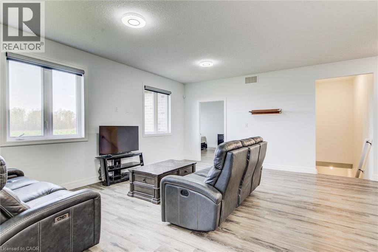
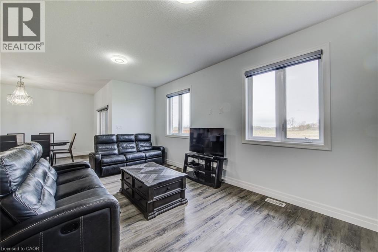
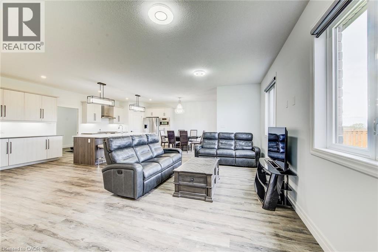
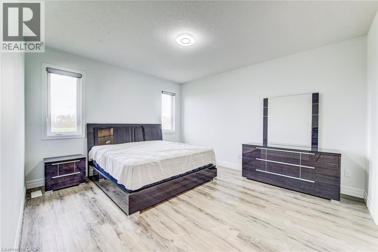
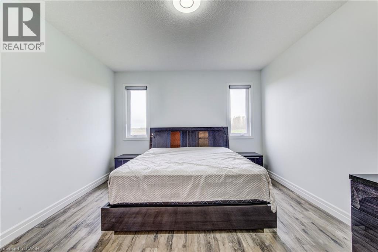
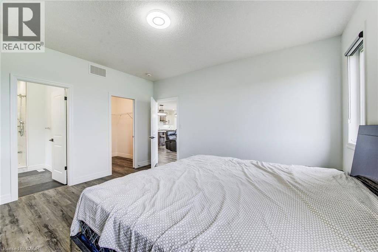
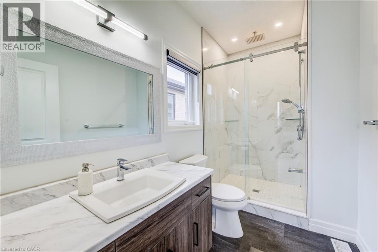
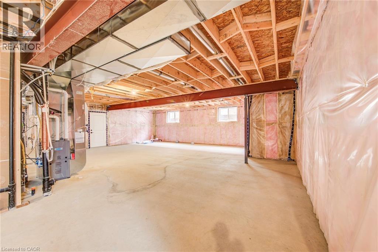
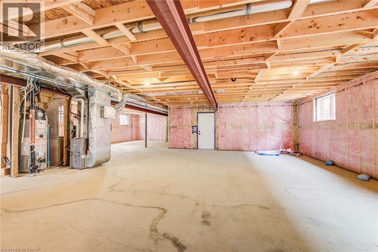
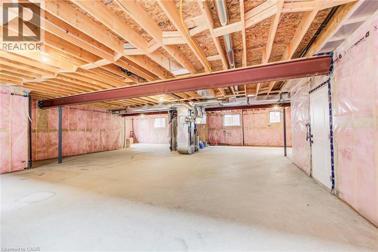
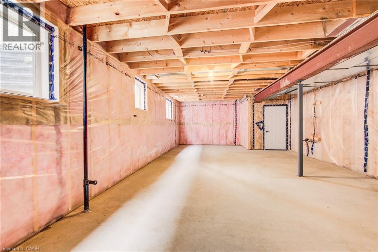
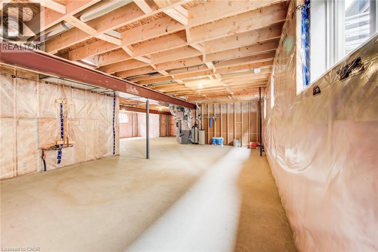
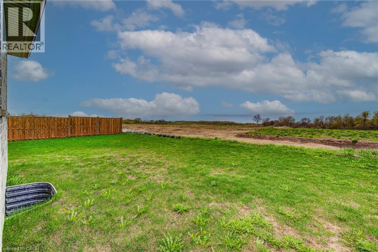
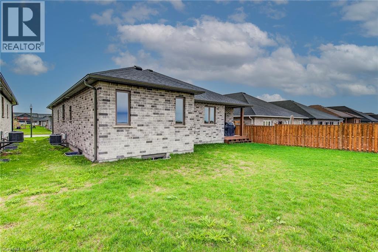
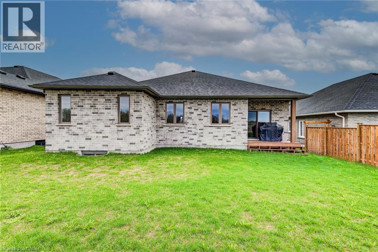
Welcome to this stunning, newly built (2022) bungalow in the heart of Listowel, offering modern design and exceptional functionality. Featuring 3 spacious bedrooms and 2.5 bathrooms, this home boasts 9-foot ceilings and an open-concept layout that seamlessly connects the living and dining areas—perfect for both everyday living and entertaining. The chef-inspired kitchen is a true showstopper, highlighted by an impressive 12-foot island with quartz countertops and premium Bosch stainless steel appliances. Enjoy the convenience of a double-car garage and parking for up to 6 vehicles—ideal for families and guests alike. The basement offers incredible potential, with 9-foot ceilings, large egress windows, and a separate entrance, making it perfectly suited for an in-law suite or income-generating opportunity. Located in a growing, family-friendly community close to schools, parks, and amenities, this home is an outstanding opportunity for those seeking comfort, style, and future potential. (id:54619)
- Appliances
- Central Vacuum - Roughed In, Dishwasher, Dryer, Refrigerator, Water softener, Water purifier, Washer, Range - Gas, Microwave Built-in, Hood Fan, Window Coverings, Garage door opener
- Basement
- Full (Unfinished)
- Building Type
- House
- Total Stories
- 1
- Utilities
- CableElectricityNatural GasTelephone
- Attached Structures
- Porch
- Amenities Nearby
- Airport, Golf Nearby, Hospital, Park, Place of Worship, Playground, Schools, Shopping
- Parking
- Attached Garage
- Community Features
- Quiet Area, Community Centre, School Bus
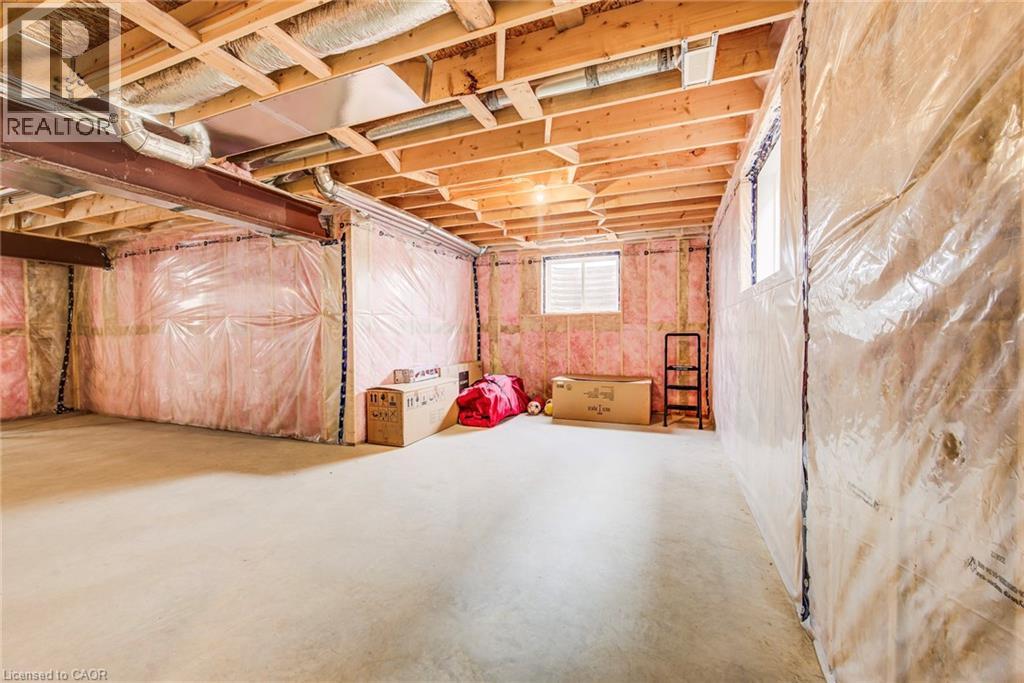
- Basement
- Other
- 41'1'' x 31'11''
- Cold room
- Measurements not available
- Main level
- Other
- 6'11'' x 6'11''
- Primary Bedroom
- 14'11'' x 12'11''
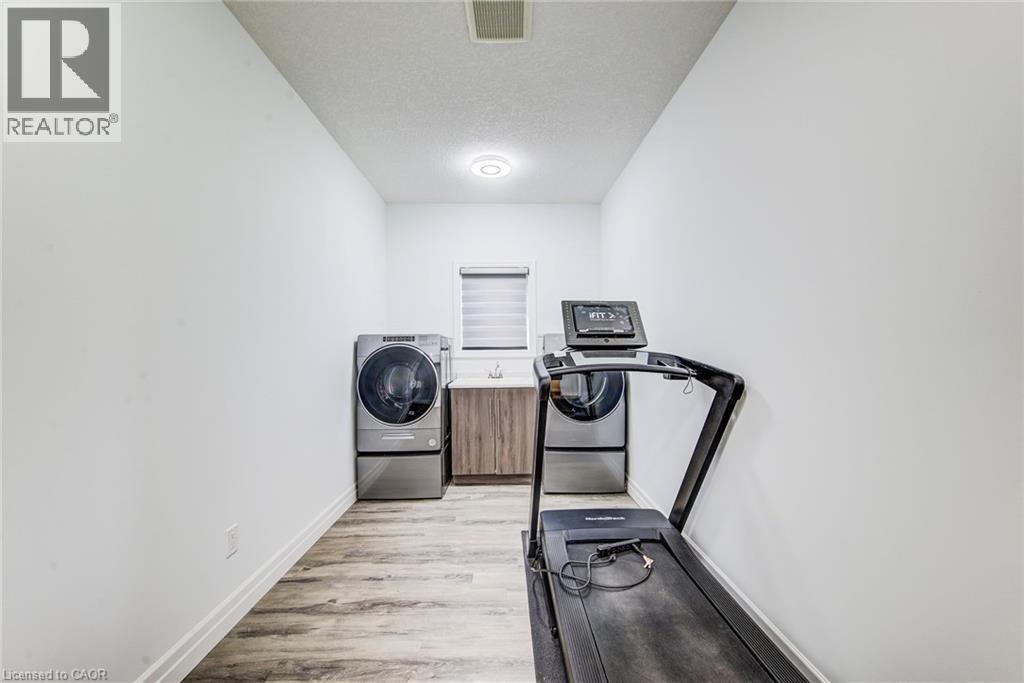
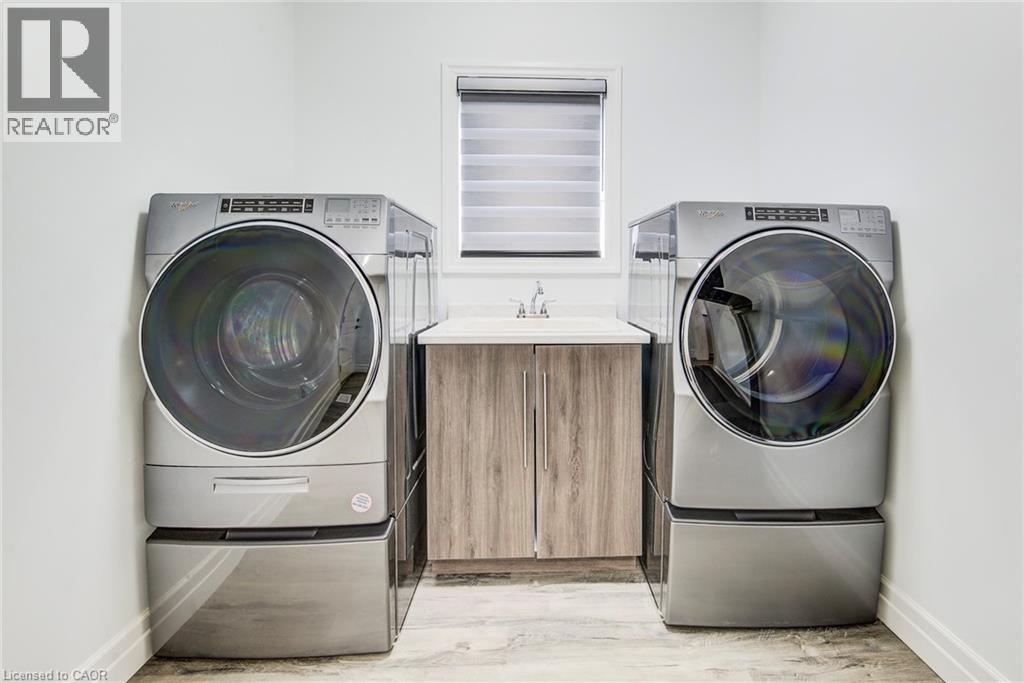
- Laundry room
- 15'11'' x 7'5''
- Great room
- 25'3'' x 18'8''
- Kitchen
- 22'3'' x 10'4''
- Dining room
- 10'1'' x 9'11''
- Bedroom
- 13'0'' x 12'3''
- Bedroom
- 12'11'' x 12'2''
- 5pc Bathroom
- 9'2'' x 7'7''
- 3pc Ensuite bath
- 10'9'' x 5'7''
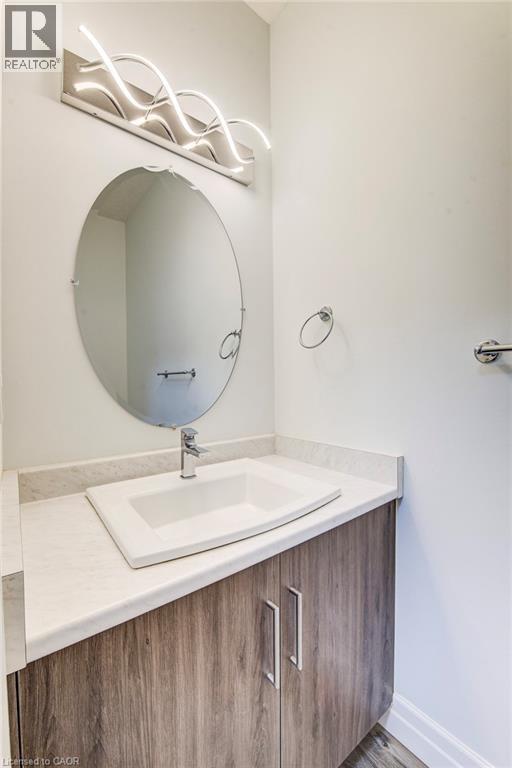
- 2pc Bathroom
- 7'5'' x 3'2''
Welcome to this stunning, newly built (2022) bungalow in the heart of Listowel, offering modern design and exceptional functionality. Featuring 3 spacious bedrooms and 2.5 bathrooms, this home boasts 9-foot ceilings and an open-concept layout that seamlessly connects the living and dining areas—perfect for both everyday living and entertaining. The chef-inspired kitchen is a true showstopper, highlighted by an impressive 12-foot island with quartz countertops and premium Bosch stainless steel appliances. Enjoy the convenience of a double-car garage and parking for up to 6 vehicles—ideal for families and guests alike. The basement offers incredible potential, with 9-foot ceilings, large egress windows, and a separate entrance, making it perfectly suited for an in-law suite or income-generating opportunity. Located in a growing, family-friendly community close to schools, parks, and amenities, this home is an outstanding opportunity for those seeking comfort, style, and future potential. (id:54619)
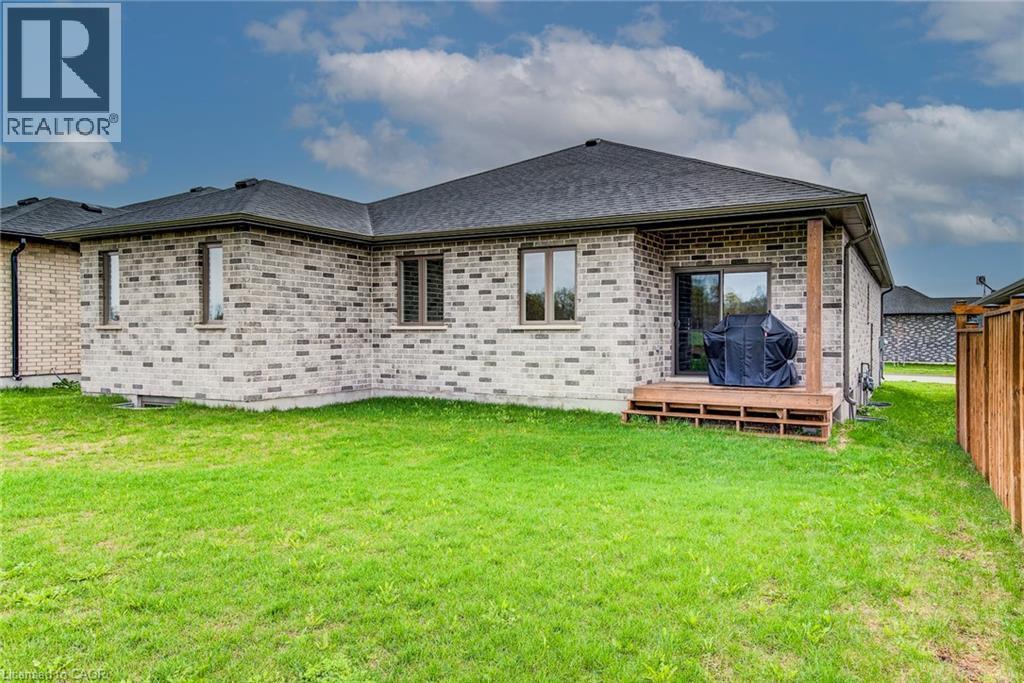
| Status | Active |
|---|---|
| Prop. Type | Single Family |
| MLS Num. | 40822234 |
| Bedrooms | 3 |
| Bathrooms | 3 |
| Area | 1,901.98 sqft |
| $/sqft | 446.9 |
| Year Built | 2022 |
71 WYNDHAM Street S Unit# 1106
- Price:
- $848,888
- Location:
- N1E5R3, Guelph
19 BOULDER Crescent
- Price:
- $849,900
- Location:
- N1G5A3, Guelph
11 PEREGRINE Crescent
- Price:
- $850,000
- Location:
- N1T1N9, Cambridge
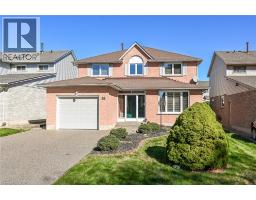
55 FUSILIER Drive
- Price:
- $859,900
- Location:
- L9B2E5, Hamilton
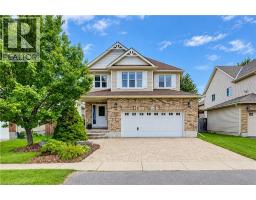
28 ROTH Avenue
- Price:
- $859,900
- Location:
- N3A4K8, Baden
Realty One Group Flagship Inc. 22 Lake St, Grimsby, ON Independently Owned & Operated, Grimsby,
L3M 2G7
905-870-2476
team@propertyseek.ca
905-870-2476
team@propertyseek.ca