

175 BLUEBELL Crescent
Ancaster, Ontario L9K1E8$1,299,990
4,040.02 sqft
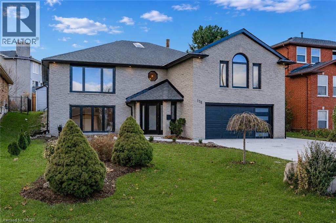
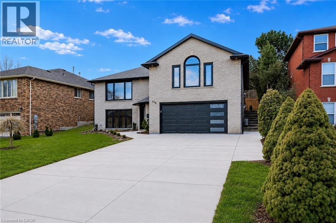
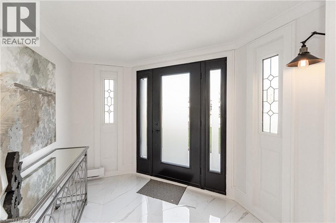
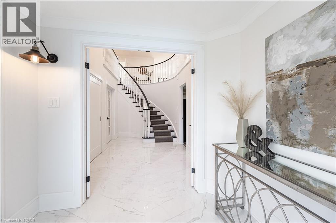
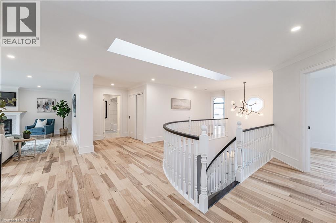
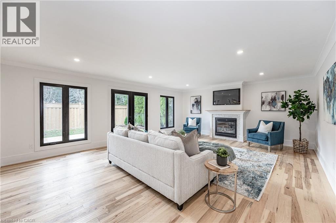
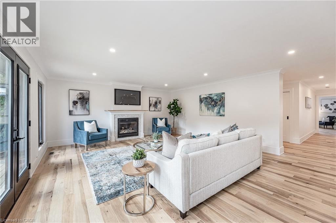
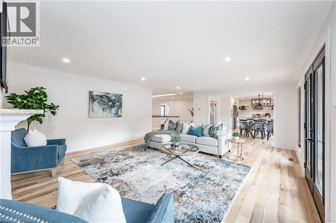
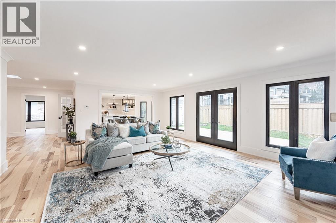
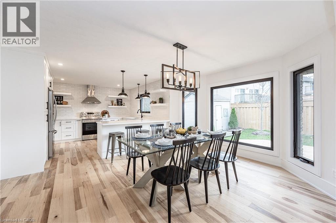
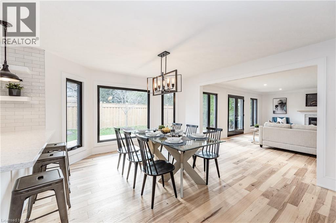
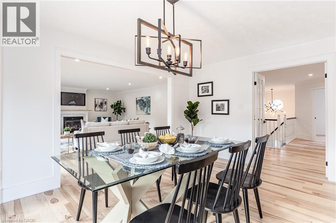
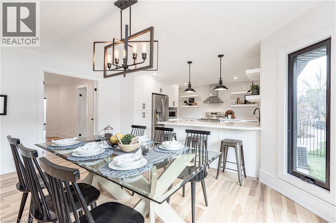
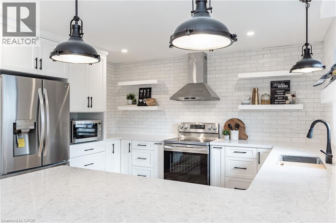
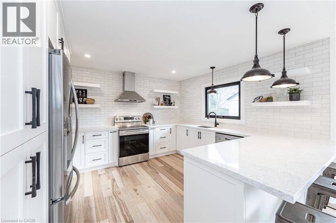
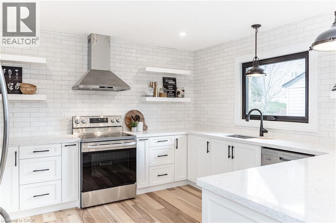
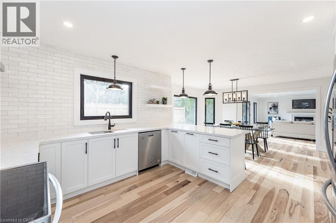
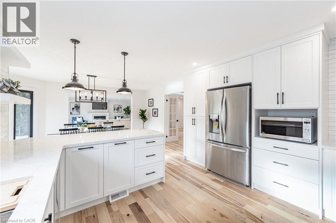
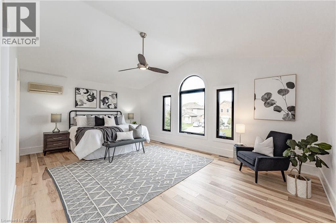
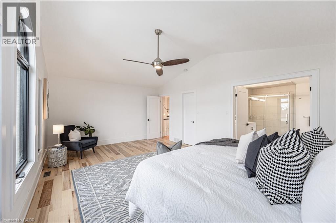
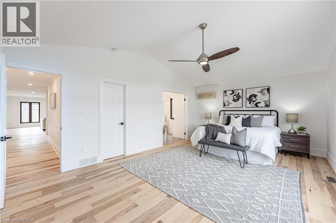
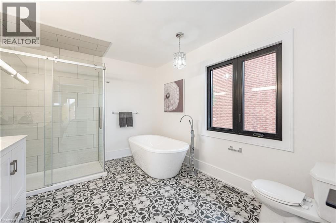
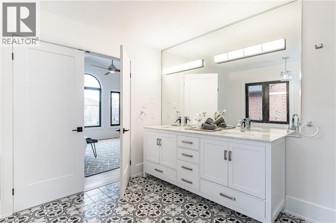
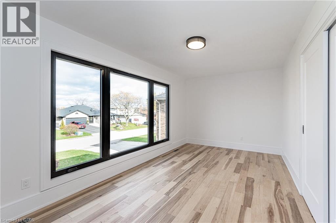
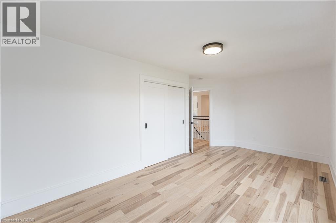
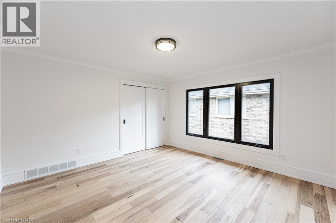
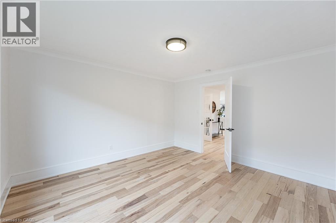
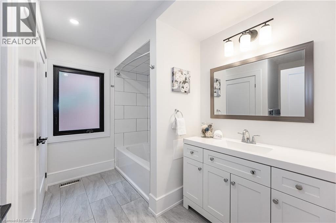
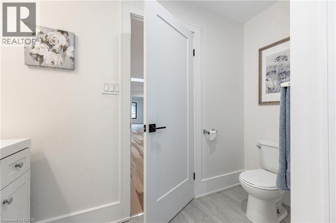
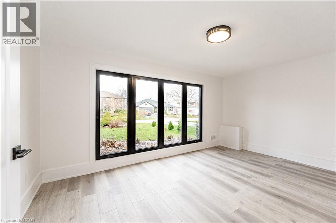
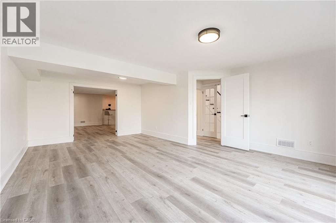
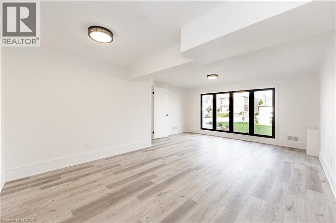
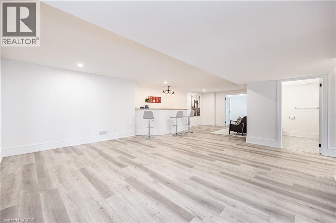
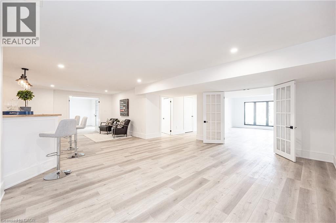
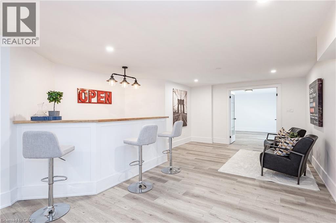
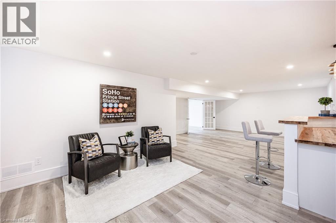
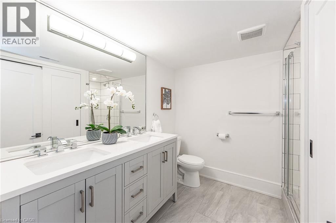
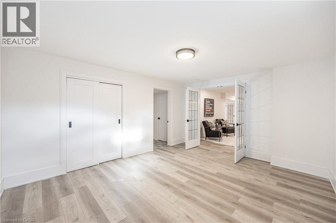
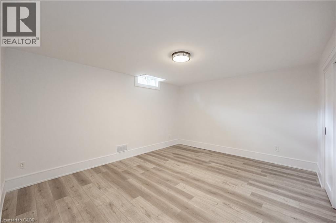
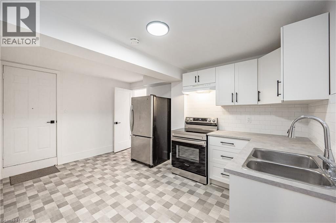
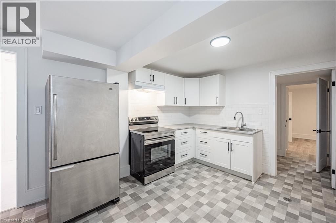
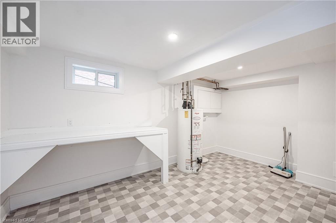
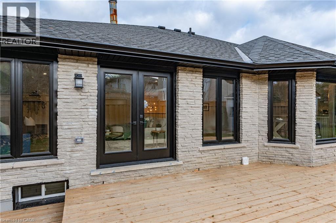
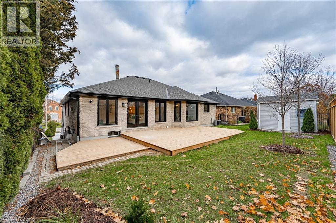
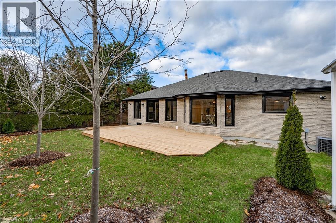
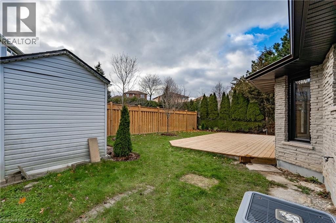
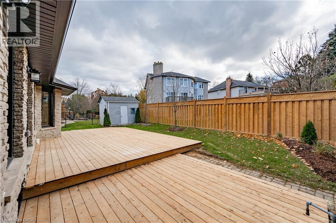
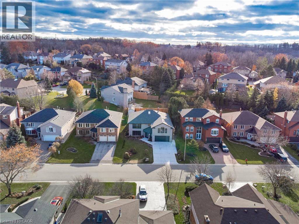
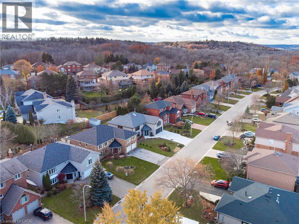
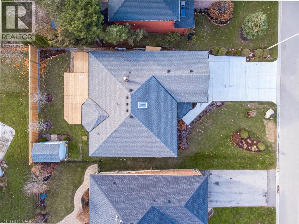
Welcome to this beautifully renovated executive home nestled in Ancaster's highly desirable Scenic Woods neighbourhood. Offering an impressive amount of living space across a unique and versatile layout, this home has been thoughtfully updated from top to bottom and is ready for its next chapter. The upper level serves as the heart of the home, featuring a stunning custom white kitchen, spacious open-concept living area and walkout access to the private backyard. Three generously sized bedrooms are located on this level, including an exceptional primary retreat complete with a luxurious 6-piece ensuite and oversized walk-in closet. A second full bathroom and convenient bedroom-level laundry add to the home's functionality. The lower level offers incredible flexibility with a large recreation area, front office or family room, additional bedroom, full bathroom, second kitchen and dedicated bar space. With direct access through the heated garage, the layout is well suited for multi-generational living, an in-law setup or those seeking additional space for family and guests. Set on a beautifully maintained property with outstanding curb appeal, this home is ideally located just minutes from scenic hiking trails, escarpment lookouts, parks, shopping, dining and highway access. Combining style, space and versatility in one of Ancaster's most sought-after neighbourhoods, this is a rare opportunity you won't want to miss. (id:54619)
- Fireplace Present
- Yes
- Appliances
- Central Vacuum, Dishwasher, Dryer, Refrigerator, Stove, Washer, Hood Fan
- Basement
- Full (Finished)
- Building Type
- House
- Total Stories
- 2
- Attached Structures
- Shed
- Amenities Nearby
- Golf Nearby, Hospital, Park, Place of Worship, Public Transit, Schools
- Parking
- Attached Garage
- Community Features
- Quiet Area, Community Centre, School Bus
- Second level
- 4pc Bathroom
- Measurements not available
- Bedroom
- 12'1'' x 17'9''
- Bedroom
- 12'11'' x 12'9''
- 5pc Ensuite bath
- Measurements not available
- Primary Bedroom
- 13'7'' x 19'11''
- Kitchen
- 22'11'' x 12'9''
- Living room
- 22'1'' x 17'5''
- Main level
- 4pc Bathroom
- Measurements not available
- Bedroom
- 14'11'' x 12'2''
- Recreation room
- 30'5'' x 17'11''
- Kitchen
- 14'8'' x 9'10''
- Family room
- 19'11'' x 15'0''
Welcome to this beautifully renovated executive home nestled in Ancaster's highly desirable Scenic Woods neighbourhood. Offering an impressive amount of living space across a unique and versatile layout, this home has been thoughtfully updated from top to bottom and is ready for its next chapter. The upper level serves as the heart of the home, featuring a stunning custom white kitchen, spacious open-concept living area and walkout access to the private backyard. Three generously sized bedrooms are located on this level, including an exceptional primary retreat complete with a luxurious 6-piece ensuite and oversized walk-in closet. A second full bathroom and convenient bedroom-level laundry add to the home's functionality. The lower level offers incredible flexibility with a large recreation area, front office or family room, additional bedroom, full bathroom, second kitchen and dedicated bar space. With direct access through the heated garage, the layout is well suited for multi-generational living, an in-law setup or those seeking additional space for family and guests. Set on a beautifully maintained property with outstanding curb appeal, this home is ideally located just minutes from scenic hiking trails, escarpment lookouts, parks, shopping, dining and highway access. Combining style, space and versatility in one of Ancaster's most sought-after neighbourhoods, this is a rare opportunity you won't want to miss. (id:54619)
| Status | Active |
|---|---|
| Prop. Type | Single Family |
| MLS Num. | 40836966 |
| Bedrooms | 4 |
| Bathrooms | 3 |
| Area | 4,040.02 sqft |
| $/sqft | 321.78 |
| Year Built | - |
90 DAVIDSON Boulevard
- Price:
- $1,299,800
- Location:
- L9H7M3, Dundas
123 MOORLAND Crescent
- Price:
- $1,299,000
- Location:
- L9K1N8, Ancaster
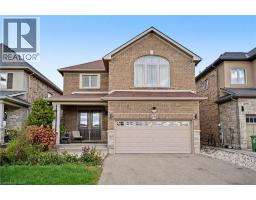
178 BOOKJANS Drive
- Price:
- $1,299,000
- Location:
- L9G0E5, Ancaster
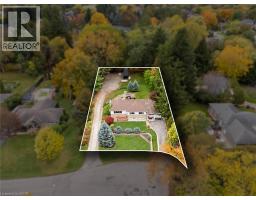
284 MAPLEDENE Drive
- Price:
- $1,299,999
- Location:
- L9G2K2, Ancaster
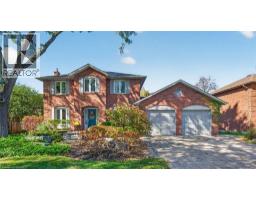
14 COTTONWOOD Court
- Price:
- $1,279,900
- Location:
- L9G3W1, Ancaster
Realty One Group Flagship Inc. 22 Lake St, Grimsby, ON Independently Owned & Operated, Grimsby,
L3M 2G7
905-870-2476
team@propertyseek.ca
905-870-2476
team@propertyseek.ca