

86649 AMBERLEY BEACH Road
Kincardine, Ontario N2Z2X3$2,450,000
1,599.95 sqft
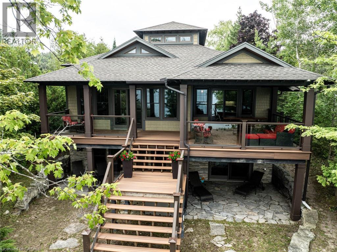
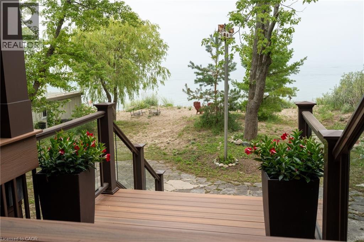
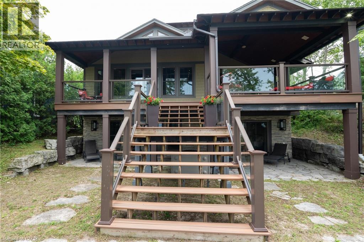
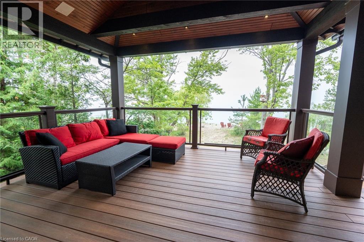
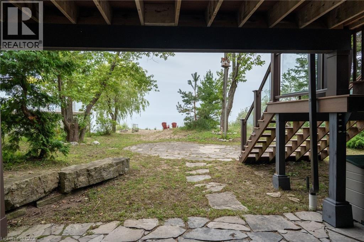
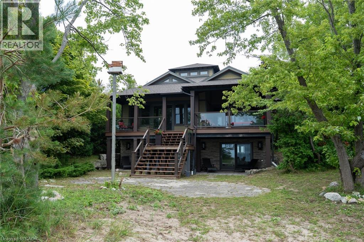
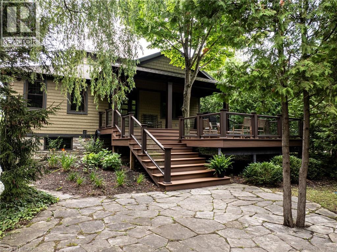
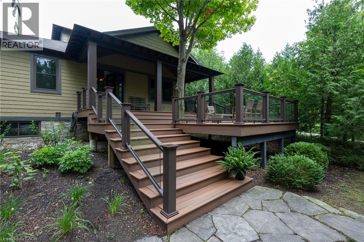
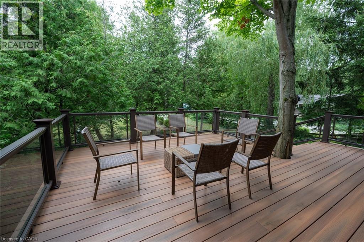
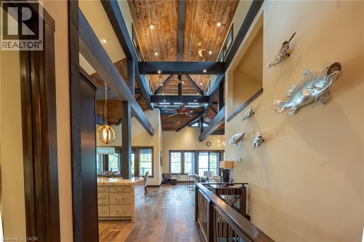
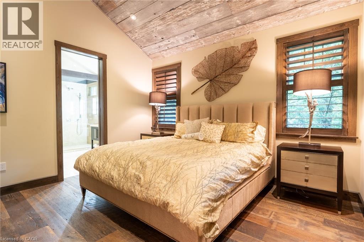
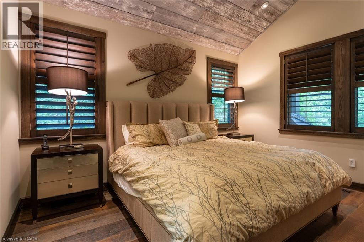
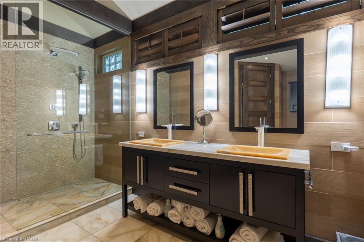
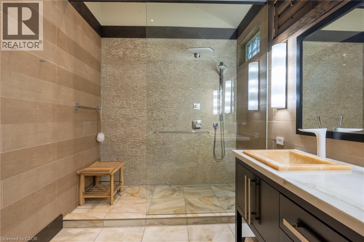
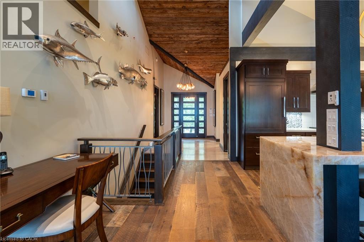
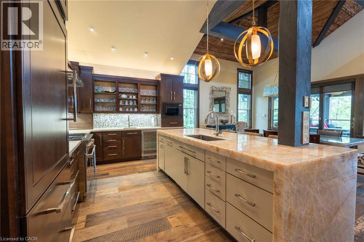
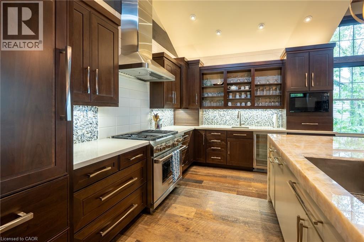
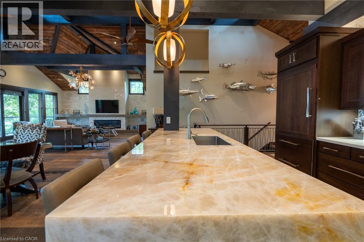
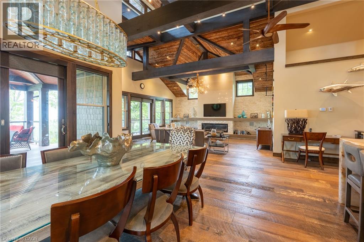
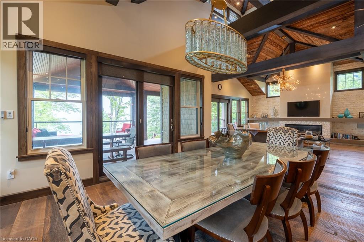
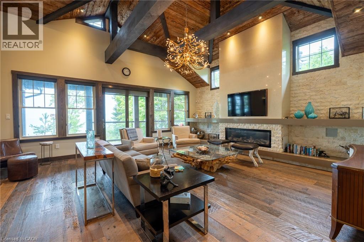
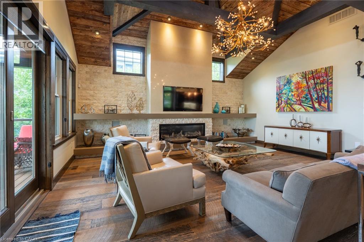
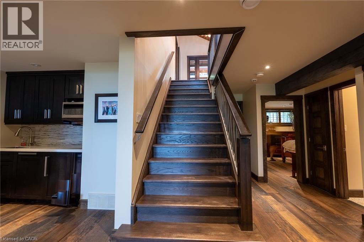
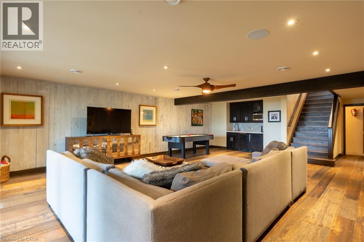
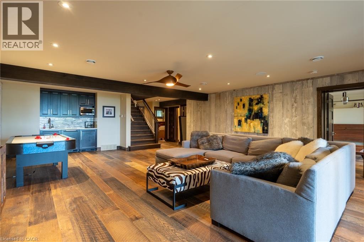
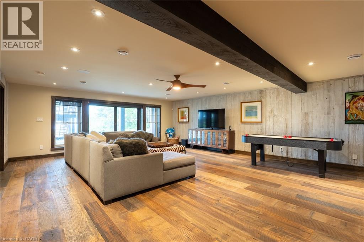
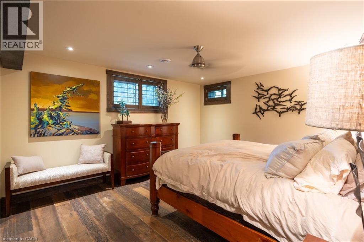
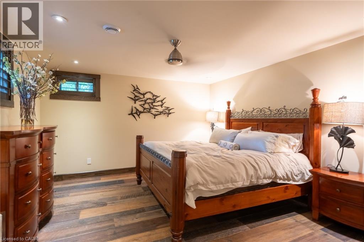
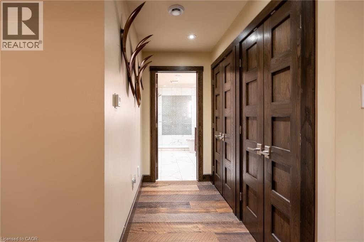
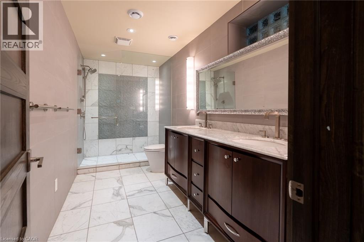
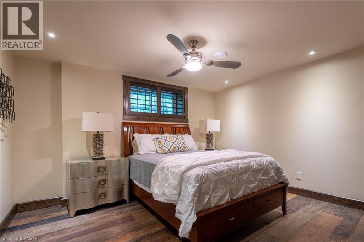
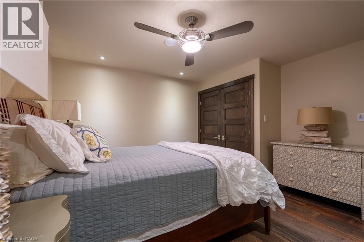
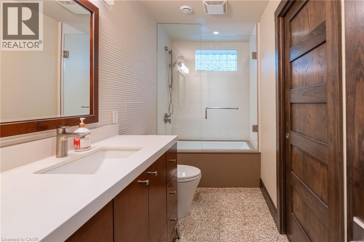
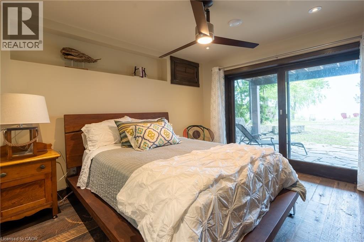
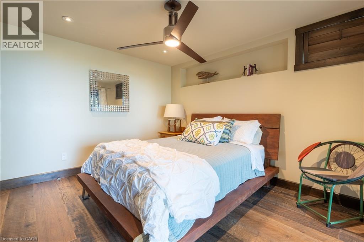
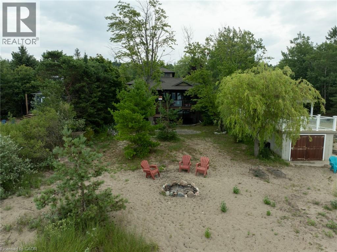
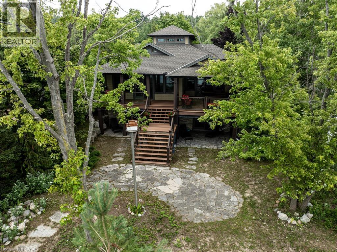
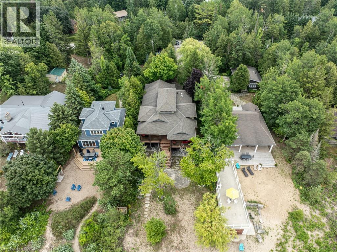
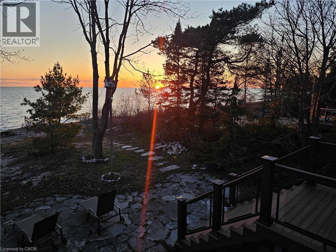
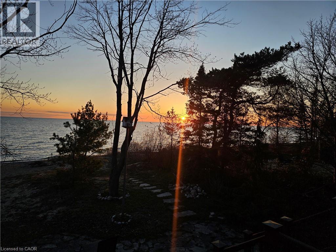
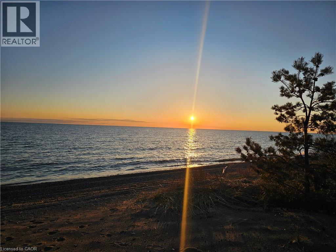
Custom-built in 2013, this stunning 4-season Amberley Beach home offers the perfect blend of comfort, design, and lakeside living across approximately 3,000 sq ft of finished space. Enjoy breathtaking sunsets over Lake Huron from the covered beachfront deck, while expansive decking on both the beach and roadside provides flexible outdoor living with options for sun, shade, and wind protection throughout the day. Featuring geothermal heating, radiant floors, and central air, the home is designed for year-round efficiency and comfort. The main level showcases a spacious primary suite with ensuite and walk-in closet, alongside a full kitchen, living space, and covered lakeside deck. The walkout lower level offers a junior primary with ensuite, two additional bedrooms, shared bath, and a generous rec room. Set on a deep beachfront lot, this beautifully finished home is being offered fully furnished complete with everything from furniture to cutlery and towels making it truly move-in ready and turnkey. (id:54619)
- Appliances
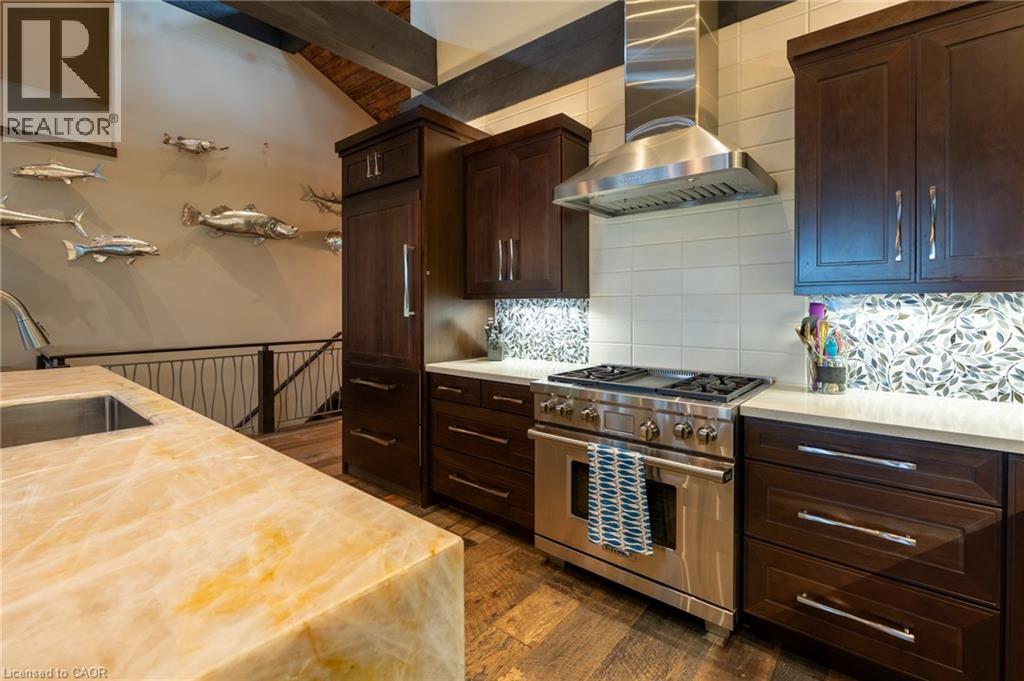
- Central Vacuum, Dishwasher, Dryer, Microwave, Oven - Built-In, Refrigerator, Stove, Washer, Range - Gas, Microwave Built-in, Gas stove(s), Hood Fan, Window Coverings
- Basement
- None
- Building Type
- House
- Total Stories
- 1
- Amenities Nearby
- Beach
- Basement
- 3pc Bathroom
- 13'4'' x 6'1''
- Utility room
- 20' x 11'2''
- Den
- 27'11'' x 21'0''
- 4pc Bathroom
- 12'10'' x 4'11''
- Bedroom
- 13'2'' x 22'11''
- Bedroom
- 13'5'' x 12'10''
- Bedroom
- 12'11'' x 12'9''
- Main level
- Living room
- 20'1'' x 22'10''
- Kitchen
- 25'2'' x 25'6''
- 3pc Bathroom
- 12'6'' x 13'4''
- Bedroom
- 13'8'' x 13'5''
- Pantry
- 7'8'' x 4'
- Laundry room
- 13'8'' x 6'4''
- 2pc Bathroom
- 7'8'' x 3'1''
Custom-built in 2013, this stunning 4-season Amberley Beach home offers the perfect blend of comfort, design, and lakeside living across approximately 3,000 sq ft of finished space. Enjoy breathtaking sunsets over Lake Huron from the covered beachfront deck, while expansive decking on both the beach and roadside provides flexible outdoor living with options for sun, shade, and wind protection throughout the day. Featuring geothermal heating, radiant floors, and central air, the home is designed for year-round efficiency and comfort. The main level showcases a spacious primary suite with ensuite and walk-in closet, alongside a full kitchen, living space, and covered lakeside deck. The walkout lower level offers a junior primary with ensuite, two additional bedrooms, shared bath, and a generous rec room. Set on a deep beachfront lot, this beautifully finished home is being offered fully furnished complete with everything from furniture to cutlery and towels making it truly move-in ready and turnkey. (id:54619)
| Status | Active |
|---|---|
| Prop. Type | Single Family |
| MLS Num. | 40826144 |
| Bedrooms | 4 |
| Bathrooms | 4 |
| Area | 1,599.95 sqft |
| $/sqft | 1,531.3 |
| Year Built | - |
48 WOODEND Drive
- Price:
- $2,499,000
- Location:
- L0R1H2, Hamilton
48 FORSYTHE Street
- Price:
- $2,438,000
- Location:
- L6K3J7, Oakville
28 SANDALWOOD Crescent
- Price:
- $2,488,000
- Location:
- L0S1P0, Niagara-on-the-Lake
720 MOUNTAIN BROW Road W
- Price:
- $2,499,000
- Location:
- L7P5A3, Burlington
Realty One Group Flagship Inc. 22 Lake St, Grimsby, ON Independently Owned & Operated, Grimsby,
L3M 2G7
905-870-2476
team@propertyseek.ca
905-870-2476
team@propertyseek.ca