

5583 THIRD LINE
Erin, Ontario N0B1Z0$2,999,999
3,499.99 sqft
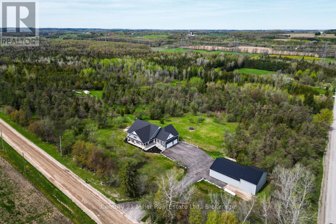
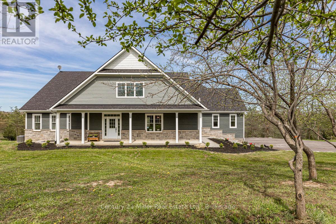
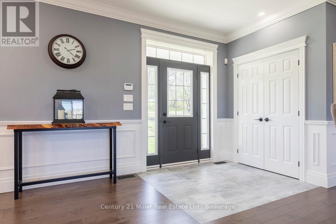
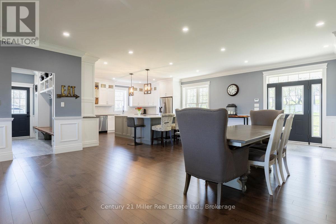
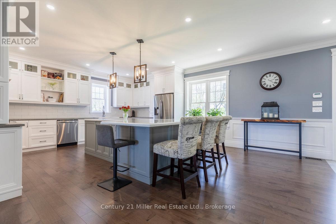
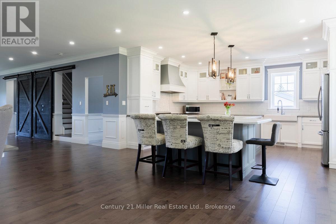
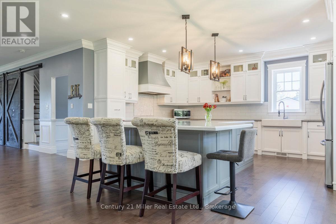
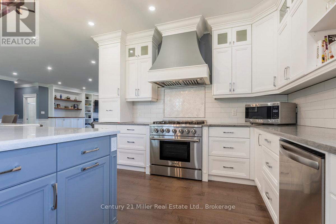
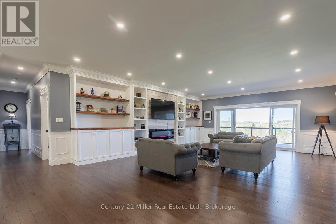
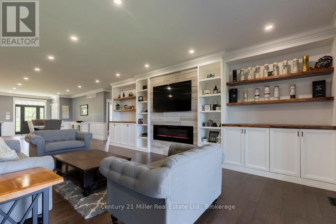
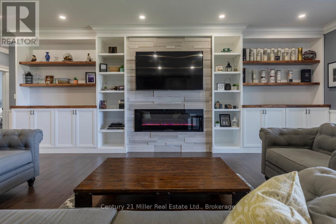
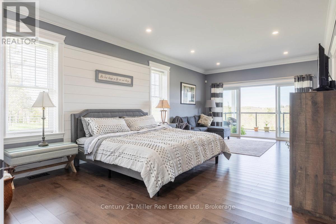
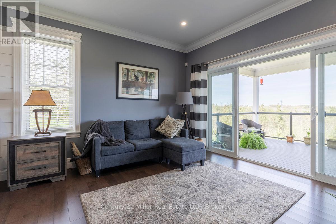
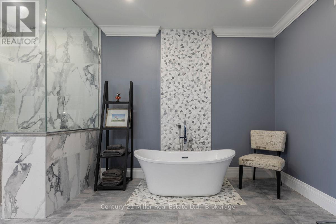
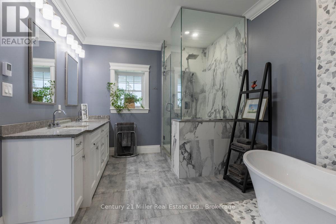
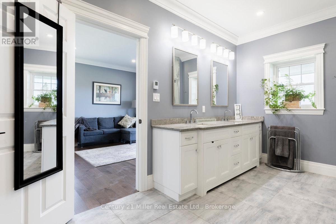
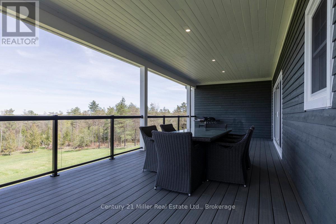
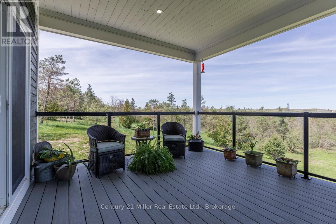
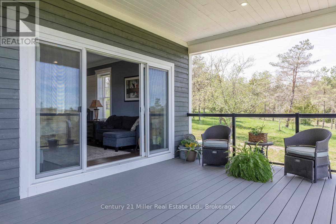
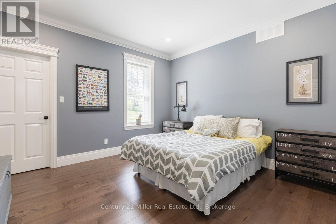
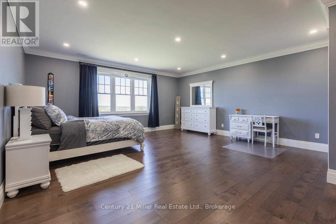
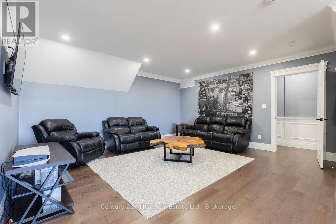
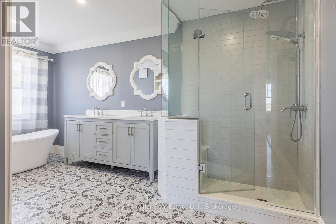
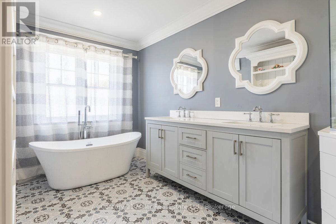
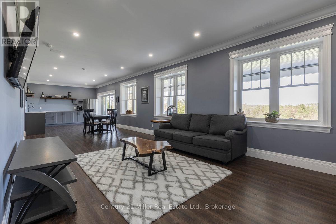
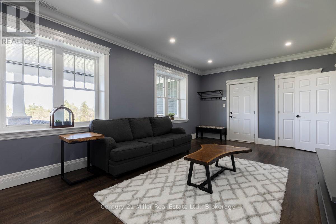
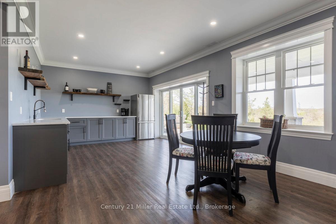
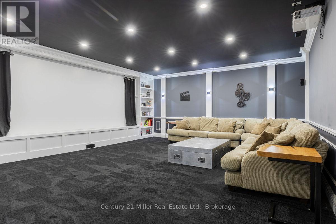
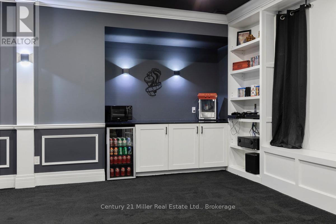
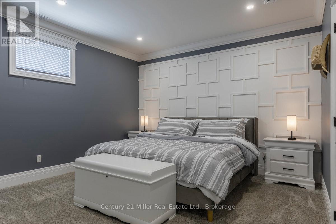
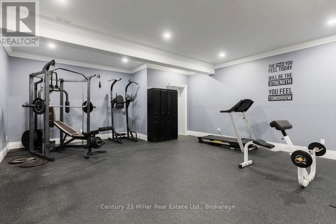
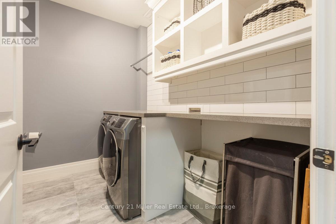
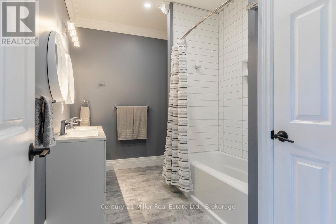
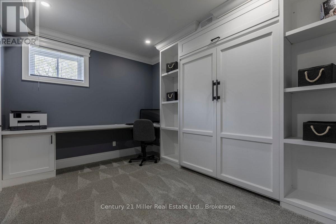
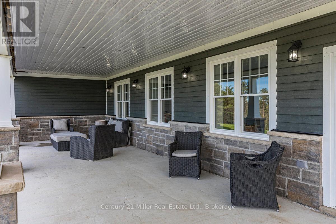
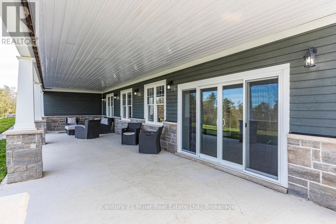
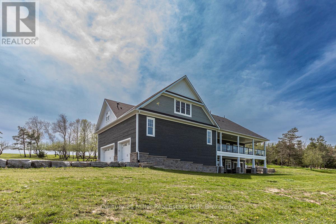
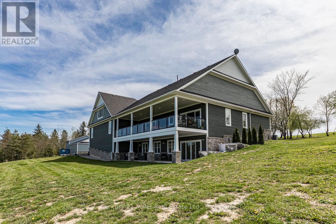
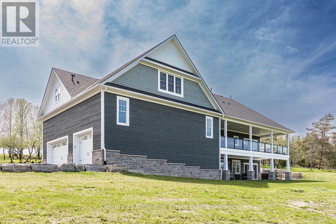
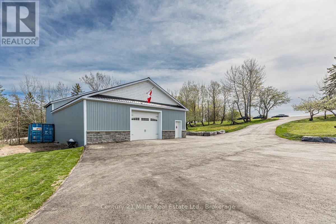
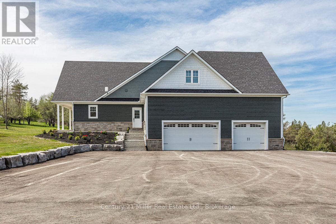
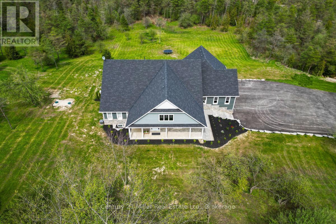
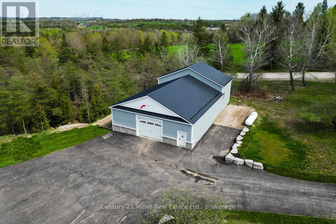
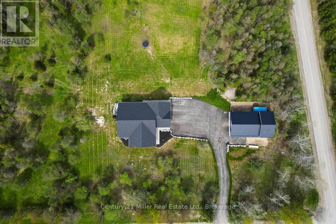
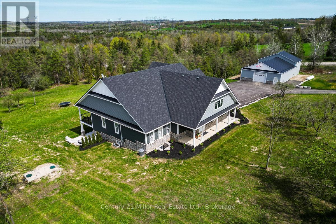
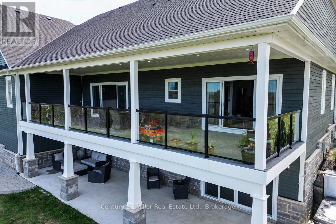
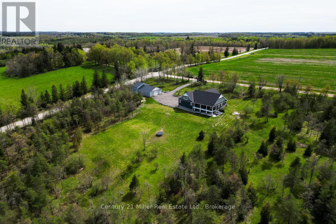
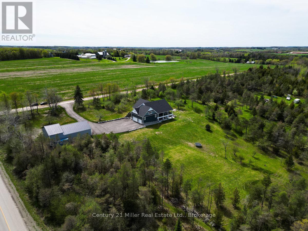
Welcome to ERIN, Ontario and 5583 Third Line - a stunning custom-built country estate where craftsmanship, modern luxury, and efficiency meet. Built in 2021, this exceptional bungaloft residence was built with insulated concrete form (ICF) construction for superior energy efficiency, durability, and comfort - a true standout in today's market. The thoughtfully designed main level showcases an open-concept layout with soaring ceilings, wide-plank flooring, and abundant natural light. The gourmet kitchen features premium cabinetry, quartz countertops, a large island, and seamless flow to the dining and great room - ideal for entertaining or quiet family evenings. The main-floor primary suite offers a spa-inspired ensuite and walk-in closet, providing a luxurious retreat with views of the surrounding countryside. Upstairs, a private second-level suite includes a spacious bedroom, den, and full ensuite - perfect for guests or extended family. The fully finished lower level expands the living space with a 2-bedroom, 2-bathroom in-law suite complete with its own kitchen, living area, and walkout to the backyard. Additional lower-level highlights include a home theatre, exercise room, and ample storage. For the hobbyist or business owner, this property delivers unparalleled versatility: an attached 4-car garage with 16-foot ceilings plus a 40' x 65' detached shop, also constructed with ICF, featuring a loft for added workspace or storage. Set on a private, scenic lot in the rolling hills of Erin, this property combines rural tranquility with sophisticated living - just minutes from town amenities and an easy commute to the GTA, Guelph, and Georgetown. Built to the highest standards and designed for modern multi-generational living, 5583 Third Line is more than a home - it's a lifestyle statement. (id:54619)
- Fireplace Present
- Yes
- Appliances
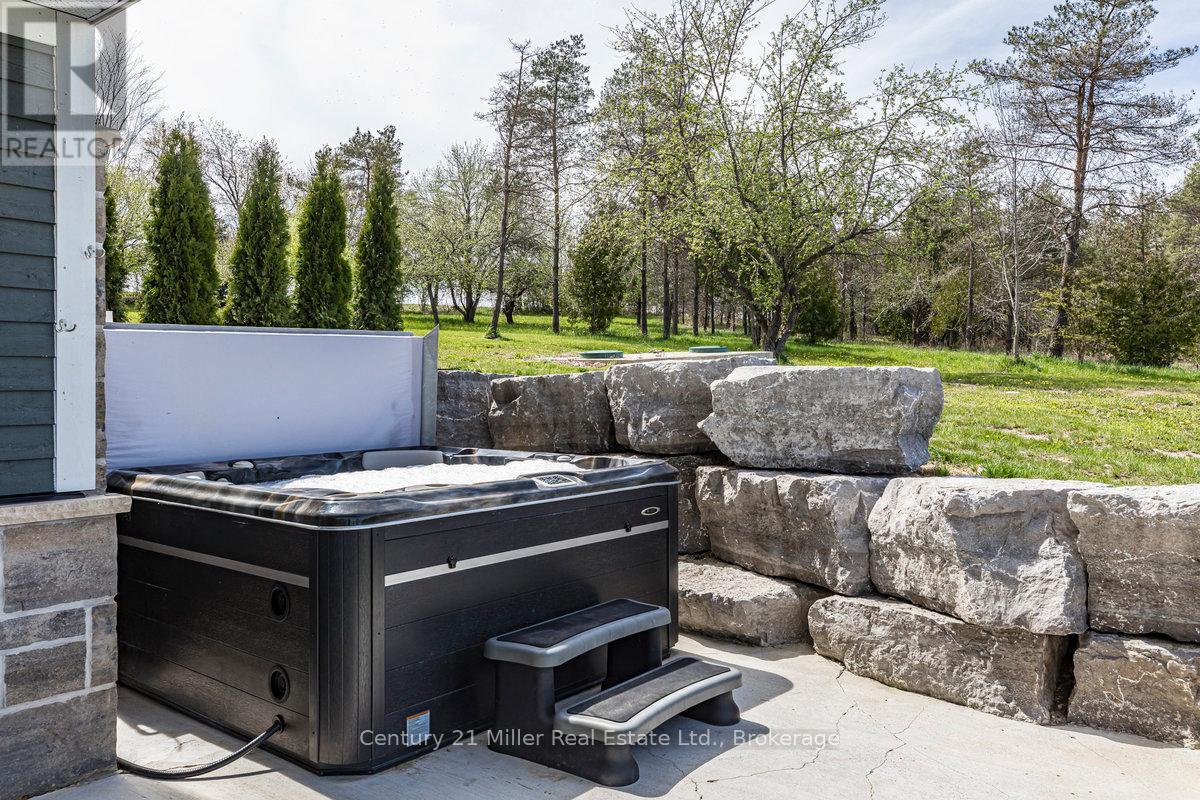
- Hot Tub, Garage door opener remote(s), Water Heater, Dishwasher, Dryer, Range, Washer, Refrigerator
- Basement
- N/A (Finished), Full, N/A
- Building Type
- House
- Amenities
- Fireplace(s)
- Total Stories
- 1.5
- Attached Structures
- Deck, Porch, Workshop
- Parking
- Garage
- Lower level
- Bedroom
- 5 m x 3.9 m
- Bedroom
- 3.9 m x 3.2 m
- Media
- 7.7 m x 5.9 m
- Exercise room
- 6.7 m x 5.7 m
- Cold room
- 11.8 m x 2.5 m
- Furnace
- 4.2 m x 1.7 m
- Family room
- 5.8 m x 3.8 m
- Kitchen
- 7.3 m x 3.8 m
- Main level
- Living room
- 9.5 m x 5.9 m
- Dining room
- 5.4 m x 4.4 m
- Kitchen
- 5.5 m x 5.4 m
- Primary Bedroom
- 7.2 m x 4 m
- Bedroom
- 3.9 m x 3.7 m
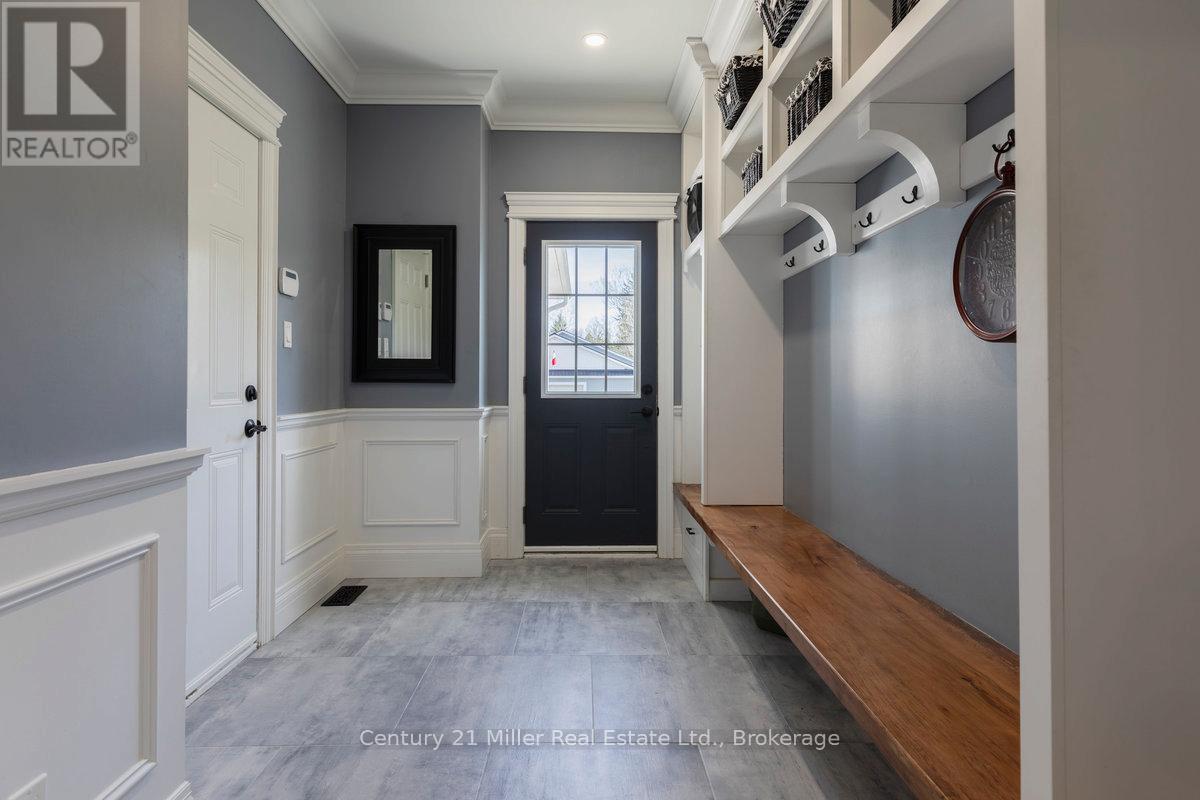
- Mud room
- 3.8 m x 2.3 m
- Upper Level
- Bedroom
- 5.4 m x 5.1 m
- Den
- 5.2 m x 4.8 m
Welcome to ERIN, Ontario and 5583 Third Line - a stunning custom-built country estate where craftsmanship, modern luxury, and efficiency meet. Built in 2021, this exceptional bungaloft residence was built with insulated concrete form (ICF) construction for superior energy efficiency, durability, and comfort - a true standout in today's market. The thoughtfully designed main level showcases an open-concept layout with soaring ceilings, wide-plank flooring, and abundant natural light. The gourmet kitchen features premium cabinetry, quartz countertops, a large island, and seamless flow to the dining and great room - ideal for entertaining or quiet family evenings. The main-floor primary suite offers a spa-inspired ensuite and walk-in closet, providing a luxurious retreat with views of the surrounding countryside. Upstairs, a private second-level suite includes a spacious bedroom, den, and full ensuite - perfect for guests or extended family. The fully finished lower level expands the living space with a 2-bedroom, 2-bathroom in-law suite complete with its own kitchen, living area, and walkout to the backyard. Additional lower-level highlights include a home theatre, exercise room, and ample storage. For the hobbyist or business owner, this property delivers unparalleled versatility: an attached 4-car garage with 16-foot ceilings plus a 40' x 65' detached shop, also constructed with ICF, featuring a loft for added workspace or storage. Set on a private, scenic lot in the rolling hills of Erin, this property combines rural tranquility with sophisticated living - just minutes from town amenities and an easy commute to the GTA, Guelph, and Georgetown. Built to the highest standards and designed for modern multi-generational living, 5583 Third Line is more than a home - it's a lifestyle statement. (id:54619)
| Status | Active |
|---|---|
| Prop. Type | Single Family |
| MLS Num. | X13131556 |
| Bedrooms | 5 |
| Bathrooms | 5 |
| Area | 3,499.99 sqft |
| $/sqft | 857.14 |
| Year Built | - |
379 RIVER SIDE DRIVE
- Price:
- $2,999,000
- Location:
- L6K3N6, Oakville (CO Central)
1485 DUNCAN ROAD
- Price:
- $2,998,000
- Location:
- L6J2R5, Oakville (MO Morrison)
4511 GUELPH Line
- Price:
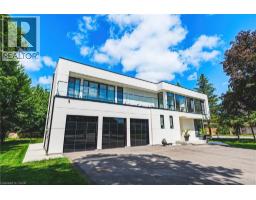
- $2,997,000
- Location:
- L7P0N3, Burlington
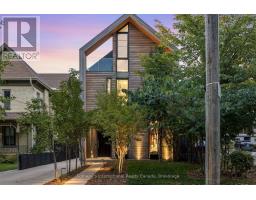
32 AHRENS STREET W
- Price:
- $2,950,000
- Location:
- N2H4B7, Kitchener
Realty One Group Flagship Inc. 22 Lake St, Grimsby, ON Independently Owned & Operated, Grimsby,
L3M 2G7
905-870-2476
team@propertyseek.ca
905-870-2476
team@propertyseek.ca