

4511 GUELPH Line
Burlington, Ontario L7P0N3$2,997,000
6,052.98 sqft
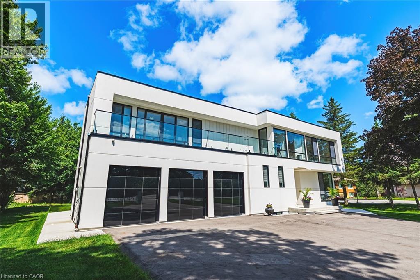
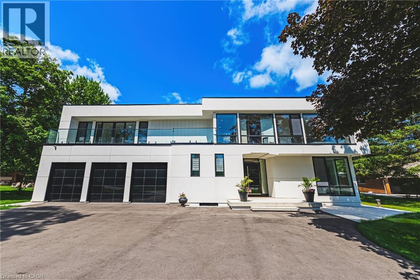
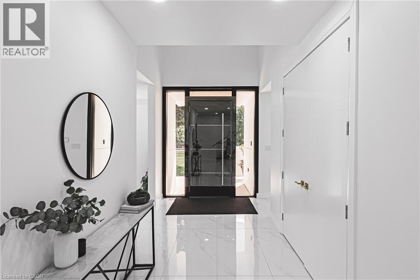
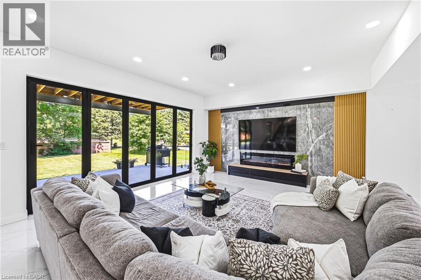
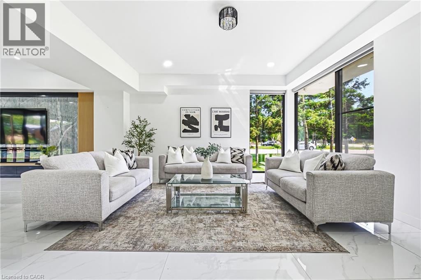
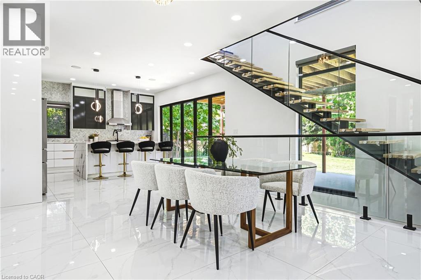
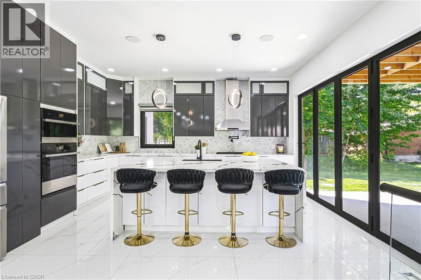
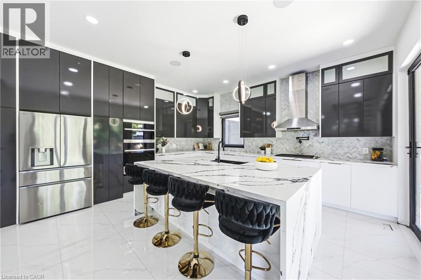
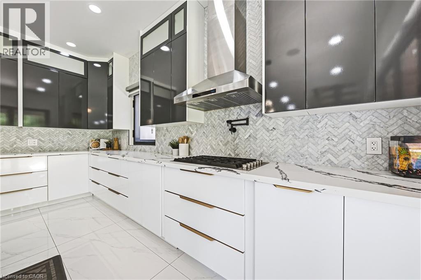
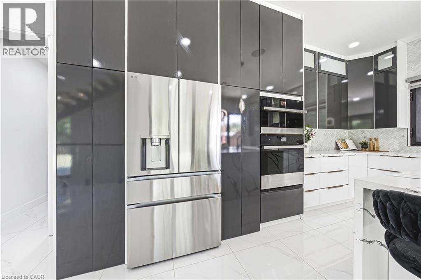
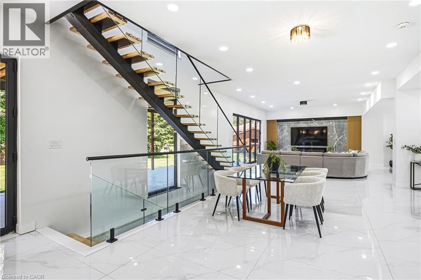
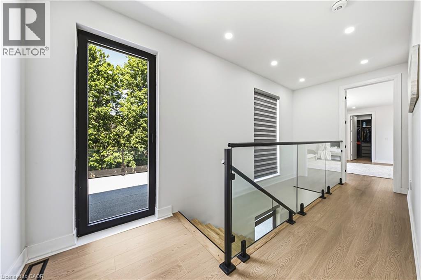
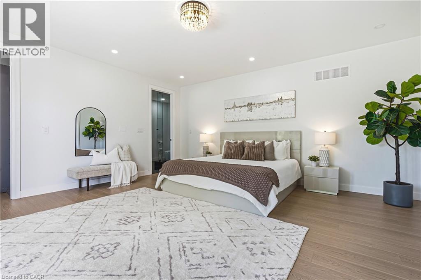
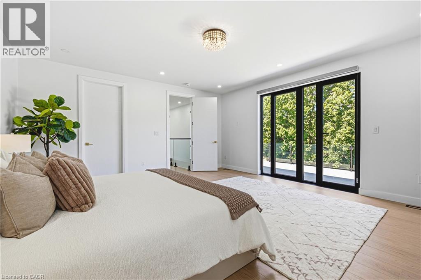
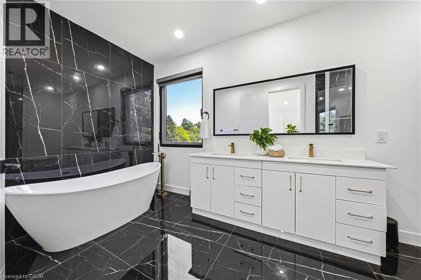
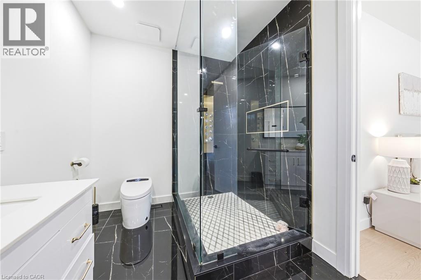
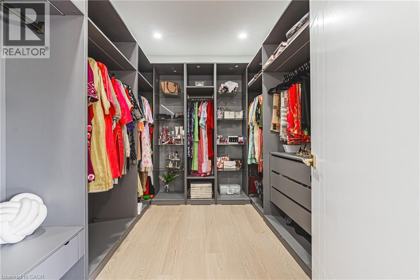
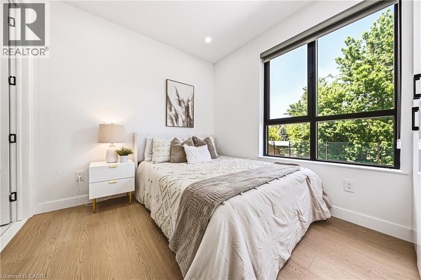
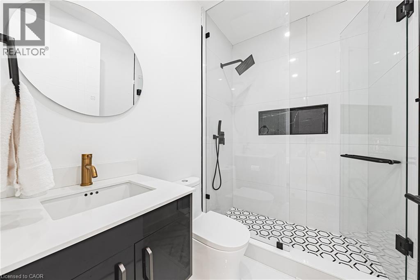
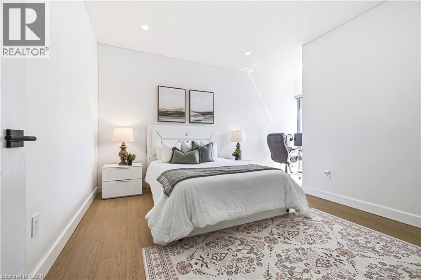
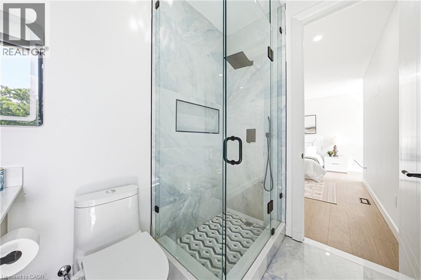
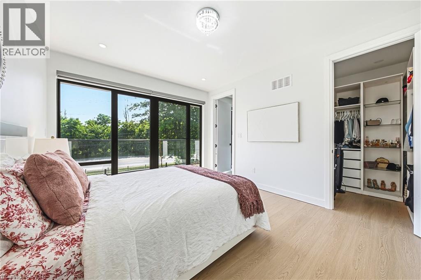
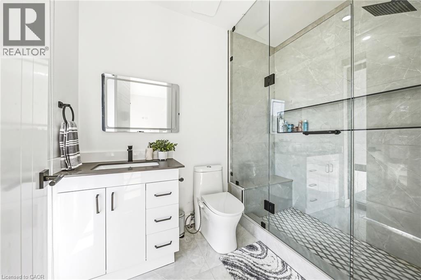
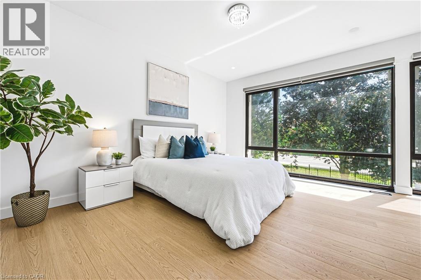
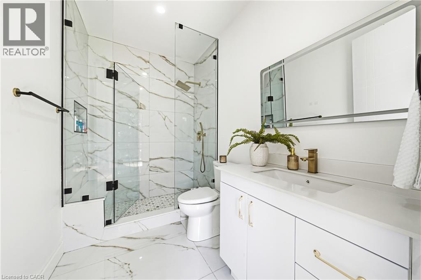
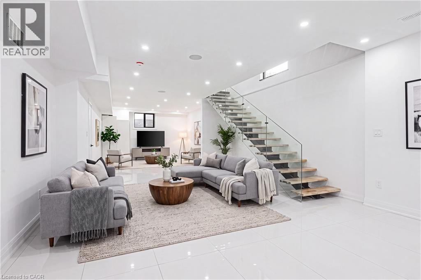
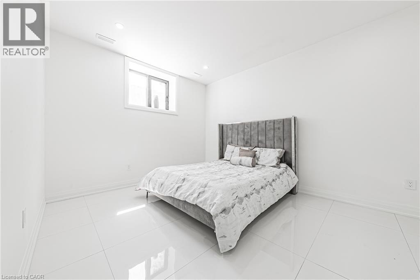
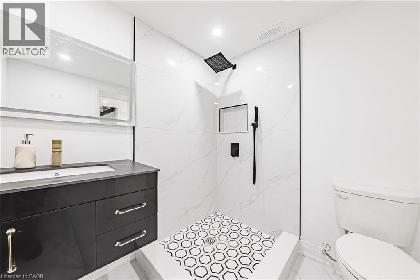
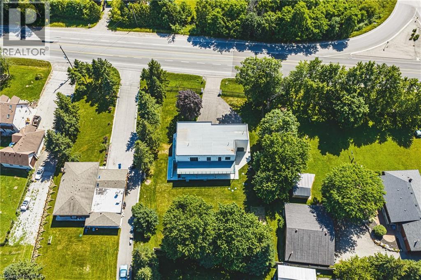
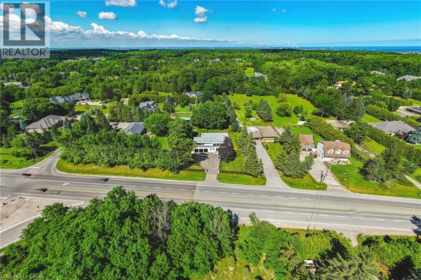
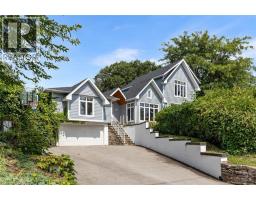
Welcome to 4511 Guelph Line—a newly built (completed in 2024) striking contemporary estate offering over 5,800 square feet of meticulously finished living space in one of Burlington's most coveted locations. Five oversized bedrooms, each boasting ensuite privileges and generous walk-in closets, ensure comfort and privacy for the entire household. The main floor impresses from the moment you enter: soaring ceilings and a true open-concept design create an effortless flow, while dramatic floor-to-ceiling doors fold open to seamlessly merge indoor living with the expansive outdoor entertaining space. Architectural details elevate every turn—an elegant glass staircase floods the home with natural light, automated blinds offer convenience at the touch of a button, and a walk-in pantry provides serious storage for the culinary enthusiast. The fully finished lower level adds even more versatility, featuring a bedroom, full bathroom, and direct walk-up access to the backyard—ideal for guests, extended family, or a private retreat. Outside, a covered porch stretches the entire length of the home, perfect for year-round relaxation, while upper-level balconies with walkouts from the bedrooms invite quiet morning coffees and sunset views. A three-car garage completes this exceptional offering. Refined, spacious, and designed for the way you live—this is Burlington luxury at its finest. (id:54619)
- Fireplace Present
- Yes
- Fireplace Type
- Other - See remarks
- Fireplace Fuel
- Electric
- Appliances
- Central Vacuum, Dishwasher, Dryer, Microwave, Refrigerator, Stove, Water softener, Washer, Window Coverings, Garage door opener
- Basement
- Full (Finished)
- Building Type
- House
- Total Stories
- 2
- Utilities
- Natural Gas
- Amenities Nearby
- Golf Nearby, Park
- Parking
- Attached Garage, Open
- Second level
- 3pc Bathroom
- 9'0'' x 6'3''
- Bedroom
- 11'10'' x 15'4''
- Laundry room
- 5'11'' x 7'4''
- 3pc Bathroom
- 5'3'' x 7'4''
- Bedroom
- 11'7'' x 9'4''
- 3pc Bathroom
- 9'0'' x 6'3''
- Bedroom
- 16'5'' x 16'9''
- 3pc Bathroom
- 5'11'' x 9'7''
- Bedroom
- 18'9'' x 15'2''
- 5pc Bathroom
- 7'10'' x 16'3''
- Primary Bedroom
- 18'7'' x 17'1''
- Basement
- Storage
- 12'2'' x 10'9''
- 3pc Bathroom
- 7'5'' x 6'11''
- Bedroom
- 12'3'' x 13'7''
- Recreation room
- 54'11'' x 34'2''
- Main level
- Mud room
- 11'0'' x 7'1''
- 3pc Bathroom
- 6'7'' x 6'1''
- Pantry
- 6'7'' x 7'6''
- Kitchen
- 17'9'' x 17'2''
- Dining room
- 13'3'' x 13'5''
- Family room
- 25'7'' x 17'3''
- Living room
- 17'1'' x 18'8''
Welcome to 4511 Guelph Line—a newly built (completed in 2024) striking contemporary estate offering over 5,800 square feet of meticulously finished living space in one of Burlington's most coveted locations. Five oversized bedrooms, each boasting ensuite privileges and generous walk-in closets, ensure comfort and privacy for the entire household. The main floor impresses from the moment you enter: soaring ceilings and a true open-concept design create an effortless flow, while dramatic floor-to-ceiling doors fold open to seamlessly merge indoor living with the expansive outdoor entertaining space. Architectural details elevate every turn—an elegant glass staircase floods the home with natural light, automated blinds offer convenience at the touch of a button, and a walk-in pantry provides serious storage for the culinary enthusiast. The fully finished lower level adds even more versatility, featuring a bedroom, full bathroom, and direct walk-up access to the backyard—ideal for guests, extended family, or a private retreat. Outside, a covered porch stretches the entire length of the home, perfect for year-round relaxation, while upper-level balconies with walkouts from the bedrooms invite quiet morning coffees and sunset views. A three-car garage completes this exceptional offering. Refined, spacious, and designed for the way you live—this is Burlington luxury at its finest. (id:54619)
| Status | Active |
|---|---|
| Prop. Type | Single Family |
| MLS Num. | 40864372 |
| Bedrooms | 6 |
| Bathrooms | 7 |
| Area | 6,052.98 sqft |
| $/sqft | 495.13 |
| Year Built | 2024 |

2147 BERWICK Drive
- Price:
- $2,700,000
- Location:
- L7M4B2, Burlington
138 APPLEBY Place
- Price:
- $2,999,999
- Location:
- L7L2X1, Burlington
2019 DUNDAS Street
- Price:
- $2,990,000
- Location:
- L7P0S8, Burlington
293 NORTH SHORE Boulevard E
- Price:
- $2,950,000
- Location:
- L7T1W8, Burlington
Realty One Group Flagship Inc. 22 Lake St, Grimsby, ON Independently Owned & Operated, Grimsby,
L3M 2G7
905-870-2476
team@propertyseek.ca
905-870-2476
team@propertyseek.ca