

77 SUNVALE Place
Stoney Creek, Ontario L8E4Z6$1,150,000
3,125.95 sqft
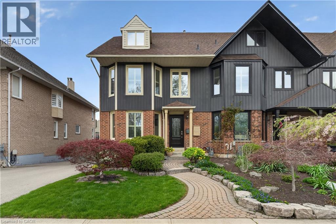
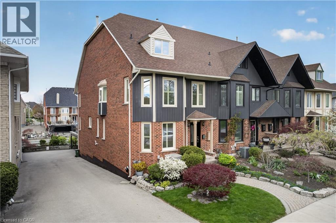
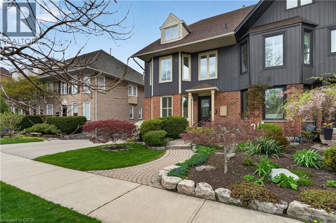
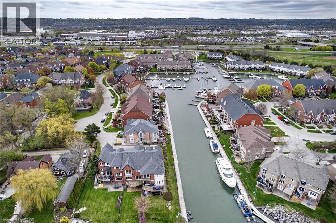
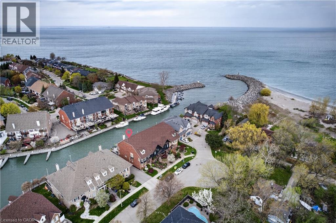
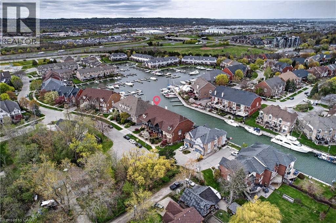
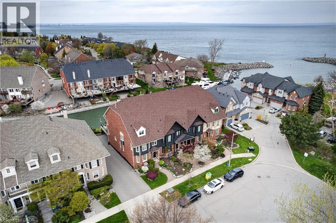
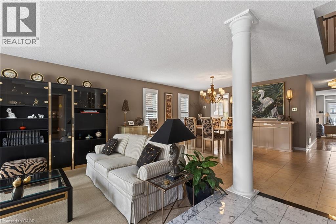
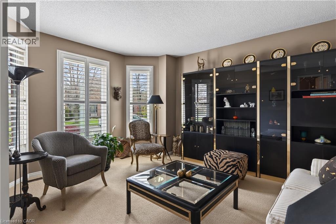
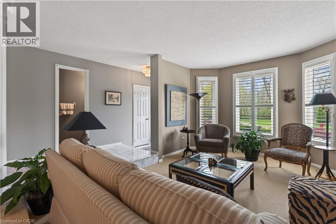
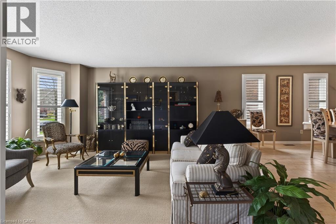
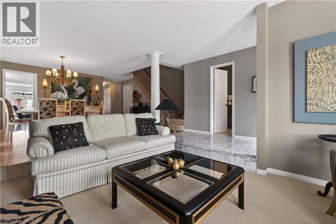
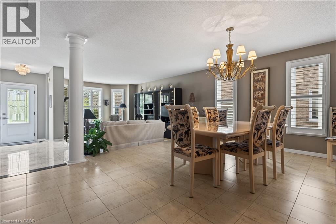
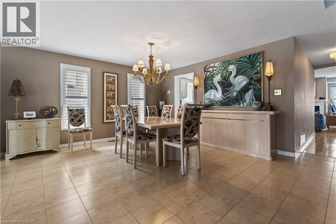
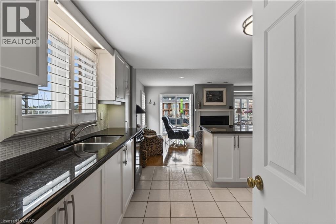
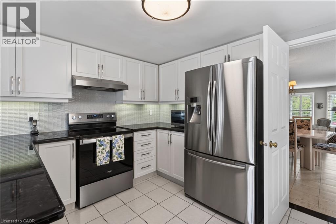
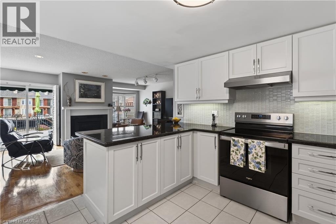
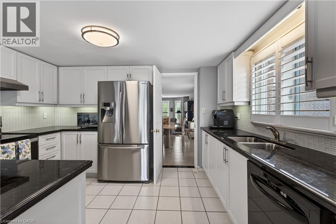
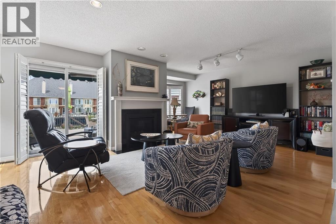
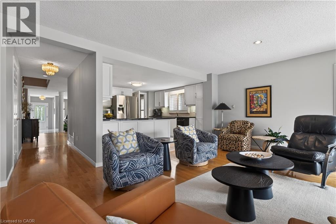
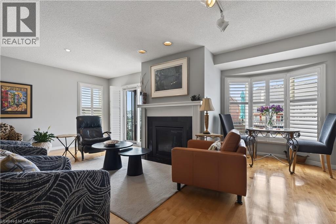
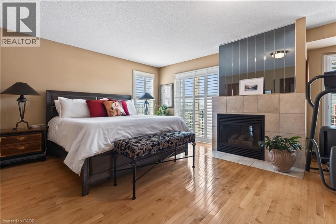
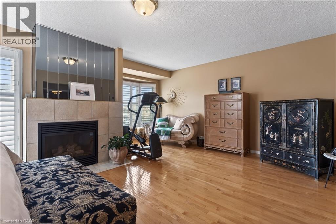
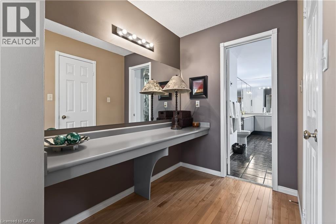
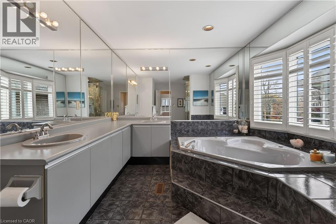
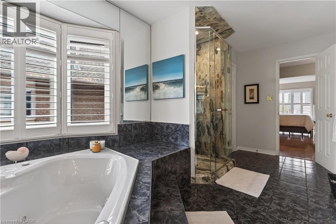
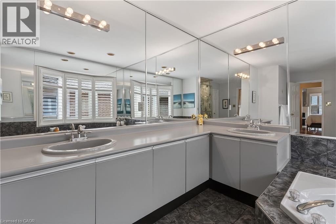
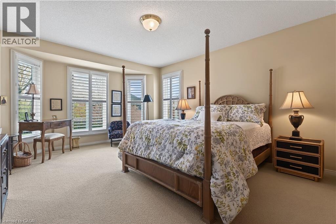
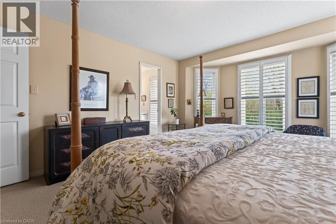
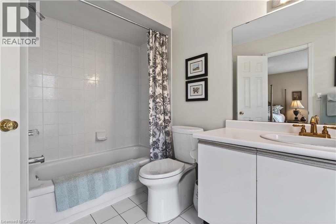
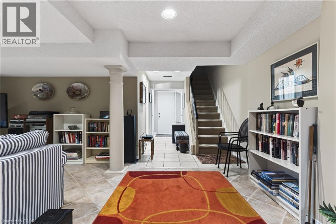
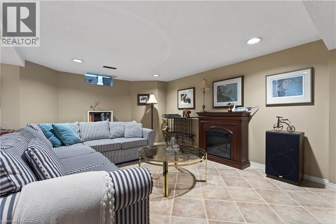
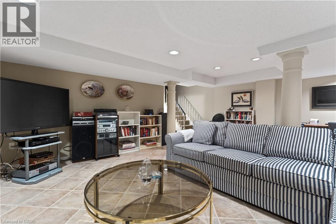
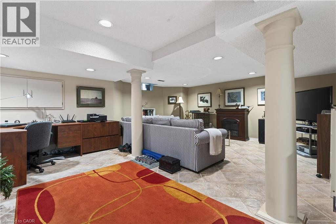
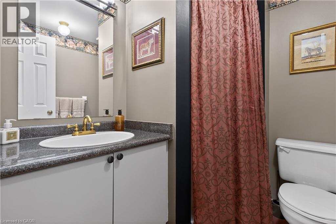
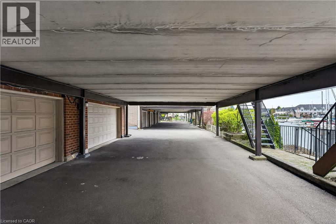
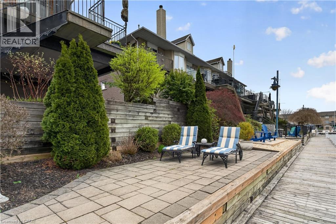
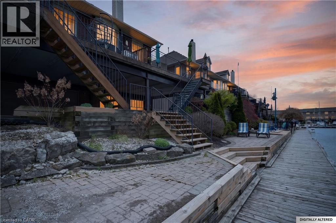
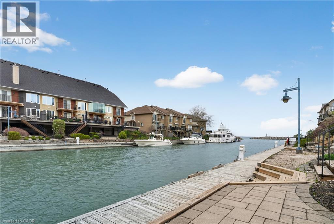
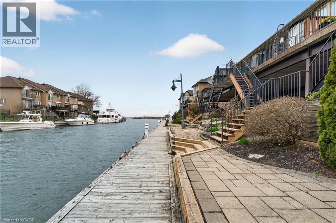
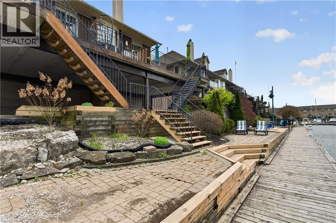
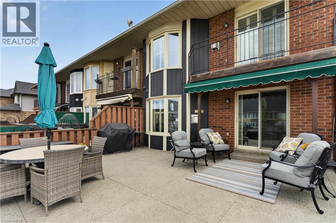
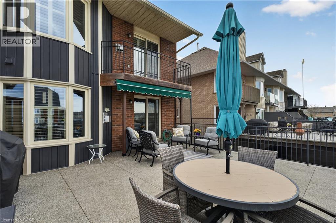
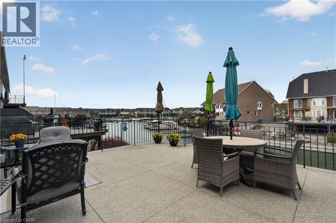
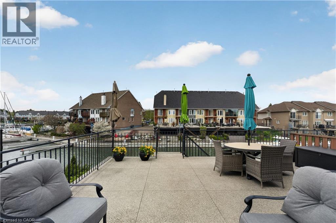
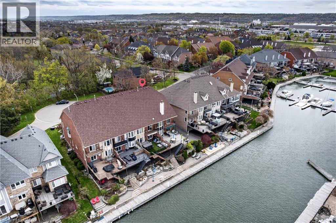
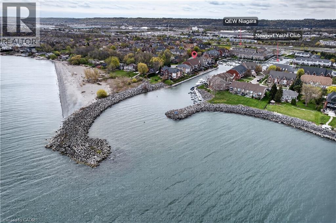
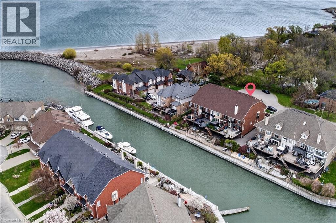
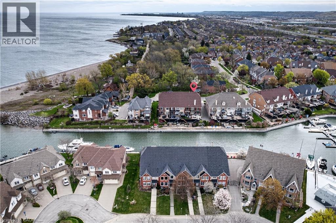
Welcome to waterfront luxury living at Newport Yacht Club. This stunning freehold townhouse offers 2,466 sq. ft. of beautifully finished living space, plus an additional 661 sq. ft. in the fully finished basement, all set against breathtaking marina views and year-round resort-style living. Designed for both comfort and elegance, this home features 2 spacious bedrooms, 3 full bathrooms, and 1 powder room. The main level offers an elegant living and dining area, a beautifully appointed kitchen with granite countertops, and a cozy family room highlighted by a newly installed gas fireplace. Main floor laundry adds everyday convenience, while the walkout to the exposed aggregate deck creates the perfect setting to relax and enjoy the waterfront scenery. The second level is truly spectacular, showcasing a luxurious primary retreat complete with hardwood floors, a gas fireplace, private balcony with incredible marina views, his-and-hers walk-in closets, and a spa-inspired ensuite. The second bedroom also features its own walk-in closet and private ensuite, offering comfort and privacy for guests or family. The fully finished basement includes an additional full bathroom and direct access to the double garage. Step outside to your exposed aggregate patio deck with steel stairs leading directly to the dock. More than just a home, this is a lifestyle - your own permanent vacation destination on the waterfront. (id:54619)
- Fireplace Present
- Yes
- Appliances
- Central Vacuum, Dishwasher, Dryer, Refrigerator, Stove, Washer, Window Coverings, Garage door opener
- Basement
- Full (Finished)
- Building Type
- Row / Townhouse
- Total Stories
- 2
- Parking
- Attached Garage, None
- Second level
- Bedroom
- 13'6'' x 16'0''
- 4pc Bathroom
- 6'9'' x 9'8''
- Primary Bedroom
- 20'9'' x 16'1''
- 5pc Ensuite bath
- 10'7'' x 17'2''
- Basement
- Utility room
- 12'9'' x 9'8''
- Storage
- 5'6'' x 2'9''
- Recreation room
- 20'3'' x 19'3''
- 3pc Bathroom
- 6'4'' x 5'6''
- Main level
- Living room
- 17'2'' x 14'0''
- Kitchen
- 12'10'' x 11'2''
- Family room
- 20'8'' x 16'4''
- Dining room
- 17'5'' x 17'0''
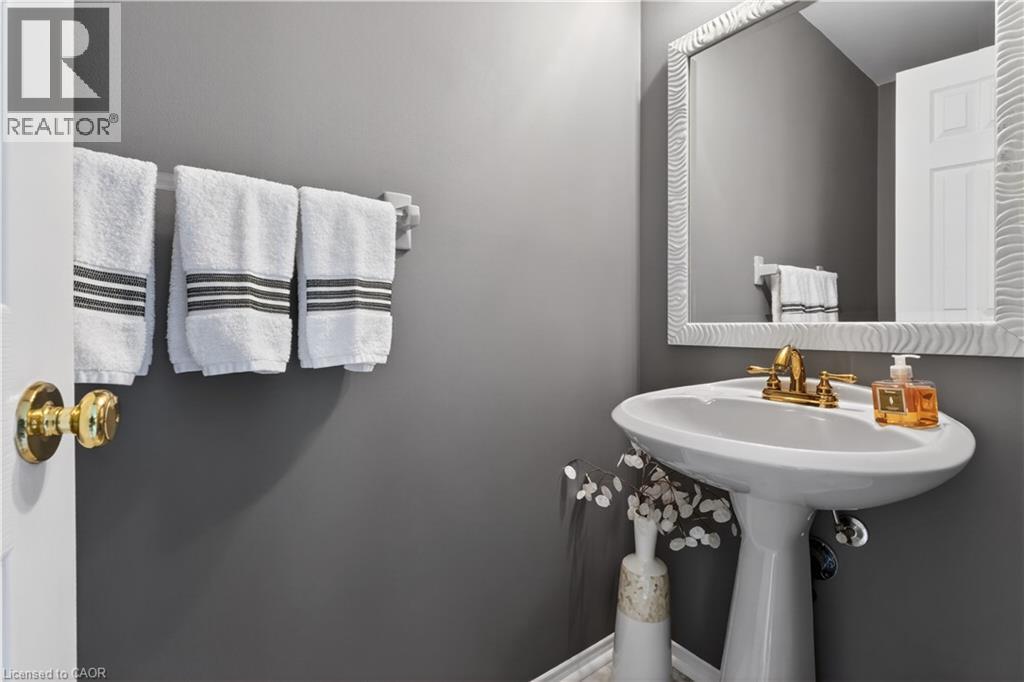
- 2pc Bathroom
- 3'1'' x 7'11''
Welcome to waterfront luxury living at Newport Yacht Club. This stunning freehold townhouse offers 2,466 sq. ft. of beautifully finished living space, plus an additional 661 sq. ft. in the fully finished basement, all set against breathtaking marina views and year-round resort-style living. Designed for both comfort and elegance, this home features 2 spacious bedrooms, 3 full bathrooms, and 1 powder room. The main level offers an elegant living and dining area, a beautifully appointed kitchen with granite countertops, and a cozy family room highlighted by a newly installed gas fireplace. Main floor laundry adds everyday convenience, while the walkout to the exposed aggregate deck creates the perfect setting to relax and enjoy the waterfront scenery. The second level is truly spectacular, showcasing a luxurious primary retreat complete with hardwood floors, a gas fireplace, private balcony with incredible marina views, his-and-hers walk-in closets, and a spa-inspired ensuite. The second bedroom also features its own walk-in closet and private ensuite, offering comfort and privacy for guests or family. The fully finished basement includes an additional full bathroom and direct access to the double garage. Step outside to your exposed aggregate patio deck with steel stairs leading directly to the dock. More than just a home, this is a lifestyle - your own permanent vacation destination on the waterfront. (id:54619)
| Status | Active |
|---|---|
| Prop. Type | Single Family |
| MLS Num. | 40827358 |
| Bedrooms | 2 |
| Bathrooms | 4 |
| Area | 3,125.95 sqft |
| $/sqft | 367.89 |
| Year Built | 1992 |
114 CHAUMONT Drive
- Price:
- $1,139,000
- Location:
- L8J0J8, Stoney Creek
50 EDGEWATER Drive
- Price:
- $1,149,000
- Location:
- L8E4Z3, Stoney Creek
97 NARBONNE Crescent
- Price:
- $1,149,900
- Location:
- L8J0J6, Stoney Creek
Realty One Group Flagship Inc. 22 Lake St, Grimsby, ON Independently Owned & Operated, Grimsby,
L3M 2G7
905-870-2476
team@propertyseek.ca
905-870-2476
team@propertyseek.ca