

114 CHAUMONT Drive
Stoney Creek, Ontario L8J0J8$1,139,000
2,456.97 sqft
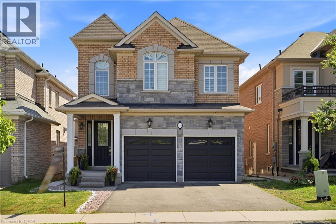
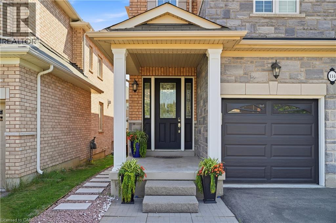
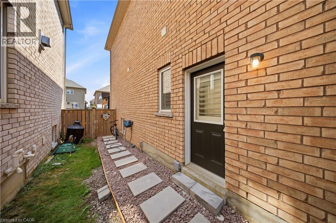
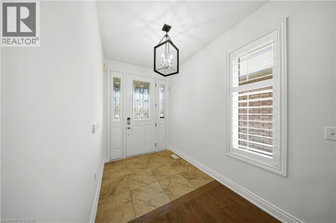
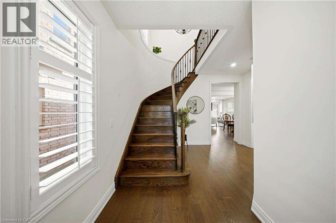
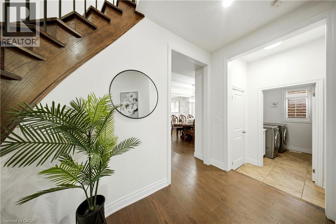
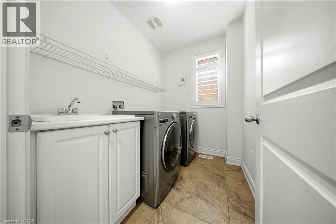
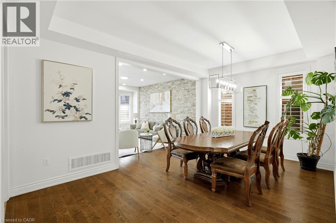
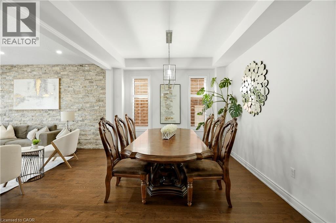
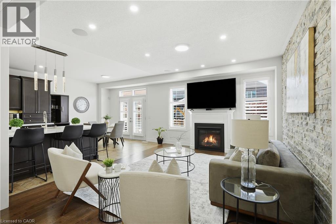
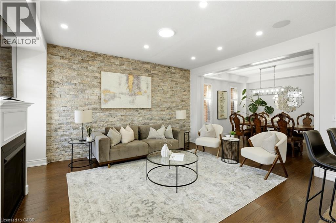
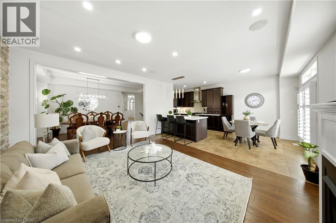
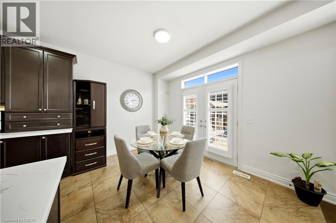
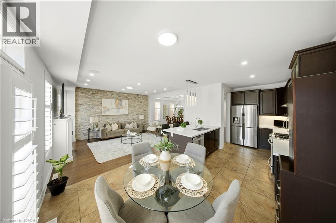
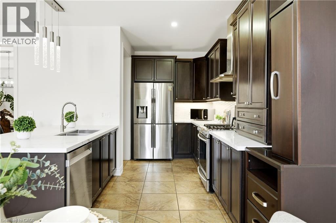
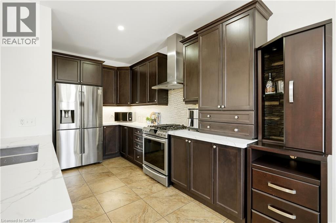
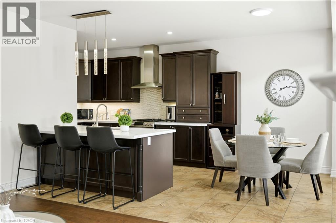
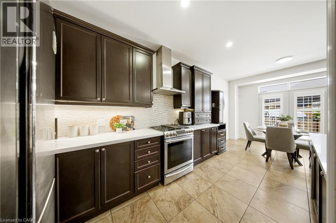
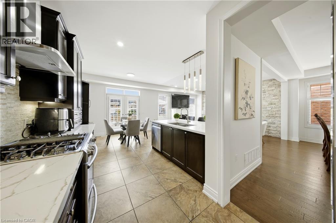
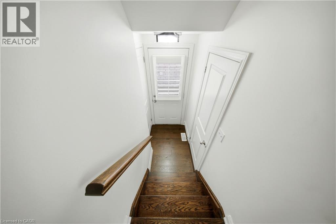
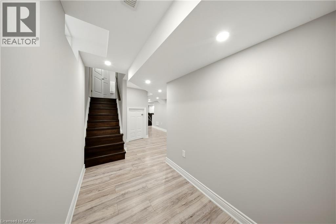
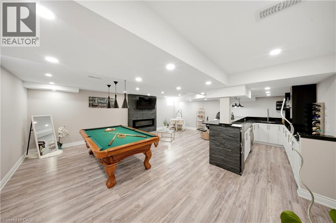
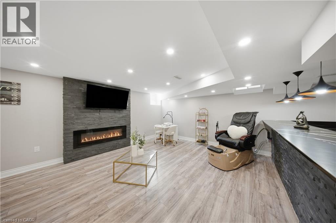
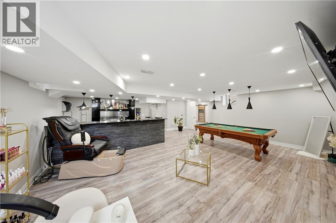
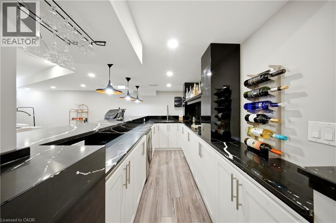
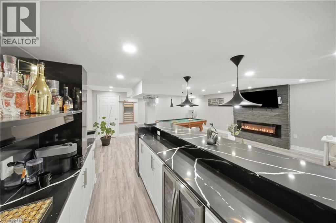
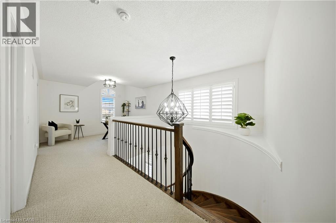
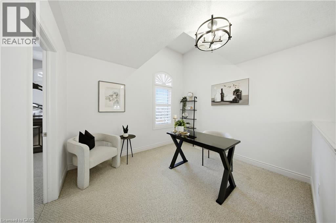
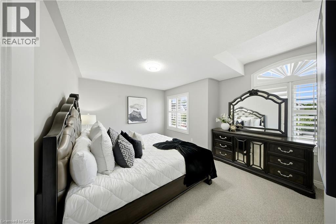
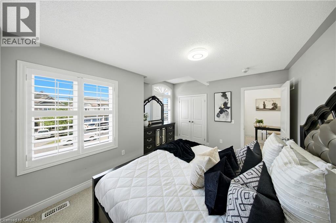
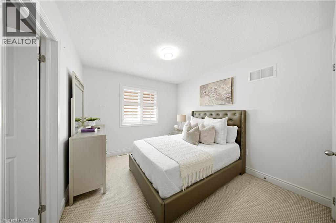
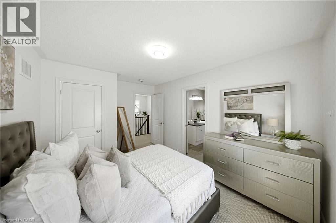
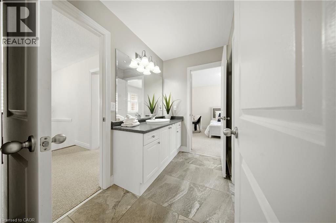
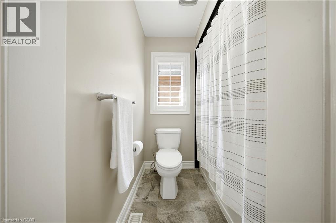
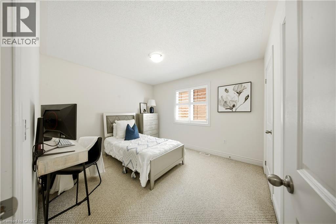
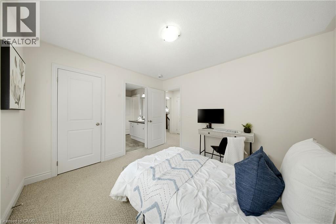
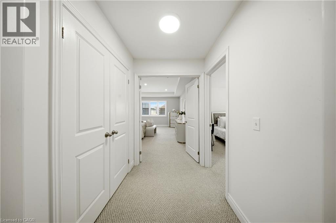
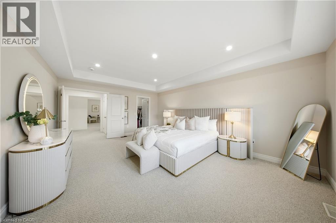
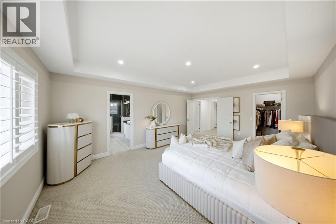
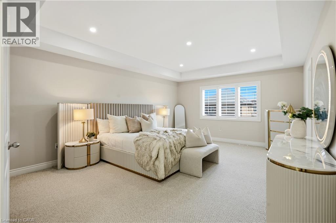
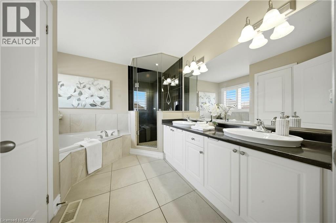
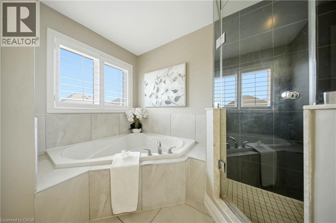
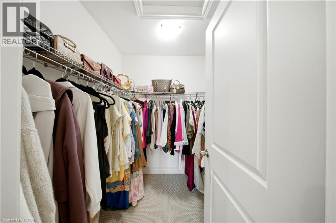
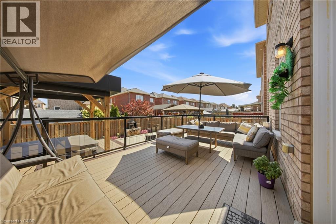
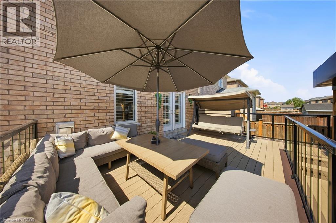
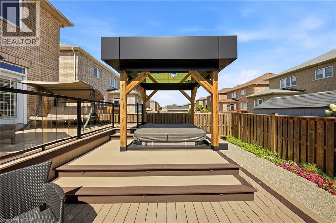
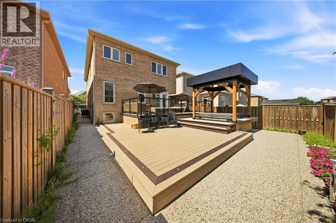
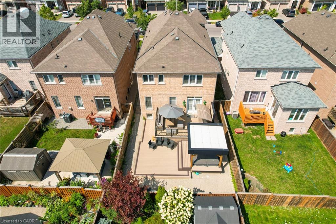
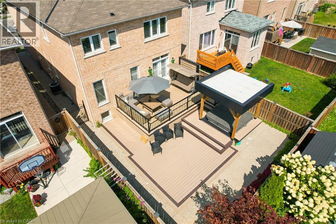
Experience elevated living in this exceptional Stoney Creek Mountain residence, where sophisticated finishes, thoughtful design, and exceptional entertaining spaces come together seamlessly. From the moment you enter, the impressive foyer and soaring 9-foot ceilings create a striking first impression, while rich hardwood flooring, California shutters, and integrated in-ceiling speakers add an unmistakable sense of quality throughout. Designed for both elegant entertaining and everyday comfort, the main level offers beautifully defined living and dining areas, a cozy gas fireplace, main-floor laundry, and a bright chef-inspired kitchen featuring premium appliances, quartz countertops, a sophisticated stone backsplash, breakfast bar, and direct French-door access to the backyard. Upstairs, four spacious bedrooms provide room for the entire family, complemented by two full bathrooms, including a convenient Jack-and-Jill arrangement. The impressive primary retreat offers a generous walk-in closet and a luxurious five-piece ensuite, creating a private space to unwind at the end of the day. The fully finished lower level extends the home's living and entertaining potential with a generous recreation area, custom wet bar, built-in wine cooler, quartz surfaces, dramatic stone feature wall, electric fireplace, and abundant pot lighting. A separate entrance also provides excellent flexibility for an in-law suite or additional living space. The outdoor living experience is equally impressive, featuring a custom composite deck, dedicated gas BBQ hookup, beautifully crafted cabana, and a stunning hot tub with integrated lighting that transforms the backyard into an inviting year-round retreat. Nestled in the sought-after Stoney Creek Mountain community, this remarkable home is conveniently surrounded by excellent schools, parks, shopping, dining, and major highway access. A distinguished property offering luxury, functionality, and exceptional attention to detail throughout. (id:54619)
- Fireplace Present
- Yes
- Appliances
- Dishwasher, Dryer, Refrigerator, Washer, Range - Gas, Window Coverings, Wine Fridge, Garage door opener, Hot Tub
- Basement
- Full (Finished)
- Building Type
- House
- Total Stories
- 2
- Amenities Nearby
- Park, Playground, Schools, Shopping
- Parking
- Attached Garage
- Community Features
- Quiet Area
- Second level
- Other
- 7'0'' x 6'2''
- 5pc Ensuite bath
- 10'2'' x 10'0''
- Primary Bedroom
- 14'4'' x 18'8''
- Bedroom
- 10'2'' x 11'10''
- 3pc Bathroom
- 9'10'' x 8'0''
- Bedroom
- 13'5'' x 9'10''
- Bedroom
- 15'4'' x 12'2''
- Family room
- 11'1'' x 21'2''
- Basement
- Other
- 12'8'' x 6'9''
- Recreation room
- 24'10'' x 21'4''
- Main level
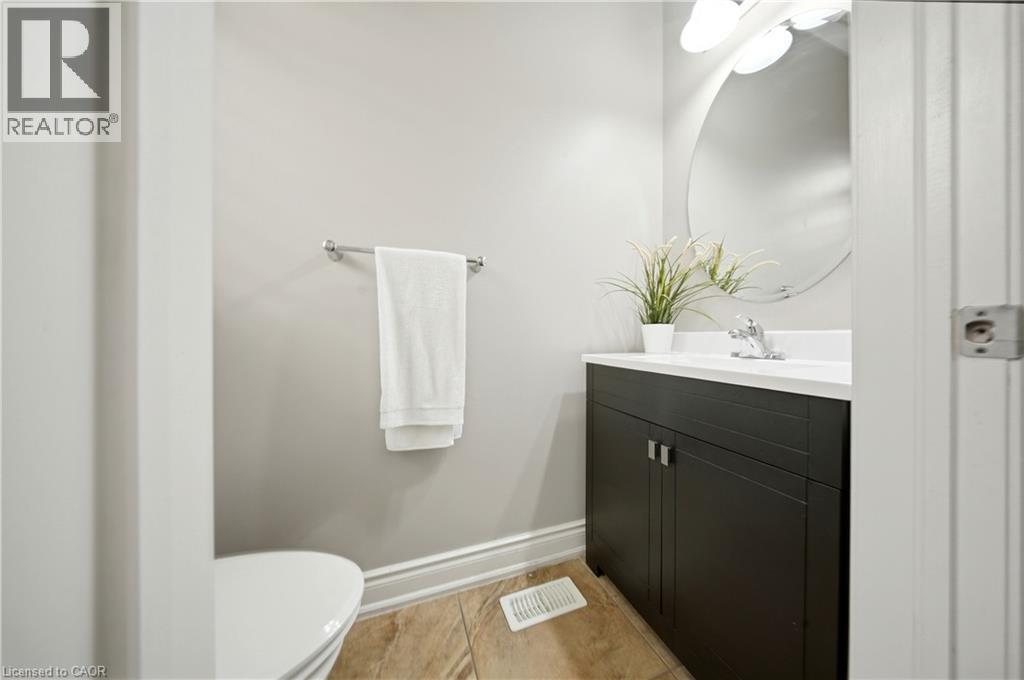
- 2pc Bathroom
- 7'0'' x 3'3''
- Breakfast
- 12'0'' x 7'1''
- Kitchen
- 12'0'' x 14'4''
- Living room
- 12'9'' x 15'10''
- Dining room
- 17'6'' x 12'9''
- Laundry room
- 7'11'' x 6'6''
- Foyer
- 6'7'' x 9'2''
Experience elevated living in this exceptional Stoney Creek Mountain residence, where sophisticated finishes, thoughtful design, and exceptional entertaining spaces come together seamlessly. From the moment you enter, the impressive foyer and soaring 9-foot ceilings create a striking first impression, while rich hardwood flooring, California shutters, and integrated in-ceiling speakers add an unmistakable sense of quality throughout. Designed for both elegant entertaining and everyday comfort, the main level offers beautifully defined living and dining areas, a cozy gas fireplace, main-floor laundry, and a bright chef-inspired kitchen featuring premium appliances, quartz countertops, a sophisticated stone backsplash, breakfast bar, and direct French-door access to the backyard. Upstairs, four spacious bedrooms provide room for the entire family, complemented by two full bathrooms, including a convenient Jack-and-Jill arrangement. The impressive primary retreat offers a generous walk-in closet and a luxurious five-piece ensuite, creating a private space to unwind at the end of the day. The fully finished lower level extends the home's living and entertaining potential with a generous recreation area, custom wet bar, built-in wine cooler, quartz surfaces, dramatic stone feature wall, electric fireplace, and abundant pot lighting. A separate entrance also provides excellent flexibility for an in-law suite or additional living space. The outdoor living experience is equally impressive, featuring a custom composite deck, dedicated gas BBQ hookup, beautifully crafted cabana, and a stunning hot tub with integrated lighting that transforms the backyard into an inviting year-round retreat. Nestled in the sought-after Stoney Creek Mountain community, this remarkable home is conveniently surrounded by excellent schools, parks, shopping, dining, and major highway access. A distinguished property offering luxury, functionality, and exceptional attention to detail throughout. (id:54619)
| Status | Active |
|---|---|
| Prop. Type | Single Family |
| MLS Num. | 40861996 |
| Bedrooms | 4 |
| Bathrooms | 3 |
| Area | 2,456.97 sqft |
| $/sqft | 463.58 |
| Year Built | 2016 |
302 HARMONY Road
- Price:
- $1,149,900
- Location:
- L9G2T2, Hamilton
35 GREYHAWK Street
- Price:
- $1,134,900
- Location:
- N2K0C7, Kitchener
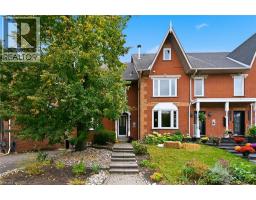
50 EDGEWATER Drive
- Price:
- $1,149,000
- Location:
- L8E4Z3, Stoney Creek
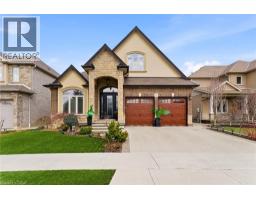
85 HILLCROFT Drive
- Price:
- $1,124,900
- Location:
- L8J3W9, Stoney Creek
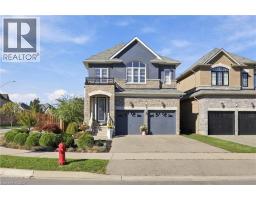
97 NARBONNE Crescent
- Price:
- $1,149,900
- Location:
- L8J0J6, Stoney Creek
Realty One Group Flagship Inc. 22 Lake St, Grimsby, ON Independently Owned & Operated, Grimsby,
L3M 2G7
905-870-2476
team@propertyseek.ca
905-870-2476
team@propertyseek.ca