

2782 BARTON Street E Unit# 1017
Hamilton, Ontario L8E2J8$550,000
1,332.03 sqft
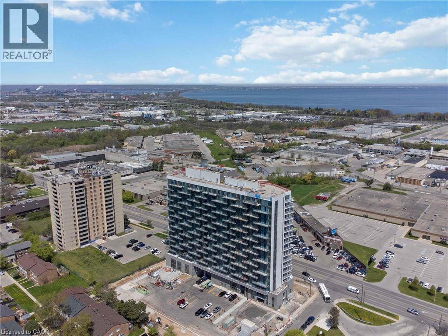
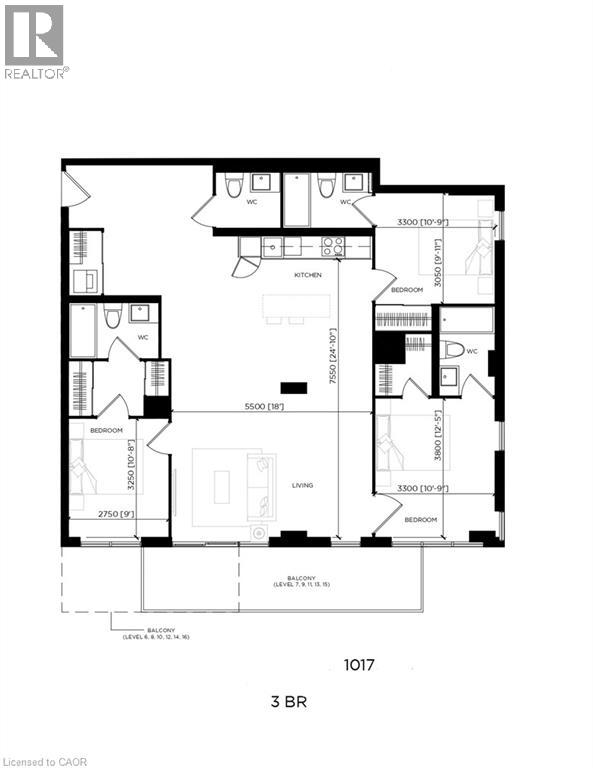
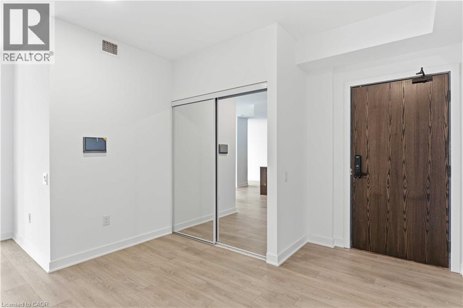
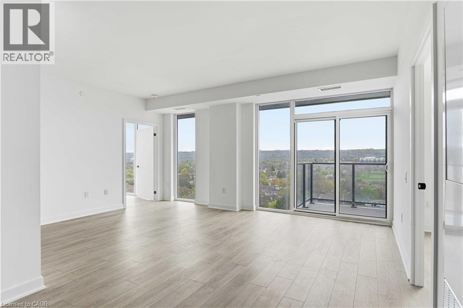
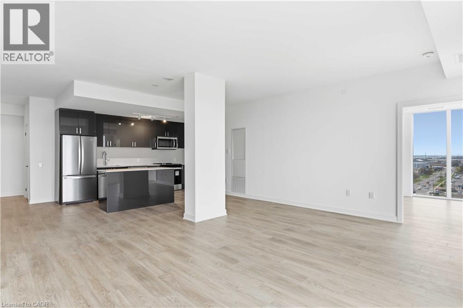
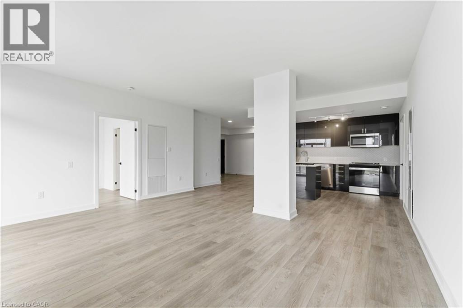
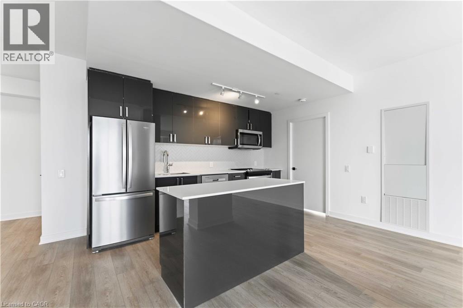
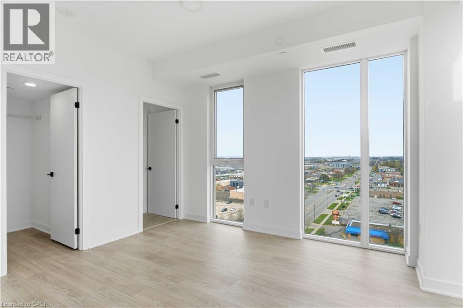
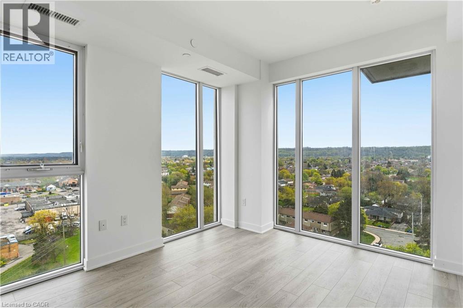
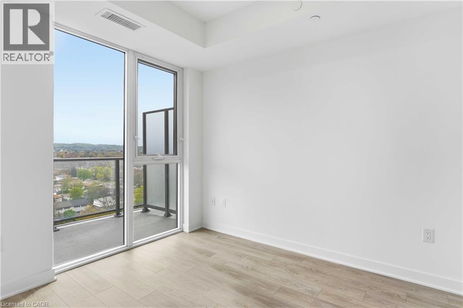
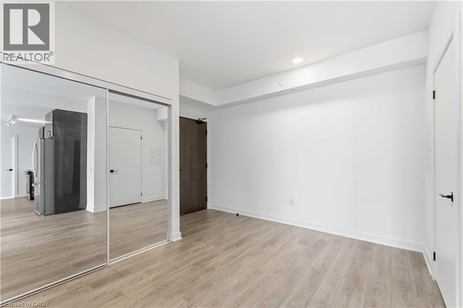
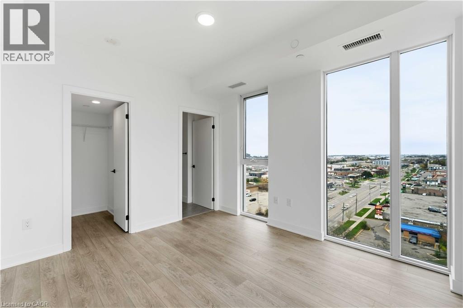
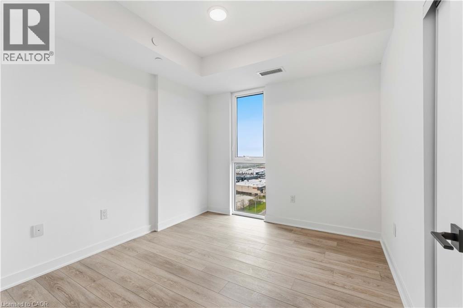
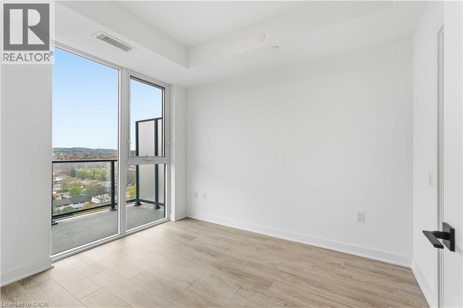
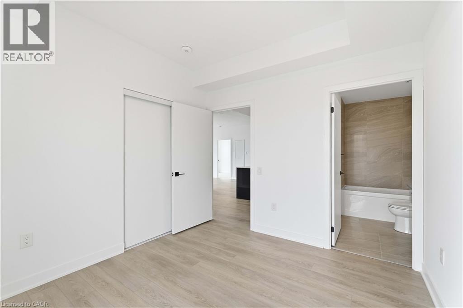
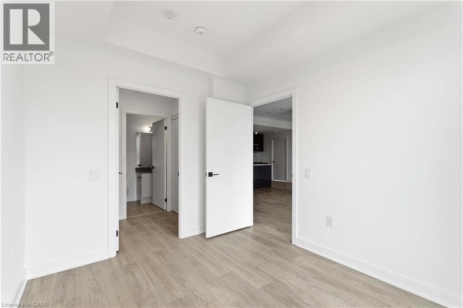
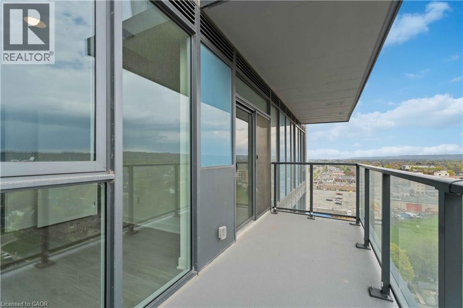
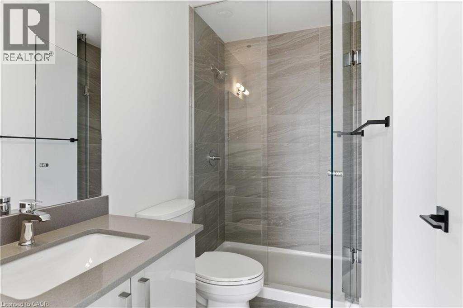
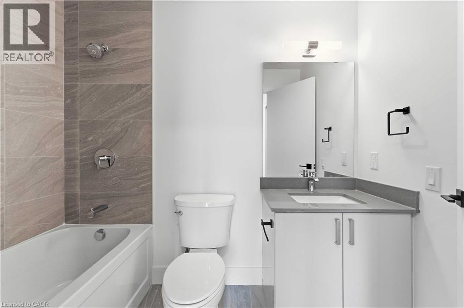
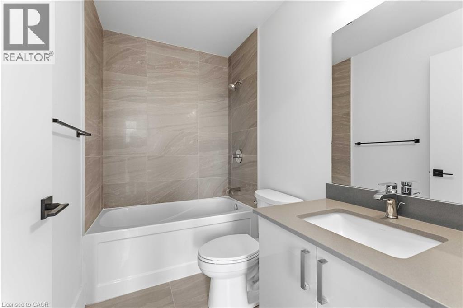
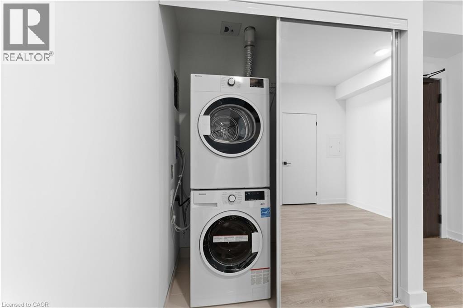
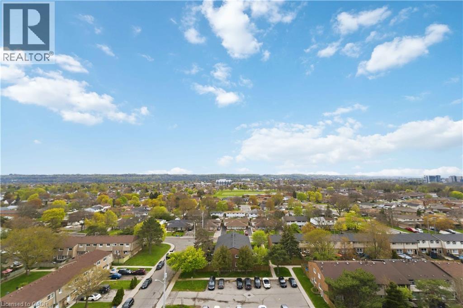
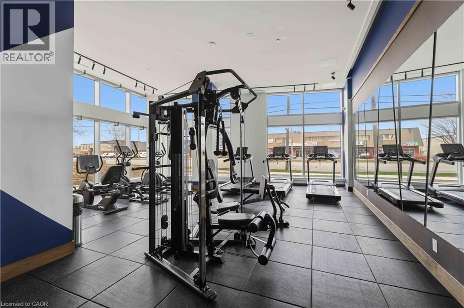
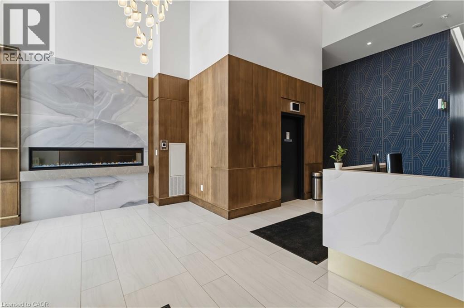
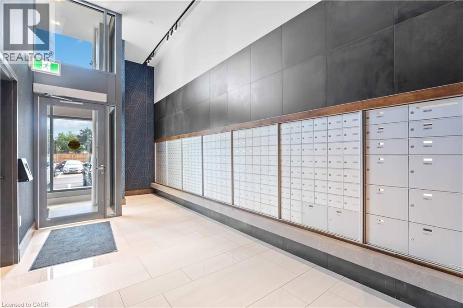
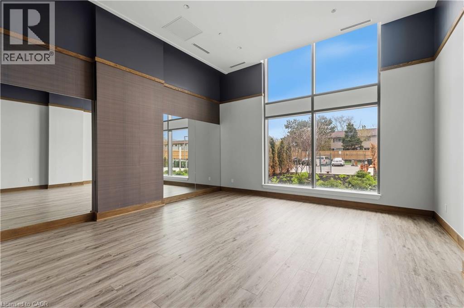
Welcome to modern condo living in this brand-new 3-bedroom, 4-bathroom suite at LJM Tower, offering 1,332 sq. ft. of spacious, well-appointed interior living space plus a private balcony that is accessible both from the Living room and one of the Bedrooms. A rare and highly desirable offering, this unit comes complete with 2 underground parking spaces and 2 storage lockers, ensuring exceptional convenience and added value.Thoughtfully designed for both comfort and functionality, the layout features a contemporary open-concept design that seamlessly connects the living, dining, and kitchen areas—perfect for everyday living and entertaining. The stylish kitchen is equipped with sleek cabinetry, stainless steel appliances, and elegant finishes throughout. An exceptional and rarely available feature in condo living, each of the three generously sized bedrooms includes its own private Ensuite bathroom, offering unmatched privacy and convenience for families, guests, or multi-generational living. With a total of four bathrooms, this suite delivers a level of comfort seldom found in similar units. Additional highlights include modern vinyl flooring, in-suite laundry, and a Smart Security System for added ease and peace of mind. Residents enjoy access to premium building amenities including a fully equipped fitness centre, party room, EV charging stations, and concierge service. Ideally located just minutes from Lake Ontario, QEW, Red Hill Valley Parkway, Confederation GO Station, along with a wide range of shopping, dining, schools, and parks.. A standout opportunity for families and downsizers seeking space and convenience of condo living. (id:54619)
- Appliances
- Dishwasher, Dryer, Microwave, Refrigerator, Stove, Washer, Hood Fan
- Basement
- None
- Building Type
- Apartment
- Amenities
- Exercise Centre
- Total Stories
- 1
- Amenities Nearby
- Park, Public Transit, Schools, Shopping
- Parking
- Underground, None
- Maintenance Fees
- $796.45 Monthly
- Main level
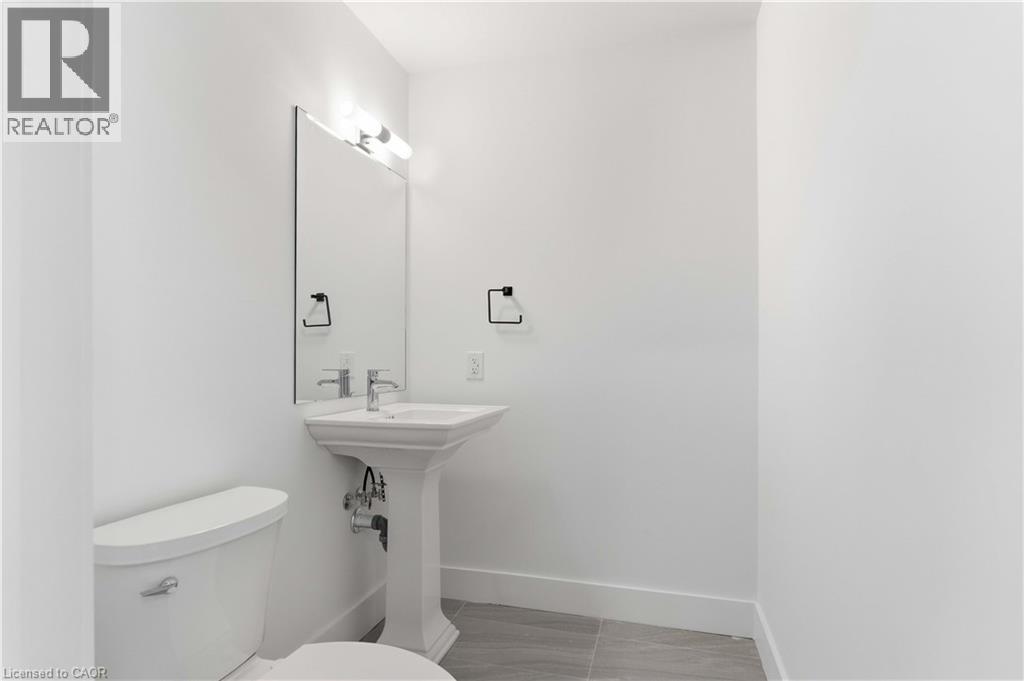
- 2pc Bathroom
- Measurements not available
- 4pc Bathroom
- Measurements not available
- 4pc Bathroom
- Measurements not available
- 4pc Bathroom
- Measurements not available
- Bedroom
- 10'9'' x 9'11''
- Bedroom
- 12'5'' x 10'9''
- Bedroom
- 10'8'' x 9'0''
- Kitchen
- 18'0'' x 11'8''
- Living room
- 18'0'' x 13'0''
Welcome to modern condo living in this brand-new 3-bedroom, 4-bathroom suite at LJM Tower, offering 1,332 sq. ft. of spacious, well-appointed interior living space plus a private balcony that is accessible both from the Living room and one of the Bedrooms. A rare and highly desirable offering, this unit comes complete with 2 underground parking spaces and 2 storage lockers, ensuring exceptional convenience and added value.Thoughtfully designed for both comfort and functionality, the layout features a contemporary open-concept design that seamlessly connects the living, dining, and kitchen areas—perfect for everyday living and entertaining. The stylish kitchen is equipped with sleek cabinetry, stainless steel appliances, and elegant finishes throughout. An exceptional and rarely available feature in condo living, each of the three generously sized bedrooms includes its own private Ensuite bathroom, offering unmatched privacy and convenience for families, guests, or multi-generational living. With a total of four bathrooms, this suite delivers a level of comfort seldom found in similar units. Additional highlights include modern vinyl flooring, in-suite laundry, and a Smart Security System for added ease and peace of mind. Residents enjoy access to premium building amenities including a fully equipped fitness centre, party room, EV charging stations, and concierge service. Ideally located just minutes from Lake Ontario, QEW, Red Hill Valley Parkway, Confederation GO Station, along with a wide range of shopping, dining, schools, and parks.. A standout opportunity for families and downsizers seeking space and convenience of condo living. (id:54619)
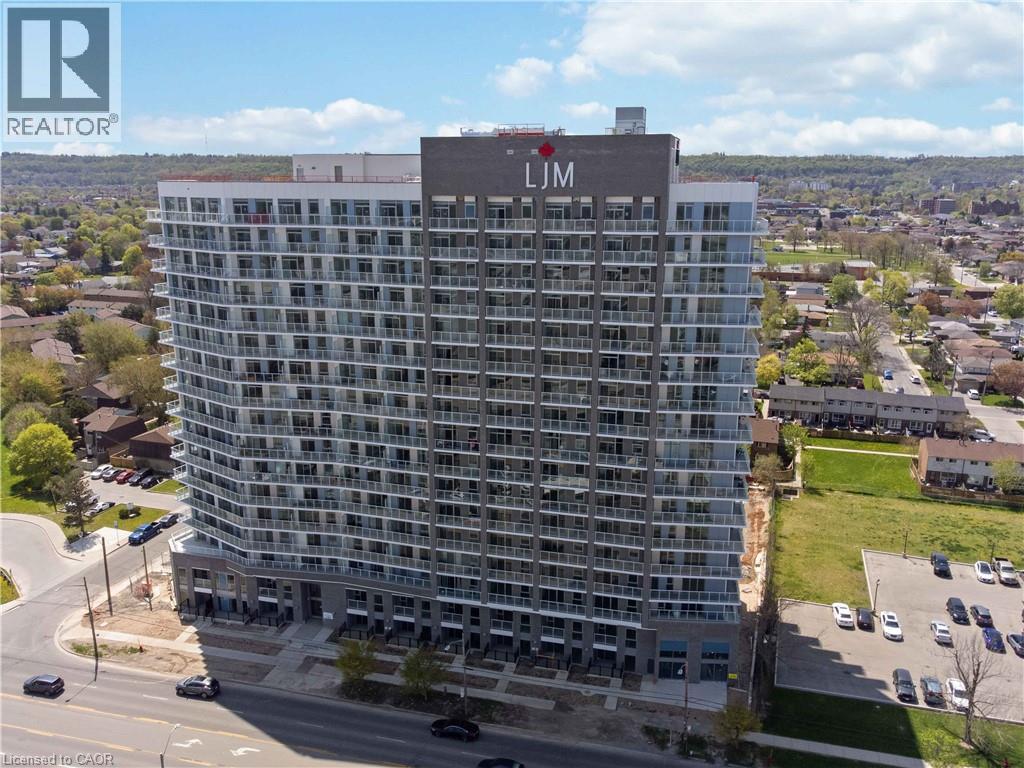
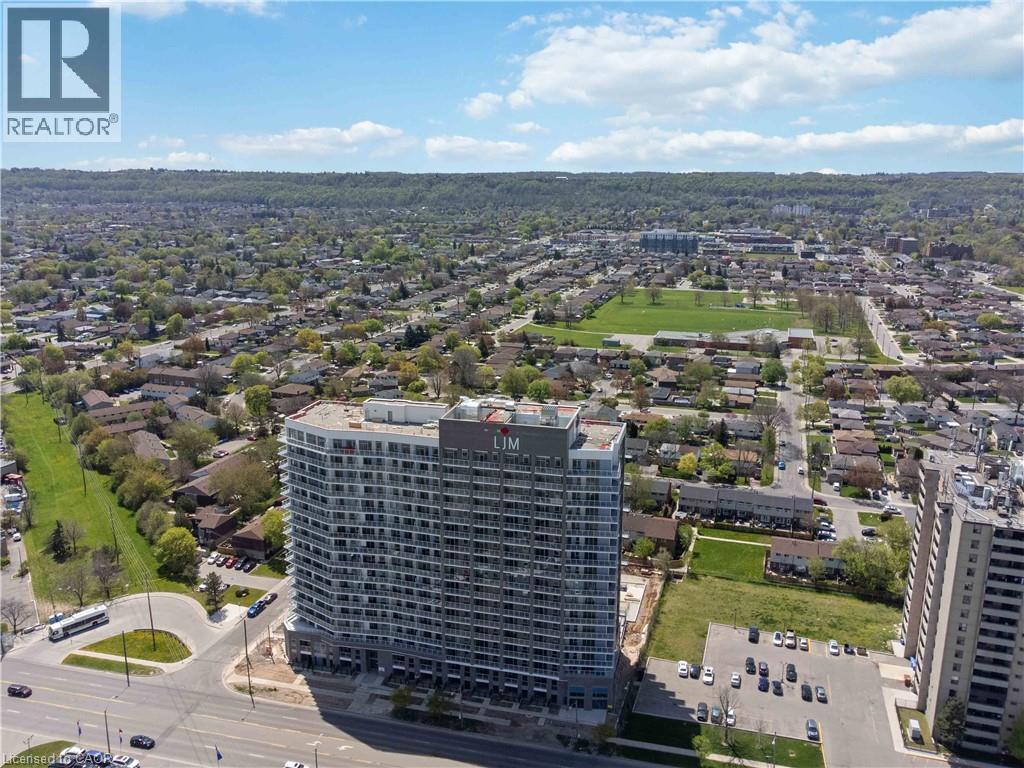
| Status | Active |
|---|---|
| Prop. Type | Single Family |
| MLS Num. | 40825641 |
| Bedrooms | 3 |
| Bathrooms | 4 |
| Area | 1,332.03 sqft |
| $/sqft | 412.9 |
| Year Built | - |
319 #8 Highway Unit# 308
- Price:
- $539,900
- Location:
- L8G0B1, Stoney Creek
384 LIMERIDGE Road E Unit# 16
- Price:
- $539,000
- Location:
- L9A2S7, Hamilton
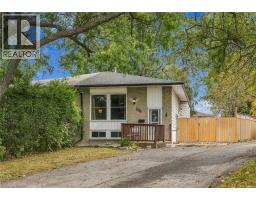
228 GOLDEN ORCHARD Drive
- Price:
- $539,800
- Location:
- L9C6J7, Hamilton
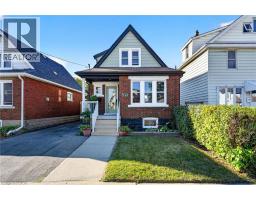
215 PALING Avenue
- Price:
- $549,900
- Location:
- L8H5J6, Hamilton
Realty One Group Flagship Inc. 22 Lake St, Grimsby, ON Independently Owned & Operated, Grimsby,
L3M 2G7
905-870-2476
team@propertyseek.ca
905-870-2476
team@propertyseek.ca