

LOT 21 CONCESSION 7 Road
Niagara-on-the-Lake, Ontario L0S1J0$463,800
1,457 sqft
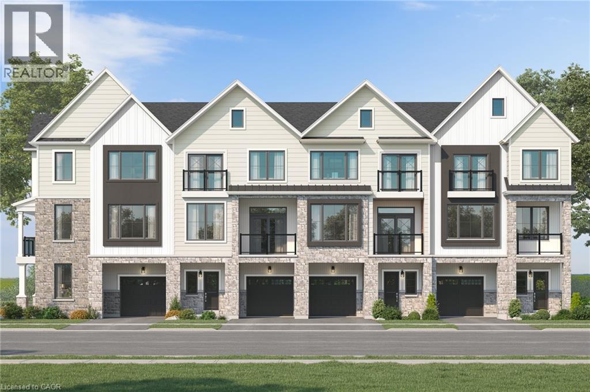
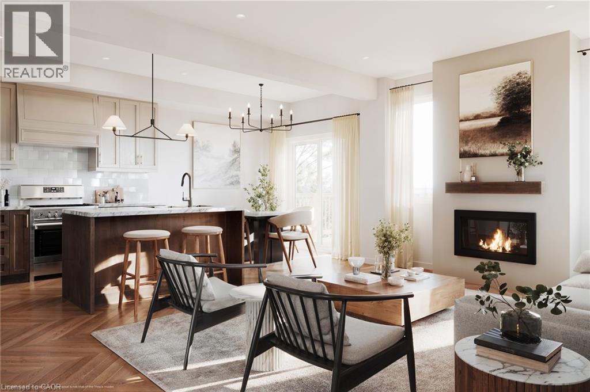
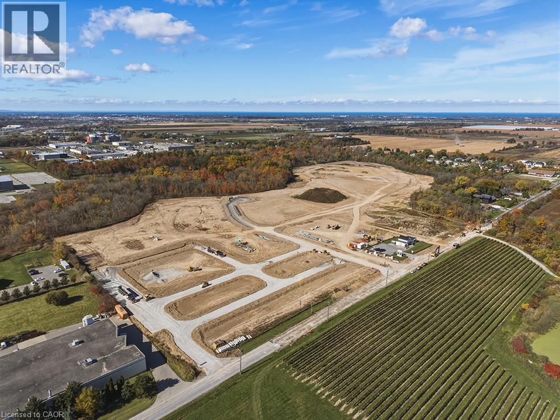
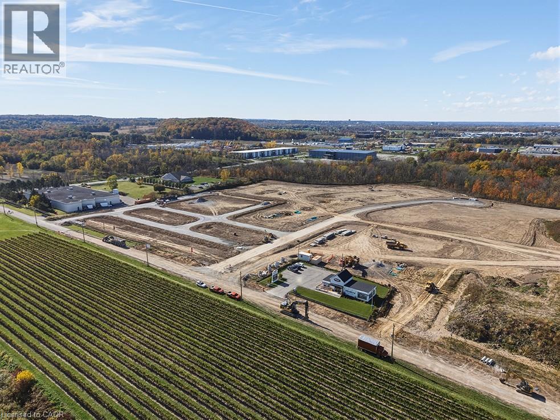
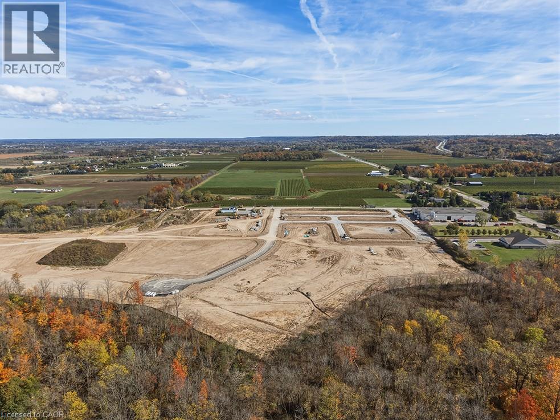
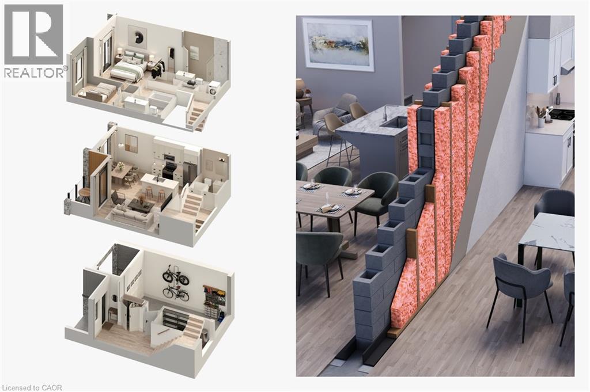
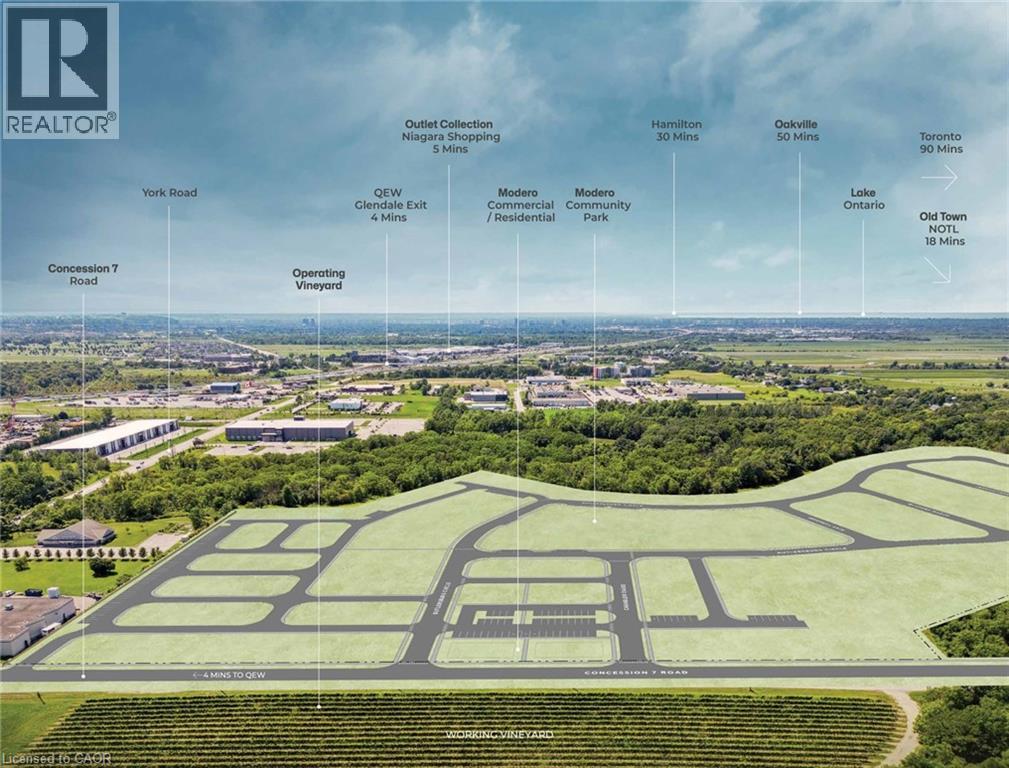
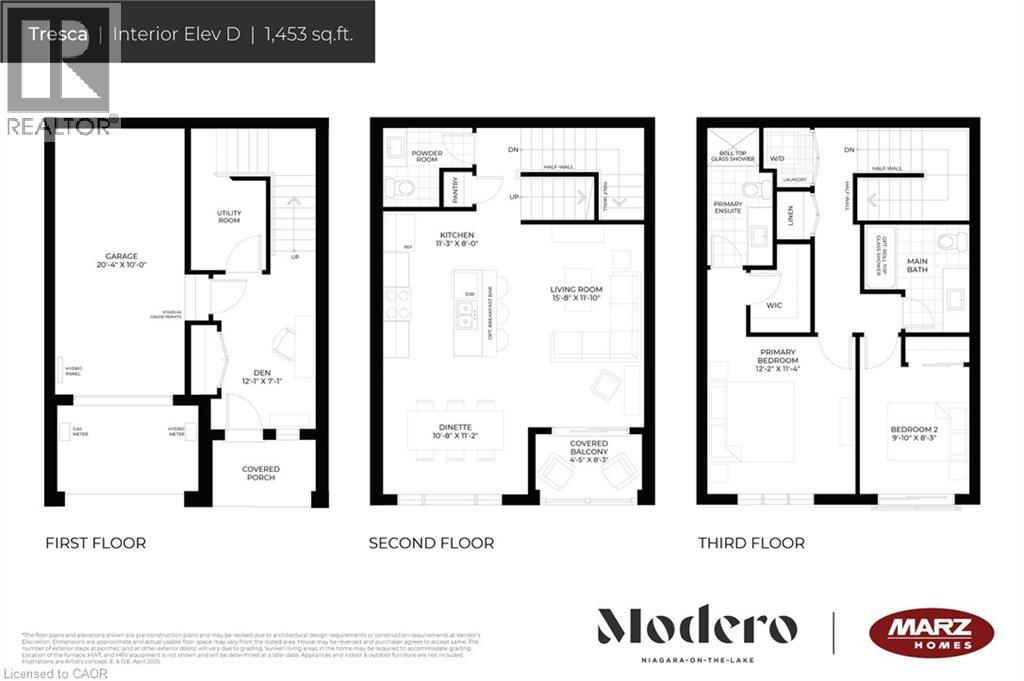
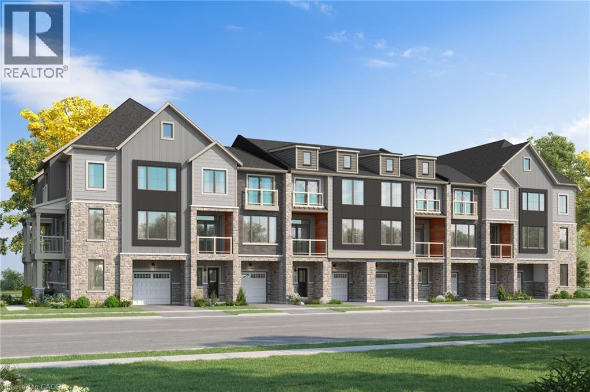
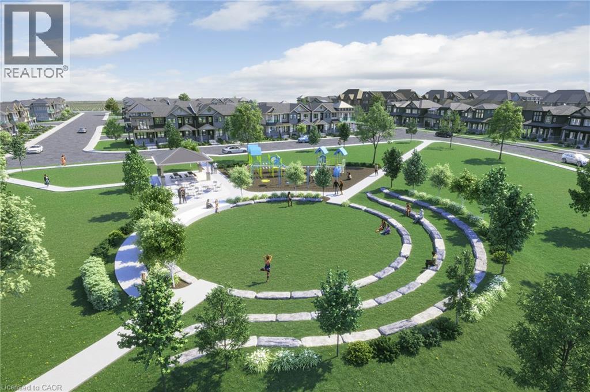
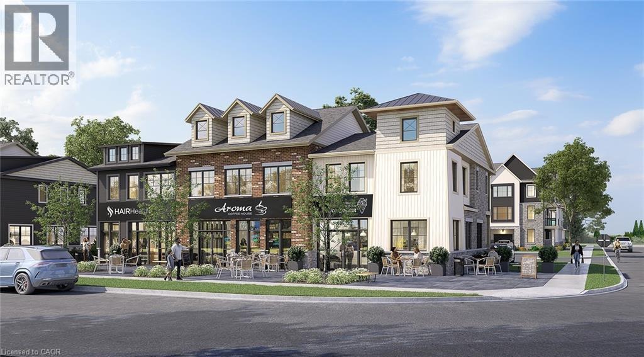
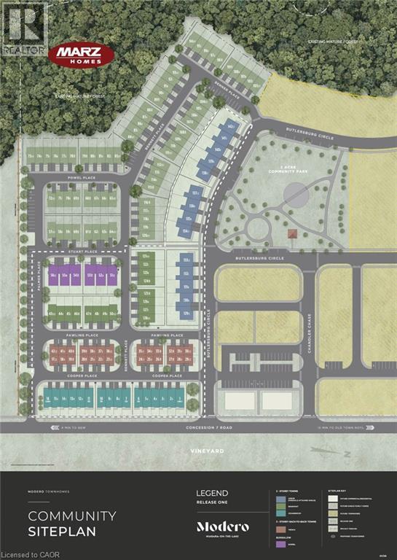
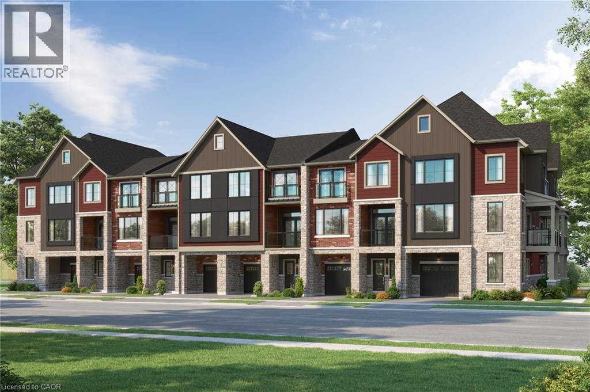
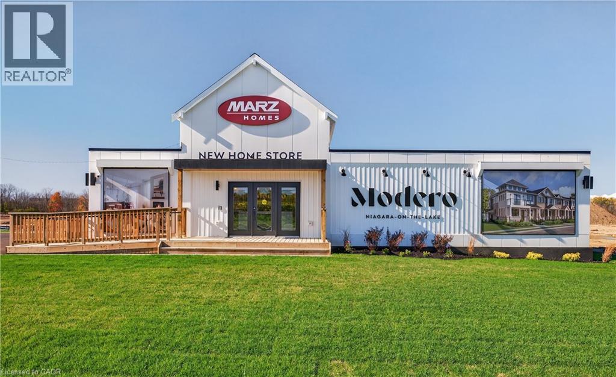
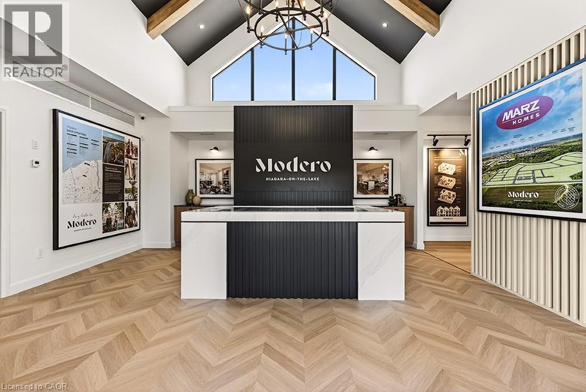
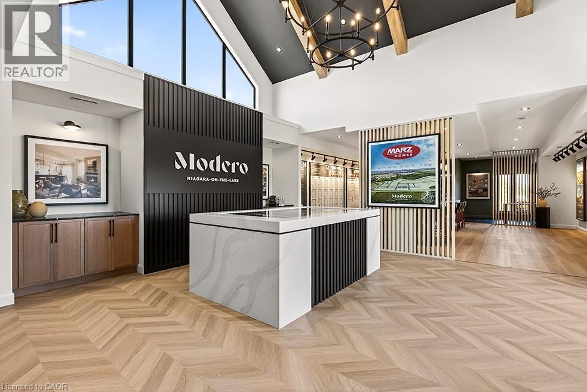
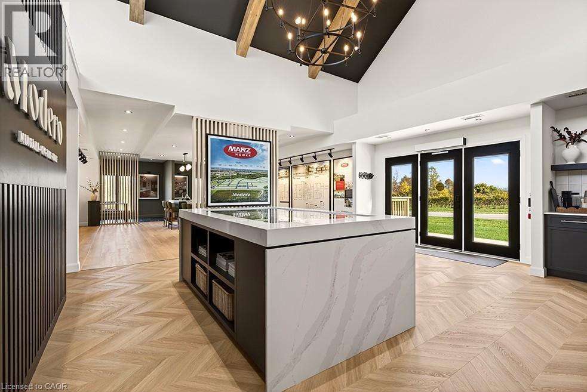
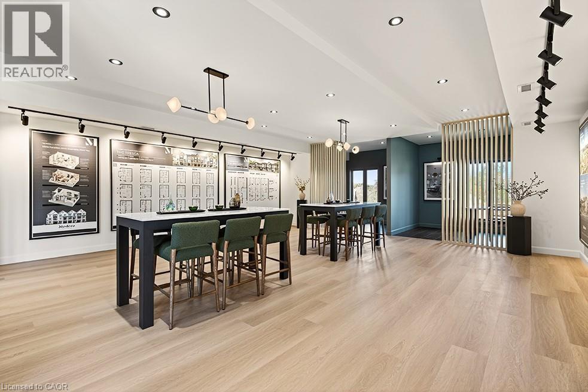
Introducing the Tresca back-to-back townhome at Modero. This beautifully designed 3-storey home offers 1,457 sq. ft. of bright, thoughtfully designed living space. This 2-bed, 2.5-bath home comes with a welcoming entry level features a thoughtful foyer, utility room and a versatile den, perfect for a home office or reading space. A single-car attached garage with inside entry adds everyday convenience. The second floor showcases an open-concept layout, including a stylish kitchen with pantry, an inviting dinette area, a generous living room, a convenient 2-piece powder room, and a private balcony ideal for morning coffee or evening relaxation. On the third level, you’ll find two well-appointed bedrooms, a charming Juliette balcony, and a 4-piece main bathroom. The primary suite offers a large walk-in closet and its own 3-piece ensuite, along with bedroom-level laundry for everyday ease. Discover Modero — Niagara-on-the-Lake’s newest and most captivating master-planned community. Offering remarkably designed townhomes, innovative attached singles, and future single detached homes, Modero pairs timeless style with modern functionality. Set against picturesque vineyard views and anchored by a 2-acre central park with planned on-site retail, this community delivers a lifestyle that is connected, convenient, and truly inspiring. Perfectly located close to major highways, shopping, schools, local vineyards and breweries, restaurants! Experience the charm of Niagara-on-the-Lake and the unmatched lifestyle of Modero— where thoughtful design meets inspired living. Be sure to visit our WEHBA award winning BEST SALES CENTER! Take advantage of the temporary HST exemption on new homes and maximize your savings. Price shown is exclusive of HST and assumes HST rebate eligibility. (id:54619)
- Basement
- None
- Building Type
- Row / Townhouse
- Total Stories
- 3
- Utilities
- CableElectricityNatural GasTelephone
- Amenities Nearby
- Golf Nearby, Park, Playground, Shopping
- Parking
- Attached Garage, Visitor Parking
- Maintenance Fees
- $105 Monthly
- Community Features
- Quiet Area
- Third level
- Laundry room
- Measurements not available
- 4pc Bathroom
- Measurements not available
- Bedroom
- 9'10'' x 8'3''
- 3pc Bathroom
- Measurements not available
- Bedroom
- 12'2'' x 11'4''
- Lower level
- Utility room
- Measurements not available
- Den
- 12'1'' x 7'1''
- Main level
- 2pc Bathroom
- Measurements not available
- Dining room
- 10'8'' x 11'2''
- Kitchen
- 11'3'' x 8'0''
- Living room
- 15'8'' x 11'10''
Introducing the Tresca back-to-back townhome at Modero. This beautifully designed 3-storey home offers 1,457 sq. ft. of bright, thoughtfully designed living space. This 2-bed, 2.5-bath home comes with a welcoming entry level features a thoughtful foyer, utility room and a versatile den, perfect for a home office or reading space. A single-car attached garage with inside entry adds everyday convenience. The second floor showcases an open-concept layout, including a stylish kitchen with pantry, an inviting dinette area, a generous living room, a convenient 2-piece powder room, and a private balcony ideal for morning coffee or evening relaxation. On the third level, you’ll find two well-appointed bedrooms, a charming Juliette balcony, and a 4-piece main bathroom. The primary suite offers a large walk-in closet and its own 3-piece ensuite, along with bedroom-level laundry for everyday ease. Discover Modero — Niagara-on-the-Lake’s newest and most captivating master-planned community. Offering remarkably designed townhomes, innovative attached singles, and future single detached homes, Modero pairs timeless style with modern functionality. Set against picturesque vineyard views and anchored by a 2-acre central park with planned on-site retail, this community delivers a lifestyle that is connected, convenient, and truly inspiring. Perfectly located close to major highways, shopping, schools, local vineyards and breweries, restaurants! Experience the charm of Niagara-on-the-Lake and the unmatched lifestyle of Modero— where thoughtful design meets inspired living. Be sure to visit our WEHBA award winning BEST SALES CENTER! Take advantage of the temporary HST exemption on new homes and maximize your savings. Price shown is exclusive of HST and assumes HST rebate eligibility. (id:54619)
| Status | Active |
|---|---|
| Prop. Type | Single Family |
| MLS Num. | 40824790 |
| Bedrooms | 2 |
| Bathrooms | 3 |
| Area | 1,457 sqft |
| $/sqft | 318.32 |
| Year Built | - |
LOT 14 MCNALLY Drive
- Price:
- $464,900
- Location:
- N4W4F5, Listowel
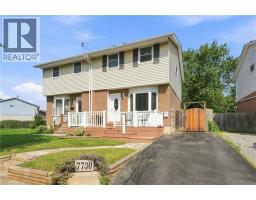
7730 JUBILEE Drive
- Price:
- $459,900
- Location:
- L2G7J6, Niagara Falls
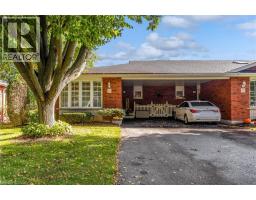
175 VICTORIA Street Unit# 31
- Price:
- $460,000
- Location:
- N3Y5L8, Simcoe
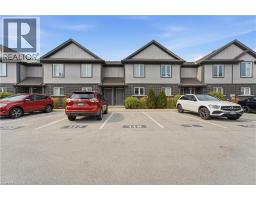
7768 ASCOT Circle Unit# 5
- Price:
- $459,000
- Location:
- L2H3P9, Niagara Falls
Realty One Group Flagship Inc. 22 Lake St, Grimsby, ON Independently Owned & Operated, Grimsby,
L3M 2G7
905-870-2476
team@propertyseek.ca
905-870-2476
team@propertyseek.ca