

7730 JUBILEE Drive
Niagara Falls, Ontario L2G7J6$459,900
1,501.03 sqft
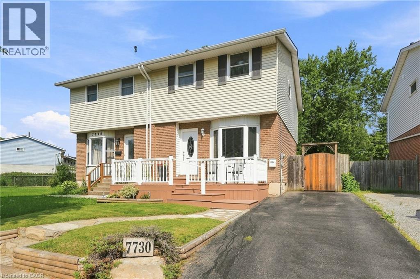
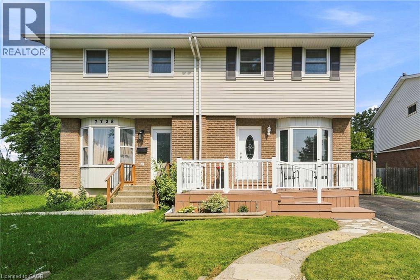
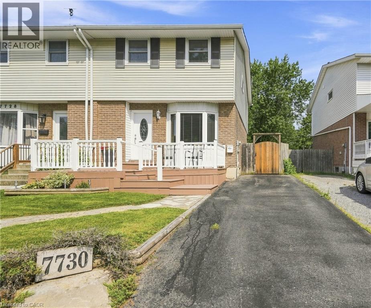
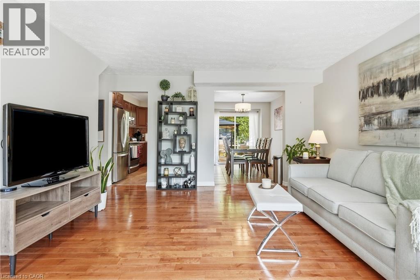
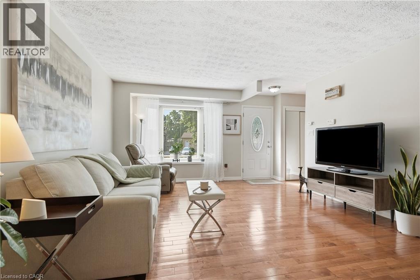
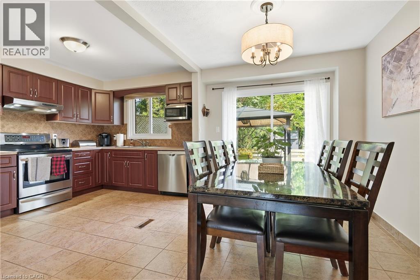
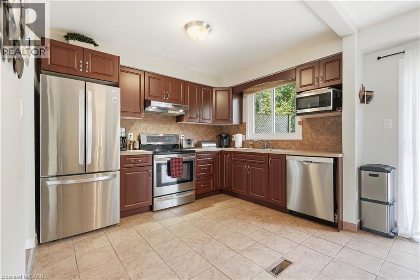
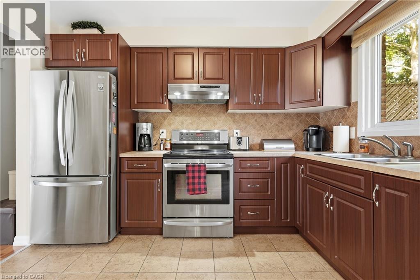
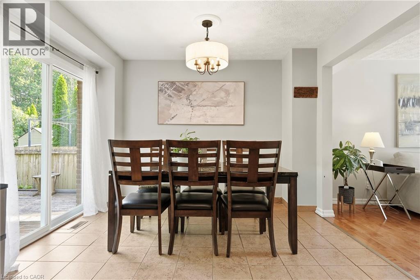
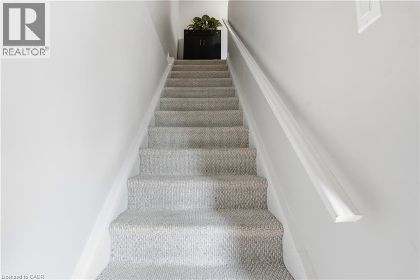
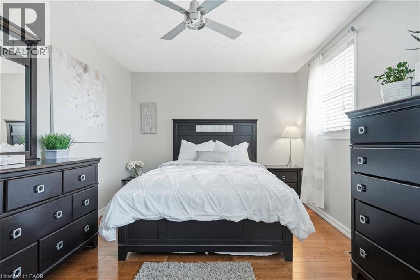
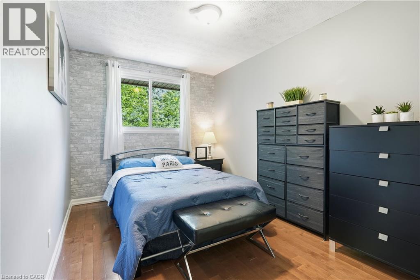
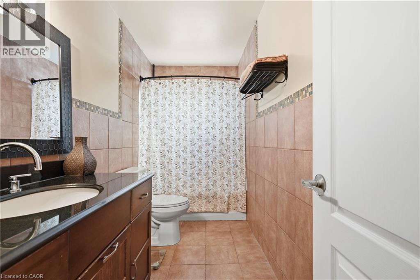
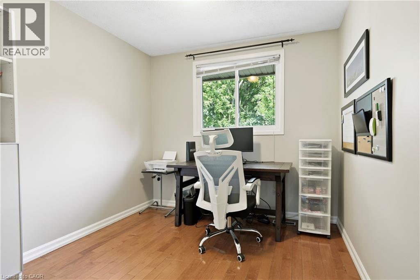
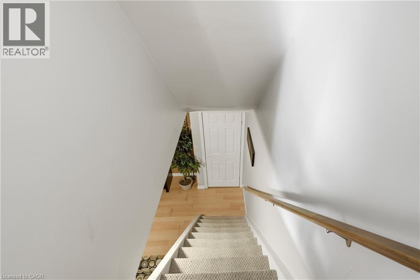
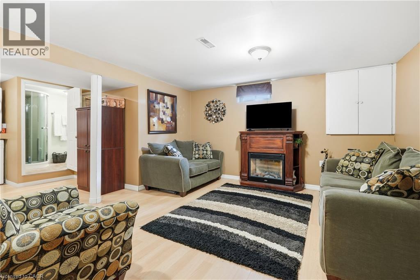
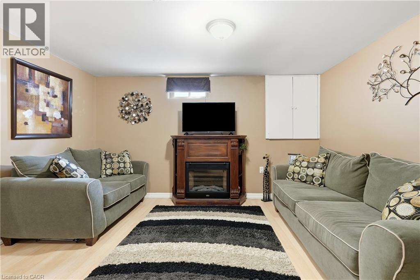
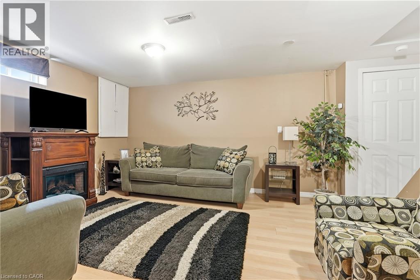
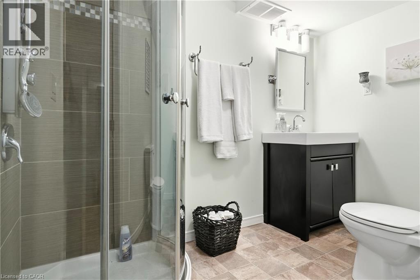
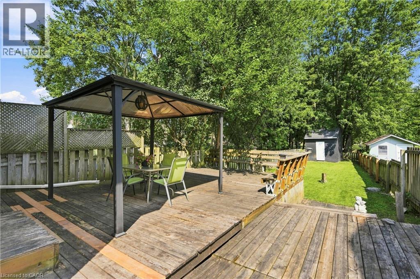
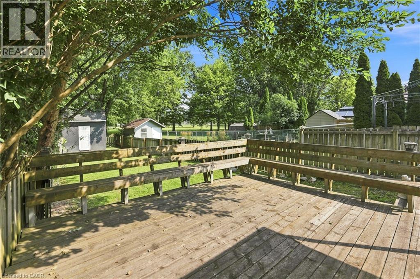
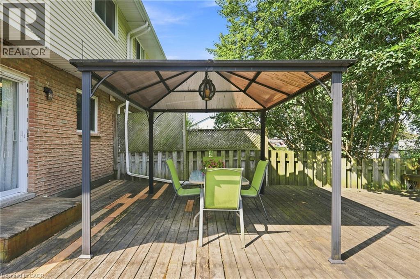
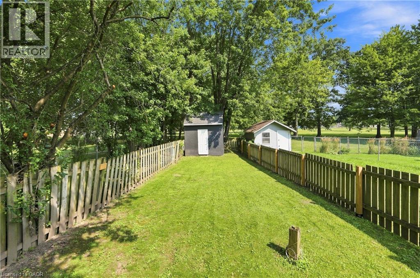
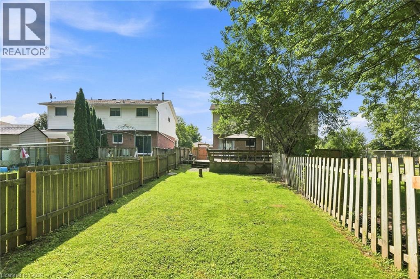
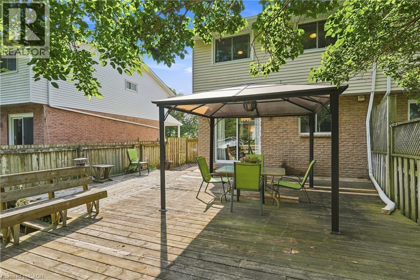
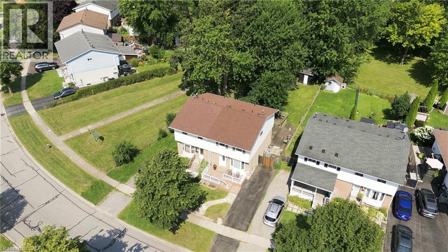
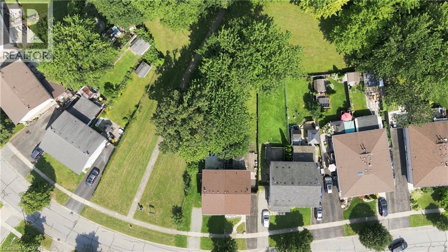
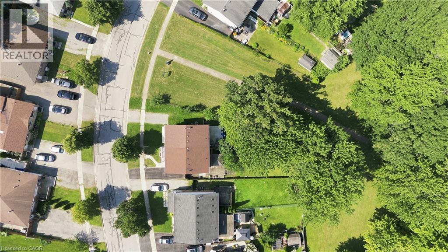
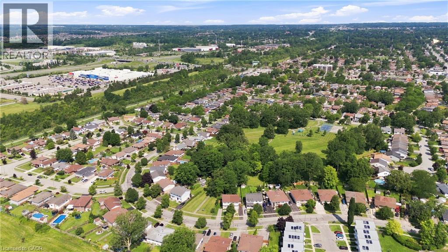
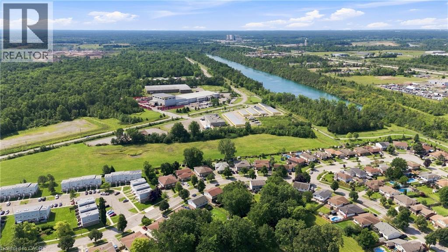
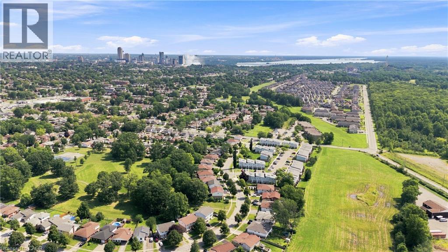
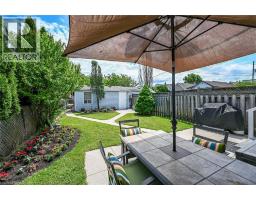
Welcome to 7730 Jubilee Drive, a nicely finished 3 bedroom, 2 full bathroom semi-detached home in a convenient Niagara Falls location, just minutes from the new South Niagara Hospital currently being built and close to shopping, schools, parks and everyday amenities. The main floor offers a bright, comfortable layout with an inviting living space and a spacious eat-in kitchen with plenty of room for a large family table. Upstairs you'll find three well-sized bedrooms and a full bathroom. The finished basement adds even more living space with a large rec room and second full bathroom, making it ideal for a growing family, guests or a home office setup. Outside, enjoy a deep, fully fenced backyard backing directly onto the park, providing extra privacy and a great view with no rear neighbours. A large deck with gazebo creates the perfect space for summer dinners, entertaining or simply relaxing outdoors. A great opportunity to own a move-in ready home in one of Niagara Falls' growing areas. New furnace and AC August 26 roof 2024. (id:54619)
- Appliances
- Dryer, Refrigerator, Stove, Washer
- Basement
- Full (Finished)
- Building Type
- House
- Total Stories
- 2
- Utilities
- CableElectricityNatural GasTelephone
- Attached Structures
- Shed
- Amenities Nearby
- Golf Nearby, Park, Public Transit, Schools
- Community Features
- Quiet Area, School Bus
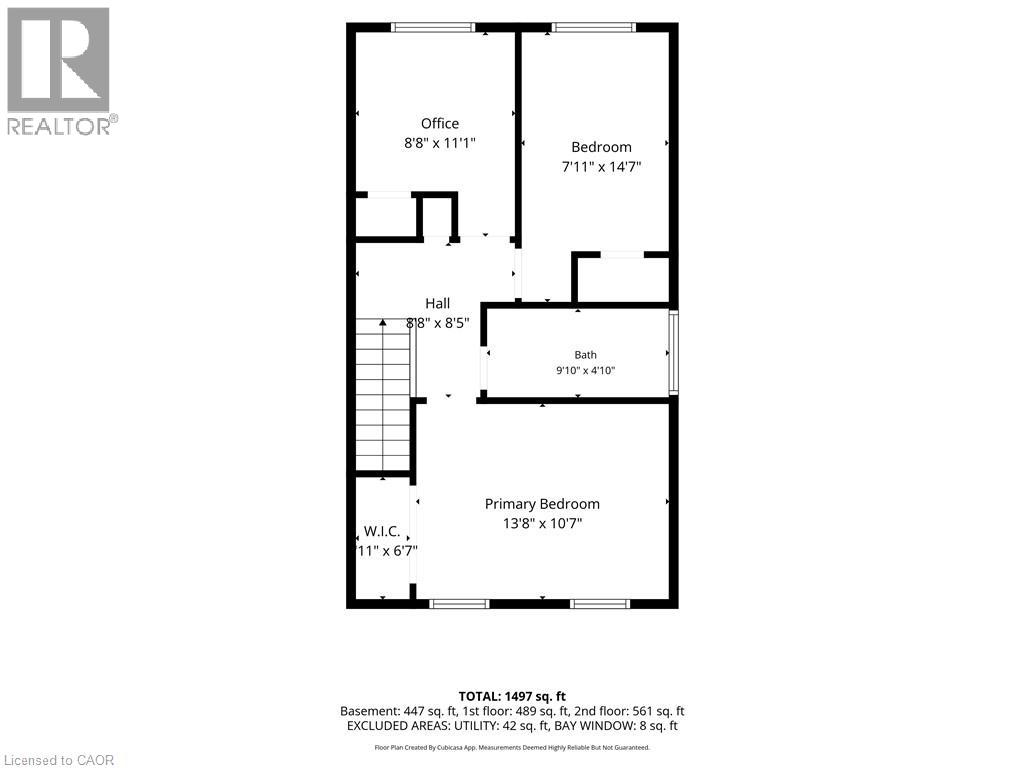
- Second level
- 4pc Bathroom
- 9'10'' x 4'10''
- Bedroom
- 8'8'' x 11'1''
- Bedroom
- 7'11'' x 14'7''
- Primary Bedroom
- 13'8'' x 10'7''
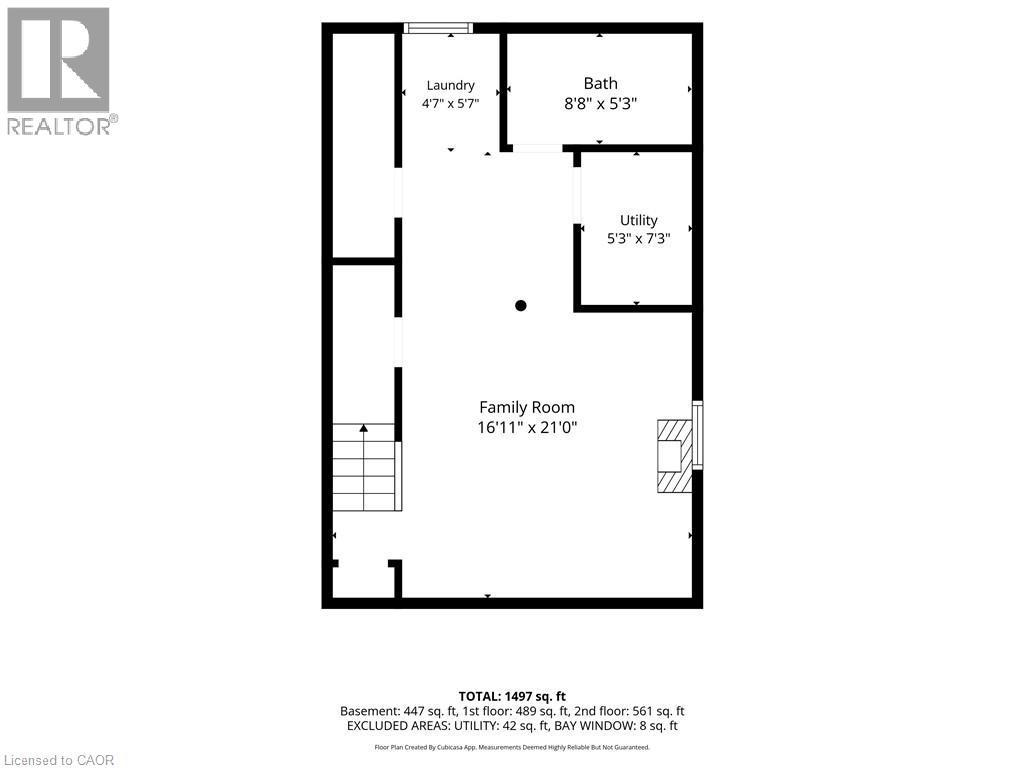
- Basement
- Utility room
- 5'3'' x 7'3''
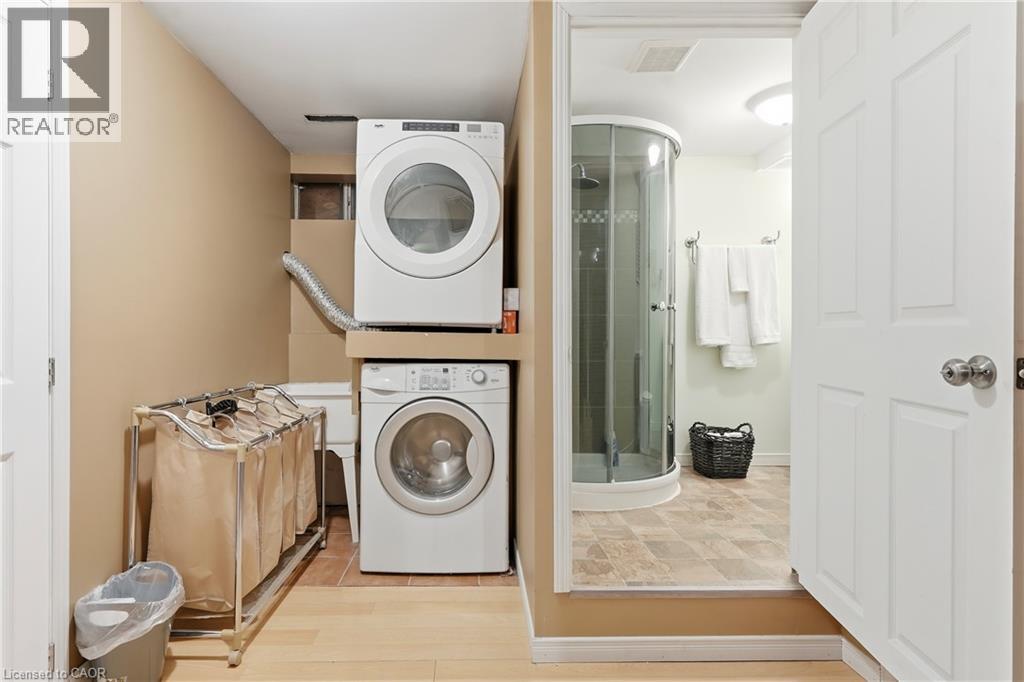
- Laundry room
- 4'7'' x 5'7''
- 3pc Bathroom
- 8'8'' x 5'3''
- Family room
- 16'11'' x 21'0''
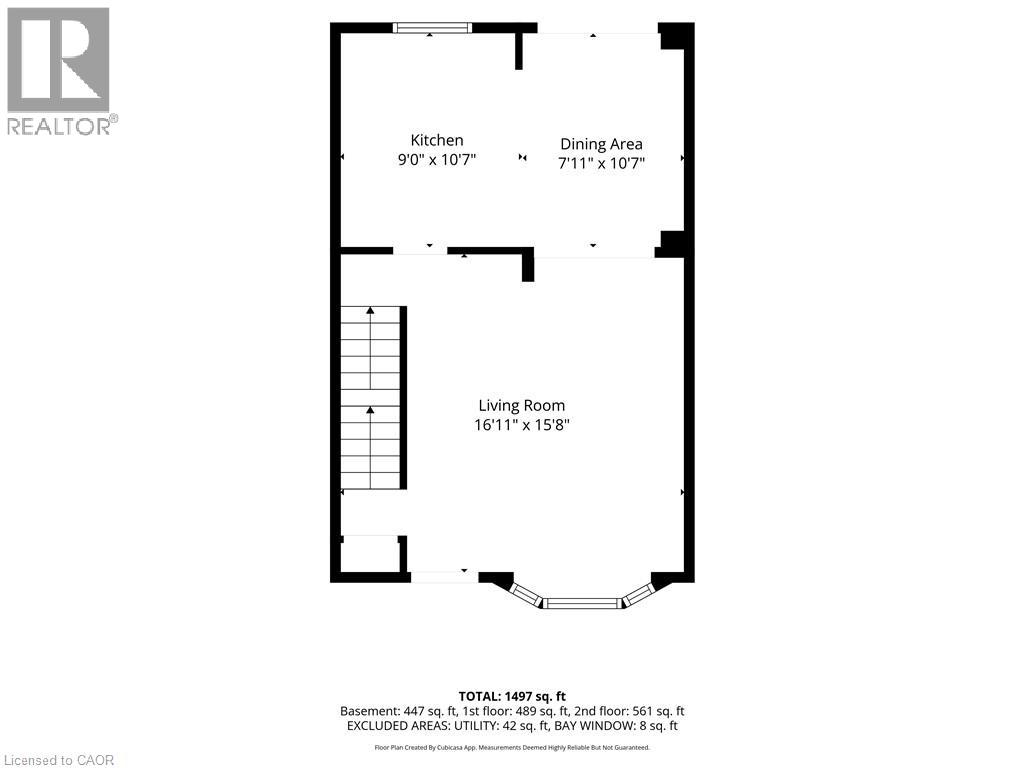
- Main level
- Dining room
- 7'11'' x 10'7''
- Kitchen
- 9'0'' x 10'7''
- Living room
- 16'11'' x 15'8''
Welcome to 7730 Jubilee Drive, a nicely finished 3 bedroom, 2 full bathroom semi-detached home in a convenient Niagara Falls location, just minutes from the new South Niagara Hospital currently being built and close to shopping, schools, parks and everyday amenities. The main floor offers a bright, comfortable layout with an inviting living space and a spacious eat-in kitchen with plenty of room for a large family table. Upstairs you'll find three well-sized bedrooms and a full bathroom. The finished basement adds even more living space with a large rec room and second full bathroom, making it ideal for a growing family, guests or a home office setup. Outside, enjoy a deep, fully fenced backyard backing directly onto the park, providing extra privacy and a great view with no rear neighbours. A large deck with gazebo creates the perfect space for summer dinners, entertaining or simply relaxing outdoors. A great opportunity to own a move-in ready home in one of Niagara Falls' growing areas. New furnace and AC August 26 roof 2024. (id:54619)
| Status | Active |
|---|---|
| Prop. Type | Single Family |
| MLS Num. | 40856994 |
| Bedrooms | 3 |
| Bathrooms | 2 |
| Area | 1,501.03 sqft |
| $/sqft | 306.39 |
| Year Built | 1977 |
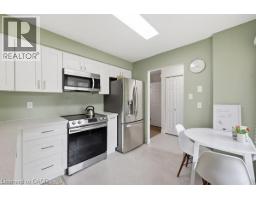
184 LONDON Street N
- Price:
- $459,900
- Location:
- L8H4C2, Hamilton
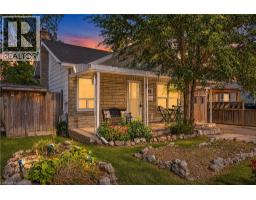
15 GREEN VALLEY Drive Unit# 41
- Price:
- $464,900
- Location:
- N2P1K7, Kitchener
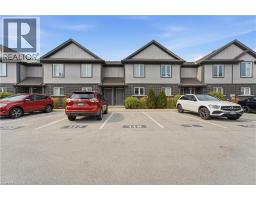
42 SANDERSON Street
- Price:
- $459,900
- Location:
- N3S2V2, Brantford
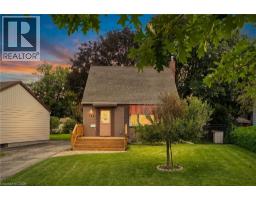
7768 ASCOT Circle Unit# 5
- Price:
- $459,000
- Location:
- L2H3P9, Niagara Falls
160 LORNE Crescent
- Price:
- $459,000
- Location:
- N2M3Y5, Kitchener
Realty One Group Flagship Inc. 22 Lake St, Grimsby, ON Independently Owned & Operated, Grimsby,
L3M 2G7
905-870-2476
team@propertyseek.ca
905-870-2476
team@propertyseek.ca