

3263 GUYATT Road
Binbrook, Ontario L0R1P0$1,379,900
2,644.05 sqft
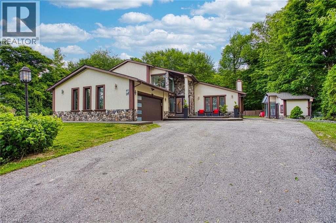
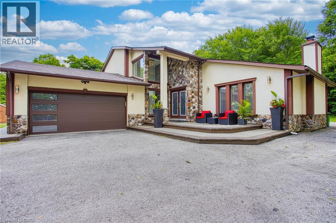
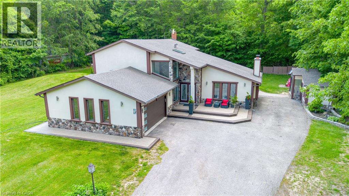
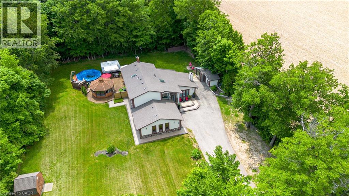
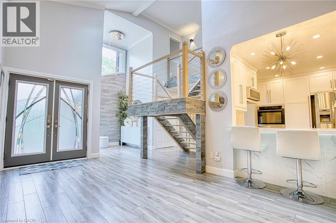
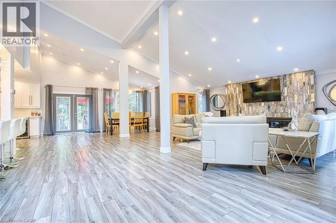
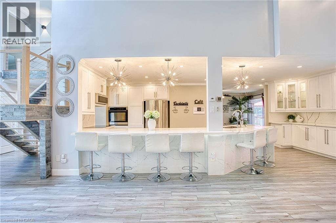
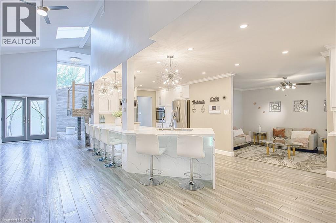
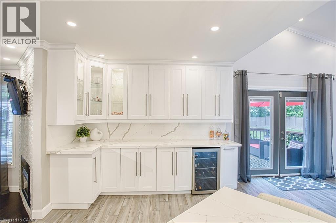
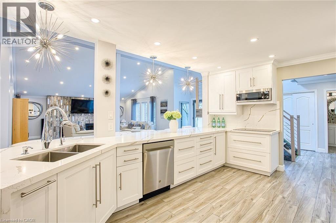
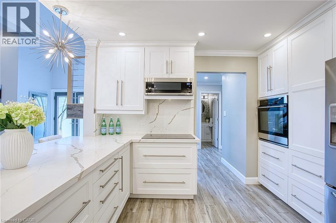
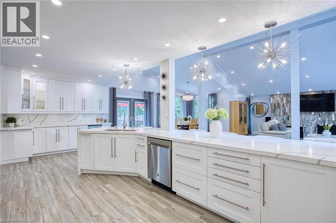
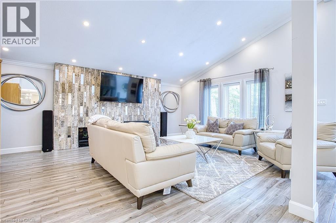
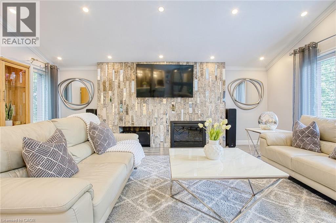
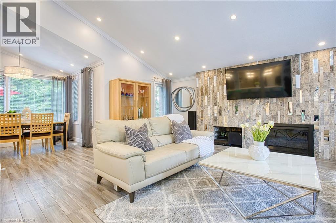
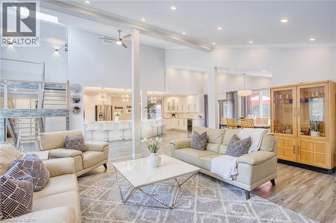
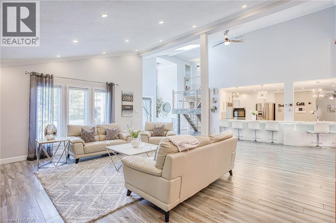
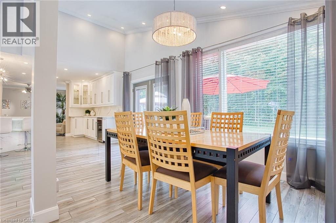
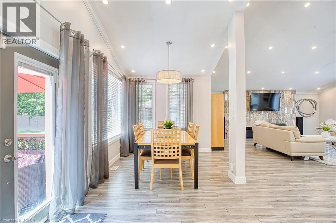
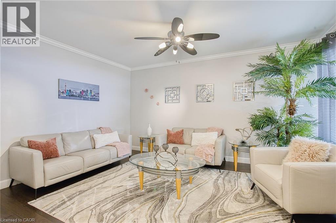
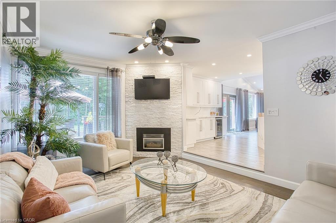
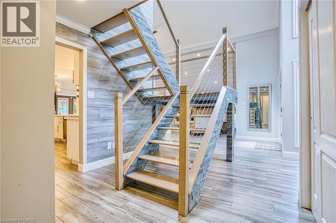
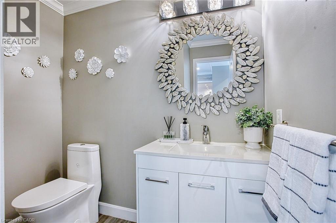
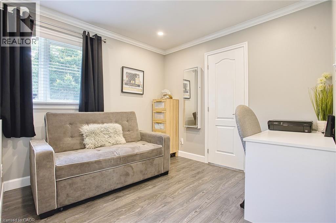
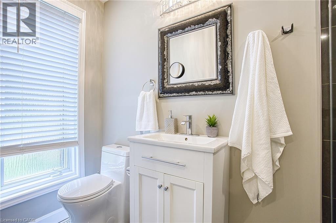
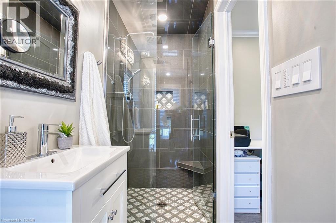
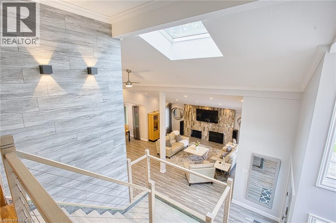
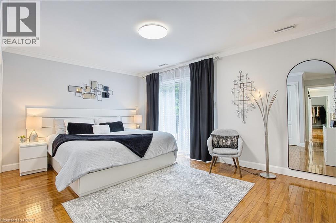
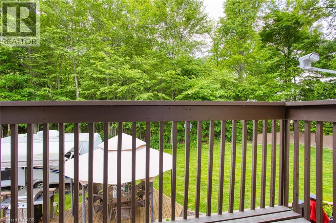
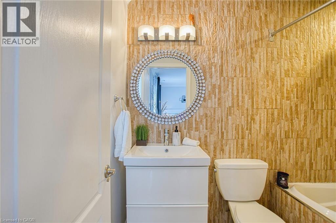
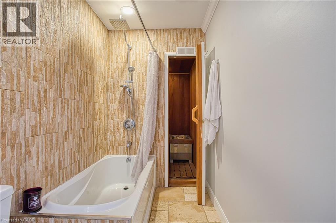
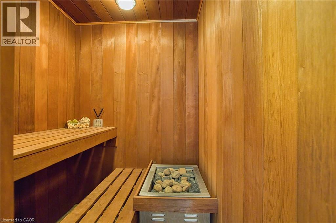
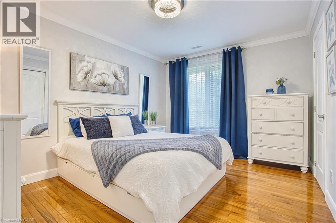
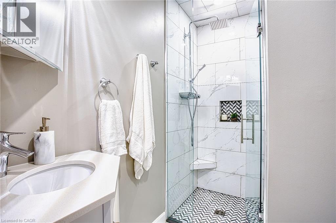
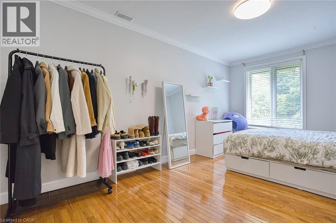
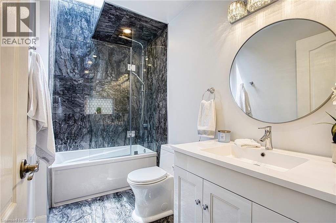
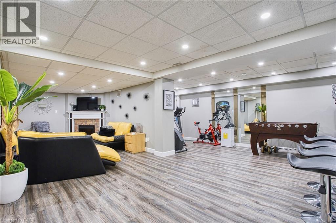
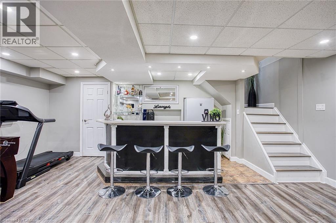
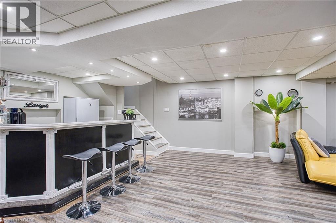
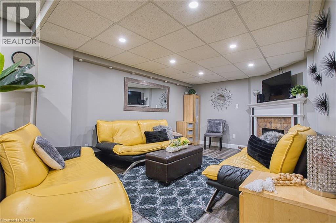
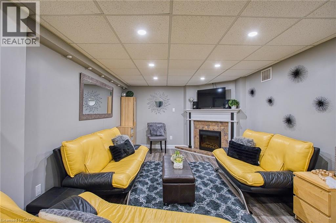
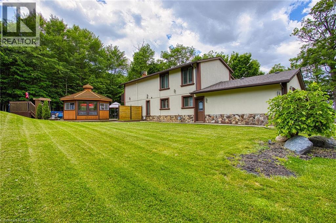
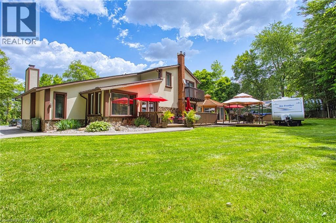
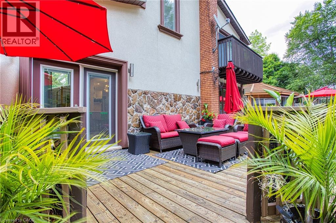
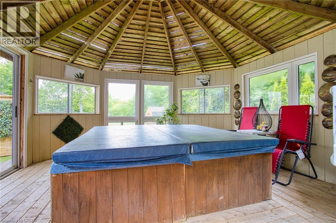
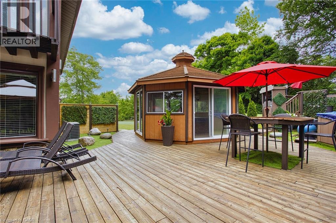
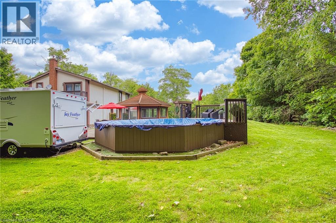
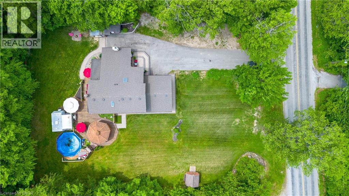
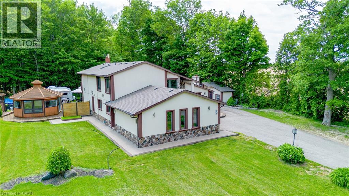
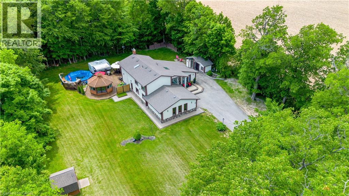
Welcome to 3263 Guyatt Road — a truly unique rural retreat just minutes from the heart of Binbrook. Nestled on a large, private lot with no rear neighbours and no neighbour to one side, this custom home backs directly onto a serene forest, offering ultimate privacy and a peaceful, nature filled setting. This thoughtfully designed, newly renovated, home features a full bathroom for every bedroom, with three of the four bedrooms offering private ensuites — perfect for families or hosting guests in comfort. The primary suite is a luxurious escape, complete with a private balcony, spa-like ensuite, and a dry sauna for the ultimate in-home relaxation. With two furnaces and two air conditioners, year-round comfort is ensured. 3 fireplaces: gas, electric, and Wood(perfect for winter) will add to the coziness. The home also features a 2-car garage, a large driveway with ample parking, and a stone and stucco exterior that offers timeless curb appeal, and a fully finished basement for entertaining. The backyard is a dream come true for outdoor living. Enjoy a swim in the above-ground pool, relax under the gazebo, retreat to the detached sunroom/shed, or unwind in the hot tub gazebo with an outhouse-style setup — all while surrounded by tranquil green space. Located just a short drive to Binbrook’s town centre, this property offers the best of both worlds: peaceful country living with convenient access to amenities. A rare and special find in one of the area’s most desirable rural pockets. (id:54619)
- Fireplace Present
- Yes
- Fireplace Type
- Other - See remarks,Other - See remarks
- Fireplace Fuel
- Electric,Wood
- Appliances
- Dishwasher, Dryer, Refrigerator, Sauna, Stove, Washer, Range - Gas, Hood Fan, Window Coverings, Hot Tub
- Basement
- Full (Finished)
- Building Type
- House
- Total Stories
- 2
- Utilities
- CableNatural GasTelephone
- Attached Structures
- Shed, Porch
- Amenities Nearby
- Schools
- Parking
- Attached Garage
- Community Features
- Quiet Area
- Second level
- 4pc Bathroom
- 9'7'' x 4'9''
- Bedroom
- 15'8'' x 9'9''
- 3pc Bathroom
- 6'0'' x 7'0''
- Bedroom
- 12'4'' x 10'4''
- Sauna
- 5'0'' x 5'4''
- 4pc Ensuite bath
- 5'0'' x 9'8''
- Primary Bedroom
- 15'11'' x 15'3''
- Basement
- Utility room
- 9'4'' x 9'11''
- Recreation room
- 20'7'' x 27'7''
- Main level
- 2pc Bathroom
- 7'1'' x 6'3''
- Laundry room
- 10'11'' x 4'5''
- 3pc Bathroom
- 9'8'' x 3'7''
- Bedroom
- 10'4'' x 9'8''
- Family room
- 11'10'' x 15'8''
- Dining room
- 13'9'' x 8'8''
- Kitchen
- 15'5'' x 23'8''
- Living room
- 22'10'' x 20'0''
- Foyer
- 6'10'' x 4'11''
- Pool Type
- Above ground pool
Welcome to 3263 Guyatt Road — a truly unique rural retreat just minutes from the heart of Binbrook. Nestled on a large, private lot with no rear neighbours and no neighbour to one side, this custom home backs directly onto a serene forest, offering ultimate privacy and a peaceful, nature filled setting. This thoughtfully designed, newly renovated, home features a full bathroom for every bedroom, with three of the four bedrooms offering private ensuites — perfect for families or hosting guests in comfort. The primary suite is a luxurious escape, complete with a private balcony, spa-like ensuite, and a dry sauna for the ultimate in-home relaxation. With two furnaces and two air conditioners, year-round comfort is ensured. 3 fireplaces: gas, electric, and Wood(perfect for winter) will add to the coziness. The home also features a 2-car garage, a large driveway with ample parking, and a stone and stucco exterior that offers timeless curb appeal, and a fully finished basement for entertaining. The backyard is a dream come true for outdoor living. Enjoy a swim in the above-ground pool, relax under the gazebo, retreat to the detached sunroom/shed, or unwind in the hot tub gazebo with an outhouse-style setup — all while surrounded by tranquil green space. Located just a short drive to Binbrook’s town centre, this property offers the best of both worlds: peaceful country living with convenient access to amenities. A rare and special find in one of the area’s most desirable rural pockets. (id:54619)
| Status | Active |
|---|---|
| Prop. Type | Single Family |
| MLS Num. | 40824060 |
| Bedrooms | 4 |
| Bathrooms | 5 |
| Area | 2,644.05 sqft |
| $/sqft | 521.89 |
| Year Built | 1980 |
1537 GREGORY Road
- Price:
- $1,398,800
- Location:
- L2R6P9, St. Catharines
516 PREAKNESS Street
- Price:
- $1,369,900
- Location:
- N2K0C1, Waterloo
283 PLAINS Road W
- Price:
- $1,399,000
- Location:
- L7T1G1, Burlington
36 EARL Street
- Price:
- $1,399,000
- Location:
- L5M1N7, Mississauga
1 ELLINGTON Place
- Price:
- $1,399,900
- Location:
- N3T5L7, Brantford
Realty One Group Flagship Inc. 22 Lake St, Grimsby, ON Independently Owned & Operated, Grimsby,
L3M 2G7
905-870-2476
team@propertyseek.ca
905-870-2476
team@propertyseek.ca